Sell Your Home
Get a free home valuation
Contact
Tell us about your needs
8059 36TH STREET CIRCLE E

House For Sale
$729,000

BTC: 11.18441240

ETH: 383.15183114

3 days
4 bds
3 ba
2,425 sqft

Overview

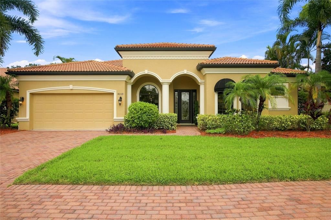
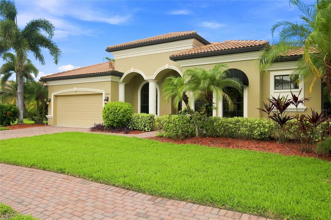
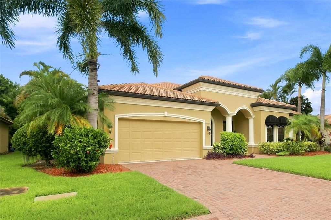
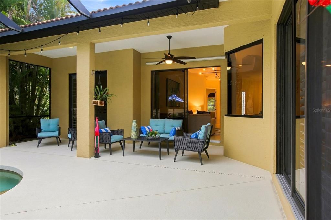
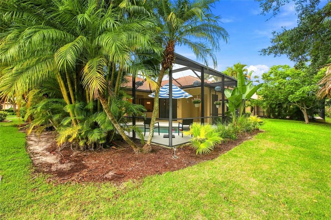
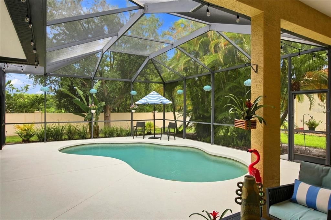
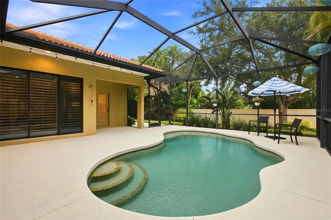
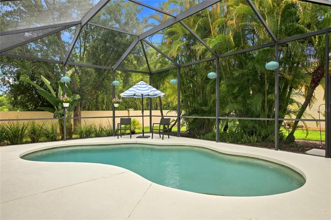
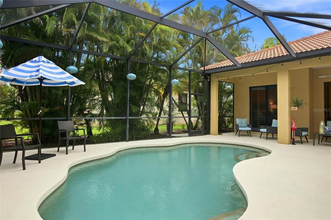
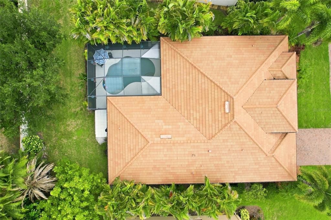
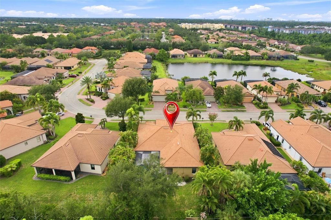
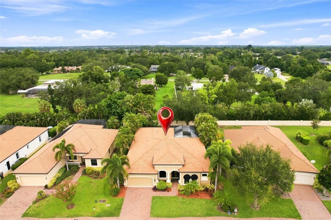
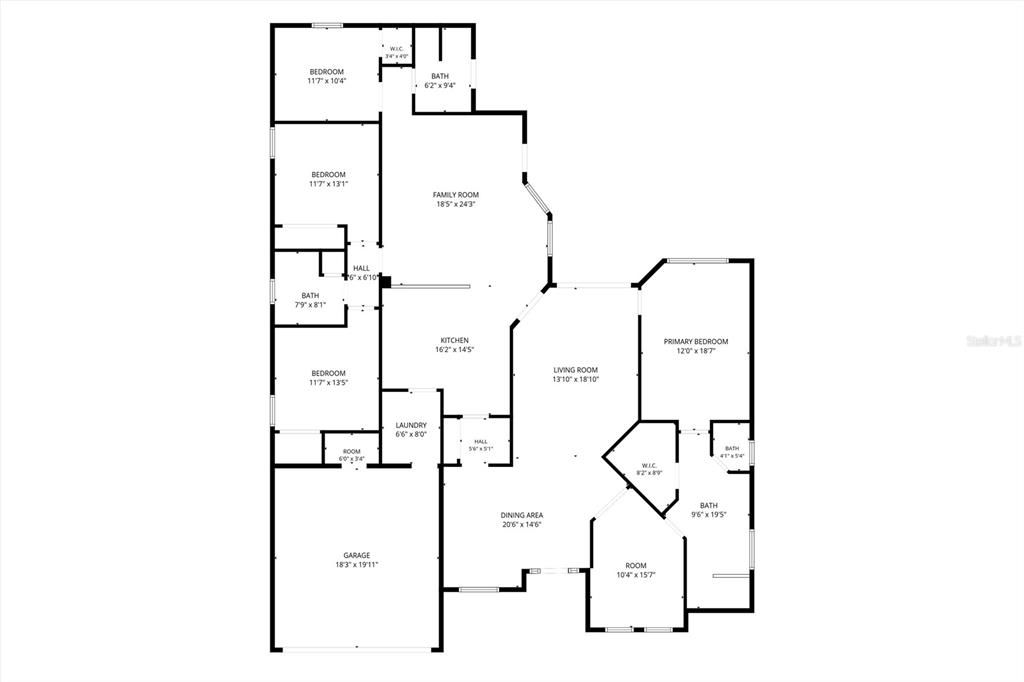
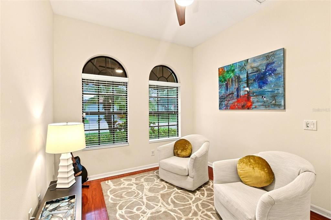
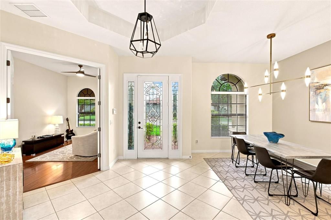
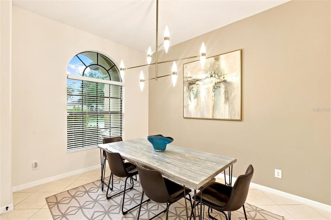
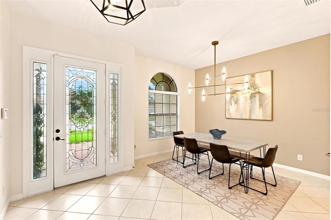
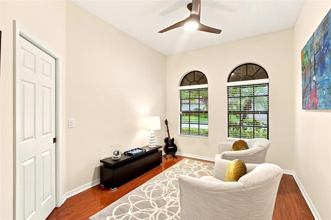
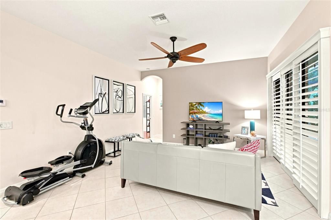
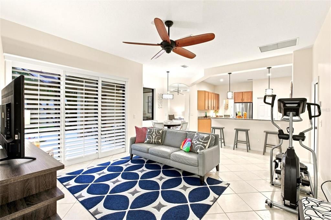
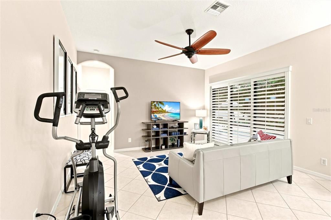
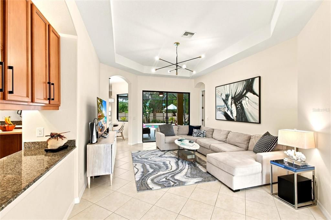
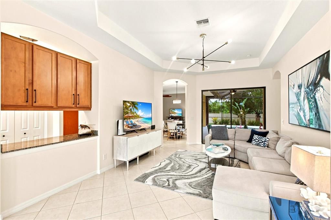
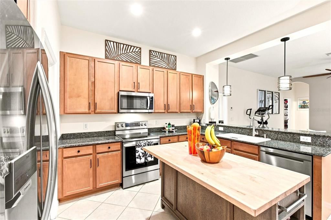
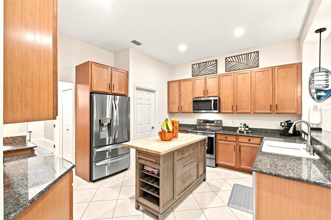
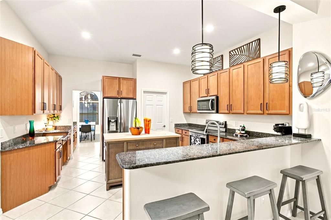
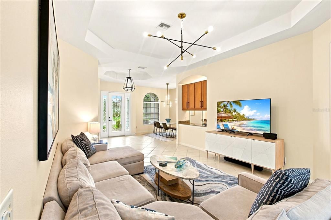
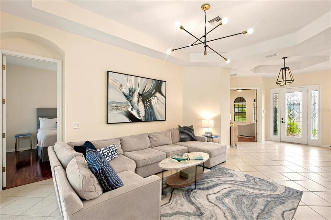
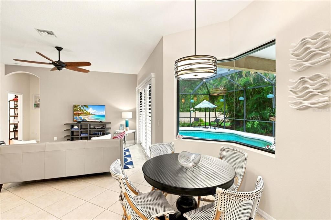
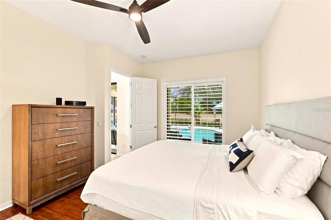
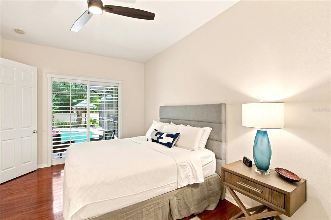
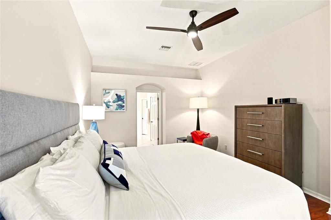
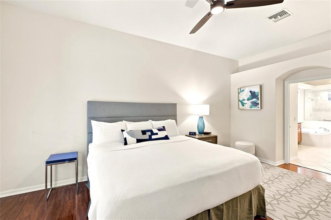
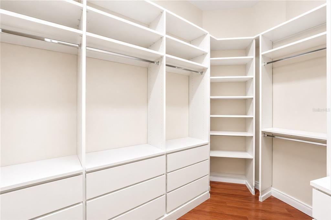
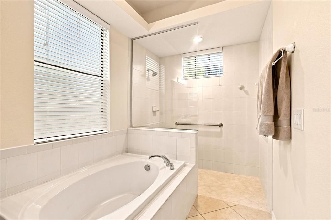
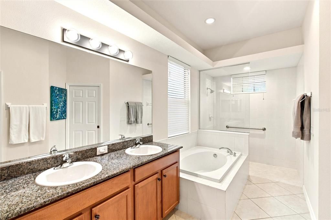
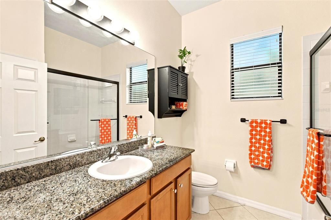
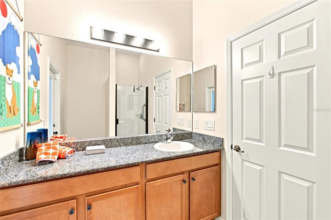
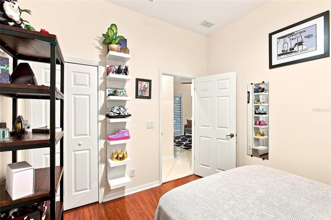
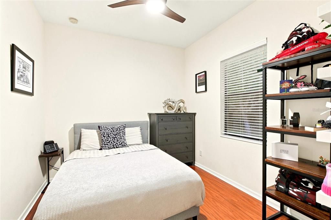
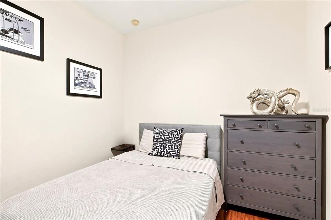
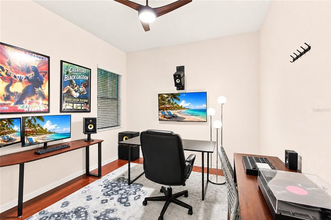
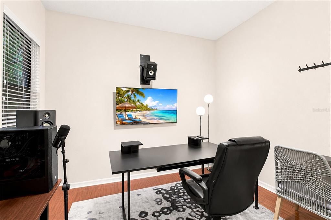
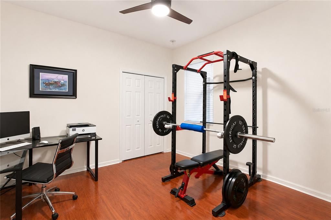
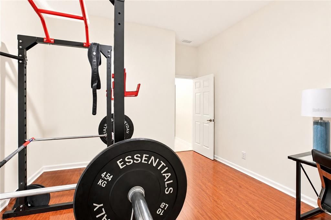
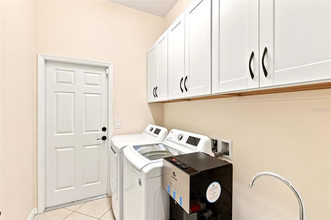
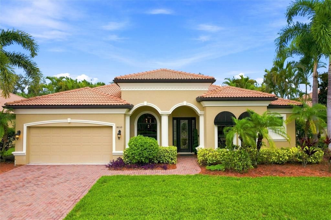
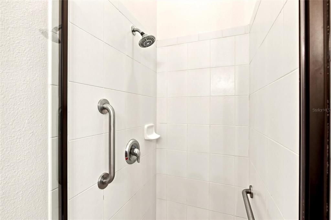
Four bedrooms, three full baths, a private den, and a screened pool — all on one level, all behind a tile roof and solid block-and-stucco construction. This is the Barbados VIII by Medallion Homes, and it is the floor plan buyers ask for and rarely find at this price. The front door opens to a formal living and dining space framed by tray ceilings and plantation shutters. Beyond it, the home relaxes: a generous family room flows straight into a kitchen built for those who like to cook — granite counters, solid wood cabinetry, a butler's pantry for staging, and eating space that keeps the cook in the conversation. The owner's retreat occupies its own wing, with a walk-in closet, sliders opening directly to the lanai, and a connected study that serves as a home office, gym, or quiet room without surrendering a bedroom. Three more bedrooms and two full baths sit on the opposite side of the house — a true split plan, so guests and household members keep their distance when they want it. Sliding doors disappear into the wall and the living space doubles. The in-ground pool sits under full screen enclosure with a covered, screened lanai for shade — a private outdoor room, not just a backyard. The practical details matter here: Flood Zone X, tile roof, hurricane shutters, oversized attached two-car garage, and no CDD fee. The low monthly HOA covers landscaping and irrigation, so your weekends stay yours. Brick paver sidewalks line the neighborhood. Location does the rest: minutes to UTC Mall and the shops at University Parkway, ten minutes to Sarasota-Bradenton International, downtown Sarasota is just minutes away, and a short drive to the sugar-sand beaches of Lido, Longboat, and Siesta Key. Schedule your private showing today!
Location

Details

Type:
Residential
Parking:
No Data
Year Built:
2009
Lot:
0.23 Acres
Heating:
Central / Electric
Price/sqft:
$301
Cooling:
Central Air
HOA:
$165

Valuation

Our model vs. what's actually selling nearby.
Estimate
$599,450
$394K – $849K
Confidence Low
List vs. estimate
$129K above estimate
List $729,000 · +21.6%
Our model says this listing is priced above recent comparable activity. Room to negotiate.
Price per sq ft
$300
-6.8% vs. city median $322
Based on
10 MLS comparables
Median of recent comparable listings. Sold comps use closing price, active listings use list price.

Highlights

Annual tax
$5,564
2025
HOA
$165/mo
Pool
Child Safety Fence
View
Trees/Woods
Garage
2 car garage
Pets
Allowed
All facts and features
  • Flooring

    • Laminate

    • Tile

    Heating

    • Central

    • Electric

    Cooling

    • Central Air

    Appliances

    • Cooktop

    • Dishwasher

    • Disposal

    • Dryer

    • Electric Water Heater

    • Microwave

    • Range

    • Refrigerator

    • Washer

    Other interior features

    • Ceiling Fan(s)

    • High Ceilings

    • Open Floorplan

    • Primary Bedroom Main Floor

    • Solid Surface Counters

    • Stone Counters

    • Walk-In Closet(s)

    Bedrooms and bathrooms

    • Bedrooms: 4

    • Full bathrooms: 3

  • Property

    • Levels: One

    • Pool Private: Yes

    • Exterior Features: Hurricane Shutters / Irrigation System / Lighting / Rain Gutters

    Lot

    • Lot: 0.23 Acres

    Other Property Information

    • Parcel Number: 2029001259

    • Zoning: PDMU

  • Type and style

    • Property Type: Residential

    • Property Sub Type: Single Family Residence

  • Utility

    • Cable Available

    • Electricity Connected

    • Fiber Optics

    • Sewer Connected

    • Underground Utilities

    • Water Connected

  • Other financial information

    • HOA: $165

    • HOA Frequency: Monthly

    • Annual tax amount: $5,565

  • Source details

    • MLS ID: A4701463

    Other facts

    • Construction Materials: Block / Stucco

    • Foundation Details: Slab

    • Laundry Features: Electric Dryer Hookup / Inside / Laundry Room

    • Lot Features: Landscaped / Sidewalk

    • Patio And Porch Features: Covered / Front Porch / Rear Porch / Screened

    • Pool Features: Child Safety Fence / In Ground / Lighting

    • Window Features: Aluminum Frames

    • Direction Faces: South

    • Garage Spaces: 2

    • Attached Garage: Yes

    • Garage: Yes

    • Living Area: 2425

    • Water Source: Public

    • Lot Size Dimensions: 70.5 x 142

    • Subdivision Name: RESIDENCES AT UNIVERSITY GROVES

Private inquiry
Talk to the advisor on this listing.
Floor plans, HOA docs, off-market comparables, scheduling a private showing — one message, direct to the local specialist.

More like this

New
For Sale
$712,900
House
4 bds · 3 ba · 3,302 sqft
WOODRIDGE OAKS, SARASOTA
4255 67TH AVENUE CIRCLE E
New
For Sale
$550,000
House
4 bds · 3 ba · 2,006 sqft
DE SOTO LAKES, SARASOTA
5408 EVORA AVENUE
For Sale
$645,000
House
4 bds · 3 ba · 2,387 sqft
MAPLE RIDGE, SARASOTA
4841 SUNDAY COURT
For Sale
$899,998
House
2 bds · 2 ba · 2,107 sqft
HEIGHTS PH I SUBPH IA & IB & PH II, SARASOTA
6243 PLATEAU COURT
For Sale
$568,000
House
3 bds · 2 ba · 2,153 sqft
CEDAR CREEK, SARASOTA
3736 MAPLE HOLLOW COURT
For Sale
$870,000
House
3 bds · 3 ba · 2,391 sqft
HEIGHTS PH II SUBPH A & C & PH IA & IB, BRADENTON
6145 GRANDVIEW HILL COURT
For Sale
$599,000
House
3 bds · 2 ba · 1,945 sqft
MOTE RANCH VILLAGE I, SARASOTA
6817 CORRAL CIRCLE
-$10K
For Sale
$515,000
House
3 bds · 2 ba · 2,045 sqft
CHAPARRAL, SARASOTA
6828 WINSLOW STREET

Market around this address

Live counts in the same area.
View all

The multiple listing information is provided by the Stellar MLS from a copyrighted compilation of listings. The compilation of listings and each individual listing are ©2026-present Stellar MLS. All Rights Reserved. The information provided is for consumers' personal, noncommercial use and may not be used for any purpose other than to identify prospective properties consumers may be interested in purchasing. All properties are subject to prior sale or withdrawal. All information provided is deemed reliable but is not guaranteed accurate, and should be independently verified. Listing courtesy of: HOMESMART