Sell Your Home
Get a free home valuation
Contact
Tell us about your needs

8101 MORNING VIEW DRIVE

House Active With Contract
$479,000

BTC: 5.95178926

ETH: 196.95723684

-$20K (2026/09/16)
35 days
4 bds
3 ba
2,320 sqft

Overview

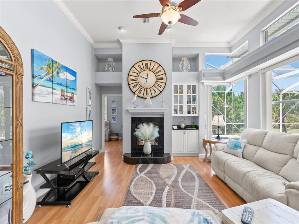
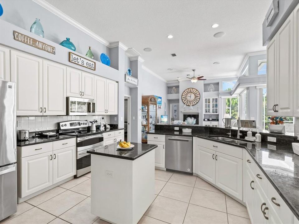
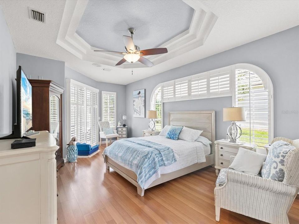
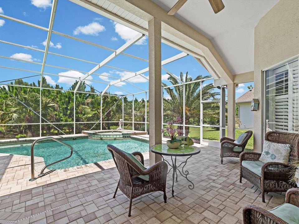
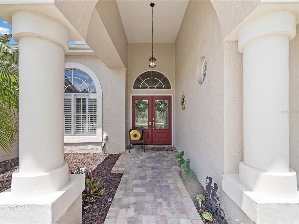
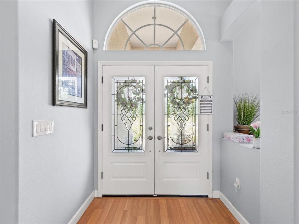
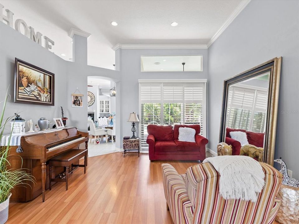
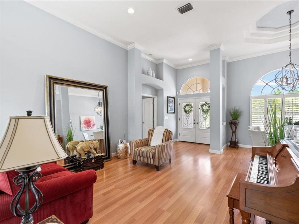
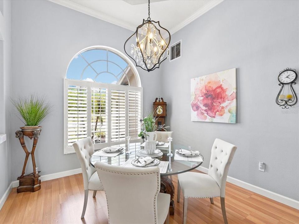
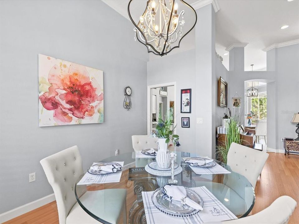
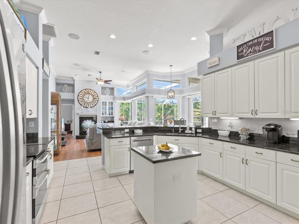
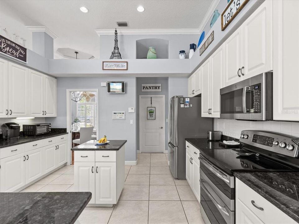
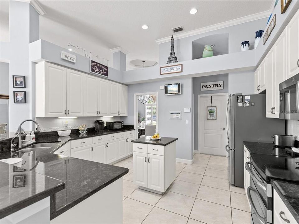
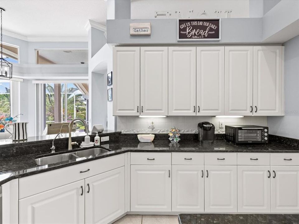
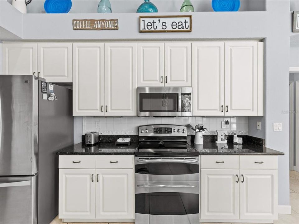
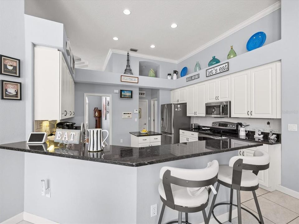
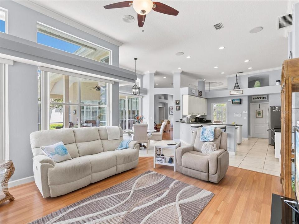
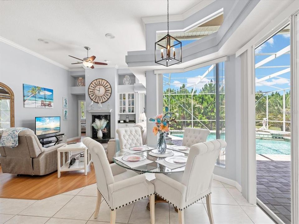
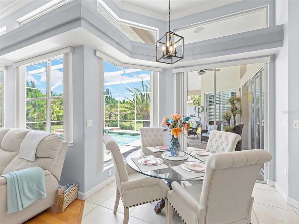
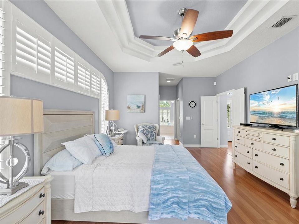
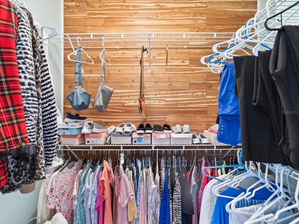
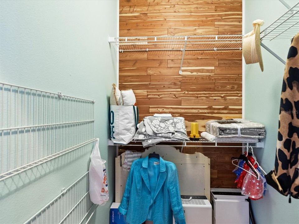
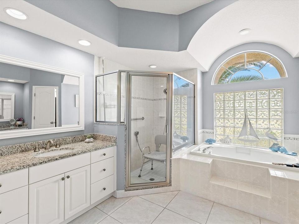
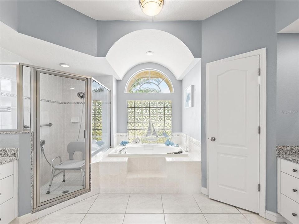
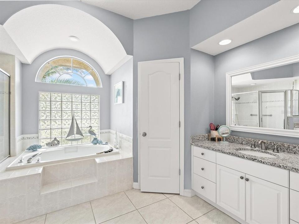
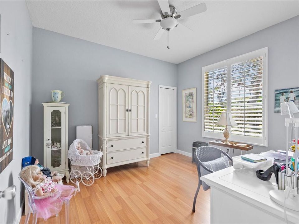
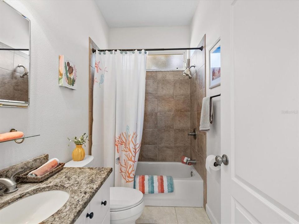
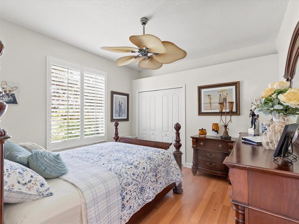
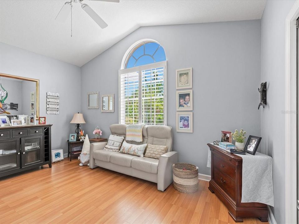
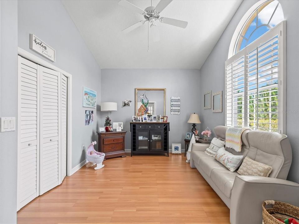
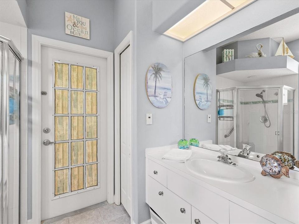
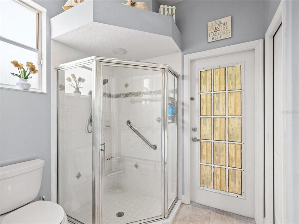
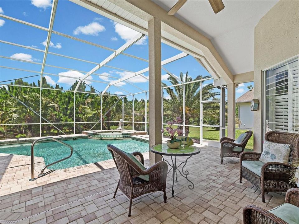
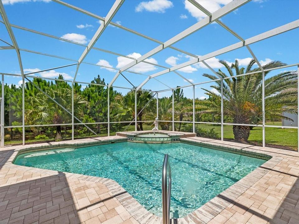
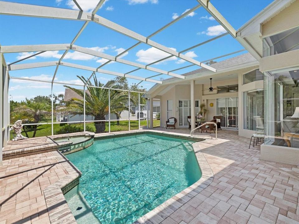
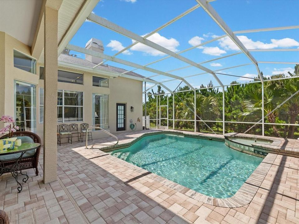
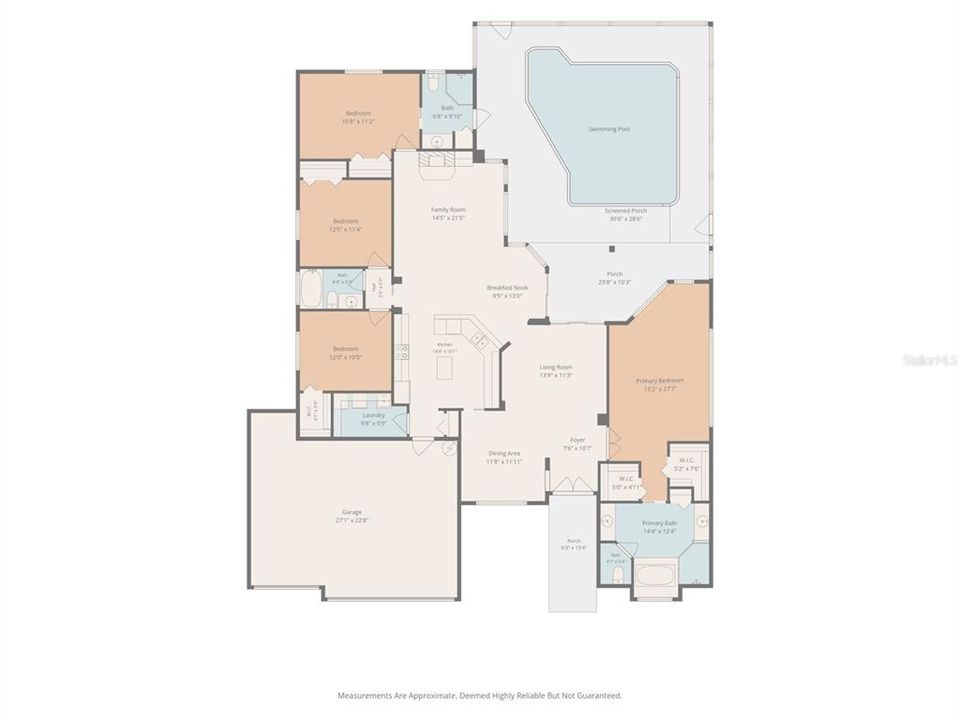
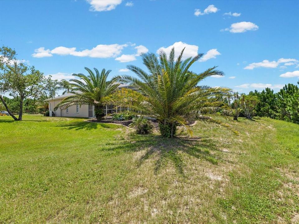
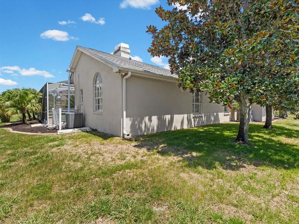
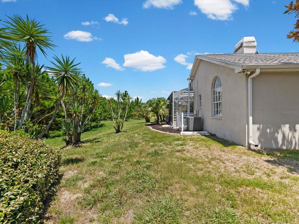
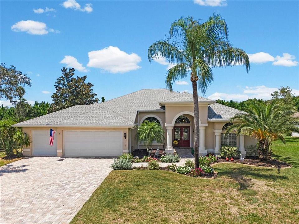
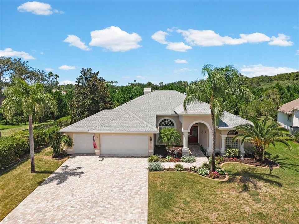
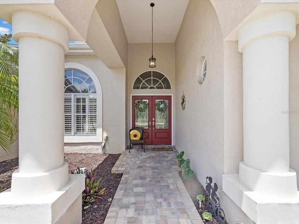
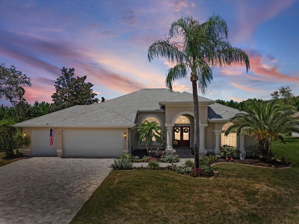
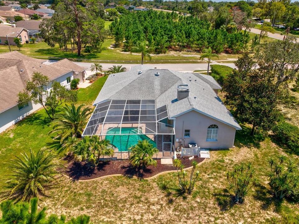
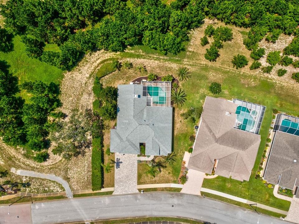
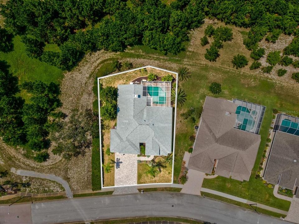
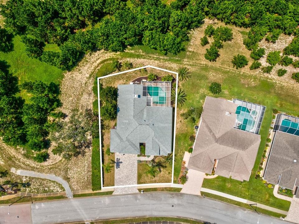
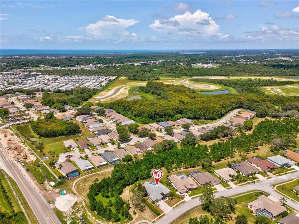
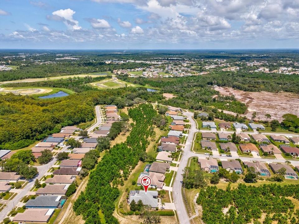
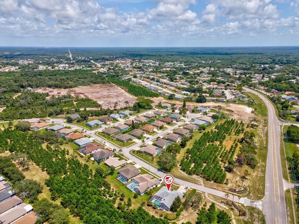
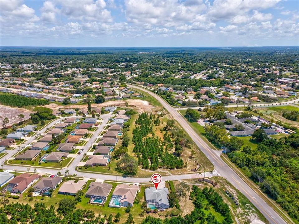
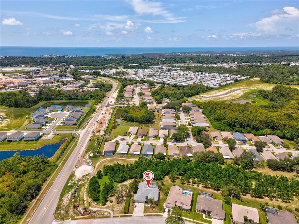
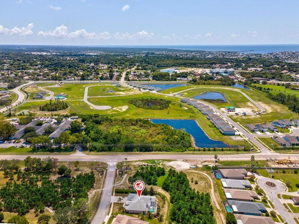
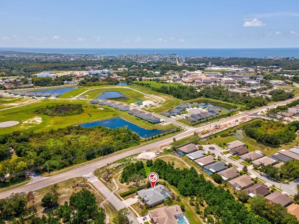
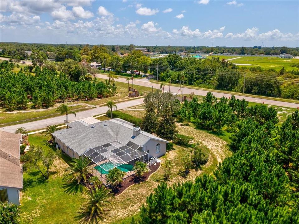
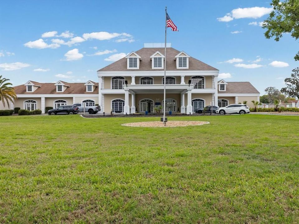
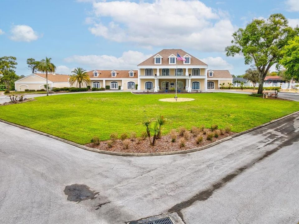
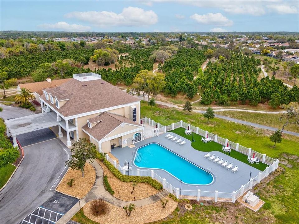
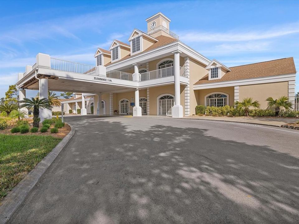
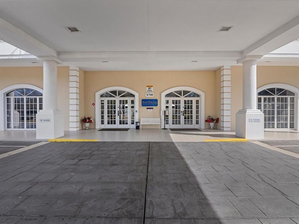
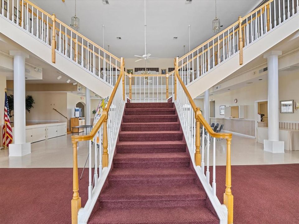
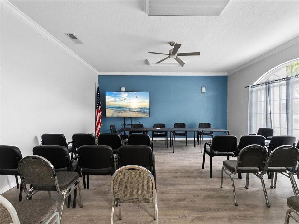
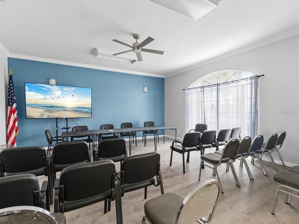
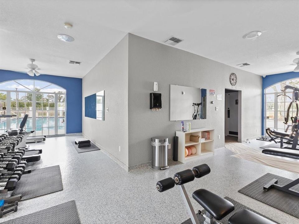
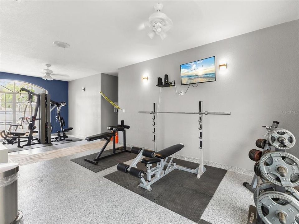
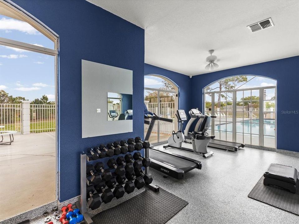
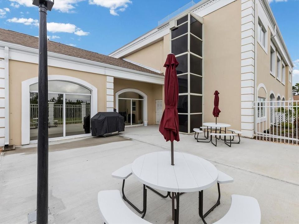
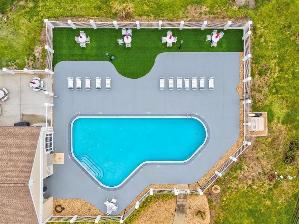
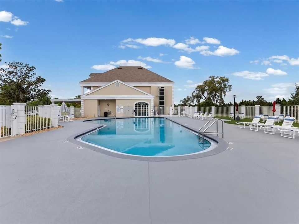
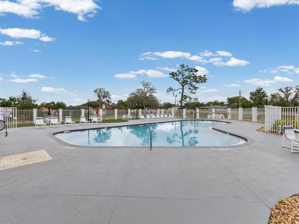
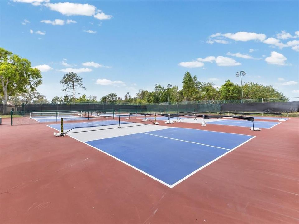
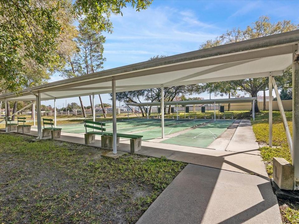
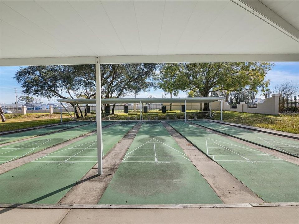
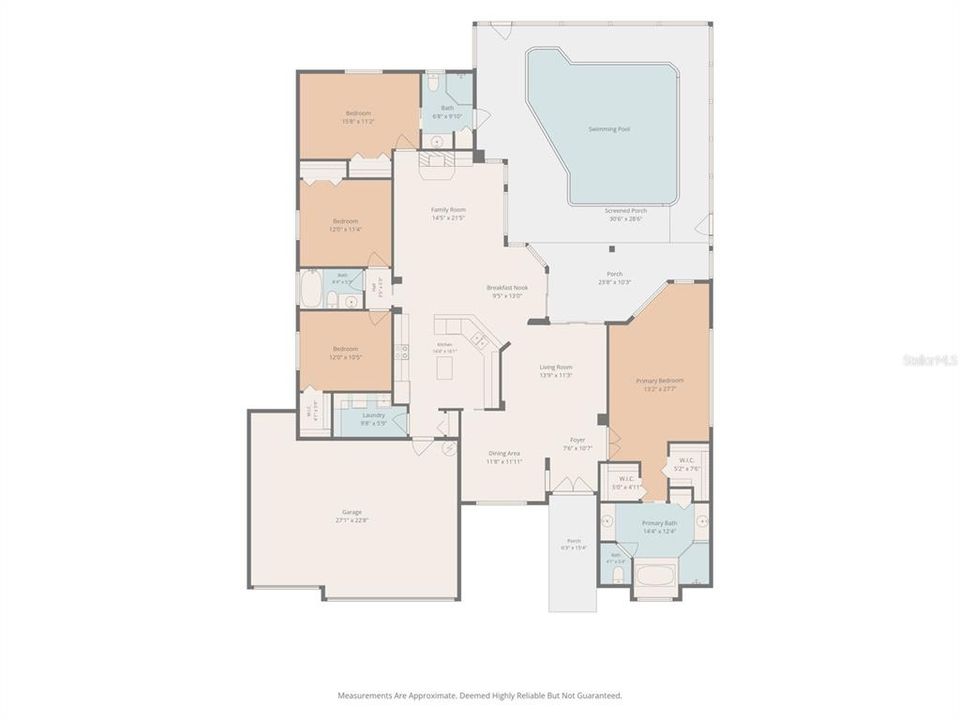
YES!! This could be your very own beautifully designed 4-bedroom, 3-bath home that has a split floor plan and open concept. Just what you've been waiting for! Tastefully landscaped, updated, and maintained beyond words! As you walk through the front entryway, you’ll love the high ceilings and wood flooring throughout most of the home, and a very generously sized living/dining room with a unique chandelier. The primary bedroom and ensuite feature a garden tub and an oversized walk-in shower, plus dual sinks, 2 walk-in closets, plantation shutters in most rooms, and access to your enclosed pool and lanai. Your kitchen features granite tops, recessed lighting, and stainless-steel appliances. Your kitchen has a prep island, an oversized breakfast bar, and a dinette area that leads to the enclosed pool area. Yes, you can enjoy the pool year-round, and it is perfect for outdoor entertaining! What more could you ask for? How about 3, yes, 3 more generously sized bedrooms, and one of them is considered a 2nd primary ensuite. HVAC system (2025) and Roof (2013). Your low quarterly HOA fee includes lawn mowing, outside pest control, trash, recycling, internet & cable. Your new home is in "The Reserves" part of The Estates of Beacon Woods. A well-maintained community that offers lighted tennis & pickleball courts, shuffleboard & a community pool. It also has a clubhouse with a library, billiards, ping pong, and a fitness center. This is a family & pet-friendly neighborhood close to Beaches, Hospitals, Restaurants, shopping, and the Tampa & St. Pete/Clearwater International Airports. Why wait any longer? Make an appointment today to see what your little bit of paradise could be!

Location

Details

Type:
Residential
Parking:
No Data
Year Built:
1996
Lot:
0.25 Acres
Heating:
Electric
Price/sqft:
$206
Cooling:
Central Air
HOA:
$585

Valuation

Our model vs. what's actually selling nearby.
Estimate
$434,000
$394K – $899K
Confidence Low
List vs. estimate
$45K above estimate
List $479,000 · +10.4%
Our model says this listing is priced above recent comparable activity. Room to negotiate.
Price per sq ft
$206
+7.6% vs. city median $191
Based on
5 MLS comparables
Median of recent comparable listings. Sold comps use closing price, active listings use list price.

Highlights

Annual tax
$3,256
2025
HOA
$585/qtr
Pool
Gunite
View
Trees/Woods
Garage
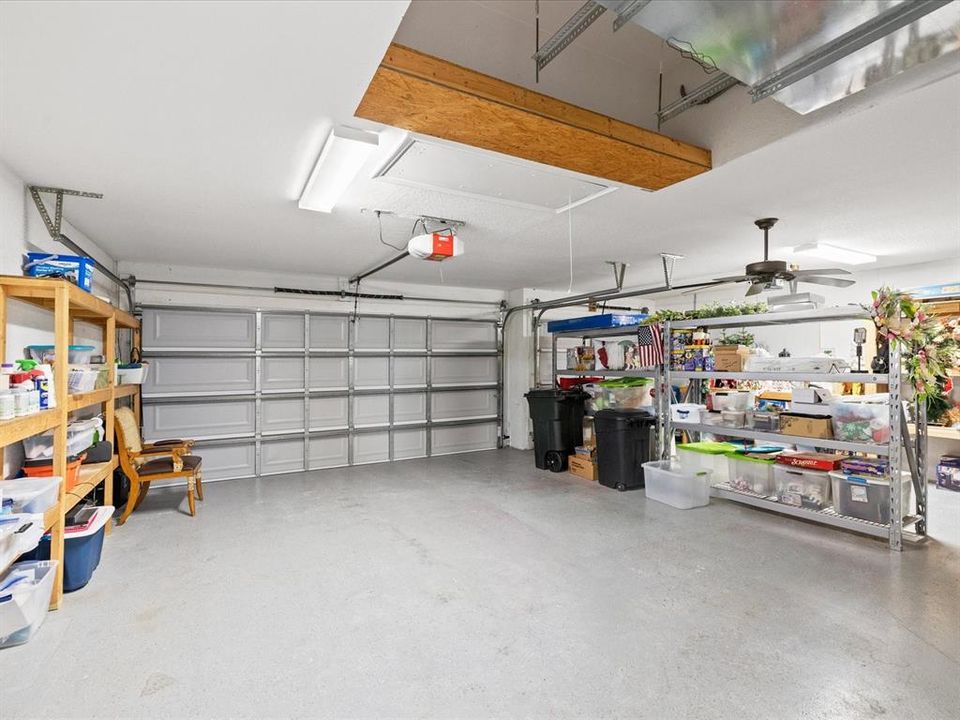
3 car garage
Pets
Allowed
All facts and features
  • Flooring

    • Ceramic Tile

    • Hardwood

    Heating

    • Electric

    Cooling

    • Central Air

    Appliances

    • Dishwasher

    • Dryer

    • Electric Water Heater

    • Microwave

    • Range

    • Refrigerator

    • Washer

    Other interior features

    • Cathedral Ceiling(s)

    • Ceiling Fan(s)

    • Crown Molding

    • Eating Space In Kitchen

    • High Ceilings

    • Kitchen/Family Room Combo

    • Living Room/Dining Room Combo

    • Open Floorplan

    • Primary Bedroom Main Floor

    • Solid Surface Counters

    • Tray Ceiling(s)

    • Vaulted Ceiling(s)

    • Window Treatments

    Bedrooms and bathrooms

    • Bedrooms: 4

    • Full bathrooms: 3

  • Property

    • Levels: One

    • Pool Private: Yes

    • Exterior Features: Irrigation System / Rain Gutters

    Lot

    • Lot: 0.25 Acres

    Other Property Information

    • Parcel Number: 3524160170000000010

    • Zoning: MPUD

  • Type and style

    • Property Type: Residential

    • Property Sub Type: Single Family Residence

  • Utility

    • BB/HS Internet Available

    • Cable Connected

    • Electricity Available

  • Other financial information

    • HOA: $585

    • HOA Frequency: Quarterly

    • Annual tax amount: $3,256

  • Source details

    • MLS ID: W7888469

    Other facts

    • Construction Materials: Block

    • Foundation Details: Slab

    • Fireplace Features: Gas

    • Laundry Features: Inside / Laundry Room

    • Lot Features: Landscaped / Near Golf Course / Near Marina

    • Patio And Porch Features: Enclosed / Screened

    • Pool Features: Gunite / Heated / Salt Water

    • Direction Faces: Southeast

    • Architectural Style: Contemporary

    • Fireplace: Yes

    • Garage Spaces: 3

    • Attached Garage: Yes

    • Garage: Yes

    • Living Area: 2320

    • Water Source: Public

    • Subdivision Name: RESERVE

Private inquiry
Talk to the advisor on this listing.
Floor plans, HOA docs, off-market comparables, scheduling a private showing — one message, direct to the local specialist.

More like this

New
Active With Contract
$360,000
House
3 bds · 2 ba · 2,052 sqft
THE ESTATES, HUDSON
8933 THOREAU PLACE
Active With Contract
$352,000
House
4 bds · 3 ba · 2,068 sqft
BEACON WOODS GREENWOOD VILLAGE, HUDSON
13010 PEBBLE BEACH CIRCLE
Active With Contract
$465,000
House
4 bds · 3 ba · 2,430 sqft
FAIRWAY OAKS, HUDSON
9233 IRONDALE LANE
Active With Contract
$514,900
House
5 bds · 2 ba · 2,837 sqft
05 A RANCHES, HUDSON
9328 FRED STREET
-$7K
Active With Contract
$417,900
House
4 bds · 2 ba · 2,292 sqft
BERKLEY VILLAGE, HUDSON
8612 BRAXTON DRIVE
-$30K
Active With Contract
$530,000
House
3 bds · 2 ba · 1,681 sqft
05 A RANCHES, HUDSON
9238 TREE TOP LANE
-$10K
Active With Contract
$359,900
House
3 bds · 2 ba · 1,850 sqft
GULF HIGHLANDS, PORT RICHEY
11611 NEWELL DRIVE
-$100K
Active With Contract
$360,000
House
3 bds · 3 ba · 1,330 sqft
SEA PINES, HUDSON
7637 HATTERAS DRIVE

Market around this address

Live counts in the same area.
View all

The multiple listing information is provided by the Stellar MLS from a copyrighted compilation of listings. The compilation of listings and each individual listing are ©2026-present Stellar MLS. All Rights Reserved. The information provided is for consumers' personal, noncommercial use and may not be used for any purpose other than to identify prospective properties consumers may be interested in purchasing. All properties are subject to prior sale or withdrawal. All information provided is deemed reliable but is not guaranteed accurate, and should be independently verified. Listing courtesy of: ISLAND REAL EST&PROP MGMT INC