Vender tu casa
Valoración gratuita de tu hogar
Contacto
Cuéntenos sobre sus necesidades

8101 MORNING VIEW DRIVE

Casa En Venta
$499,000

BTC: 7.71013597

ETH: 262.26716562

3 días
4 camas
3 baños
2,320 sqft

Visión general

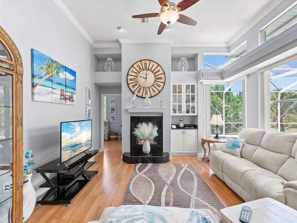
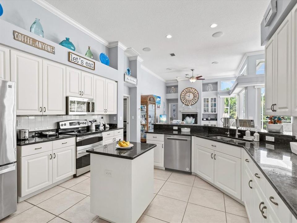
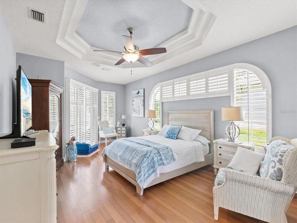
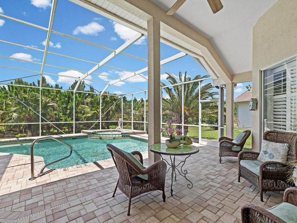
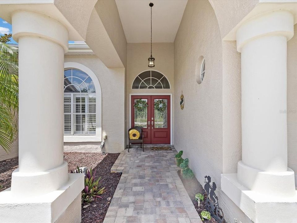
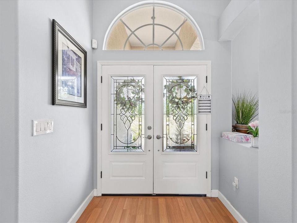
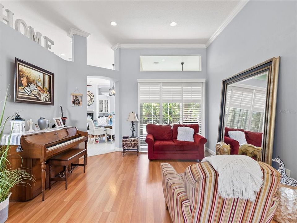
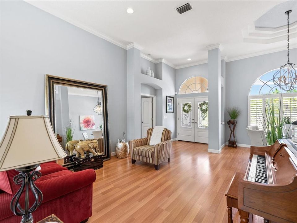
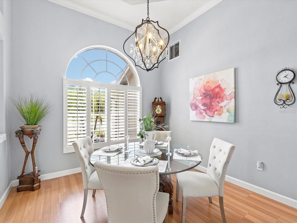
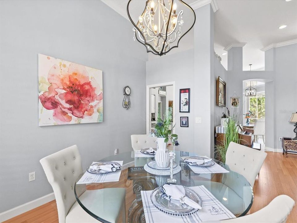
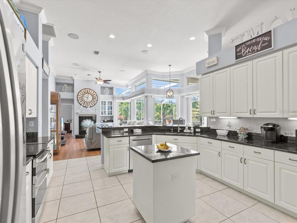
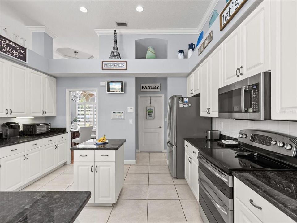
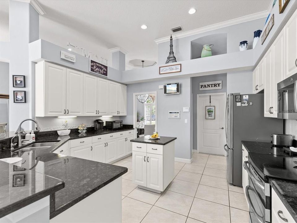
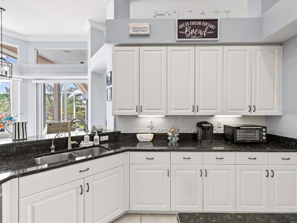
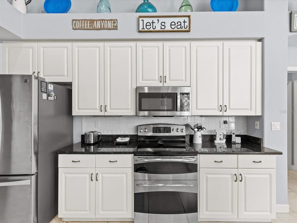
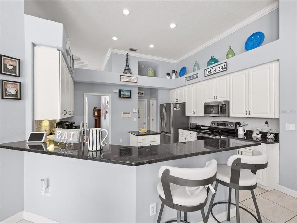
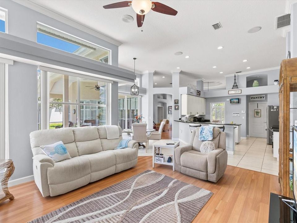
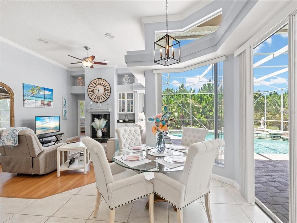
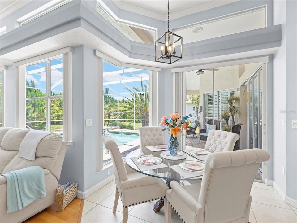
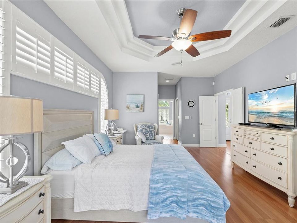
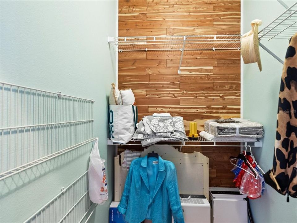
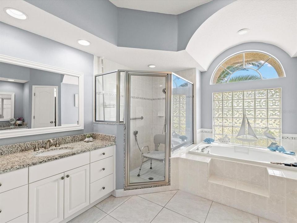
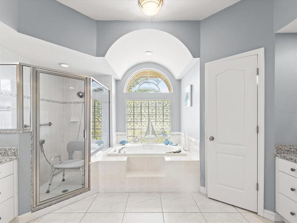
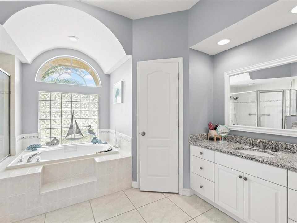
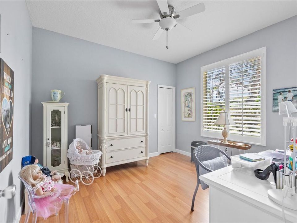
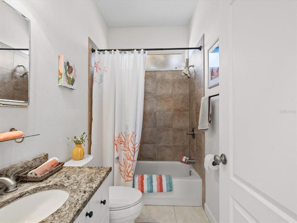
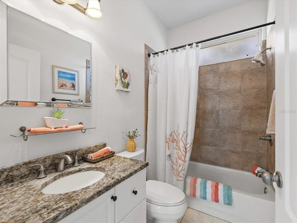
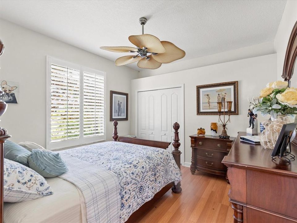
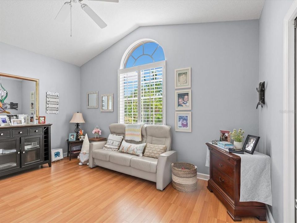
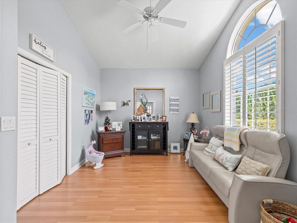
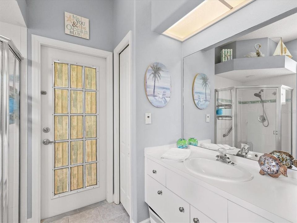
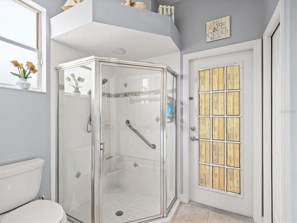
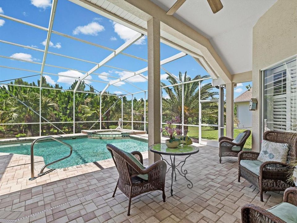
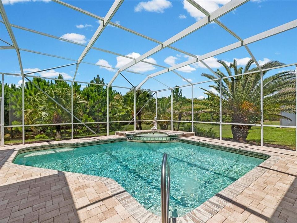
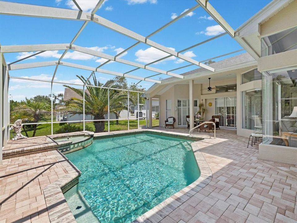
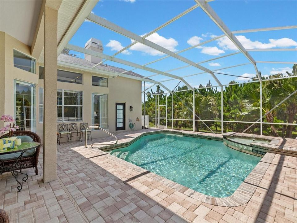
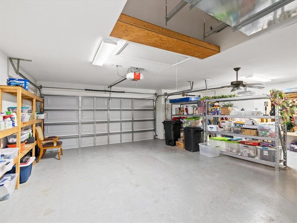
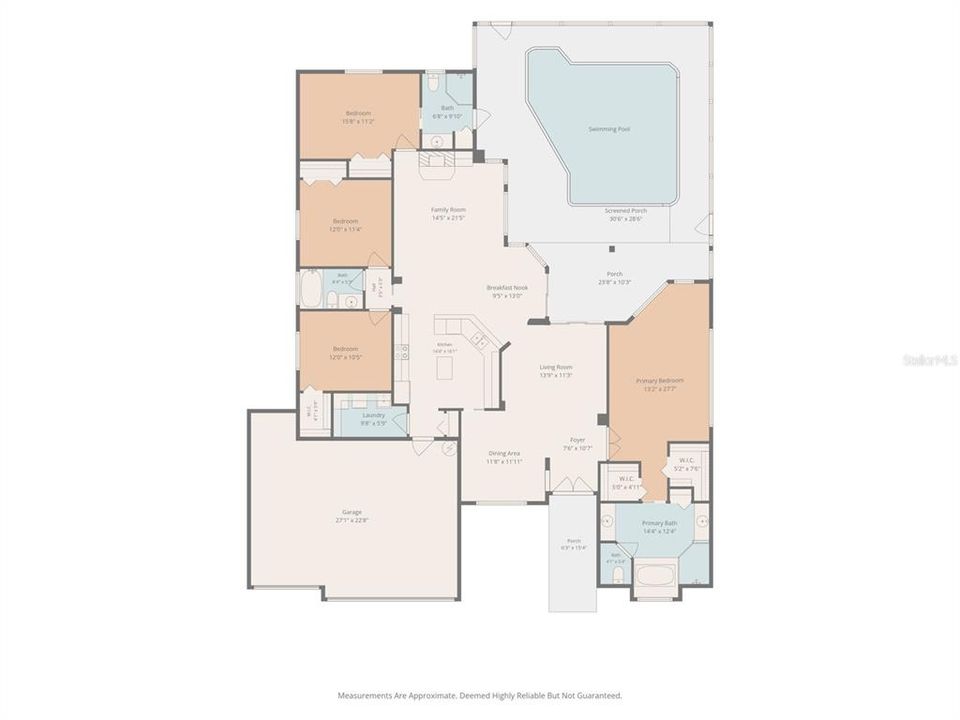
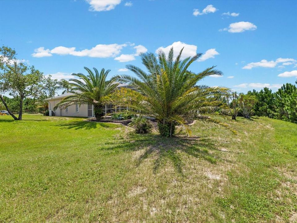
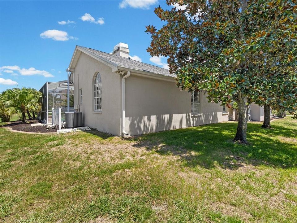
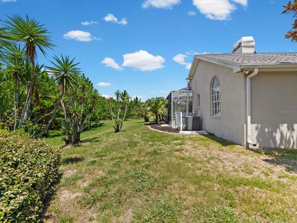
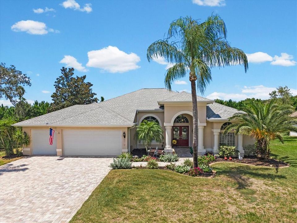
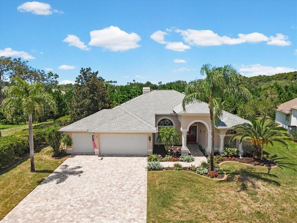
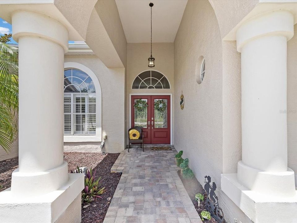
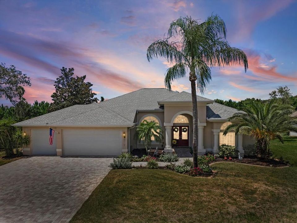
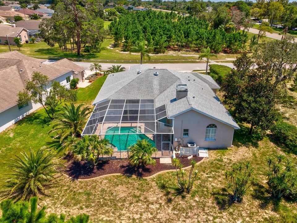
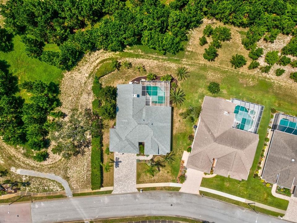
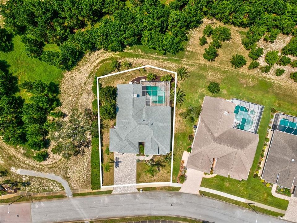
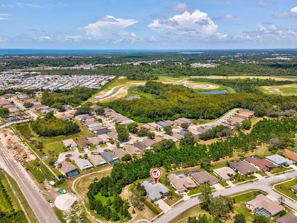
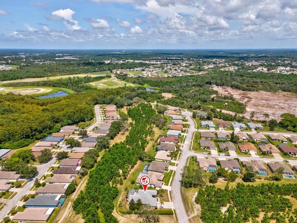
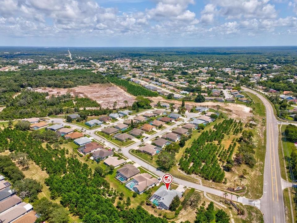
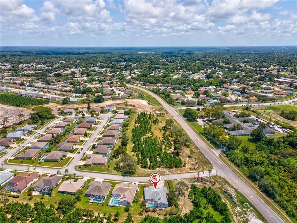
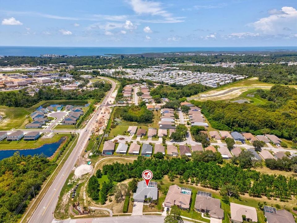
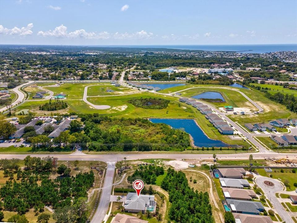
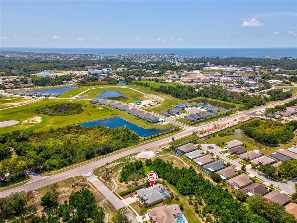
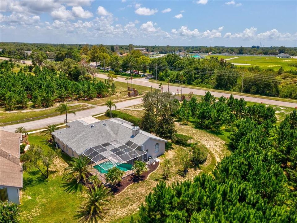
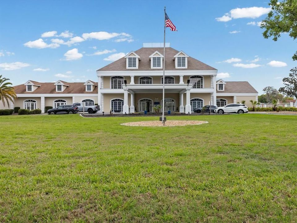
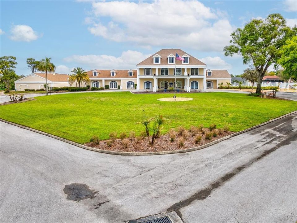
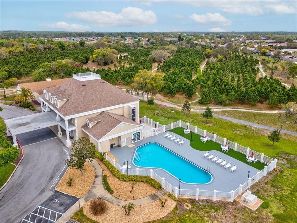
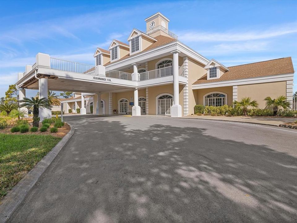
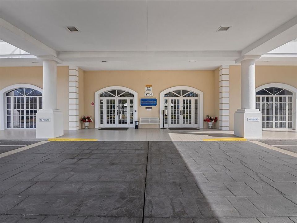
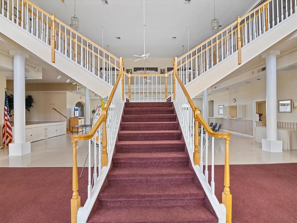
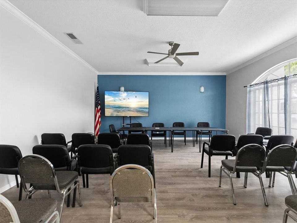
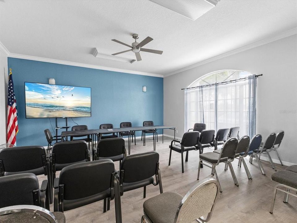
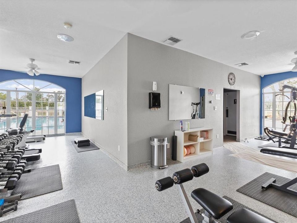

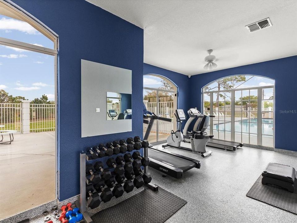
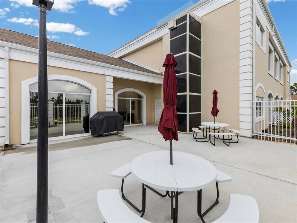
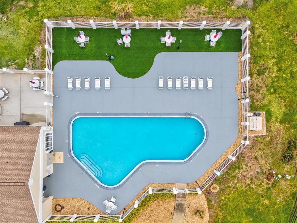
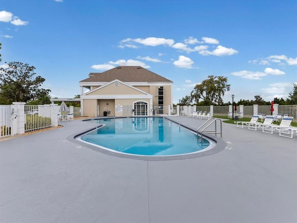
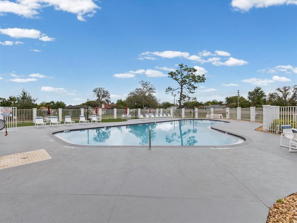
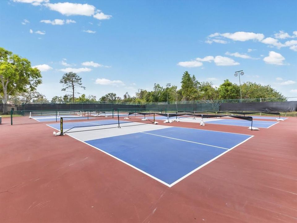
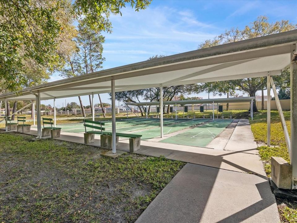
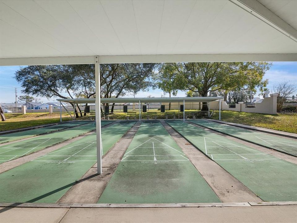
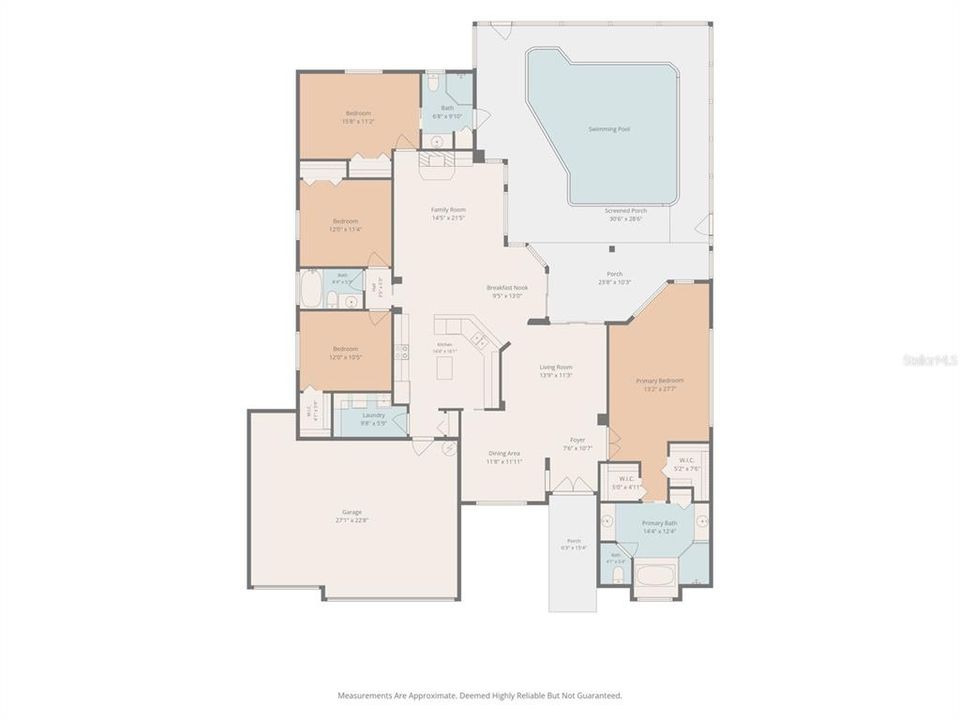
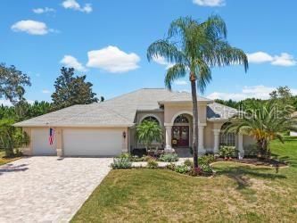
YES!! This could be your very own beautifully designed 4-bedroom, 3-bath home that has a split floor plan and open concept. Just what you've been waiting for! Tastefully landscaped, updated, and maintained beyond words! As you walk through the front entryway, you’ll love the high ceilings and wood flooring throughout most of the home, a very generously sized living/dining room with a unique chandelier. The primary bedroom and ensuite feature a garden tub and an oversized walk-in shower, plus dual sinks, 2 walk-in closets, plantation shutters in most rooms, and access to your enclosed pool and lanai. Your kitchen features granite tops, recessed lighting, and stainless-steel appliances. Your kitchen has a prepping island, an oversized breakfast bar, and a dinette area which leads to the enclosed pool area. Yes, you can enjoy the pool year-round, and it is perfect for outdoor entertaining! What more could you ask for? How about 3, yes, 3 more generously sized bedrooms, and one of them is considered a 2nd primary ensuite. HVAC system (2025) and Roof (2013). Your low quarterly HOA fee includes lawn mowing, outside pest control, trash, recycling, internet & cable. Your new home is in "The Reserves" part of The Estates of Beacon Woods. A well-maintained Community which offers lighted tennis & pickleball courts, shuffleboard & community pool. It also has a clubhouse with a library, billiards, ping pong, and a fitness center. This is a family & pet-friendly neighborhood close to Beaches, Hospitals, Restaurants, shopping, and the Tampa & St. Pete/Clearwater International Airports. Why wait any longer? Make an appointment today to see what your little bit of paradise could be!

Ubicación

Florida HUDSON 34667 Casa En Venta

Detalles

Tipo:
Residential
Estacionamiento:
Sin datos
Año de construcción:
1996
Lote:
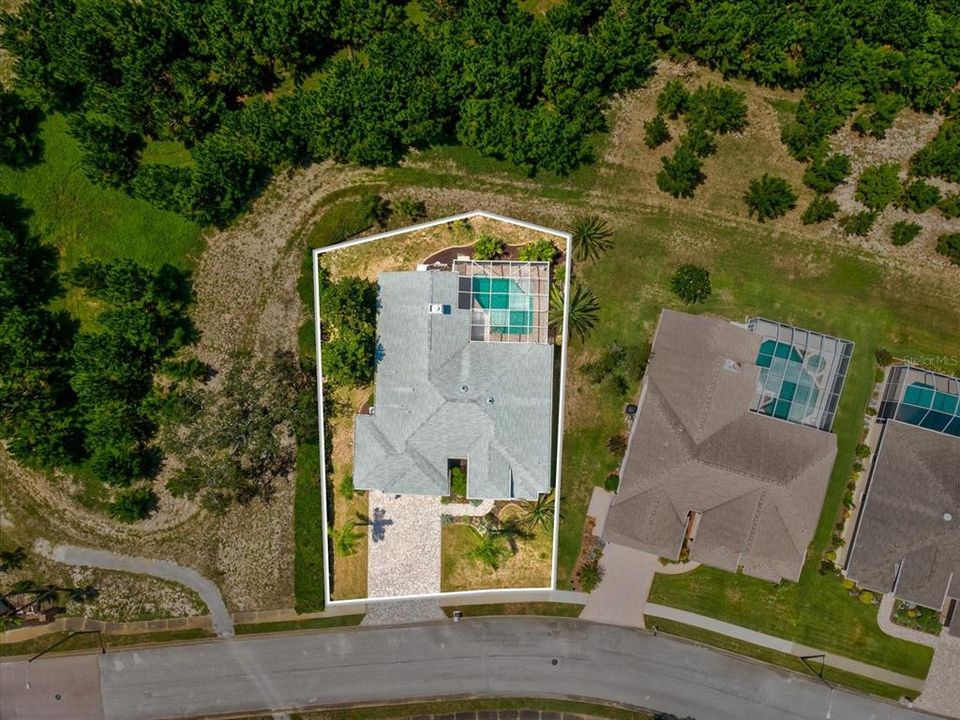
0.25 Hectáreas
Calefacción:
Electric
precio por sq. medidor:
$215
Enfriamiento:
Central Air
HOA:
$585

Valuation

Our model vs. what's actually selling nearby.
Estimate
$419,000
$278K – $473K
Confidence Low
List vs. estimate
$80K above estimate
List $499,000 · +19.1%
Our model says this listing is priced above recent comparable activity. Room to negotiate.
Price per sq ft
$215
+8.3% vs. city median $198
Based on
5 MLS comparables
Median of recent comparable listings. Sold comps use closing price, active listings use list price.

Destacados

Annual tax
$3,256
2025
HOA
$585/qtr
Pool
Gunite
View
Trees/Woods
Garage
3 car garage
Pets
Allowed
Más hechos y características
  • Piso

    • Ceramic Tile

    • Hardwood

    Calefacción

    • Electric

    Enfriamiento

    • Central Air

    Accesorios

    • Dishwasher

    • Disposal

    • Dryer

    • Electric Water Heater

    • Microwave

    • Range

    • Refrigerator

    • Washer

    Otras características interiores

    • Cathedral Ceiling(s)

    • Ceiling Fan(s)

    • Crown Molding

    • Eating Space In Kitchen

    • High Ceilings

    • Kitchen/Family Room Combo

    • Living Room/Dining Room Combo

    • Open Floorplan

    • Primary Bedroom Main Floor

    • Solid Surface Counters

    • Tray Ceiling(s)

    • Vaulted Ceiling(s)

    • Window Treatments

    Dormitorios y baños

    • Dormitorios: 4

    • Baños completos: 3

  • Propiedad

    • Pisos: One

    • Piscina Privada: Si

    • Características Exteriores: Irrigation System / Rain Gutters

    Lote

    • Lote: 0.25 Hectáreas

    Otra Información de Propiedad

    • Número de Parcela: 3524160170000000010

    • Zonificación: MPUD

  • Tipo y estilo

    • Tipo de propiedad: Residential

    • Subtipo de propiedad: Single Family Residence

  • Utilidad

    • BB/HS Internet Available

    • Cable Connected

    • Electricity Available

  • Otra información financiera

    • HOA: $585

    • Frecuencia HOA: Quarterly

    • Importe anual de impuestos: $3,256

  • Detalles de la fuente

    • MLS ID: W7888469

    Otros hechos

    • Materiales de construcción: Block

    • Detalles de la fundación: Slab

    • Características de la chimenea: Gas

    • Características de lavandería: Inside / Laundry Room

    • Características del lote: Landscaped / Near Golf Course / Near Marina

    • Características del patio y el porche: Enclosed / Screened

    • Características de la piscina: Gunite / Heated / Salt Water

    • Caras de dirección: Southeast

    • Estilo arquitectónico: Contemporary

    • Hogar: Si

    • Espacios de garaje: 3

    • Garaje adjunto: Si

    • Garaje: Si

    • Salón: 2320

    • Fuente de agua: Public

    • Nombre de subdivisión: RESERVE

Consulta privada
Habla con el asesor de este inmueble.
Planos, documentos del HOA, comparables off-market, agendar una visita privada — un solo mensaje directo al especialista local.

Más como esta

Nuevo
En Venta
$469,000
Casa
3 camas · 2 baños · 2,444 sqft
THE ESTATES, HUDSON
8818 POE DRIVE
Nuevo
En Venta
$365,000
Casa
3 camas · 2 baños · 1,994 sqft
THE ESTATES, HUDSON
8518 CORAL CREEK LOOP
-$999
En Venta
$399,000
Casa
3 camas · 2 baños · 1,973 sqft
BARRINGTON WOODS PH 02, HUDSON
13625 DEVENTER COURT
Nuevo
En Venta
$352,000
Casa
4 camas · 3 baños · 2,068 sqft
BEACON WOODS GREENWOOD VILLAGE, HUDSON
13010 PEBBLE BEACH CIRCLE
Nuevo
En Venta
$369,900
Casa
3 camas · 2 baños · 1,916 sqft
MILLWOOD VILLAGE, HUDSON
13635 MUFFIN COURT
Nuevo
En Venta
$349,900
Casa
4 camas · 3 baños · 2,114 sqft
FAIRWAY OAKS, HUDSON
9028 PAR COURT
En Venta
$550,000
Casa
3 camas · 2 baños · 2,363 sqft
CORAL COVE SUB, HUDSON
6926 MCCRAY DRIVE
En Venta
$425,000
Casa
3 camas · 2 baños · 2,052 sqft
THE ESTATES, HUDSON
8342 DANBURY LANE

Mercado cerca de esta dirección

Conteos en vivo en la misma zona.
Ver todo

The multiple listing information is provided by the Stellar MLS from a copyrighted compilation of listings. The compilation of listings and each individual listing are ©2026-present Stellar MLS. All Rights Reserved. The information provided is for consumers' personal, noncommercial use and may not be used for any purpose other than to identify prospective properties consumers may be interested in purchasing. All properties are subject to prior sale or withdrawal. All information provided is deemed reliable but is not guaranteed accurate, and should be independently verified. Listing courtesy of: ISLAND REAL EST&PROP MGMT INC