Vender tu casa
Valoración gratuita de tu hogar
Contacto
Cuéntenos sobre sus necesidades
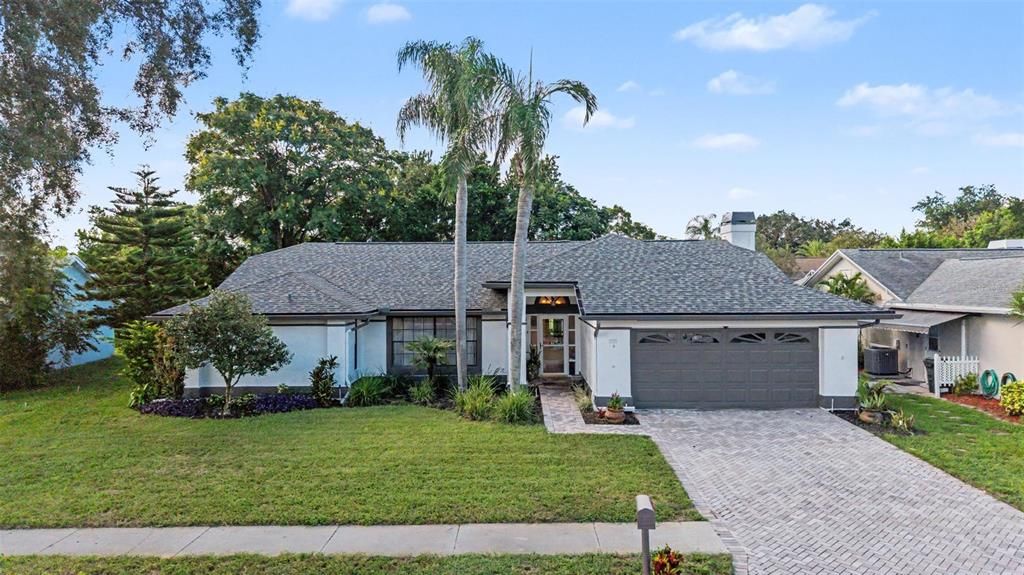
8612 BRAXTON DRIVE

Casa En Venta
$424,750

BTC: 5.40050858

ETH: 167.85220312

Nuevo
4 camas
2 baños
2,292 sqft

Visión general

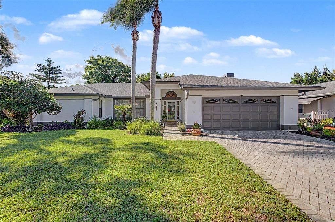
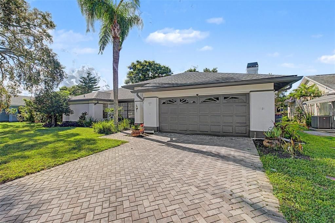
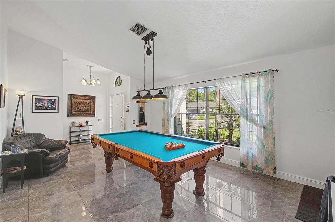
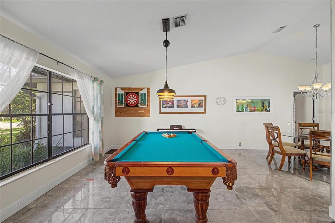
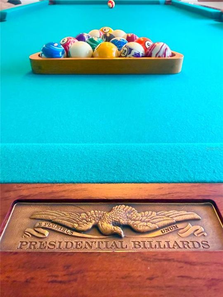
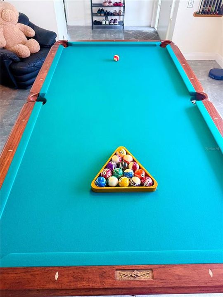
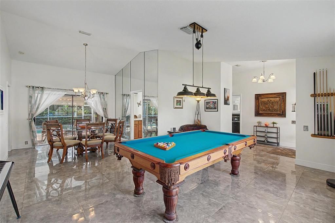
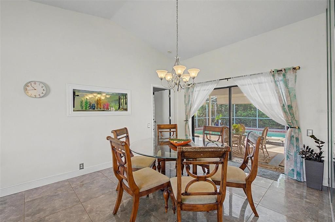
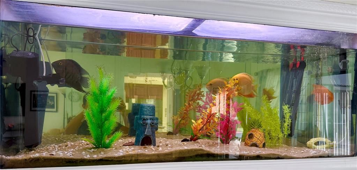
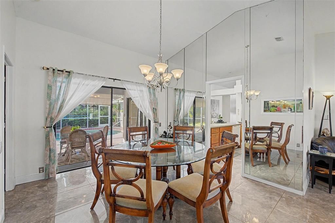
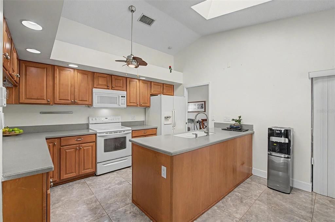
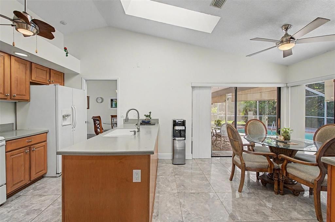
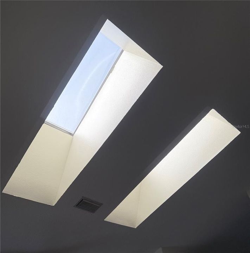
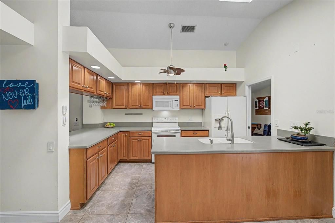
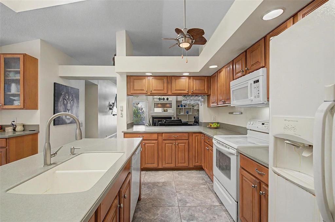
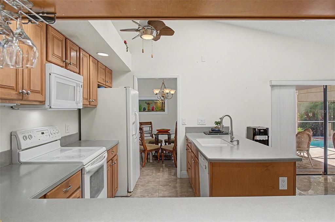
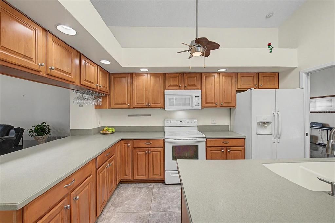
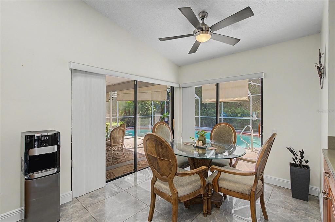
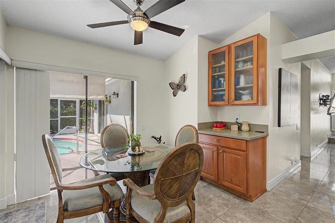
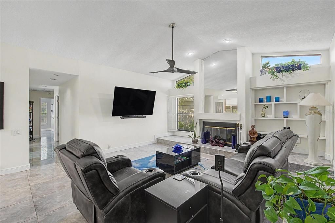
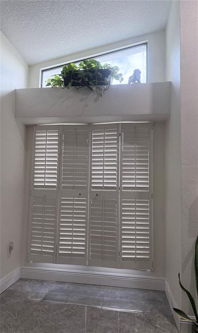
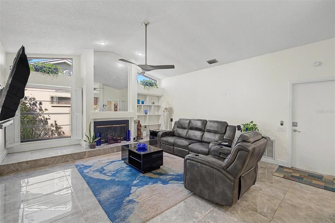
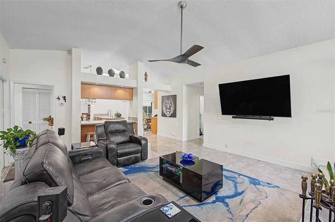
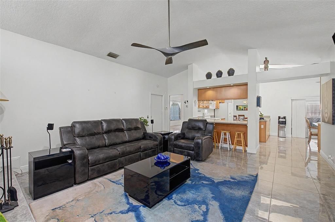
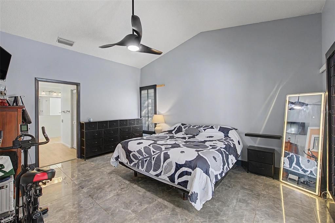
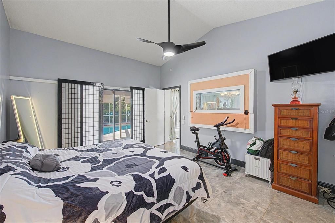
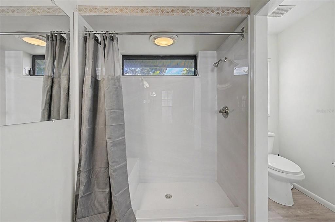
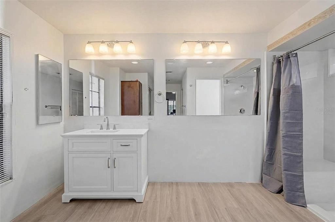
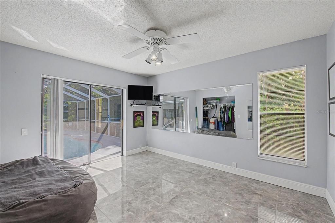
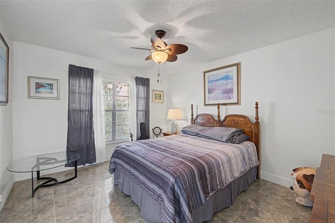
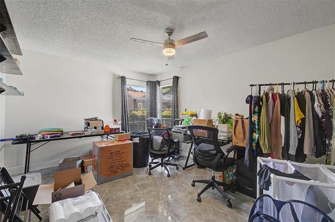
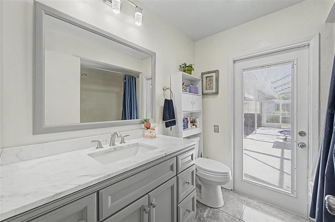
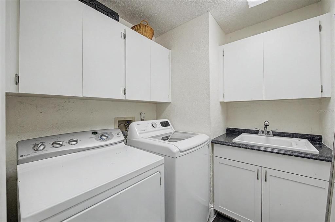
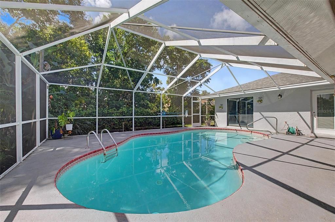
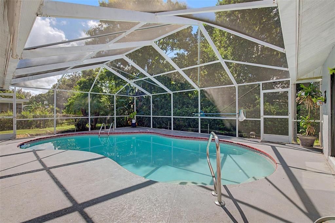
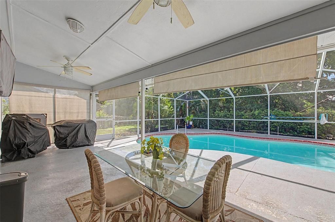
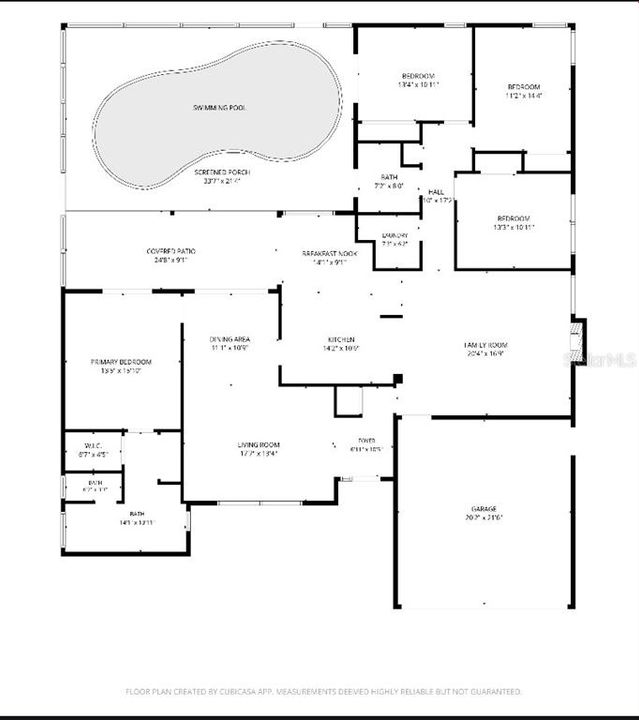
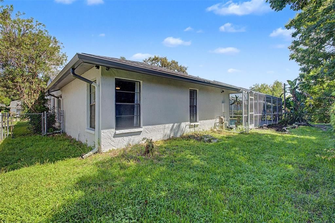
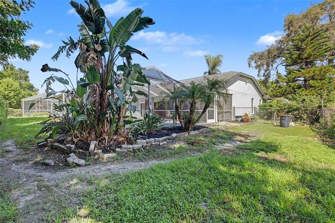
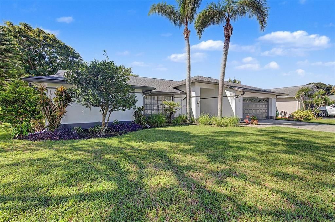
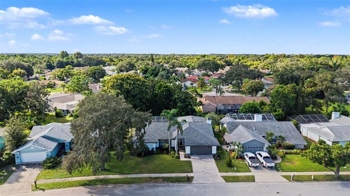
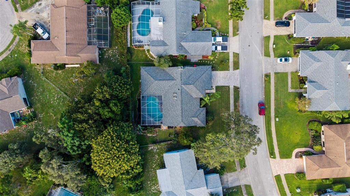
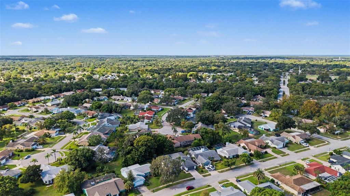
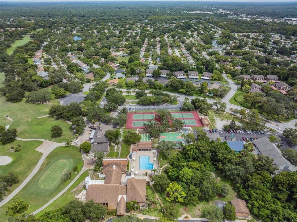
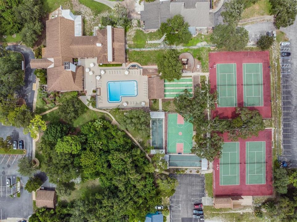
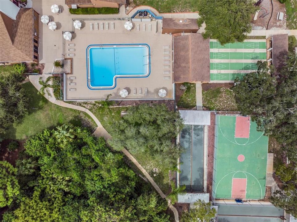
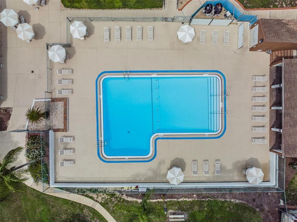
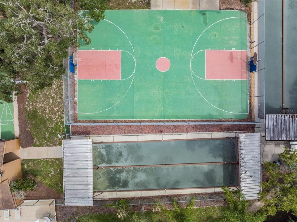
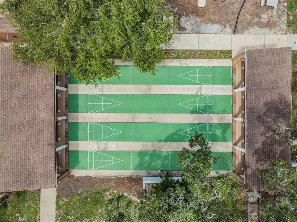
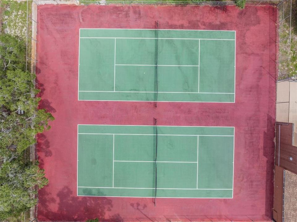
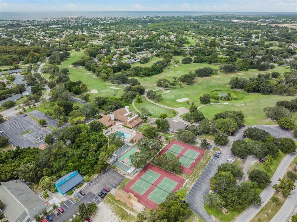
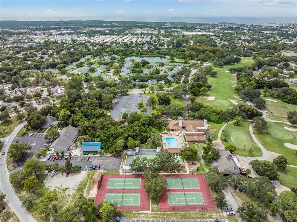
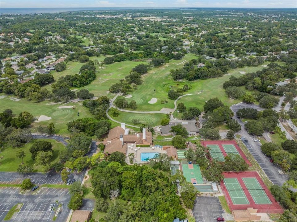
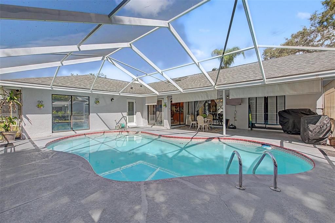
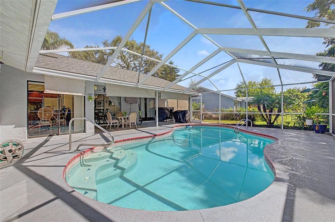
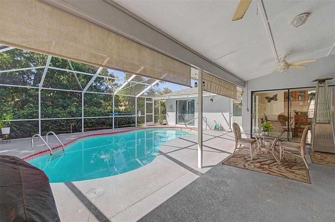
Virtually Staged. Welcome to this beautifully appointed Rutenberg Andrea II custom home, featuring a true 4-bedroom, 2-bathroom floor plan with a 2-car garage and a screened-in pool. Situated 21 feet above sea level in a non-flood zone, this exceptional property in a quiet, and well established neighborhood offers unparalleled peace of mind with LOW TAXED, LOW HOA, NO FLOOD, NO CDD and NO AGE RESTRICTIONS. Step through the double-door entry to find soaring cathedral ceilings that create an immediate sense of grandeur. The thoughtfully designed split floor plan features an elegant formal living (pool table is negotiable) and dining area to the left, perfect for hosting guests. To the right, a spacious family room centers around an elevated, gas fireplace (gas has been turned off), flowing seamlessly into an open kitchen complete with a breakfast snack bar, sky lights, and 2 slider doors to the pool. The generous primary suite serves as a private retreat, offering abundant closet space and a newly renovated en-suite bathroom with direct sliding-glass door access to the pool. (Vanity is staged. A new vanity will be installed in late Sept.) On the opposite side of the residence, three additional well-appointed bedrooms share a dedicated pool bath, ensuring comfort and privacy for family or guests. A dedicated indoor laundry room includes a washer and dryer that convey with the sale. The outdoor oasis is designed for entertaining, centered around a pristine screened pool area perfect for creating lasting memories. The property also features an on-site irrigation system (and a well) to keep the landscaping lush year-round. Recent high-value capital improvements include a brand-new roof (2026), fresh exterior and accent interior paint (2026), hot water tank: 2022 and an HVAC system replaced under warranty in 2018. Residents also enjoy access to a nearby clubhouse for neighborhood recreation and community events. Take advantage of retail shopping & restaurants nearby. The Gulf of America along with many beaches are at your fingertips. A newer VA Outpatient hospital is located in the next town. MacDill Air Force Base, Busch Gardens, and Tampa (TIA) Airport, and St Pete/Clearwater (PIE) Airport are appx 50 miles away. Two new leading edge technology centers will be opening: The Moffitt Cancer Center at SPEROS (opening Jan 2026) is a world-class state of the art facility with an expansion campus in Land O Lakes (Pasco County) and Richard M Schulze Family Foundation Proton Center (a therapy system) will be opening in the spring of 2026. Pasco County grants easy access to anywhere in central Florida. Your playground awaits!
Ubicación

Florida HUDSON 34667 Casa En Venta

Detalles

Tipo:
Residential
Estacionamiento:
Deeded / Driveway / Oversized
Año de construcción:
1986
Lote:
0.22 Hectáreas
Calefacción:
Central / Electric
precio por sq. medidor:
$185
Enfriamiento:
Central Air
HOA:
$100

Valuation

Our model vs. what's actually selling nearby.
Estimate
$436,875
$412K – $514K
Confidence Medium
List vs. estimate
$12K below estimate
List $424,750 · -2.8%
Our model says this listing is priced below recent comparable activity. Expect competition.
Price per sq ft
$185
-5.8% vs. city median $196
Based on
6 MLS comparables
Median of recent comparable listings. Sold comps use closing price, active listings use list price.

Destacados

Annual tax
$5,250
2025
HOA
$100/qtr
Community Pool, Maintenance Grounds, Pool Maintenance
Pool
Auto Cleaner
View
Pool, Trees/Woods
Garage
2 car garage
Furnished
Partially
Pets
Allowed
Más hechos y características
  • Piso

    • Ceramic Tile

    Calefacción

    • Central

    • Electric

    Enfriamiento

    • Central Air

    Accesorios

    • Dishwasher

    • Dryer

    • Electric Water Heater

    • Exhaust Fan

    • Ice Maker

    • Microwave

    • Range

    • Refrigerator

    • Washer

    Otras características interiores

    • Attic Fan

    • Ceiling Fan(s)

    • Crown Molding

    • Eating Space In Kitchen

    • High Ceilings

    • Living Room/Dining Room Combo

    • Primary Bedroom Main Floor

    • Skylight(s)

    • Solid Wood Cabinets

    • Split Bedroom

    • Thermostat

    • Walk-In Closet(s)

    Dormitorios y baños

    • Dormitorios: 4

    • Baños completos: 2

  • Estacionamiento

    • Deeded

    • Driveway

    • Oversized

    Propiedad

    • Pisos: One

    • Piscina Privada: Si

    • Características Exteriores: Irrigation System / Private Mailbox / Rain Gutters / Sidewalk / Sliding Doors / Sprinkler Metered

    Lote

    • Lote: 0.22 Hectáreas

    Otra Información de Propiedad

    • Número de Parcela: 352416009A000008870

    • Zonificación: R4

  • Tipo y estilo

    • Tipo de propiedad: Residential

    • Subtipo de propiedad: Single Family Residence

  • Utilidad

    • Electricity Available

    • Electricity Connected

    • Public

    • Sewer Connected

    • Sprinkler Meter

    • Street Lights

    • Water Available

    • Water Connected

  • Otra información financiera

    • HOA: $100

    • Frecuencia HOA: Quarterly

    • Importe anual de impuestos: $5,250

  • Detalles de la fuente

    • MLS ID: TB8547256

    Otros hechos

    • Materiales de construcción: Block / Concrete / Stucco

    • Detalles de la fundación: Slab

    • Características de la chimenea: Wood Burning

    • Características de lavandería: Electric Dryer Hookup / Inside / Laundry Room / Washer Hookup

    • Características del patio y el porche: Covered / Enclosed / Screened

    • Características de la piscina: Auto Cleaner / Gunite / In Ground / Screen Enclosure

    • Características de la ventana: Drapes

    • Caras de dirección: East

    • Estilo arquitectónico: Florida

    • Hogar: Si

    • Espacios de garaje: 2

    • Garaje adjunto: Si

    • Garaje: Si

    • Salón: 2292

    • Fuente de agua: Public

    • Tamaño de la parcela: 88 x 113

    • Nombre de subdivisión: BERKLEY VILLAGE

Consulta privada
Habla con el asesor de este inmueble.
Planos, documentos del HOA, comparables off-market, agendar una visita privada — un solo mensaje directo al especialista local.

Más como esta

En Venta
$360,000
Casa
3 camas · 2 baños · 2,052 sqft
THE ESTATES, HUDSON
8933 THOREAU PLACE
Nuevo
En Venta
$375,000
Casa
2 camas · 1 baños · 1,258 sqft
SEA RANCH ON GULF, HUDSON
6424 BOATYARD DRIVE
Nuevo
En Venta
$334,995
Casa
3 camas · 2 baños · 1,979 sqft
HIGHLANDS PH 01, HUDSON
14848 POTTERTON CIRCLE
Nuevo
En Venta
$330,000
Casa
3 camas · 2 baños · 1,992 sqft
THE PRESERVE AT FAIRWAY OAKS, HUDSON
9324 CREEKSIDE COURT
Nuevo
En Venta
$399,900
Casa
3 camas · 1 baños · 1,344 sqft
SEA RANCH ON GULF, HUDSON
13701 LESLIE DRIVE
En Venta
$479,900
Lotes / Tierras
0.15 acres
DRIFTWOOD ISLES, HUDSON
6522 SEAVIEW BOULEVARD
En Venta
$375,000
Casa
3 camas · 2 baños · 1,572 sqft
HUDSON BEACH ESTATES, HUDSON
13734 COCO AVENUE
En Venta
$530,000
Casa
3 camas · 2 baños · 1,692 sqft
OSCEOLA HEIGHTS/GOLDEN ACRES, NEW PORT RICHEY
10744 OSCEOLA DRIVE

Mercado cerca de esta dirección

Conteos en vivo en la misma zona.
Ver todo

The multiple listing information is provided by the Stellar MLS from a copyrighted compilation of listings. The compilation of listings and each individual listing are ©2026-present Stellar MLS. All Rights Reserved. The information provided is for consumers' personal, noncommercial use and may not be used for any purpose other than to identify prospective properties consumers may be interested in purchasing. All properties are subject to prior sale or withdrawal. All information provided is deemed reliable but is not guaranteed accurate, and should be independently verified. Listing courtesy of: BILTMORE GROUP INC