Vender tu casa
Valoración gratuita de tu hogar
Contacto
Cuéntenos sobre sus necesidades

9238 TREE TOP LANE

Casa En Venta
$535,000

BTC: 6.48642095

ETH: 201.88679245

-$25K (2026/09/23)
11 días
3 camas
2 baños
1,681 sqft

Visión general

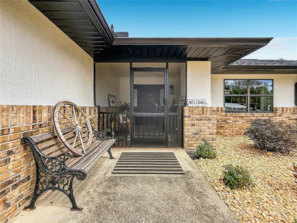
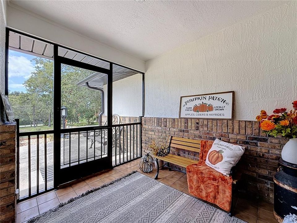
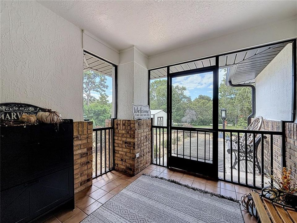
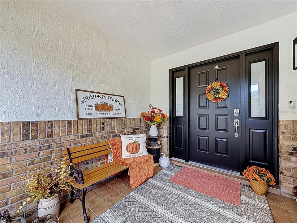
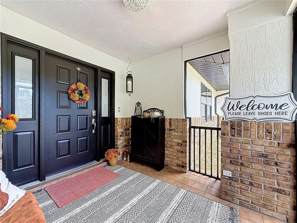
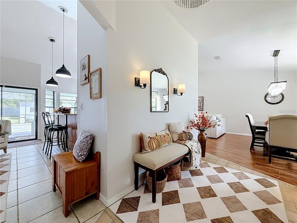
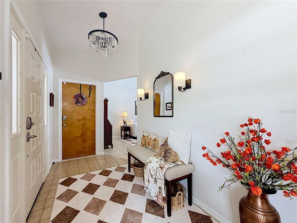
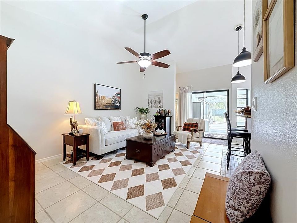
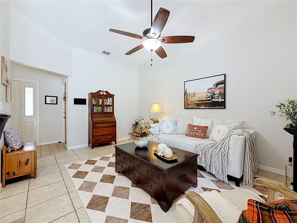
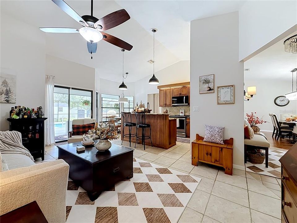
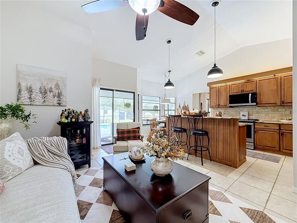
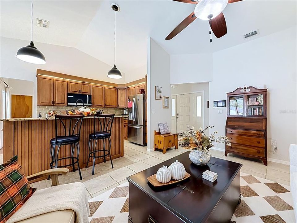
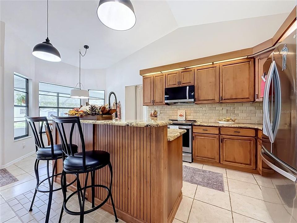
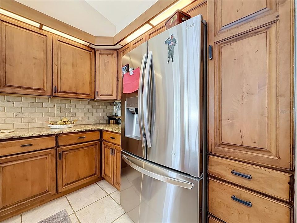
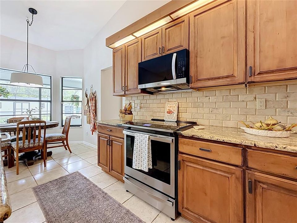
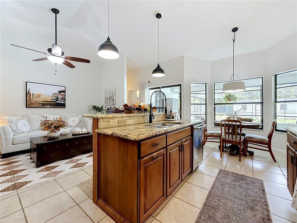
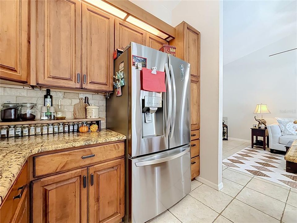
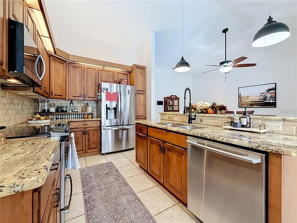
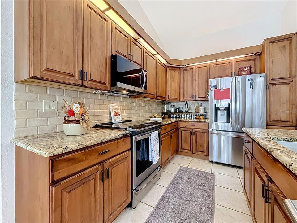
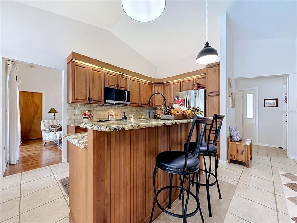
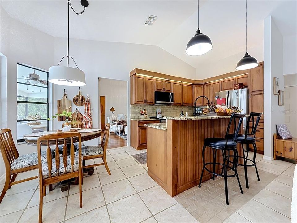
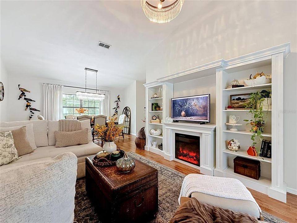
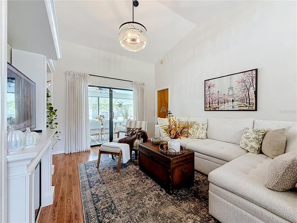
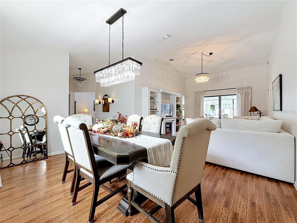
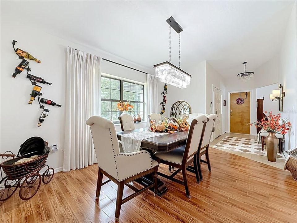
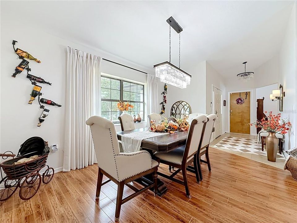
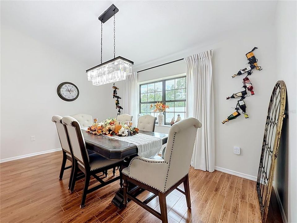
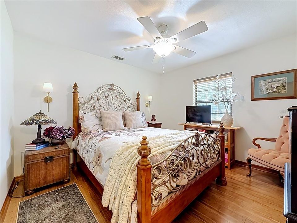
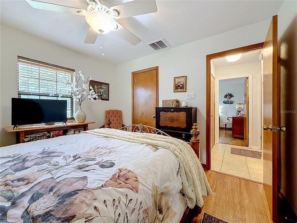
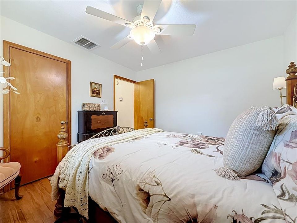
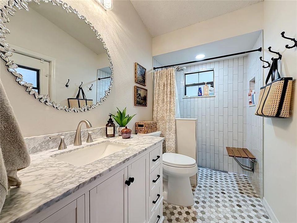
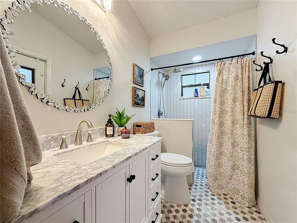
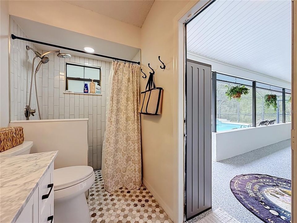
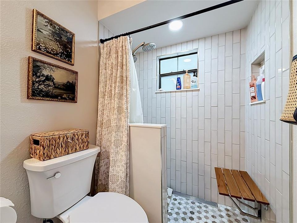
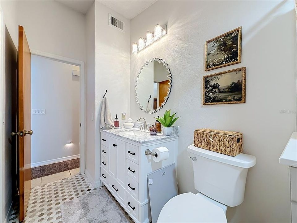
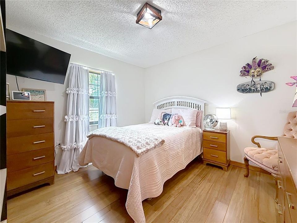
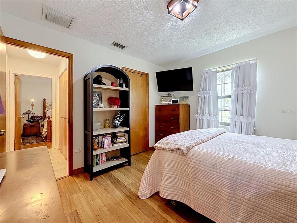
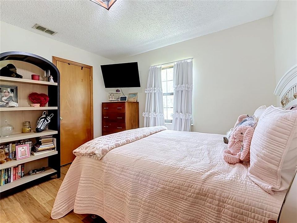
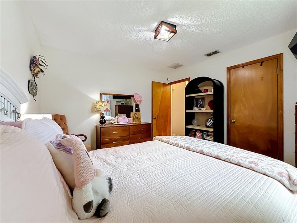
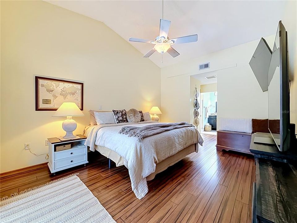
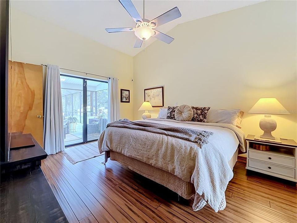
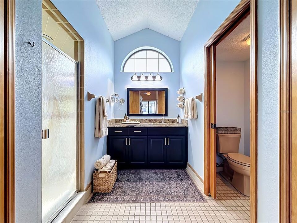
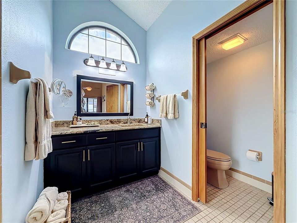
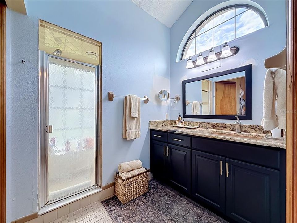
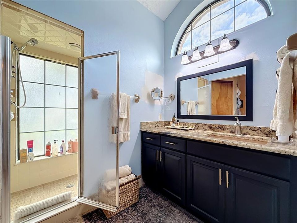
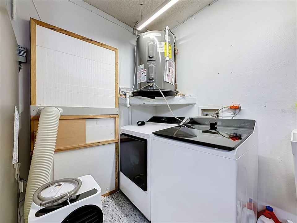
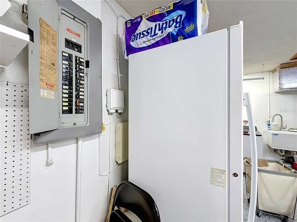
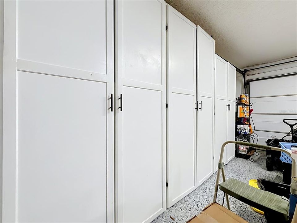
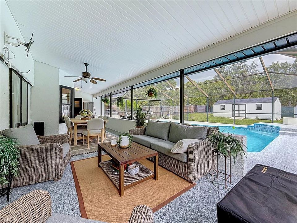
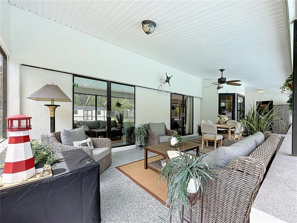
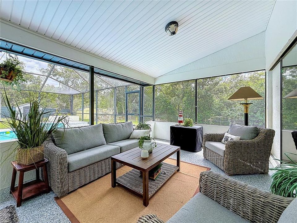
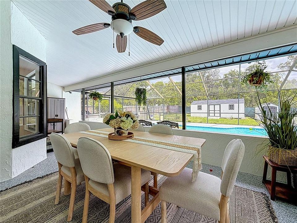
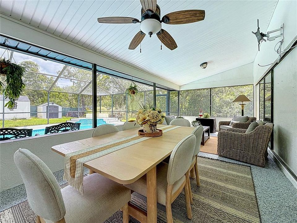
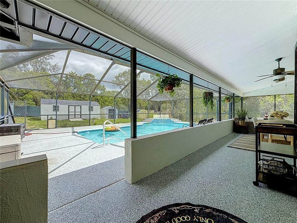
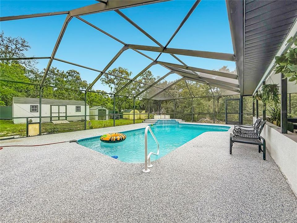
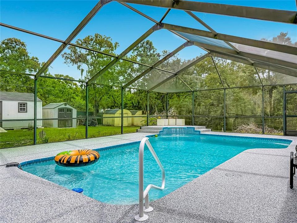
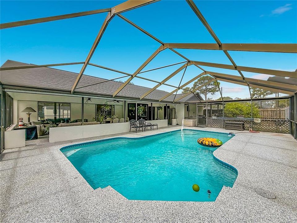
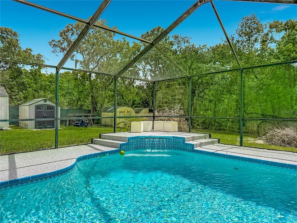
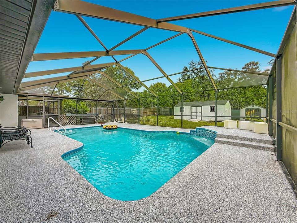
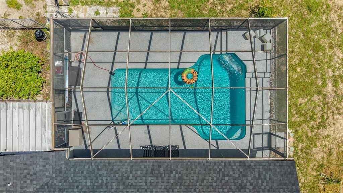
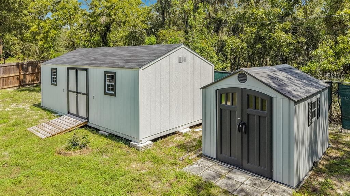
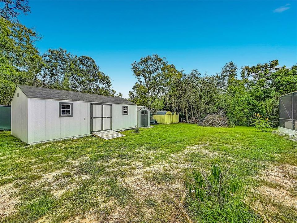
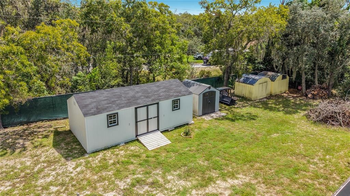
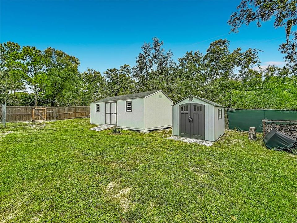
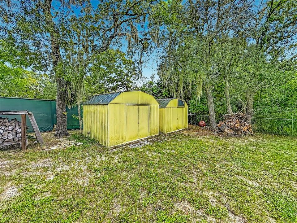
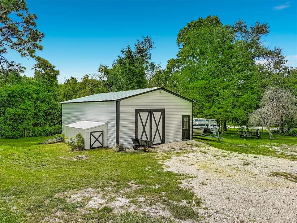
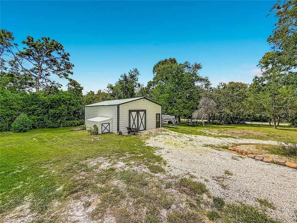
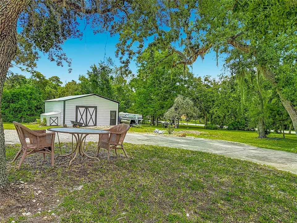
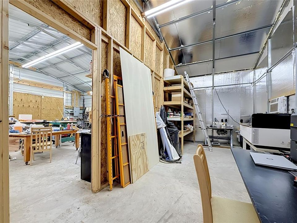
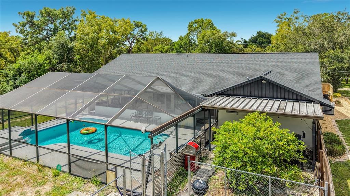
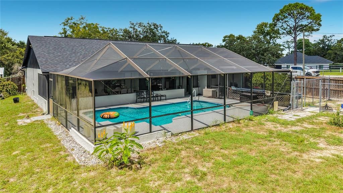
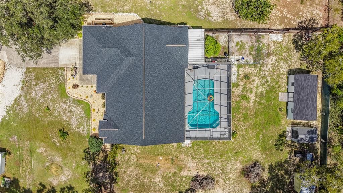
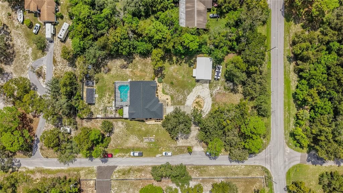
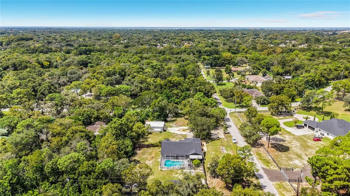
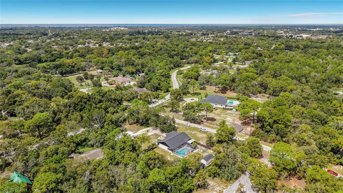
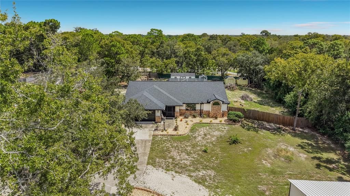
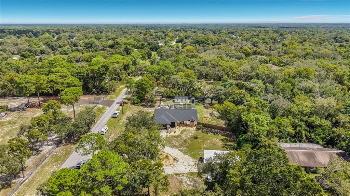
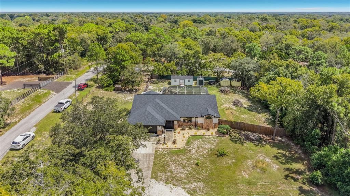
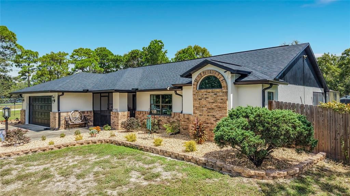
A beautifully updated Florida oasis set on 1.12 private acres, this property blends stylish comfort, functionality, and outdoor living. A sparkling in-ground pool (newer pool heater and cooling) with a waterfall feature into the pool and full birdcage enclosure with a large, covered patio for entertaining and deck was just refinished with epoxy in 2026. A massive 24×35 metal building workshop (built in 2024) with 2 work benches, two 8X8 (18 inches deep) built in shelving, concrete flooring, 3 A/C units, and a new 100-amp electric sub panel. Multiple outdoor storage sheds for storage, this home is perfect for anyone who wants space, freedom, and room to create. Property was freshly painted on the exterior and interior 2026, New roof 2025, new A/C & heat 2024, & a 2025 water heater. Beautifully landscaped with trees, and fruit trees (Lemon, Peach, Lime, Grapes, and Nectarine), paved driveway and an extra-large paved pad for additional parking, fully fenced in yard with an entrance swing gate into the property. High ceiling throughput the home. Primary bedroom has patio sliding doors out to the pool, and dual walk-in closets. Primary bathroom has a walk-in shower, large vanity with granite countertops, and a private water closet (toilet). Split bedroom plan for privacy. The guest bathroom has been totally remodeled in 2026 with a roll in shower, flooring, tile, vanity, lighting, also has a door leading out to the pool area. Kitchen was remodeled, wood cabinets, granite countertops, lighting, kitchen island, a bay window providing eat in kitchen space, has newer SS appliances the refrigerator 2025, range, 2026, microwave 2025, washer & dryer 2025. The 2-car garage has built in cabinets, and an epoxy floor finish. No HOA fees, and No flood insurance is required. Location is convenient to shopping, restaurants, gyms, entertaining, parks, beaches, golfing, medical, and Tampa internation airport is about 45 mins. Sellers are motivated.

Ubicación

Florida • HUDSON • 34669 • Casa • En Venta

Detalles

Tipo:
Residential
Estacionamiento:
Driveway / Garage Door Opener / Parking Pad
Año de construcción:
1987
Lote:
1.12 Hectáreas
Calefacción:
Central
precio por sq. medidor:
$318
Enfriamiento:
Central Air
HOA:
Sin datos

Destacados

Annual tax
$267
2025
Pool
In Ground
View
Pool, Trees/Woods
Garage
2 car garage
Pets
Allowed
Más hechos y características
  • Piso

    • Bamboo

    • Ceramic Tile

    Calefacción

    • Central

    Enfriamiento

    • Central Air

    Accesorios

    • Dishwasher

    • Dryer

    • Electric Water Heater

    • Microwave

    • Range

    • Refrigerator

    • Washer

    Otras características interiores

    • Ceiling Fan(s)

    • Eating Space In Kitchen

    • Solid Wood Cabinets

    • Stone Counters

    • Thermostat

    Dormitorios y baños

    • Dormitorios: 3

    • Baños completos: 2

  • Estacionamiento

    • Driveway

    • Garage Door Opener

    • Parking Pad

    Propiedad

    • Pisos: One

    • Piscina Privada: Si

    • Características Exteriores: Private Entrance / Rain Gutters / Sliding Doors

    Lote

    • Lote: 1.12 Hectáreas

    Otra Información de Propiedad

    • Número de Parcela: 0125160040000000372

    • Zonificación: ER

  • Tipo y estilo

    • Tipo de propiedad: Residential

    • Subtipo de propiedad: Single Family Residence

  • Utilidad

    • Electricity Connected

    • Water Connected

  • Otra información financiera

    • Importe anual de impuestos: $268

  • Detalles de la fuente

    • MLS ID: W7889480

    Otros hechos

    • Materiales de construcción: Block / Concrete / Stucco

    • Detalles de la fundación: Block

    • Características de lavandería: In Garage

    • Características del lote: Cleared / Corner Lot / Landscaped

    • Características del patio y el porche: Covered / Enclosed / Patio / Rear Porch / Screened

    • Características de la piscina: In Ground / Pool Sweep / Screen Enclosure / Tile

    • Características de la ventana: Blinds

    • Caras de dirección: West

    • Otras estructuras: Shed(s) / Workshop

    • Estilo arquitectónico: Contemporary / Traditional

    • Espacios de garaje: 2

    • Garaje adjunto: Si

    • Garaje: Si

    • Salón: 1681

    • Fuente de agua: Well

    • Tamaño de la parcela: 160 x 305.72 x 160 x 305.86

    • Nombre de subdivisión: 05 A RANCHES

Consulta privada
Habla con el asesor de este inmueble.
Planos, documentos del HOA, comparables off-market, agendar una visita privada — un solo mensaje directo al especialista local.

Más como esta

Nuevo
En Venta
$379,000
Casa
3 camas · 2 baños · 1,152 sqft
HUDSON BEACH ESTATES, HUDSON
13736 JUDY AVENUE
En Venta
$514,900
Casa
5 camas · 2 baños · 2,837 sqft
05 A RANCHES, HUDSON
9328 FRED STREET
-$5K
En Venta
$420,000
Casa
3 camas · 2 baños · 1,691 sqft
SUNSET ESTATES REP, HUDSON
7330 NEW YORK AVENUE
En Venta
$379,900
Casa
3 camas · 2 baños · 1,806 sqft
PARKWOOD ACRES SUB, HUDSON
12606 LITEWOOD DRIVE
En Venta
$394,900
Casa
4 camas · 2 baños · 2,295 sqft
BEAR CREEK, NEW PORT RICHEY
11741 BRUIN DRIVE
En Venta
$599,900
Casa
3 camas · 3 baños · 2,509 sqft
05 A RANCHES, HUDSON
9412 GROUSE WAY
-$7K
En Venta
$417,900
Casa
4 camas · 2 baños · 2,292 sqft
BERKLEY VILLAGE, HUDSON
8612 BRAXTON DRIVE
-$20K
En Venta
$510,000
Casa
3 camas · 2 baños · 1,692 sqft
OSCEOLA HEIGHTS/GOLDEN ACRES, NEW PORT RICHEY
10744 OSCEOLA DRIVE

Mercado cerca de esta dirección

Conteos en vivo en la misma zona.
Ver todo

The multiple listing information is provided by the Stellar MLS from a copyrighted compilation of listings. The compilation of listings and each individual listing are ©2026-present Stellar MLS. All Rights Reserved. The information provided is for consumers' personal, noncommercial use and may not be used for any purpose other than to identify prospective properties consumers may be interested in purchasing. All properties are subject to prior sale or withdrawal. All information provided is deemed reliable but is not guaranteed accurate, and should be independently verified. Listing courtesy of: RE/MAX SUNSET REALTY