Sell Your Home
Get a free home valuation
Contact
Tell us about your needs

8116 SW 44TH COURT ROAD

House Active With Contract
$452,580

BTC: 5.59604328

ETH: 181.03200000

13 days
5 bds
4 ba
3,416 sqft

Overview

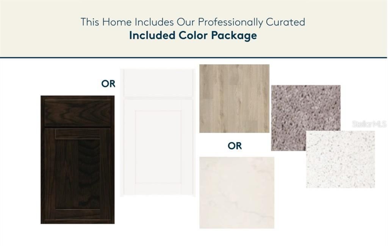
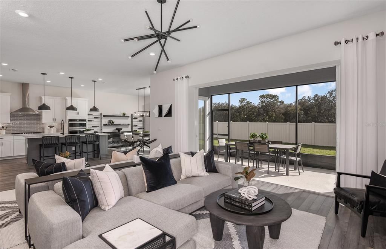
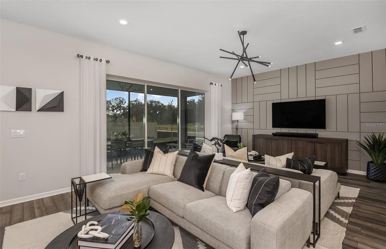
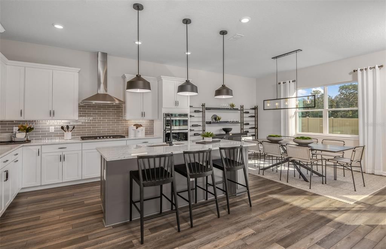
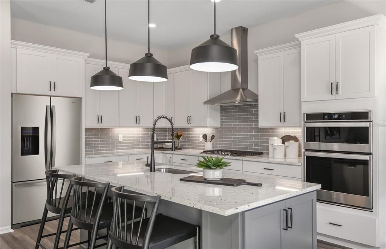
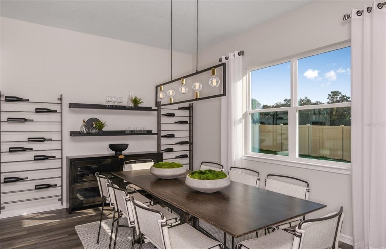
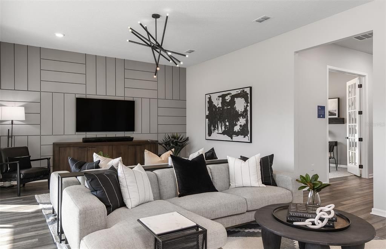
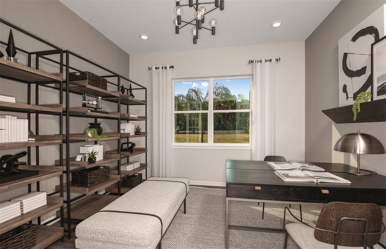
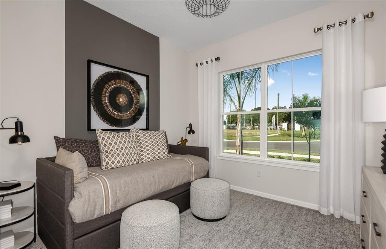
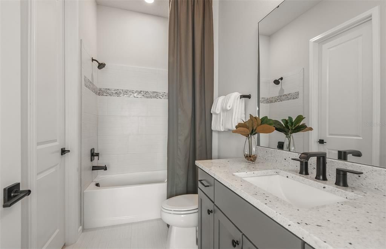
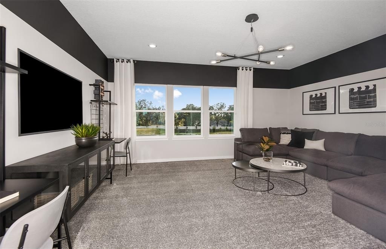
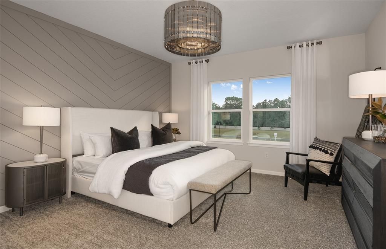
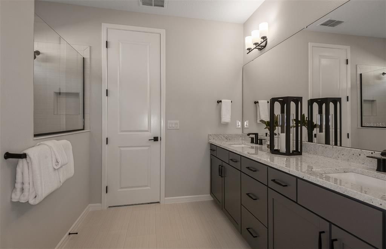
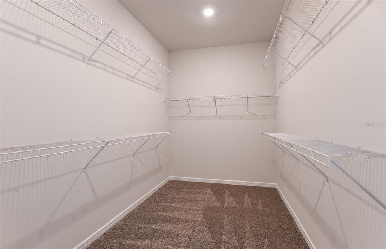
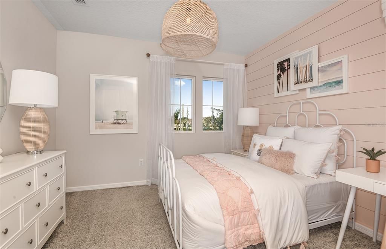
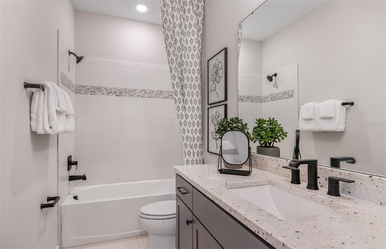
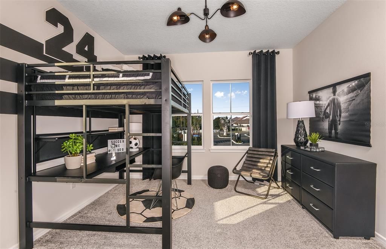
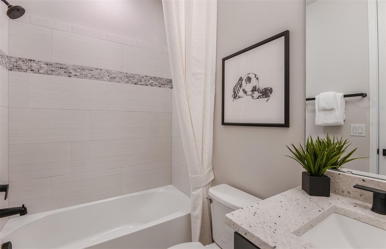
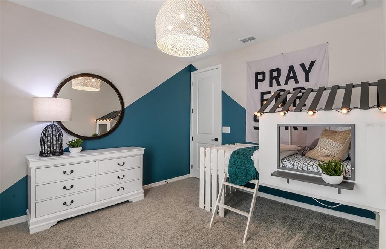
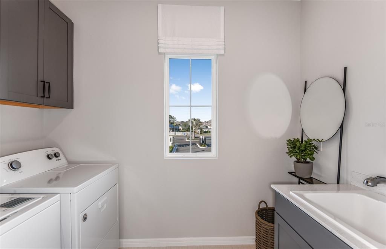
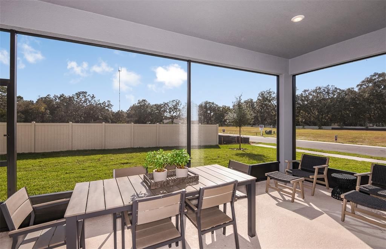
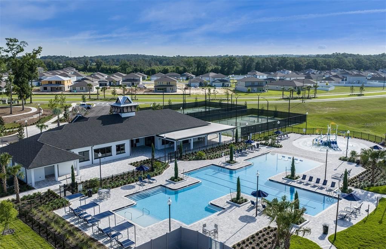
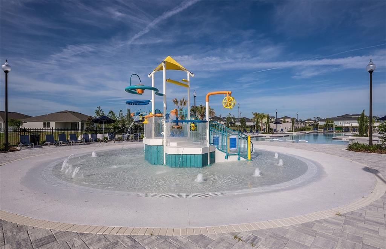
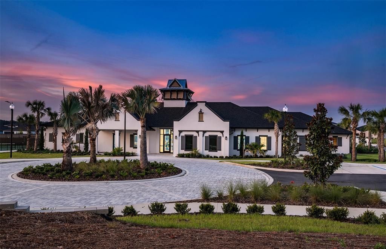
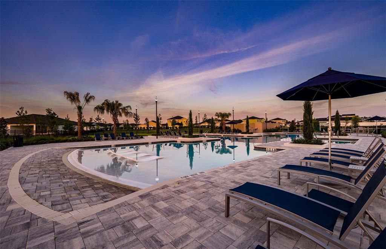
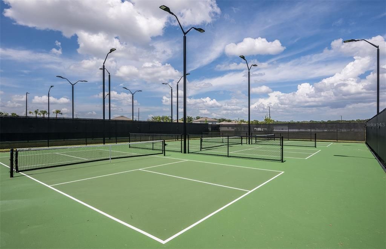
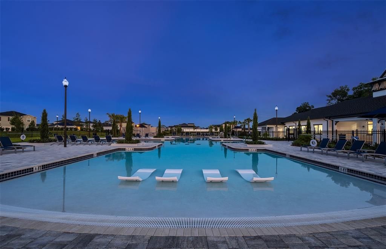
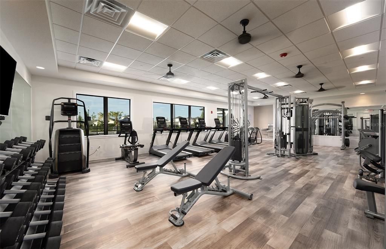
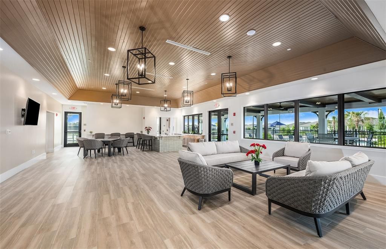
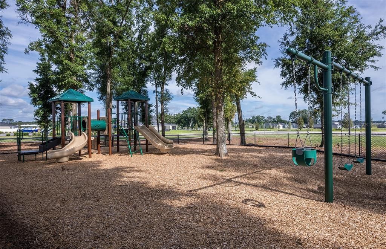
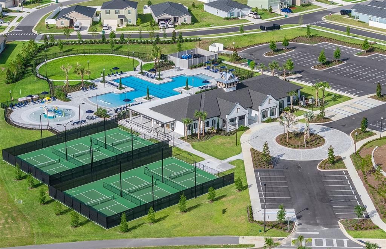
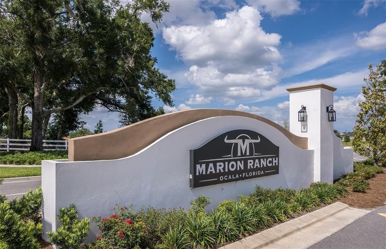
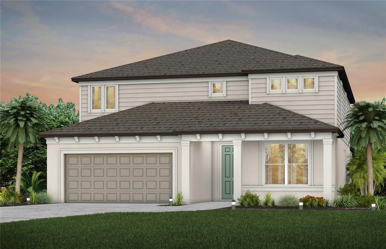
Pulte Homes is Selling in Marion Ranch! Enjoy all the benefits of a new construction home in this highly amenitized community located in Ocala, FL. This new community will feature a resort-style pool with open cabanas, a clubhouse, a fitness center, a playground, sports courts, and much more! Plus, with close proximity to I-75 and a quick commute to shopping, entertaining, and dining – you’ll love coming home!. Featuring the popular Yellowstone floor plan, this home has the space you’ve been looking for. The stylish kitchen showcases a large center island, white cabinets, quartz countertops, Whirlpool stainless steel appliances including a microwave, range and dishwasher and a large single-bowl sink. The bathrooms have matching cabinets and quartz countertops and dual sinks in the Owner's bath. There is 18”x18” tile flooring in the main living areas, baths and laundry room, and stain-resistant carpet in the bedrooms and loft. This home has an ideal layout with a 1st-floor bedroom with full bath, enclosed flex room, oversized loft, convenient 2nd-floor laundry room, walk-in closets in 4 of the 5 bedrooms, storage under the stairs, pocket sliding glass doors that open to a covered lanai and a 2-car garage. Additional upgrades include iron balusters with oak handrail, and a Smart Home technology package with a video doorbell. Beautifully situated on a corner lot, this home makes a striking first impression with its desirable location and added sense of openness. Enjoy peace of mind with Pulte’s transferable, 10-year Limited Structural Warranty that covers materials and workmanship in the 1st year, workability of plumbing, electrical, HVAC, and other mechanical systems through the 2nd year, various types of water infiltration and internal leaks through the 5th year, and the structural integrity of the home through the 10th year. Plus, we’re currently offering limited-time incentives and below-market rates!

Location

Details

Type:
Residential
Parking:
Driveway / Garage Door Opener / Tandem
Year Built:
2026
Lot:
0.14 Acres
Heating:
Central / Heat Pump
Price/sqft:
$132
Cooling:
Central Air
HOA:
$447

Valuation

Our model vs. what's actually selling nearby.
Estimate
$476,510
$465K – $481K
Confidence High
List vs. estimate
$23K below estimate
List $452,580 · -5.0%
Our model says this listing is priced below recent comparable activity. Expect competition.
Price per sq ft
$132
-25.4% vs. city median $177
Based on
7 MLS comparables
Median of recent comparable listings. Sold comps use closing price, active listings use list price.

Highlights

HOA
$447/6mo
Internet, Maintenance Grounds
Pool
Other
Garage
3 car garage
Pets
Allowed
All facts and features
  • Flooring

    • Carpet

    • Tile

    Heating

    • Central

    • Heat Pump

    Cooling

    • Central Air

    Appliances

    • Dishwasher

    • Disposal

    • Electric Water Heater

    • Microwave

    • Range

    Other interior features

    • Eating Space In Kitchen

    • In Wall Pest System

    • Open Floorplan

    • PrimaryBedroom Upstairs

    • Solid Surface Counters

    • Thermostat

    • Walk-In Closet(s)

    Bedrooms and bathrooms

    • Bedrooms: 5

    • Bathrooms: 1

    • Full bathrooms: 4

  • Parking

    • Driveway

    • Garage Door Opener

    • Tandem

    Property

    • Levels: Two

    • Exterior Features: Irrigation System / Sliding Doors

    Lot

    • Lot: 0.14 Acres

    Other Property Information

    • Parcel Number: 3562393155

    • Zoning: PUD

  • Type and style

    • Property Type: Residential

    • Property Sub Type: Single Family Residence

  • Utility

    • Cable Available

    • Electricity Available

    • Public

    • Sewer Connected

    • Street Lights

    • Underground Utilities

    • Water Available

  • Other financial information

    • HOA: $447

    • HOA Frequency: Semi-Annually

  • Source details

    • MLS ID: TB8542564

    Other facts

    • Construction Materials: Stucco

    • Foundation Details: Slab

    • Laundry Features: Inside / Laundry Room / Upper Level

    • Lot Features: Corner Lot / Landscaped / Sidewalk

    • Patio And Porch Features: Covered / Rear Porch

    • Pool Features: Other

    • Window Features: Low-Emissivity Windows

    • Direction Faces: Southeast

    • Architectural Style: Florida

    • Garage Spaces: 3

    • Attached Garage: Yes

    • Garage: Yes

    • Living Area: 3416

    • Water Source: Public

    • Subdivision Name: MARION RANCH PHASES 3 AND 4

Private inquiry
Talk to the advisor on this listing.
Floor plans, HOA docs, off-market comparables, scheduling a private showing — one message, direct to the local specialist.

More like this

Active With Contract
$377,900
House
4 bds · 2 ba · 1,873 sqft
OCALA WATERWAY ESTATE, OCALA
10074 SW 41ST AVENUE
Active With Contract
$358,090
Lots/Land
0.15 acres
RIDGE AT HEATHBROOK PHASE 2, OCALA
5274 SW 40TH CIRCLE
Active With Contract
$387,900
House
4 bds · 2 ba · 1,873 sqft
KINGSLAND COUNTRY ESTATE, OCALA
4980 SW 106TH STREET
Active With Contract
$429,450
House
4 bds · 3 ba · 2,503 sqft
MARION RANCH PHASES 3 AND 4, OCALA
8067 SW 45TH COURT
New
Active With Contract
$344,070
House
5 bds · 3 ba · 2,605 sqft
OCALA CROSSINGS SOUTH, OCALA
8907 SW 46TH AVENUE
New
Active With Contract
$350,070
House
5 bds · 3 ba · 2,605 sqft
OCALA CROSSINGS SOUTH, OCALA
8968 SW 46TH AVENUE
New
Active With Contract
$318,070
House
4 bds · 2 ba · 2,260 sqft
OCALA CROSSINGS SOUTH, OCALA
9173 SW 47TH COURT
New
Active With Contract
$398,000
House
3 bds · 2 ba · 2,087 sqft
MAJESTIC OAKS FOURTH ADD, OCALA
5898 SW 89TH PLACE

Market around this address

Live counts in the same area.
View all

The multiple listing information is provided by the Stellar MLS from a copyrighted compilation of listings. The compilation of listings and each individual listing are ©2026-present Stellar MLS. All Rights Reserved. The information provided is for consumers' personal, noncommercial use and may not be used for any purpose other than to identify prospective properties consumers may be interested in purchasing. All properties are subject to prior sale or withdrawal. All information provided is deemed reliable but is not guaranteed accurate, and should be independently verified. Listing courtesy of: PULTE REALTY OF WEST FLORIDA LLC