
Sell Your Home
Get a free home valuation
Contact
Tell us about your needs
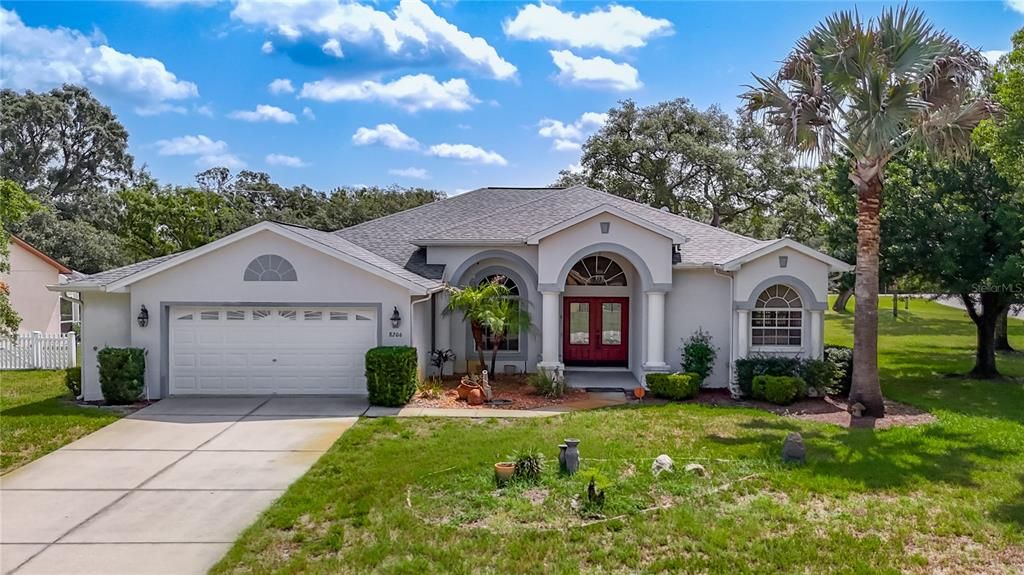
8206 PINEHURST DRIVE

House For Sale
$399,500

BTC: 6.24218750

ETH: 250.51890963

3 days
3 bds
3 ba
2,304 sqft

Overview

This well-maintained saltwater pool home sits on a spacious .38 corner lot and features 3 bedrooms and 3 full baths. Tucked away on a quiet cul-de-sac at the northern end of Pinehurst Drive, this exceptional Royal Coachman home sits on 1/3-acre corner lot. Step into an inviting open floor plan with cathedral ceilings, designed for both comfort and functionality. The living room/dining room combo features trey ceilings in the living room and sliders to the pool. The eat-in kitchen is a chef’s dream, offering abundant cabinetry, lots of cabinets, Corian counters and opens to the roomy family room with a built-in entertainment center. The primary suite boasts sliding doors leading directly to the sparkling pool, with the master bath featuring dual sinks, double walk-in closets, garden tub and a tiled shower. The second bedroom and third bedroom are generous in size and share a well-appointed bath, ideal for family or guests. The home also features a spacious third full bath with convenient access from the pool area, adding both comfort and functionality. A dedicated laundry room includes the washer/dryer. Enjoy year-round outdoor living on the expansive screened lanai, and a stunning diamond brite pool—perfect for entertaining or relaxing family gatherings. This exceptional home blends comfort, practicality, and outdoor enjoyment, making it a true retreat. Recent updates include Roof 2022, AC 2026, Vivint security system, and a shed for additional storage. Lots of shopping and favorite local dining options nearby. Close to the Suncoast parkway for quick access to the airport, Tampa, Clearwater and St. Pete Beaches (Ranked in the top 5 Beaches in the US), also close to the famous Tarpon Springs Sponge Docks. It is conveniently located close to restaurants, shopping, schools, and hospitals. It is also conveniently located near Homosassa Springs, Citrus County’s Nature Coast and close to the Gulf to enjoy fishing, boating, Kayaking and so much more.

Location

Details

Type:
Residential
Parking:
No Data
Year Built:
2005
Lot:
0.34 Acres
Heating:
Central
Price/sqft:
$173
Cooling:
Central Air
HOA:
No Data

Valuation

Our model vs. what's actually selling nearby.
Estimate
$389,000
$292K – $447K
Confidence Low
List vs. estimate
$10K above estimate
List $399,500 · +2.7%
Our model says this listing is priced above recent comparable activity. Room to negotiate.
Price per sq ft
$173
-9.9% vs. city median $192
Based on
13 MLS comparables
Median of recent comparable listings. Sold comps use closing price, active listings use list price.

Highlights

Annual tax
$2,616
2025
Pool
Gunite
View
Pool
Garage
2 car garage
Furnished
Negotiable
All facts and features
  • Flooring

    • Carpet

    • Ceramic Tile

    Heating

    • Central

    Cooling

    • Central Air

    Appliances

    • Dishwasher

    • Dryer

    • Electric Water Heater

    • Microwave

    • Range

    • Refrigerator

    • Washer

    Other interior features

    • Built-in Features

    • Cathedral Ceiling(s)

    • Ceiling Fan(s)

    • Kitchen/Family Room Combo

    • Open Floorplan

    • Split Bedroom

    • Stone Counters

    • Tray Ceiling(s)

    • Walk-In Closet(s)

    Bedrooms and bathrooms

    • Bedrooms: 3

    • Full bathrooms: 3

  • Property

    • Levels: One

    • Pool Private: Yes

    • Exterior Features: Sprinkler Metered

    Lot

    • Lot: 0.34 Acres

    Other Property Information

    • Parcel Number: R3232317503001400120

    • Zoning: PDP

  • Type and style

    • Property Type: Residential

    • Property Sub Type: Single Family Residence

  • Utility

    • BB/HS Internet Available

  • Other financial information

    • Annual tax amount: $2,616

  • Source details

    • MLS ID: W7887548

    Other facts

    • Construction Materials: Block / Stucco

    • Foundation Details: Slab

    • Laundry Features: Inside

    • Lot Features: Corner Lot / Cul-De-Sac

    • Patio And Porch Features: Covered / Front Porch / Rear Porch / Screened

    • Pool Features: Gunite / Salt Water / Screen Enclosure

    • Window Features: Blinds

    • Direction Faces: West

    • Garage Spaces: 2

    • Attached Garage: Yes

    • Garage: Yes

    • Living Area: 2304

    • Water Source: Public

    • Lot Size Dimensions: 100 x 150

    • Subdivision Name: SPRING HILL

Private inquiry
Talk to the advisor on this listing.
Floor plans, HOA docs, off-market comparables, scheduling a private showing — one message, direct to the local specialist.

More like this

New
For Sale
$279,999
House
2 bds · 2 ba · 1,320 sqft
SPRING HILL, SPRING HILL
4391 COLLINS ROAD
New
For Sale
$368,900
House
4 bds · 2 ba · 1,887 sqft
SPRING HILL, SPRING HILL
8378 MALTBY ROAD
New
For Sale
$280,000
House
3 bds · 2 ba · 1,280 sqft
SPRING HILL, SPRING HILL
9799 HORIZON DRIVE
New
For Sale
$280,000
House
2 bds · 1 ba · 1,376 sqft
SPRING HILL, SPRING HILL
6495 FAIRLAWN STREET
New
For Sale
$319,900
House
2 bds · 2 ba · 1,516 sqft
TIMBER PINES, SPRING HILL
7196 CROWN OAKS DRIVE
New
For Sale
$419,900
House
3 bds · 2 ba · 1,985 sqft
SPRING HILL, SPRING HILL
8500 BAY DRIVE
New
For Sale
$379,999
Multi-family
4 bds · 2,018 sqft
SPRING HILL, SPRING HILL
1289-1291 MARKHAM AVENUE
New
For Sale
$339,000
House
3 bds · 2 ba · 2,032 sqft
HERITAGE PINES VILLAGE 30, HUDSON
11632 HERITAGE POINT DRIVE

Market around this address

Live counts in the same area.
View all

The multiple listing information is provided by the Stellar MLS from a copyrighted compilation of listings. The compilation of listings and each individual listing are ©2026-present Stellar MLS. All Rights Reserved. The information provided is for consumers' personal, noncommercial use and may not be used for any purpose other than to identify prospective properties consumers may be interested in purchasing. All properties are subject to prior sale or withdrawal. All information provided is deemed reliable but is not guaranteed accurate, and should be independently verified. Listing courtesy of: RE/MAX MARKETING SPECIALISTS