Sell Your Home
Get a free home valuation
Contact
Tell us about your needs
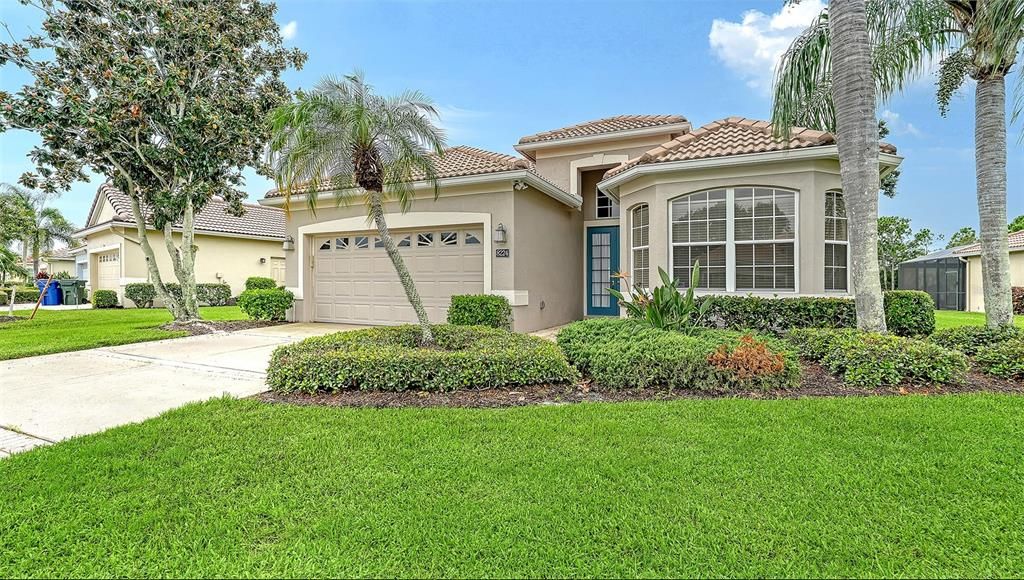
8224 NICE WAY

House Active With Contract
$575,000

BTC: 6.91604522

ETH: 216.98113208

52 days
Waterfront
3 bds
2 ba
2,222 sqft

Overview

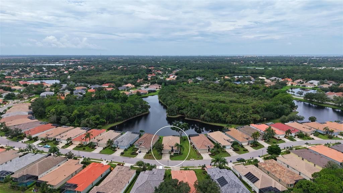
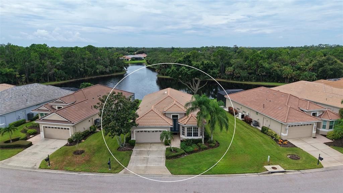
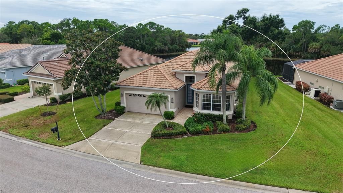
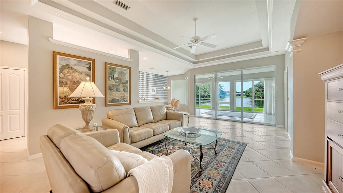
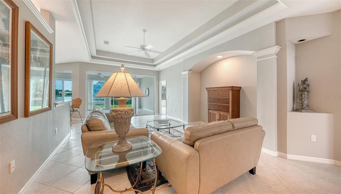
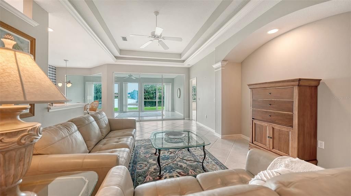
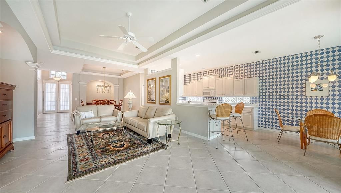
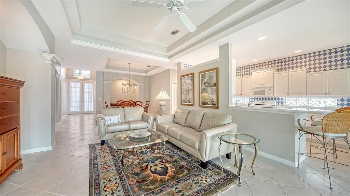
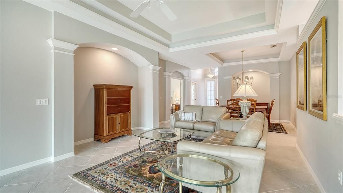
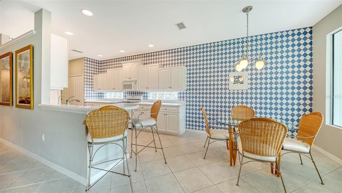
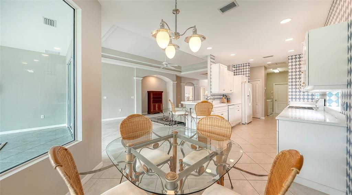
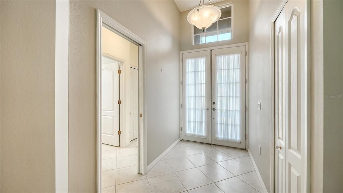
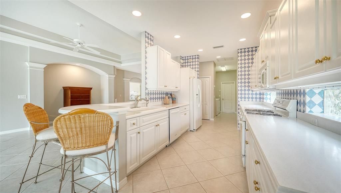
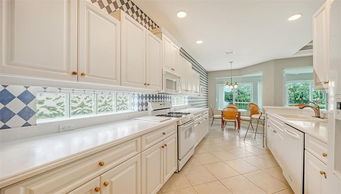
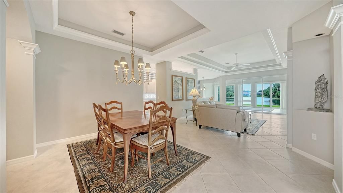
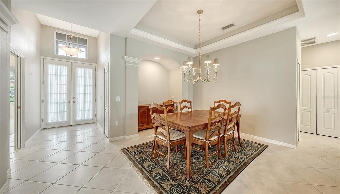
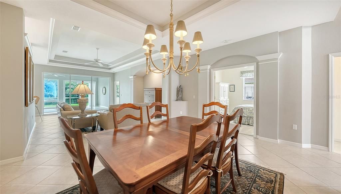
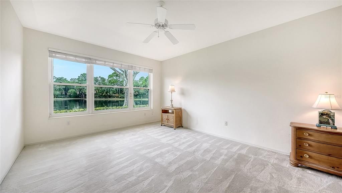
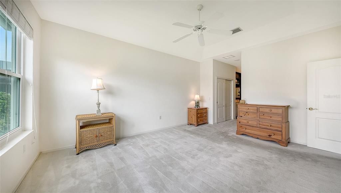

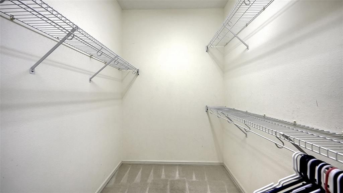
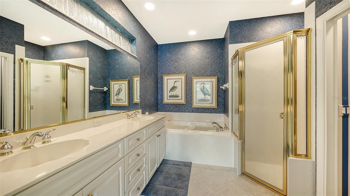
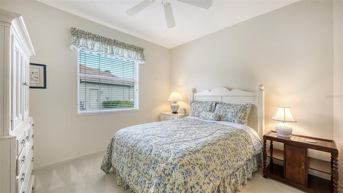
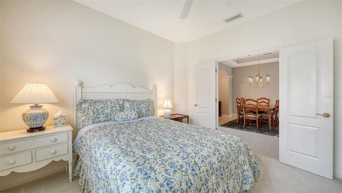
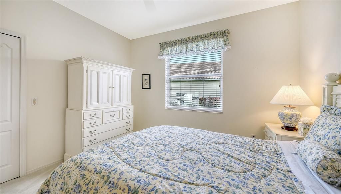
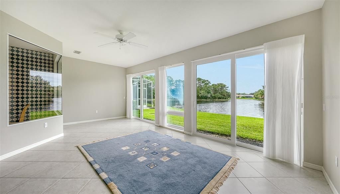
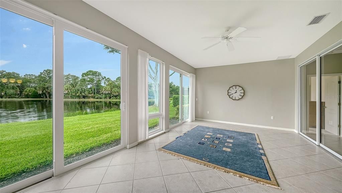
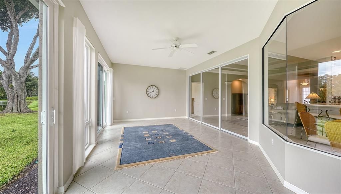
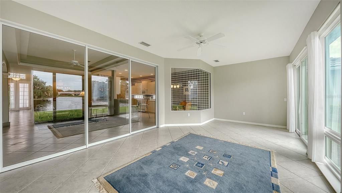
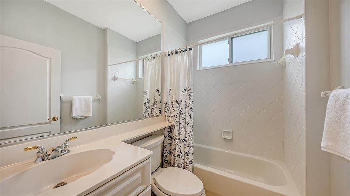
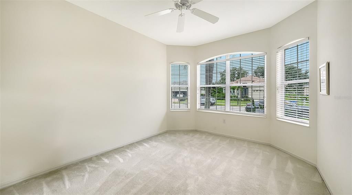
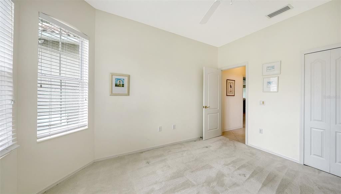
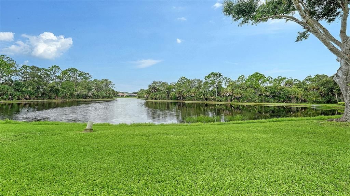
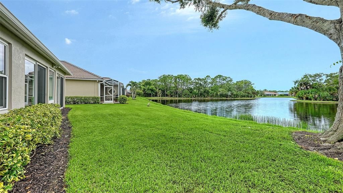
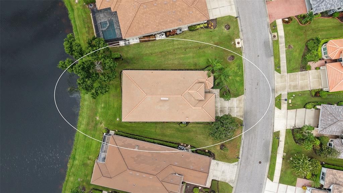
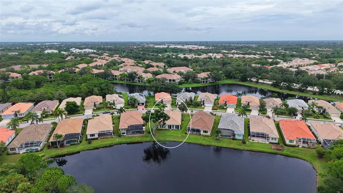
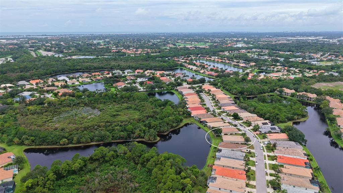
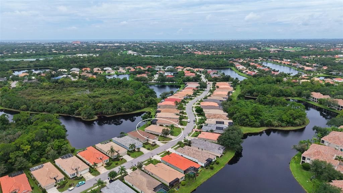
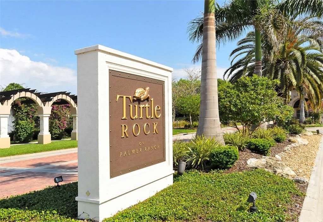
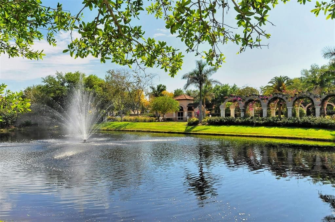
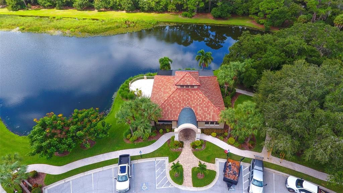
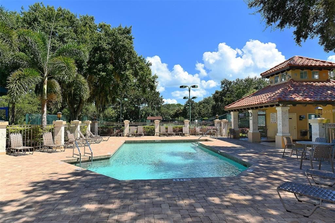
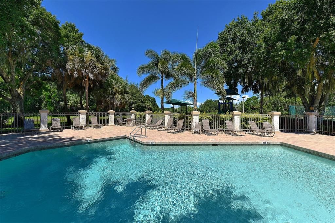
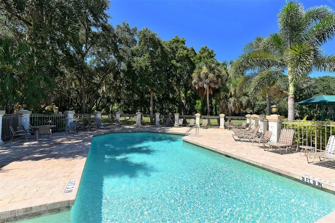
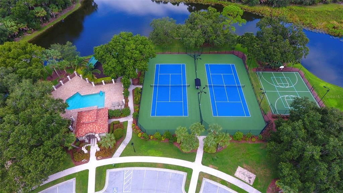
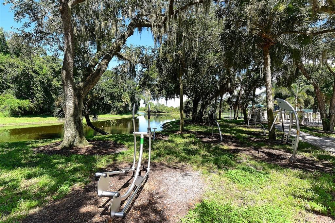
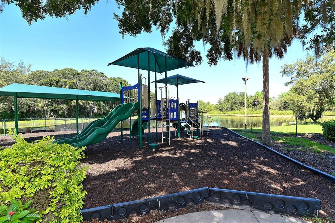
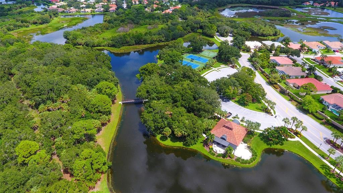
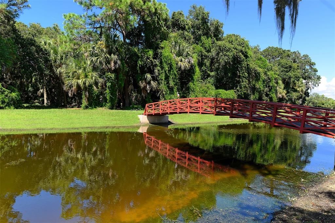
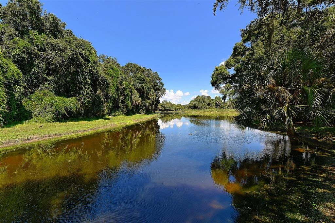
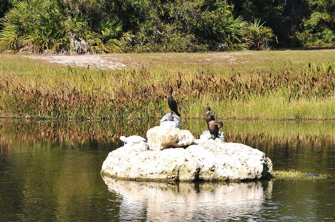
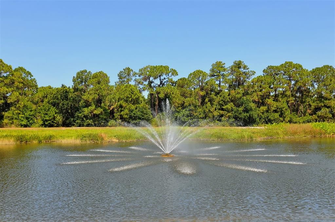
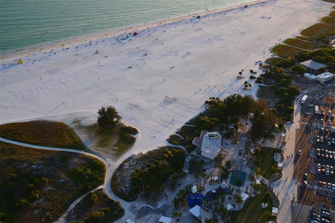
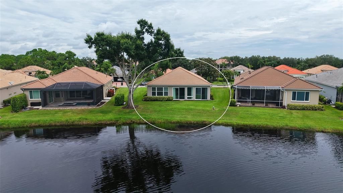
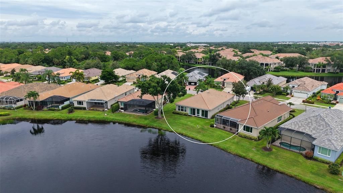
Under contract-accepting backup offers. Welcome to the highly desirable gated community of Turtle Rock! Don't miss this exceptional 3-bedroom, 2-bath home located in the maintenance-free Somerset section. This well-maintained residence features an open floor plan with split bedrooms, high ceilings, crown molding, a spacious primary suite with a large bath, and an eat-in kitchen. The enclosed lanai, featuring impact-resistant sliding doors, provides breathtaking full lake views and creates the perfect space for indoor-outdoor dining, entertaining, or simply relaxing while enjoying the scenery. Residents of Turtle Rock enjoy access to outstanding community amenities, including a pool, clubhouse, tennis courts and a playground. Ideally located in Sarasota's sought-after Palmer Ranch area, Turtle Rock is surrounded by convenient shopping, dining, and recreational opportunities. The nearby Gulf Gate district offers a variety of restaurants, boutiques, and everyday conveniences. The popular Legacy Trail is just minutes away, providing miles of scenic and safe walking and biking paths. A short drive brings you to Siesta Key, home to the world-famous beach consistently ranked among the best in the United States, as well as the charming shops, restaurants, and laid-back atmosphere of Siesta Key Village. Downtown Sarasota and St. Armands Circle are also nearby, offering fine dining, upscale shopping, theaters, arts and cultural attractions, and much more. Schedule your private showing today and discover the Florida lifestyle that makes Sarasota one of the most desirable places to call home.
Location

Details

Type:
Residential
Parking:
No Data
Year Built:
1997
Lot:
0.19 Acres
Heating:
Central
Price/sqft:
$259
Cooling:
Central Air
HOA:
$1,600

Valuation

Our model vs. what's actually selling nearby.
Estimate
$414,900
$343K – $561K
Confidence Low
List vs. estimate
$160K above estimate
List $575,000 · +38.6%
Our model says this listing is priced above recent comparable activity. Room to negotiate.
Price per sq ft
$258
-17.2% vs. city median $312
Based on
5 MLS comparables
Median of recent comparable listings. Sold comps use closing price, active listings use list price.

Highlights

Annual tax
$5,587
2025
HOA
$1,600/qtr
Community Pool, Maintenance Grounds, Manager
View
Water
Waterfront
Lake Front
Garage
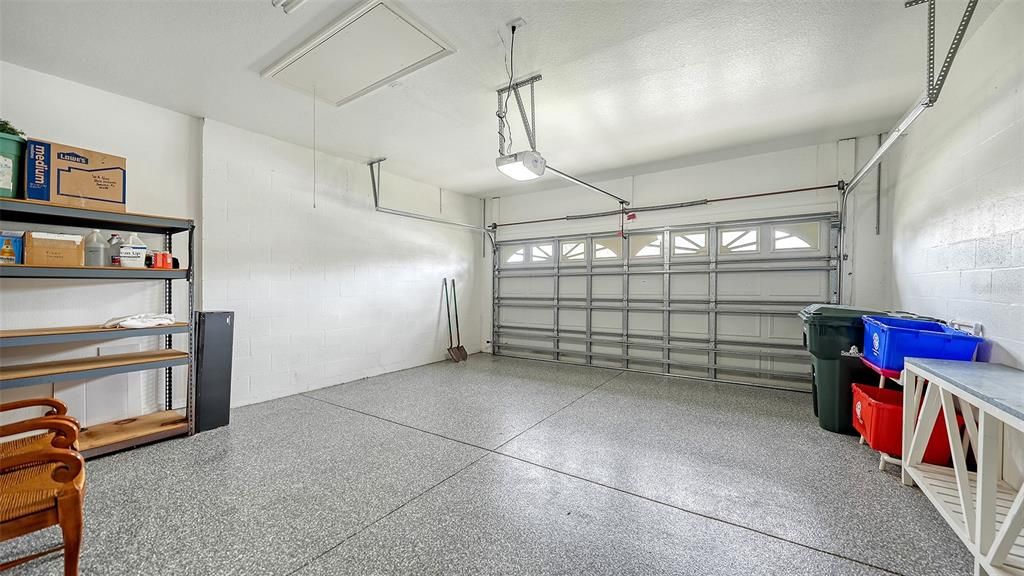
2 car garage
Furnished
Partially
Pets
Allowed
All facts and features
  • Flooring

    • Carpet

    • Tile

    Heating

    • Central

    Cooling

    • Central Air

    Appliances

    • Dishwasher

    • Disposal

    • Gas Water Heater

    • Microwave

    • Range

    • Refrigerator

    Other interior features

    • Ceiling Fan(s)

    • Crown Molding

    • Eating Space In Kitchen

    • High Ceilings

    • Living Room/Dining Room Combo

    • Open Floorplan

    • Solid Surface Counters

    • Solid Wood Cabinets

    • Split Bedroom

    • Thermostat

    • Walk-In Closet(s)

    • Window Treatments

    Bedrooms and bathrooms

    • Bedrooms: 3

    • Full bathrooms: 2

  • Property

    • Levels: One

    • Exterior Features: Irrigation System / Lighting / Sidewalk / Sliding Doors

    Lot

    • Lot: 0.19 Acres

    Other Property Information

    • Parcel Number: 0121010016

    • Zoning: RSF1

  • Type and style

    • Property Type: Residential

    • Property Sub Type: Single Family Residence

  • Utility

    • BB/HS Internet Available

    • Cable Available

    • Natural Gas Connected

    • Sewer Connected

    • Sprinkler Recycled

    • Street Lights

    • Underground Utilities

    • Water Connected

  • Other financial information

    • HOA: $1,600

    • HOA Frequency: Quarterly

    • Annual tax amount: $5,587

  • Source details

    • MLS ID: A4701792

    Other facts

    • Construction Materials: Block

    • Foundation Details: Slab

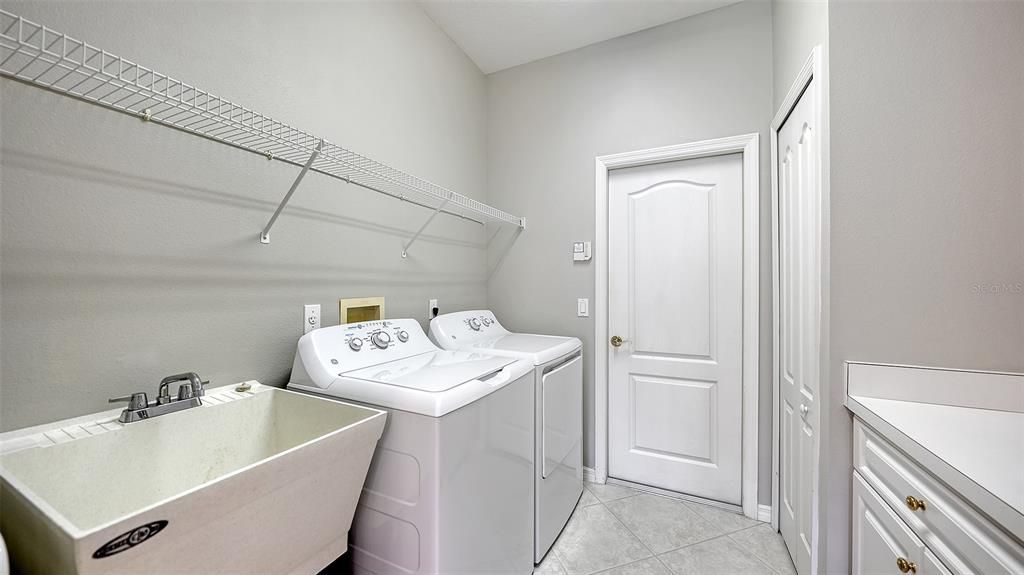
    • Laundry Features: Inside

    • Patio And Porch Features: Rear Porch

    • Window Features: Window Treatments

    • Direction Faces: North

    • Waterfront: Yes

    • Garage Spaces: 2

    • Attached Garage: Yes

    • Garage: Yes

    • Living Area: 2222

    • Water Source: Public

    • Subdivision Name: TURTLE ROCK PRCL G

Private inquiry
Talk to the advisor on this listing.
Floor plans, HOA docs, off-market comparables, scheduling a private showing — one message, direct to the local specialist.

More like this

New
Active With Contract
$549,900
House
3 bds · 2 ba · 2,089 sqft
HUNTINGTON POINTE, SARASOTA
9010 ASHBOURNE COURT
New
Active With Contract
$475,000
House
3 bds · 2 ba · 1,779 sqft
SUNRISE GOLF CLUB ESTATES, SARASOTA
5744 AUGUSTA CIRCLE
New
Active With Contract
$674,900
House
3 bds · 3 ba · 2,403 sqft
COUNTRY CLUB OF SARASOTA THE, SARASOTA
3708 TORREY PINES WAY
+$20K
Active With Contract
$445,000
Condo/Co-op
3 bds · 3 ba · 2,203 sqft
MERIDIAN AT THE OAKS PRESERVE, OSPREY
401 N POINT ROAD UNIT 303
New
Active With Contract
$550,000
House
3 bds · 2 ba · 2,163 sqft
STONEYBROOK AT PALMER RANCH, SARASOTA
4304 BALMORAL WAY
New
Active With Contract
$475,000
House
2 bds · 2 ba · 2,056 sqft
VILLAS AT DEER CREEK, SARASOTA
4451 DEER TRAIL BOULEVARD
New
Active With Contract
$635,000
House
3 bds · 2 ba · 2,008 sqft
VILLAGEWALK, SARASOTA
8375 JESOLO LANE
New
Active With Contract
$463,500
House
3 bds · 2 ba · 1,615 sqft
HONORE CROSSING, SARASOTA
5270 LEVI LANE

Market around this address

Live counts in the same area.
View all

The multiple listing information is provided by the Stellar MLS from a copyrighted compilation of listings. The compilation of listings and each individual listing are ©2026-present Stellar MLS. All Rights Reserved. The information provided is for consumers' personal, noncommercial use and may not be used for any purpose other than to identify prospective properties consumers may be interested in purchasing. All properties are subject to prior sale or withdrawal. All information provided is deemed reliable but is not guaranteed accurate, and should be independently verified. Listing courtesy of: COLDWELL BANKER REALTY