Sell Your Home
Get a free home valuation
Contact
Tell us about your needs
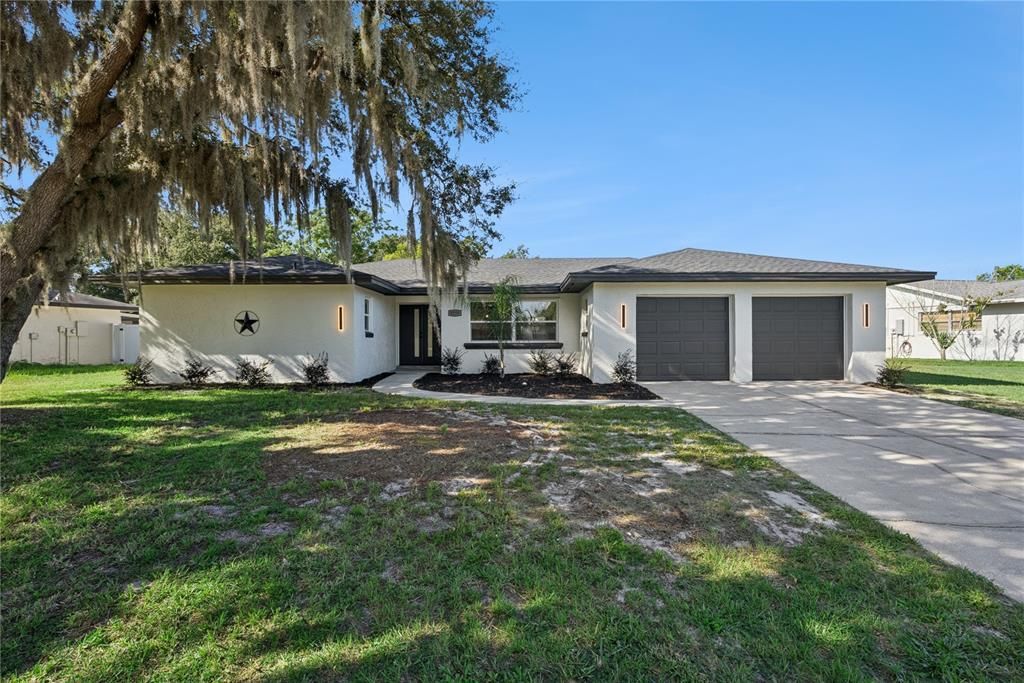
8258 TANSY DRIVE

House Active With Contract
$599,900

BTC: 7.67626360

ETH: 244.95712536

26 days
4 bds
2 ba
1,951 sqft

Overview

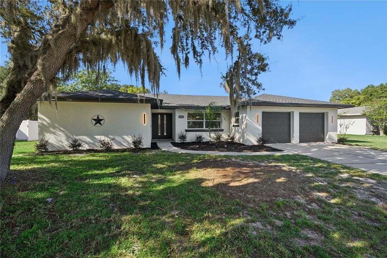
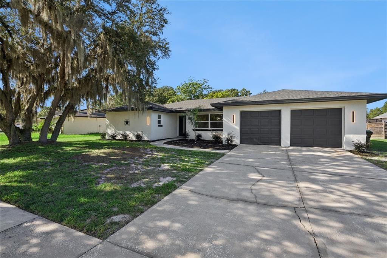
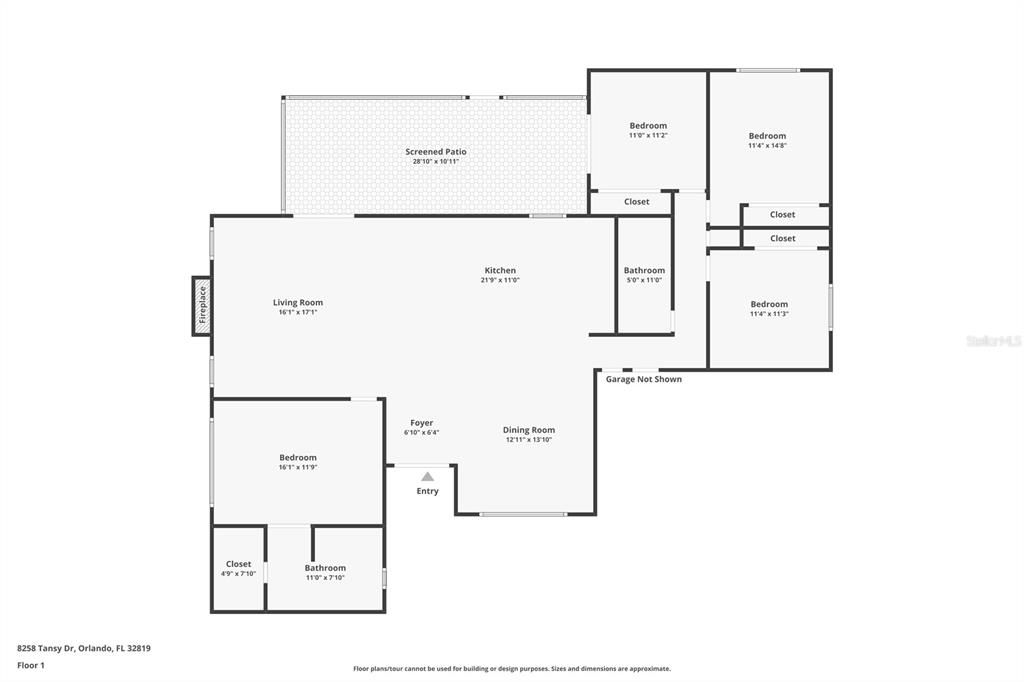
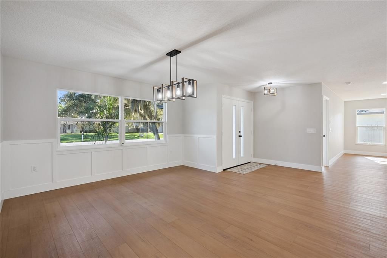
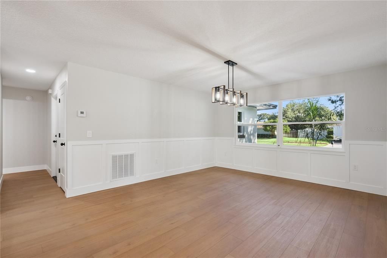
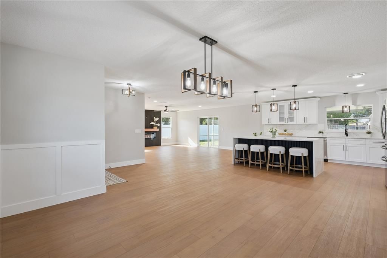
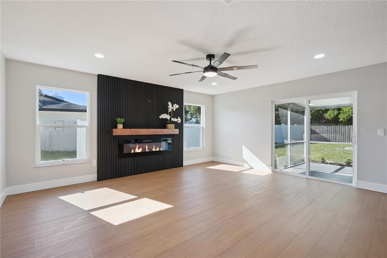
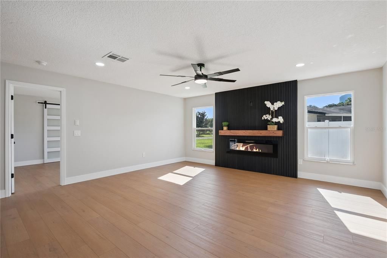
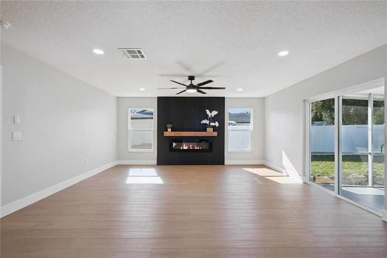
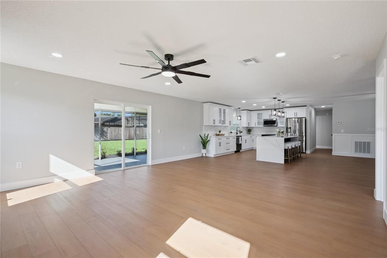
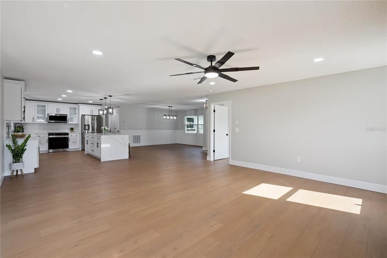
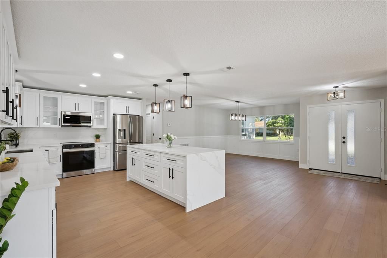
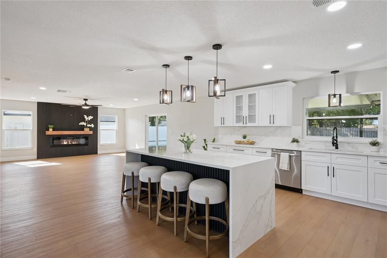
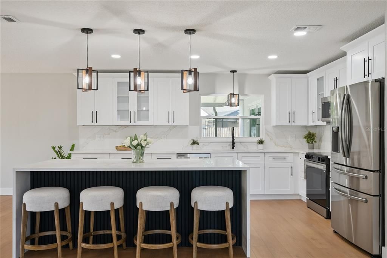
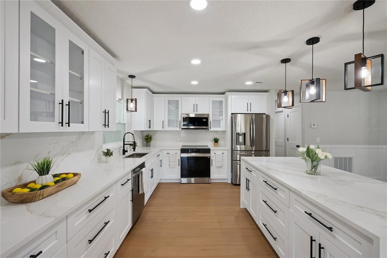
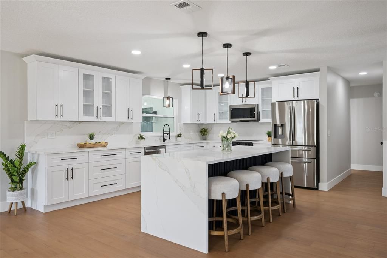
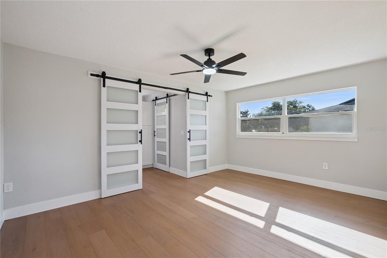
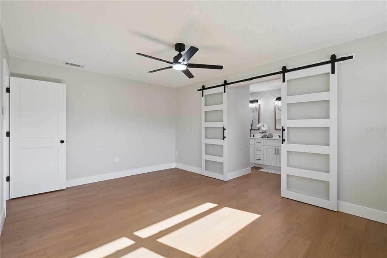
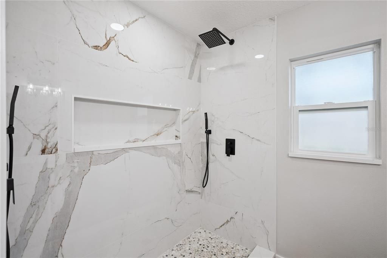
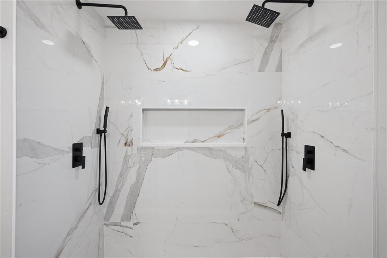
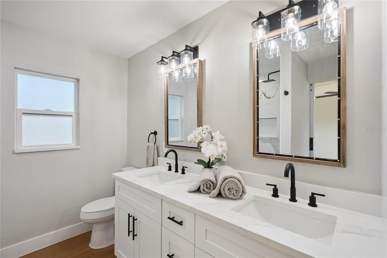
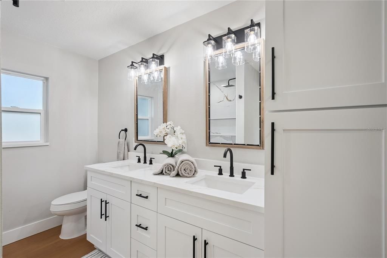
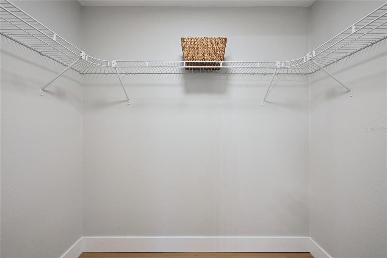
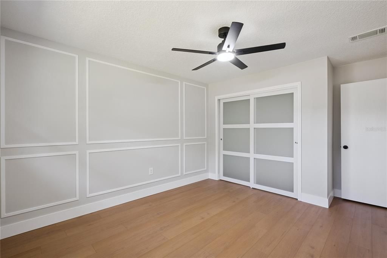
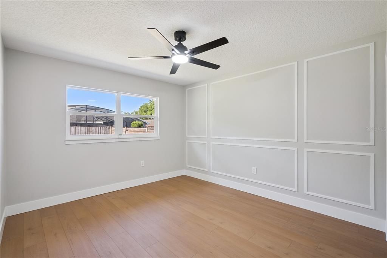
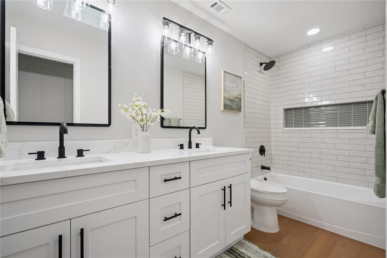
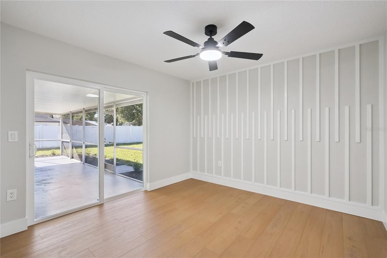
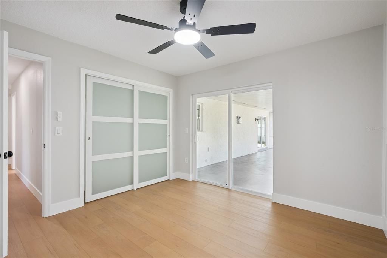
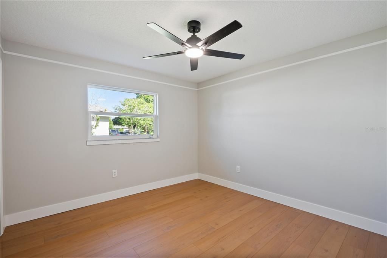
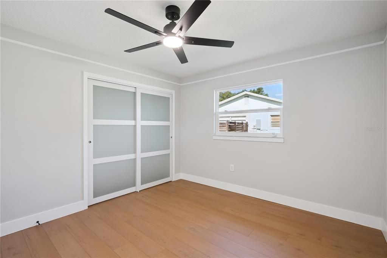
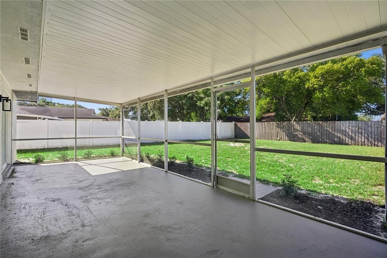
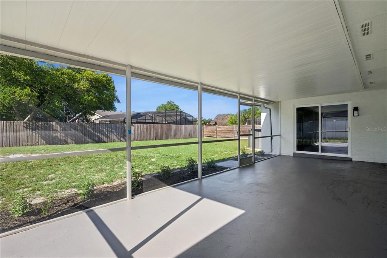
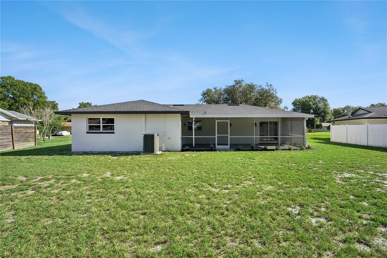
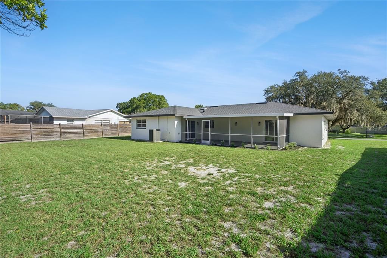
Under contract-accepting backup offers. Fully Renovated | Open Floor Plan | Designer Finishes | Move-In Ready Welcome to this spectacular, fully renovated split-level home offering the perfect combination of luxury, comfort, and modern design. The impressive open floor plan centers around a gorgeous chef's kitchen with an oversized island that overlooks the spacious family room featuring a contemporary electric fireplace. Sliding glass doors open to the lanai and backyard, creating the ideal space for entertaining. The elegant dining room is highlighted by custom Craftsman-style wall trim, while the luxurious primary suite features double barn doors leading to a spa-inspired bathroom with dual walk-in showers, dual sink vanity, and a walk-in closet. Three additional oversized bedrooms provide abundant natural light and custom wood accent walls that give each room its own unique personality. Recent improvements include a new roof, upgraded plumbing, upgraded electrical, new windows, new doors, new garage doors and openers, new luxury vinyl plank flooring, fresh interior and exterior paint, and a newer HVAC system. The garage also includes a second refrigerator, laundry hookups, and a utility sink. With designer upgrades, thoughtful details, and major system improvements already completed, this turnkey home offers the perfect blend of style, function, and lasting value. Schedule your private showing today!

Location

Details

Type:
Residential
Parking:
Garage Door Opener
Year Built:
1978
Lot:
0.26 Acres
Heating:
Central / Electric
Price/sqft:
$307
Cooling:
Central Air
HOA:
No Data

Valuation

Our model vs. what's actually selling nearby.
Estimate
$522,450
$337K – $622K
Confidence Low
List vs. estimate
$77K above estimate
List $599,900 · +14.8%
Our model says this listing is priced above recent comparable activity. Room to negotiate.
Price per sq ft
$307
+17.7% vs. city median $261
Based on
20 MLS comparables
Median of recent comparable listings. Sold comps use closing price, active listings use list price.

Highlights

Annual tax
$7,122
2025
Garage
2 car garage
All facts and features
  • Flooring

    • Vinyl

    Heating

    • Central

    • Electric

    Cooling

    • Central Air

    Appliances

    • Dishwasher

    • Disposal

    • Electric Water Heater

    • Microwave

    • Range

    • Refrigerator

    Other interior features

    • Built-in Features

    • Ceiling Fan(s)

    • Eating Space In Kitchen

    • Open Floorplan

    • Primary Bedroom Main Floor

    • Solid Surface Counters

    • Solid Wood Cabinets

    • Split Bedroom

    • Stone Counters

    • Thermostat

    • Walk-In Closet(s)

    Bedrooms and bathrooms

    • Bedrooms: 4

    • Full bathrooms: 2

  • Parking

    • Garage Door Opener

    Property

    • Levels: One

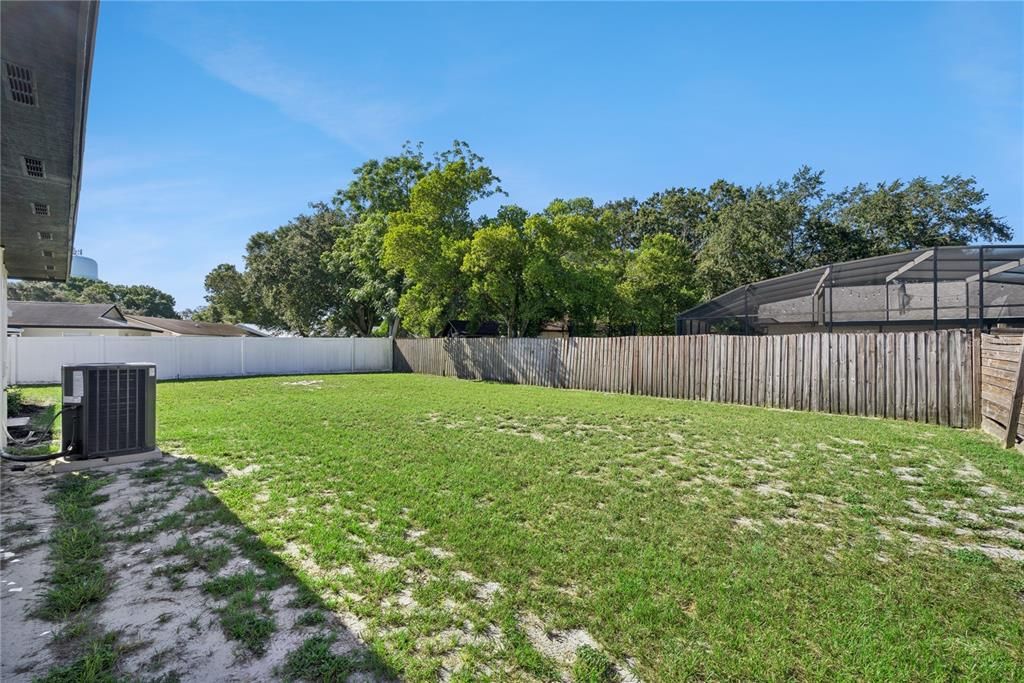
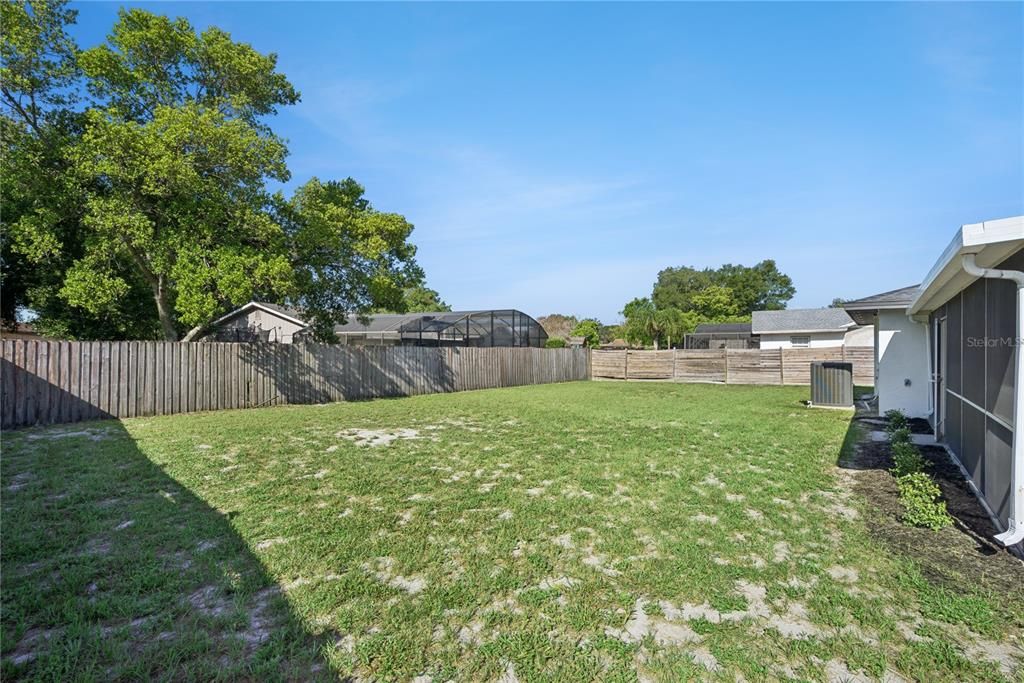
    • Exterior Features: Private Mailbox / Private Yard / Sidewalk / Sliding Doors

    Lot

    • Lot: 0.26 Acres

    Other Property Information

    • Parcel Number: 222328781003020

    • Zoning: R-1A

  • Type and style

    • Property Type: Residential

    • Property Sub Type: Single Family Residence

  • Utility

    • Electricity Connected

    • Public

    • Sewer Connected

    • Water Connected

  • Other financial information

    • Annual tax amount: $7,122

  • Source details

    • MLS ID: O6426394

    Other facts

    • Construction Materials: Block

    • Foundation Details: Slab

    • Fireplace Features: Electric / Family Room

    • Laundry Features: Electric Dryer Hookup / In Garage / Washer Hookup

    • Patio And Porch Features: Covered / Rear Porch / Screened

    • Direction Faces: Northeast

    • Architectural Style: Ranch

    • Fireplace: Yes

    • Garage Spaces: 2

    • Attached Garage: Yes

    • Garage: Yes

    • Living Area: 1951

    • Water Source: Public

    • Subdivision Name: SAND LAKE HILLS SEC 03

Private inquiry
Talk to the advisor on this listing.
Floor plans, HOA docs, off-market comparables, scheduling a private showing — one message, direct to the local specialist.

More like this

Active With Contract
$475,000
House
3 bds · 2 ba · 1,523 sqft
CLUBHOUSE ESTATES, ORLANDO
7808 CLUBHOUSE ESTATES DRIVE
New
Active With Contract
$560,000
House
3 bds · 2 ba · 1,766 sqft
SAND LAKE HILLS SEC 07A, ORLANDO
8614 SANDBERRY BLVD
New
Active With Contract
$560,000
Townhouse
3 bds · 2 ba · 1,789 sqft
SAND LAKE SOUND, ORLANDO
7248 CARRICKBEND LANE
Active With Contract
$649,800
House
4 bds · 2 ba · 2,847 sqft
HIDDEN ESTATES, ORLANDO
5410 RUSTIC PINE COURT
Active With Contract
$700,000
House
3 bds · 2 ba · 1,862 sqft
BAY LAKES AT GRANADA SEC 05, ORLANDO
8514 PAJARO COURT
Active With Contract
$529,900
House
3 bds · 2 ba · 1,687 sqft
BAY RIDGE LAND CONDO, ORLANDO
8444 FOXWORTH CIRCLE UNIT 48
Active With Contract
$524,900
House
4 bds · 2 ba · 1,928 sqft
PHILLIPS OAKS, ORLANDO
6629 WINDER OAKS BOULEVARD
Active With Contract
$500,000
House
3 bds · 2 ba · 1,547 sqft
ORANGE BAY 9, ORLANDO
8418 CEDAR COVE DRIVE

Market around this address

Live counts in the same area.
View all

The multiple listing information is provided by the Stellar MLS from a copyrighted compilation of listings. The compilation of listings and each individual listing are ©2026-present Stellar MLS. All Rights Reserved. The information provided is for consumers' personal, noncommercial use and may not be used for any purpose other than to identify prospective properties consumers may be interested in purchasing. All properties are subject to prior sale or withdrawal. All information provided is deemed reliable but is not guaranteed accurate, and should be independently verified. Listing courtesy of: COLDWELL BANKER REALTY