Vender tu casa
Valoración gratuita de tu hogar
Contacto
Cuéntenos sobre sus necesidades
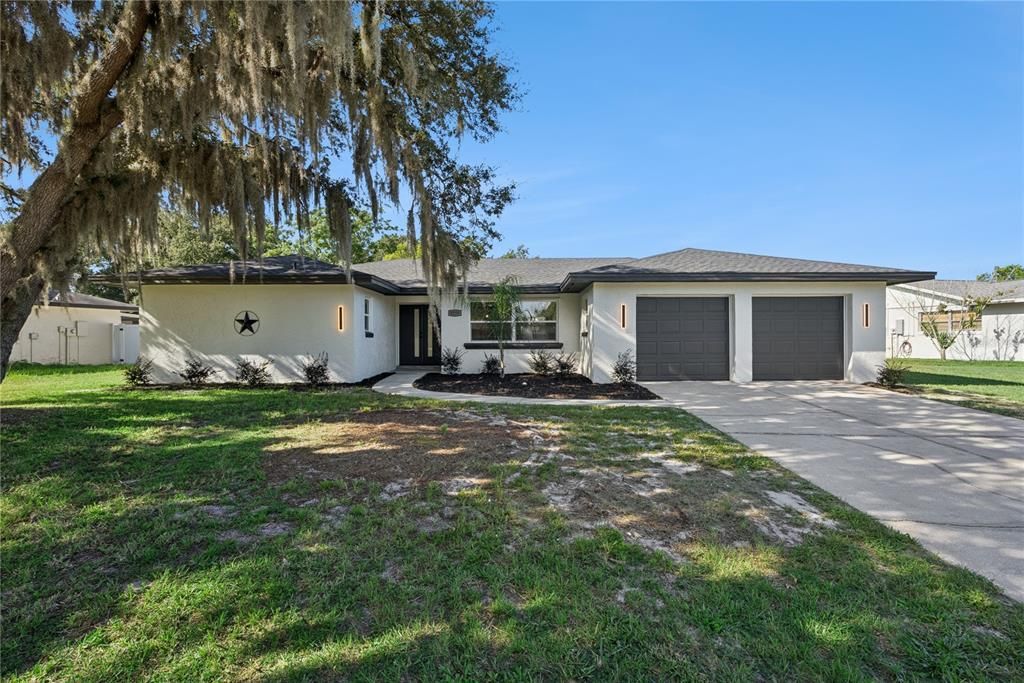
8258 TANSY DRIVE

Casa En Venta
$599,900

BTC: 9.20374348

ETH: 315.29874280

8 días
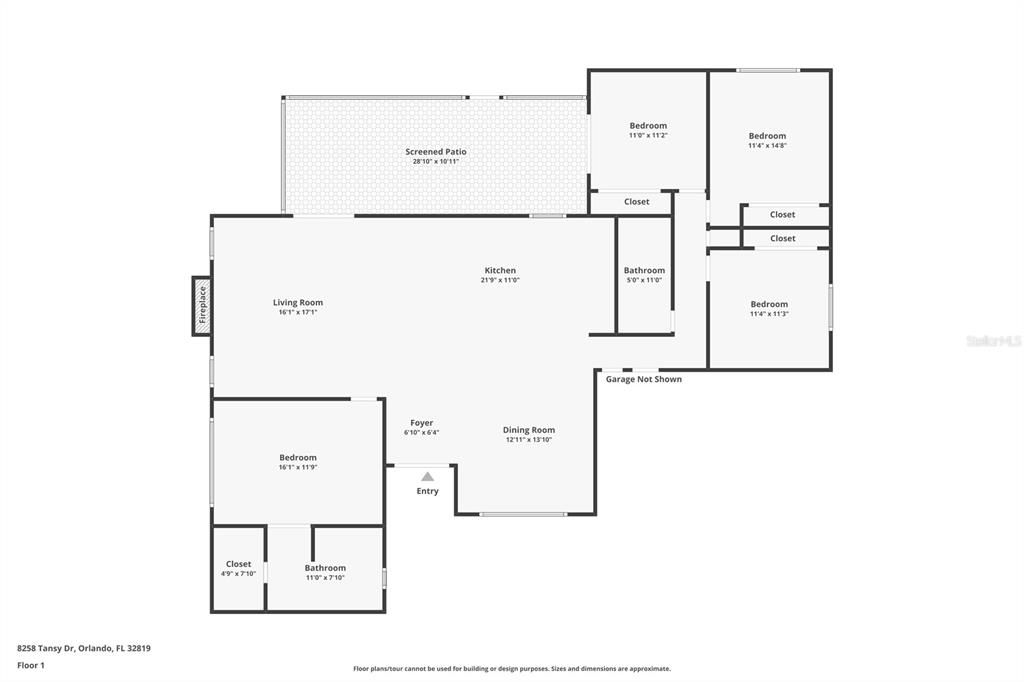
4 camas
2 baños
1,951 sqft

Visión general

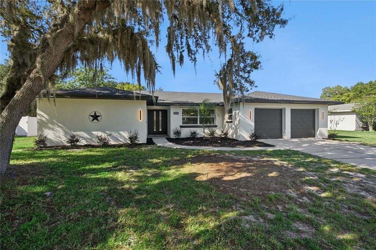
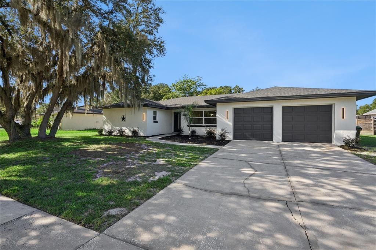
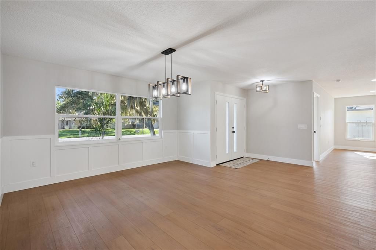
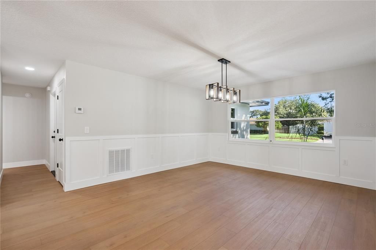
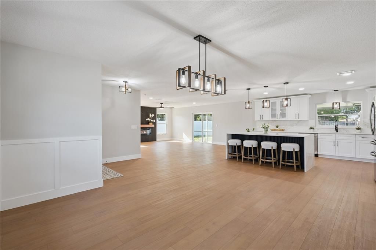
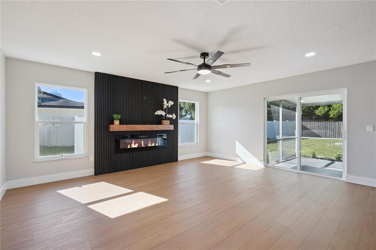
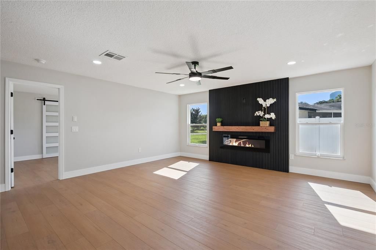
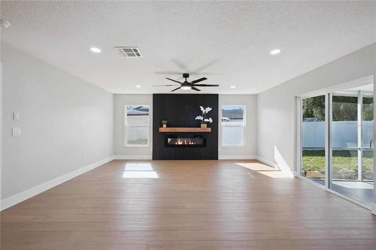
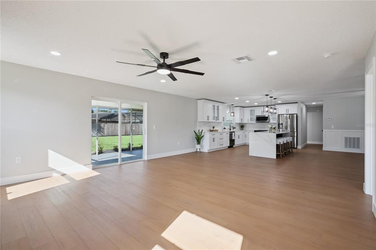
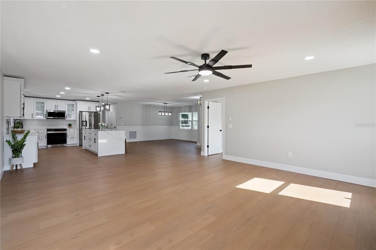
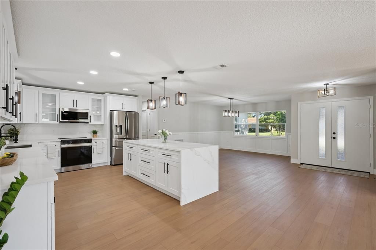
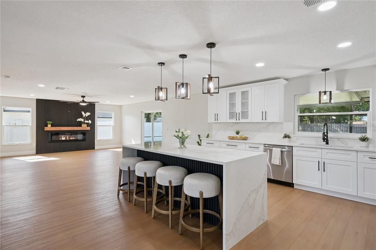
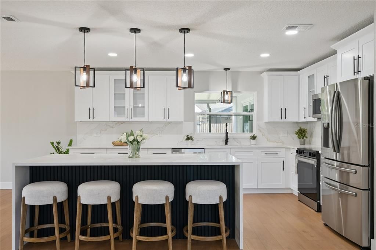
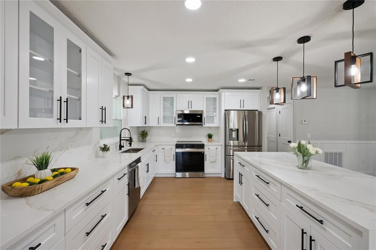
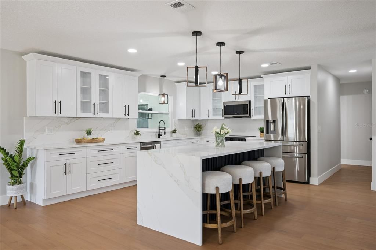
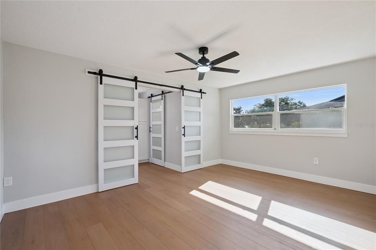
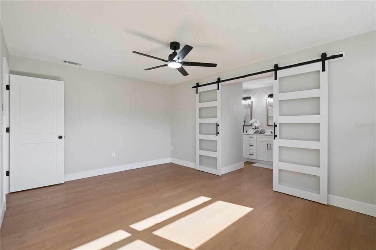
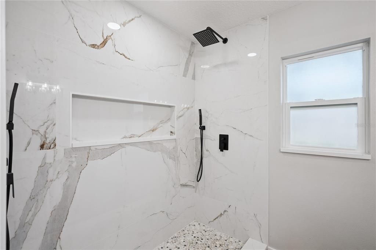
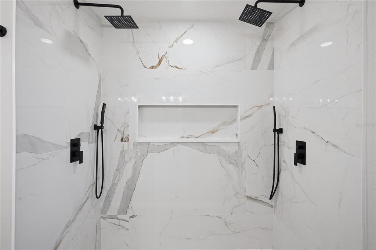
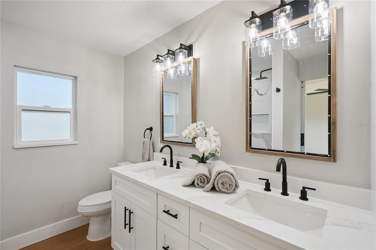
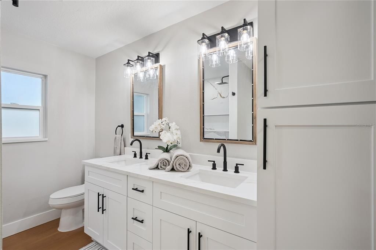
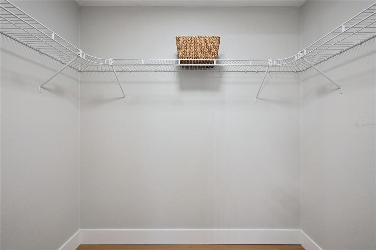
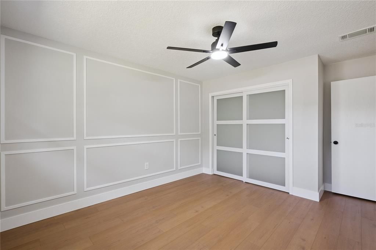
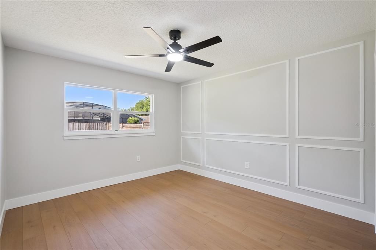
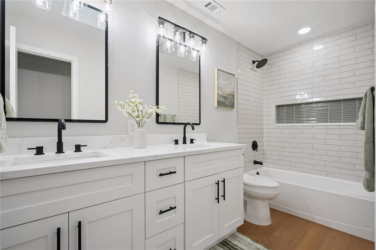
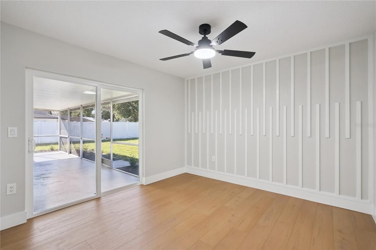
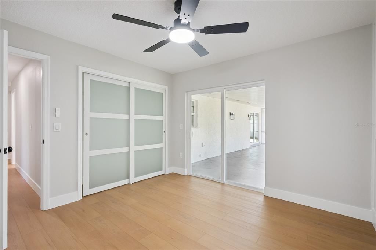
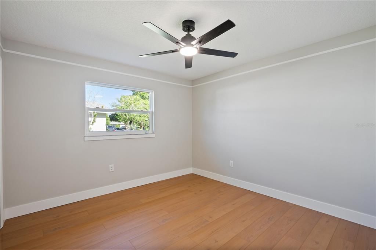
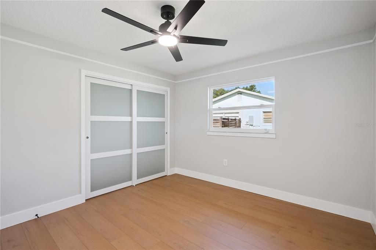
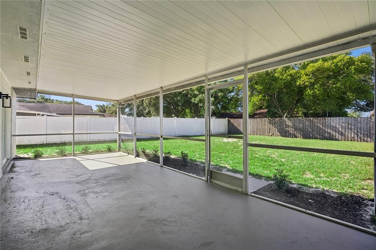
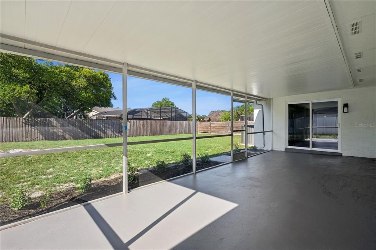
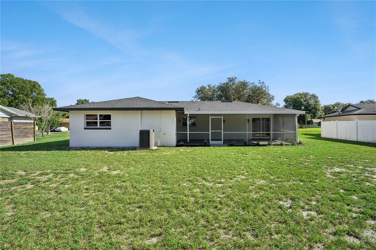
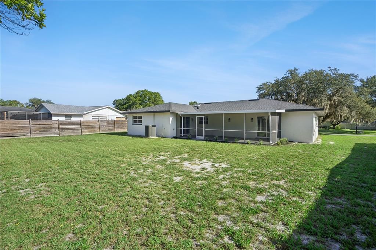
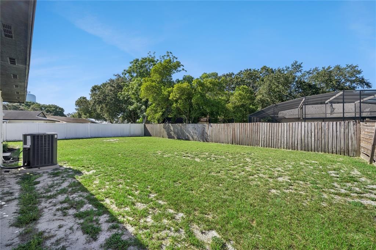
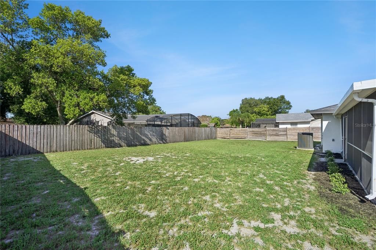
Fully Renovated | Open Floor Plan | Designer Finishes | Move-In Ready Welcome to this spectacular, fully renovated split-level home offering the perfect combination of luxury, comfort, and modern design. The impressive open floor plan centers around a gorgeous chef's kitchen with an oversized island that overlooks the spacious family room featuring a contemporary electric fireplace. Sliding glass doors open to the lanai and backyard, creating the ideal space for entertaining. The elegant dining room is highlighted by custom Craftsman-style wall trim, while the luxurious primary suite features double barn doors leading to a spa-inspired bathroom with dual walk-in showers, dual sink vanity, and a walk-in closet. Three additional oversized bedrooms provide abundant natural light and custom wood accent walls that give each room its own unique personality. Recent improvements include a new roof, upgraded plumbing, upgraded electrical, new windows, new doors, new garage doors and openers, new luxury vinyl plank flooring, fresh interior and exterior paint, and a newer HVAC system. The garage also includes a second refrigerator, laundry hookups, and a utility sink. With designer upgrades, thoughtful details, and major system improvements already completed, this turnkey home offers the perfect blend of style, function, and lasting value. Schedule your private showing today!
Ubicación

Detalles

Tipo:
Residential
Estacionamiento:
Garage Door Opener
Año de construcción:
1978
Lote:
0.26 Hectáreas
Calefacción:
Central / Electric
precio por sq. medidor:
$307
Enfriamiento:
Central Air
HOA:
Sin datos

Valuation

Our model vs. what's actually selling nearby.
Estimate
$529,950
$342K – $599K
Confidence Low
List vs. estimate
$69K above estimate
List $599,900 · +13.2%
Our model says this listing is priced above recent comparable activity. Room to negotiate.
Price per sq ft
$307
+17.3% vs. city median $262
Based on
22 MLS comparables
Median of recent comparable listings. Sold comps use closing price, active listings use list price.

Destacados

Annual tax
$7,122
2025
Garage
2 car garage
Más hechos y características
  • Piso

    • Vinyl

    Calefacción

    • Central

    • Electric

    Enfriamiento

    • Central Air

    Accesorios

    • Dishwasher

    • Disposal

    • Electric Water Heater

    • Microwave

    • Range

    • Refrigerator

    Otras características interiores

    • Built-in Features

    • Ceiling Fan(s)

    • Eating Space In Kitchen

    • Open Floorplan

    • Primary Bedroom Main Floor

    • Solid Surface Counters

    • Solid Wood Cabinets

    • Split Bedroom

    • Stone Counters

    • Thermostat

    • Walk-In Closet(s)

    Dormitorios y baños

    • Dormitorios: 4

    • Baños completos: 2

  • Estacionamiento

    • Garage Door Opener

    Propiedad

    • Pisos: One

    • Características Exteriores: Private Mailbox / Private Yard / Sidewalk / Sliding Doors

    Lote

    • Lote: 0.26 Hectáreas

    Otra Información de Propiedad

    • Número de Parcela: 222328781003020

    • Zonificación: R-1A

  • Tipo y estilo

    • Tipo de propiedad: Residential

    • Subtipo de propiedad: Single Family Residence

  • Utilidad

    • Electricity Connected

    • Public

    • Sewer Connected

    • Water Connected

  • Otra información financiera

    • Importe anual de impuestos: $7,122

  • Detalles de la fuente

    • MLS ID: O6426394

    Otros hechos

    • Materiales de construcción: Block

    • Detalles de la fundación: Slab

    • Características de la chimenea: Electric / Family Room

    • Características de lavandería: Electric Dryer Hookup / In Garage / Washer Hookup

    • Características del patio y el porche: Covered / Rear Porch / Screened

    • Caras de dirección: Northeast

    • Estilo arquitectónico: Ranch

    • Hogar: Si

    • Espacios de garaje: 2

    • Garaje adjunto: Si

    • Garaje: Si

    • Salón: 1951

    • Fuente de agua: Public

    • Nombre de subdivisión: SAND LAKE HILLS SEC 03

Consulta privada
Habla con el asesor de este inmueble.
Planos, documentos del HOA, comparables off-market, agendar una visita privada — un solo mensaje directo al especialista local.

Más como esta

Nuevo
En Venta
$560,000
Casa
3 camas · 2 baños · 1,766 sqft
SAND LAKE HILLS SEC 07A, ORLANDO
8614 SANDBERRY BLVD
Nuevo
En Venta
$535,000
Adosados
4 camas · 2 baños · 2,244 sqft
TOSCANA W, ORLANDO
7340 REGINA WAY
Nuevo
En Venta
$525,000
Adosados
2 camas · 2 baños · 1,575 sqft
SANDPOINTE TWNHS SEC 08, ORLANDO
8209 SANDPOINT BOULEVARD
Nuevo
En Venta
$459,900
Casa
3 camas · 2 baños · 1,574 sqft
LAKE CANE ESTATES, ORLANDO
7005 TALBOT DR
En Venta
$599,900
Adosados
4 camas · 3 baños · 2,449 sqft
POINT CYPRESS, ORLANDO
8915 DELLA SCALA CIRCLE
En Venta
$524,900
Casa
4 camas · 2 baños · 1,928 sqft
PHILLIPS OAKS, ORLANDO
6629 WINDER OAKS BOULEVARD
En Venta
$585,000
Casa
3 camas · 3 baños · 1,852 sqft
GRANADA VILLAS PH 04, ORLANDO
7808 THE ESPLANADE COURT
En Venta
$675,000
Casa
4 camas · 3 baños · 2,375 sqft
SHADOW BAY SPGS, ORLANDO
5405 BAYBROOK AVENUE

Mercado cerca de esta dirección

Conteos en vivo en la misma zona.
Ver todo

The multiple listing information is provided by the Stellar MLS from a copyrighted compilation of listings. The compilation of listings and each individual listing are ©2026-present Stellar MLS. All Rights Reserved. The information provided is for consumers' personal, noncommercial use and may not be used for any purpose other than to identify prospective properties consumers may be interested in purchasing. All properties are subject to prior sale or withdrawal. All information provided is deemed reliable but is not guaranteed accurate, and should be independently verified. Listing courtesy of: COLDWELL BANKER REALTY