Sell Your Home
Get a free home valuation
Contact
Tell us about your needs

826 GARDEN PLAZA

House For Sale
$2,100,000

BTC: 32.44746601

ETH: 1,103.72955472

11 days
5 bds
5 ba
4,024 sqft

Overview

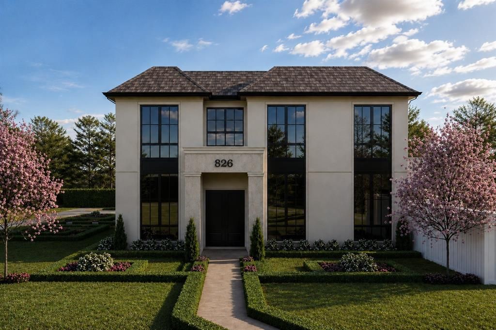
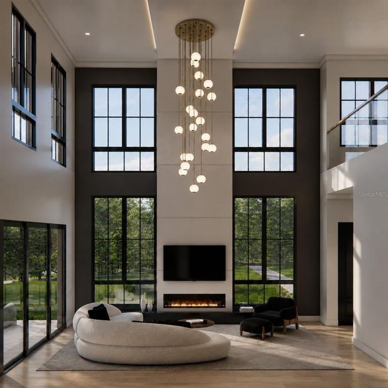
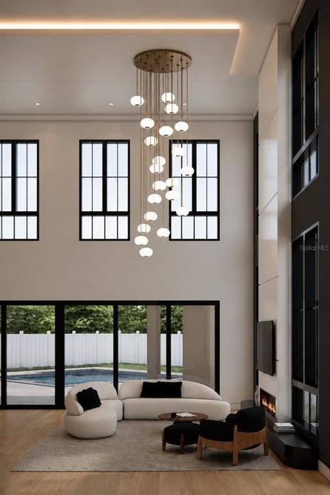
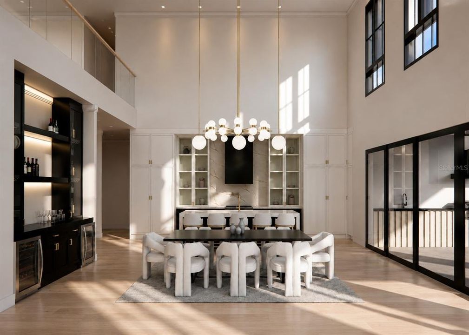
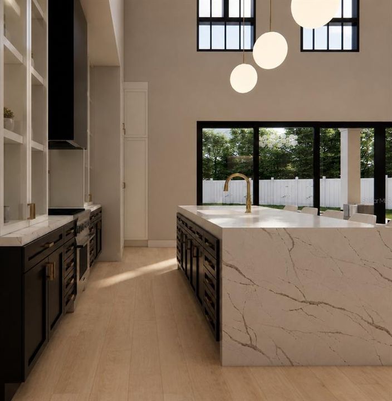
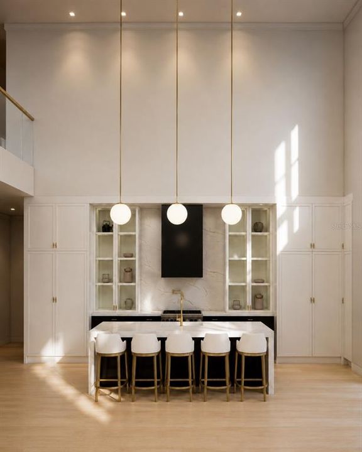
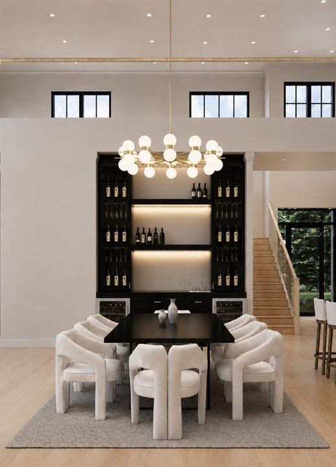
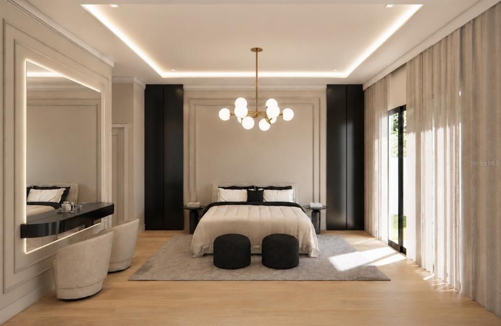
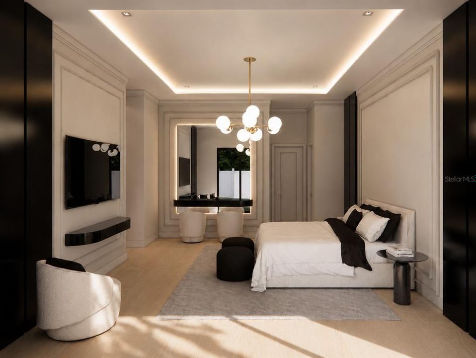
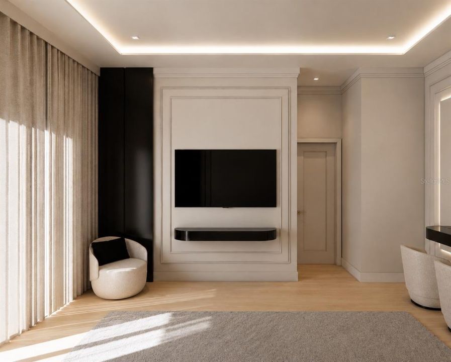
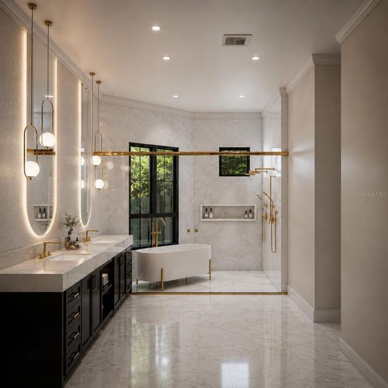
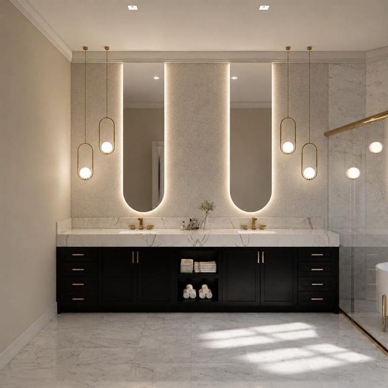
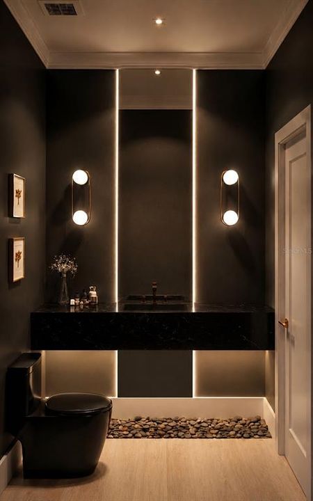
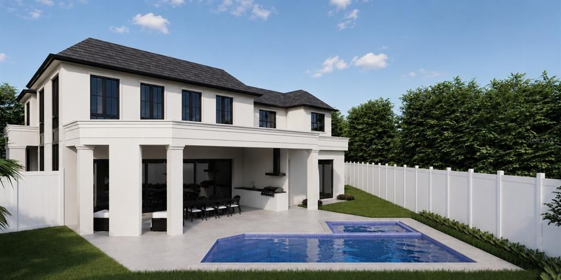
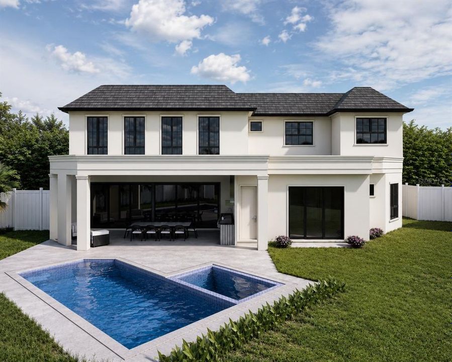
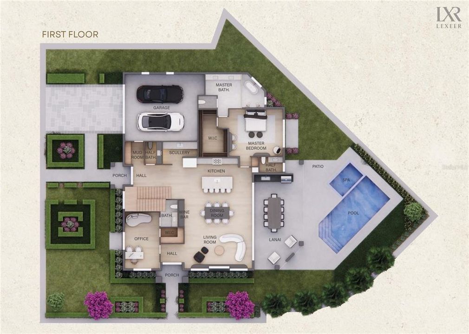
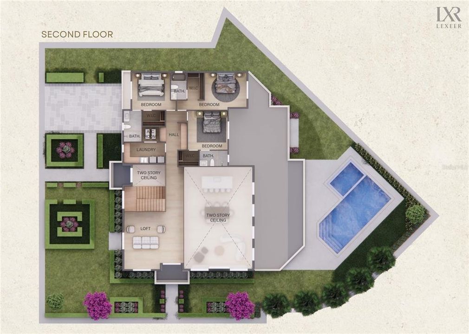
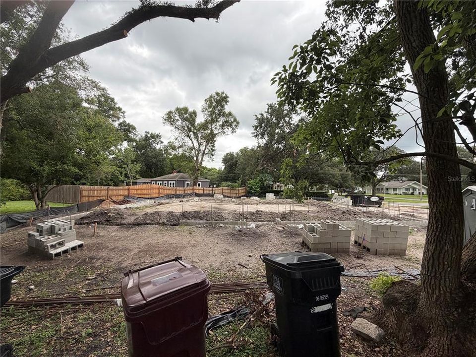
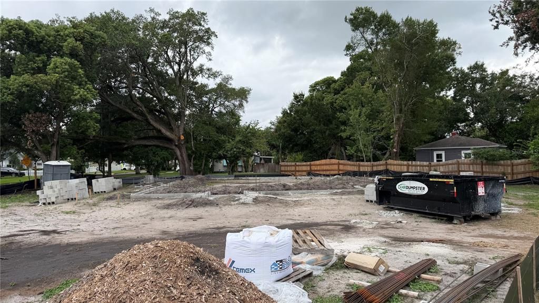
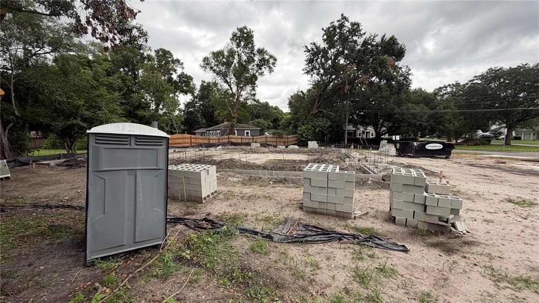
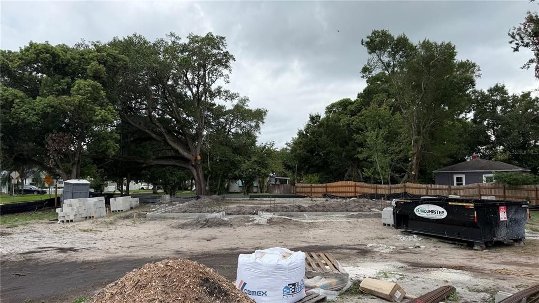
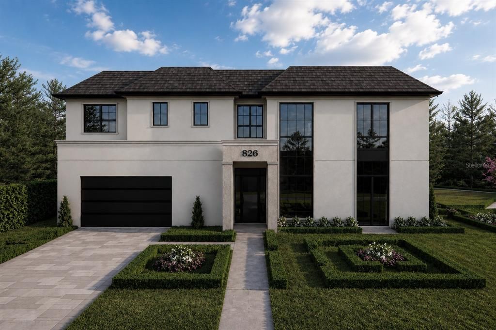
Under Construction. Few homes have the ability to completely redefine expectations, and this extraordinary residence by Lexeer Homes does exactly that. This stunning contemporary European style residence commands attention from the moment you arrive, pairing striking architecture with a level of craftsmanship and design rarely found in Colonialtown. Perfectly positioned on a prominent corner homesite, the home's dual facades and professionally curated landscaping create an unforgettable first impression that sets it apart from anything else in the area. Beyond the front doors, a breathtaking two-story living room immediately unfolds beneath soaring ceilings, where a dramatic designer chandelier, walls of glass, and an abundance of natural light create an atmosphere that is both grand and inviting. A custom-built entertainment wall with integrated lighting and a sleek electric fireplace serves as the centerpiece of the space, seamlessly connecting the home's elegant living areas. The adjoining dining room is equally impressive, anchored by a beautifully integrated wine bar complete with LED accent lighting and a built-in wine refrigerator. Just beyond, the chef's kitchen has been designed for those who appreciate both exceptional style and everyday functionality. Outfitted with a full suite of Thermador appliances, stunning Calacatta Laza Oro quartz countertops, Signature Hardware fixtures, and an expansive center island, the space is elevated even further by an oversized scullery that provides extensive prep space, abundant storage, and keeps the main kitchen effortlessly pristine while entertaining. Privately positioned on the main level, the primary suite is designed as a true retreat. Noise-reduction insulation, illuminated tray ceilings, a custom makeup vanity, and sliding glass doors opening directly to the pool create a peaceful sanctuary. The spa-inspired bath showcases marble flooring, dual floating vanities with backlit mirrors, and a luxurious wet room featuring a freestanding soaking tub, an oversized walk-in shower, and elegant Signature Hardware fixtures that complete the experience. Also on the first floor is a dedicated office that can easily function as a fifth bedroom, accompanied by a full pool bath for added flexibility. Upstairs, a spacious loft overlooks the dramatic great room below and serves as an ideal secondary living area. Three generously sized bedroom suites, each complete with walk-in closets and beautifully appointed private bathrooms, provide exceptional comfort and privacy for family and guests alike. Designed to embrace Florida living, the outdoor spaces feel like a private resort. A generous covered lanai overlooks the expansive pool and spa, while lush landscaping and thoughtfully designed green space provide both beauty and privacy, creating the perfect setting for weekend gatherings or quiet evenings outdoors. Just moments from the vibrant restaurants and boutiques of Corrine Drive, the acclaimed Mills 50 District, Harry P. Leu Gardens, Downtown Orlando, and only minutes from the charm of Winter Park's Park Avenue, this remarkable residence delivers a lifestyle as exceptional as its design. Don't miss your opportunity to own this stunning home!

Location

Details

Type:
Residential
Parking:
No Data
Year Built:
2027
Lot:
0.21 Acres
Heating:
Central
Price/sqft:
$522
Cooling:
Central Air
HOA:
No Data

Valuation

Our model vs. what's actually selling nearby.
Estimate
$1,895,000
$1.6M – $2.2M
Confidence Low
List vs. estimate
$205K above estimate
List $2,100,000 · +10.8%
Our model says this listing is priced above recent comparable activity. Room to negotiate.
Price per sq ft
$521
+99.3% vs. city median $261
Based on
6 MLS comparables
Median of recent comparable listings. Sold comps use closing price, active listings use list price.

Highlights

Annual tax
$4,310
2025
Pool
Gunite
Garage
2 car garage
All facts and features
  • Flooring

    • Engineered Hardwood

    • Marble

    • Porcelain Tile

    Heating

    • Central

    Cooling

    • Central Air

    Appliances

    • Built-In Oven

    • Cooktop

    • Dishwasher

    • Disposal

    • Electric Water Heater

    • Exhaust Fan

    • Freezer

    • Microwave

    • Range

    • Range Hood

    • Refrigerator

    • Washer

    • Wine Refrigerator

    Other interior features

    • Built-in Features

    • Crown Molding

    • Dry Bar

    • Eating Space In Kitchen

    • High Ceilings

    • Kitchen/Family Room Combo

    • Open Floorplan

    • Primary Bedroom Main Floor

    • Solid Surface Counters

    • Thermostat

    • Tray Ceiling(s)

    • Walk-In Closet(s)

    Bedrooms and bathrooms

    • Bedrooms: 5

    • Bathrooms: 2

    • Full bathrooms: 5

  • Property

    • Levels: Two

    • Pool Private: Yes

    • Exterior Features: Irrigation System / Lighting / Outdoor Grill / Outdoor Kitchen / Private Mailbox / Rain Gutters / Sidewalk / Sliding Doors

    Lot

    • Lot: 0.21 Acres

    Other Property Information

    • Parcel Number: 192230150801570

    • Zoning: R-1A/T/SP/

  • Type and style

    • Property Type: Residential

    • Property Sub Type: Single Family Residence

  • Utility

    • Cable Connected

    • Electricity Connected

    • Public

    • Sewer Connected

    • Water Connected

  • Other financial information

    • Annual tax amount: $4,310

  • Source details

    • MLS ID: O6429785

    Other facts

    • Construction Materials: Brick / Stucco

    • Foundation Details: Slab

    • Fireplace Features: Electric / Living Room

    • Laundry Features: Laundry Room

    • Pool Features: Gunite / In Ground

    • Direction Faces: North

    • Fireplace: Yes

    • Garage Spaces: 2

    • Attached Garage: Yes

    • Garage: Yes

    • Living Area: 4024

    • Water Source: Public

    • Subdivision Name: COLONIAL GARDENS REP

Private inquiry
Talk to the advisor on this listing.
Floor plans, HOA docs, off-market comparables, scheduling a private showing — one message, direct to the local specialist.

More like this

New
For Sale
$2,700,000
House
5 bds · 4 ba · 3,588 sqft
KENILWORTH SHORES SEC 06, WINTER PARK
648 WORTHINGTON DRIVE
New
For Sale
$1,495,000
Lots/Land
0.29 acres
CHARMONT, WINTER PARK
150 E READING WAY
New
For Sale
$1,699,000
House
4 bds · 3 ba · 2,530 sqft
LAKE FOREST PARK, WINTER PARK
2308 MULBRY DRIVE
For Sale
$1,849,000
House
5 bds · 4 ba · 3,597 sqft
COLLEGE PARK CC SEC, ORLANDO
808 W HARVARD STREET
For Sale
$2,099,990
House
4 bds · 3 ba · 3,330 sqft
KENILWORTH SHORES SEC 01, WINTER PARK
525 S LAKEMONT AVENUE
+$70K
For Sale
$2,299,000
House
5 bds · 5 ba · 2,868 sqft
CHARMONT, WINTER PARK
1840 LAUREL ROAD
-$400
For Sale
$1,894,000
Lots/Land
0.23 acres
PARKLANDO 03, WINTER PARK
2614 PARKLAND DRIVE
For Sale
$2,250,000
House
4 bds · 5 ba · 4,929 sqft
BALDWIN PARK 6, ORLANDO
2734 MEETING PLACE

Market around this address

Live counts in the same area.
View all

The multiple listing information is provided by the Stellar MLS from a copyrighted compilation of listings. The compilation of listings and each individual listing are ©2026-present Stellar MLS. All Rights Reserved. The information provided is for consumers' personal, noncommercial use and may not be used for any purpose other than to identify prospective properties consumers may be interested in purchasing. All properties are subject to prior sale or withdrawal. All information provided is deemed reliable but is not guaranteed accurate, and should be independently verified. Listing courtesy of: ONE LUXURY INTERNATIONAL LLC