Sell Your Home
Get a free home valuation
Contact
Tell us about your needs
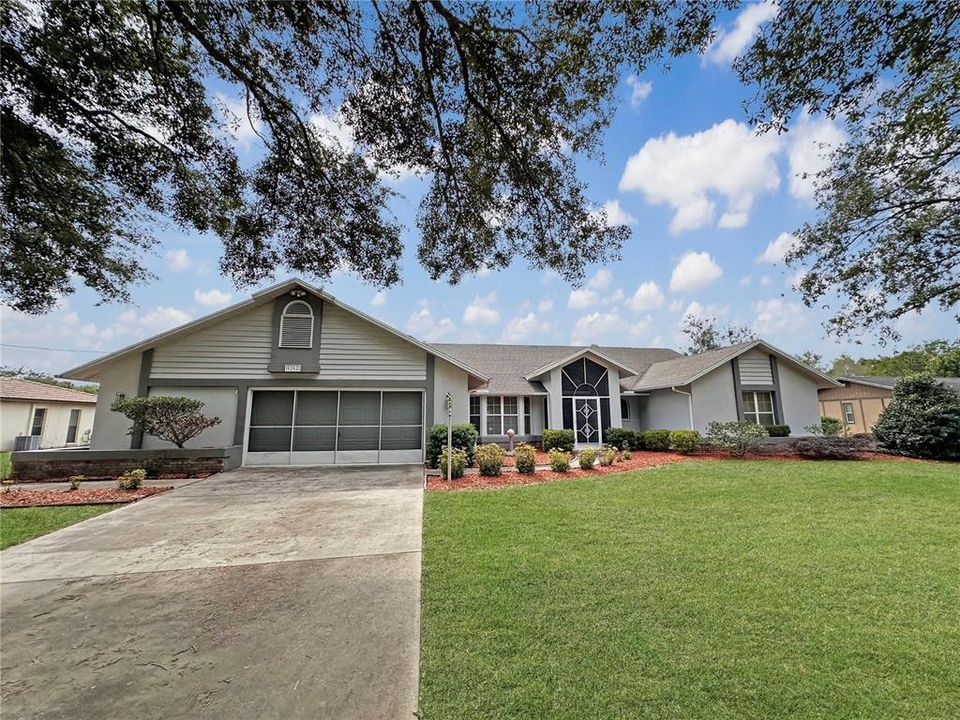
8262 DELAWARE DRIVE

House Active With Contract
$445,000

BTC: 6.92607004

ETH: 233.88554850

-$30K (2026/07/02)
49 days
4 bds
2 ba
2,830 sqft

Overview

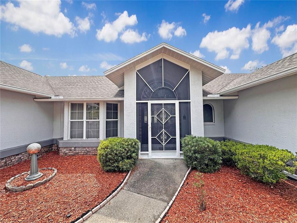
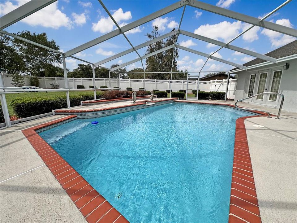
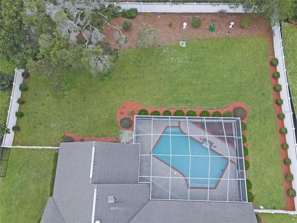
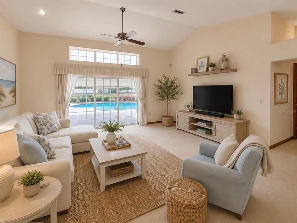
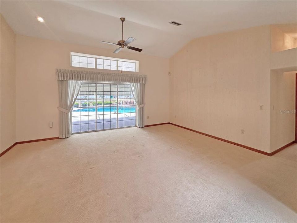
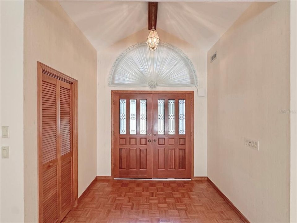
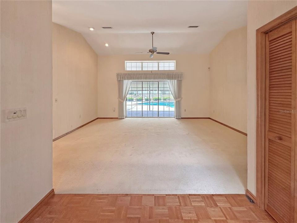
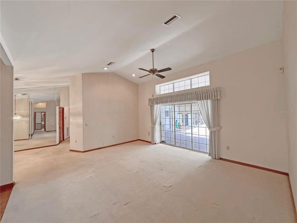
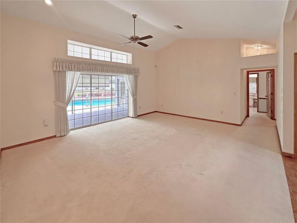
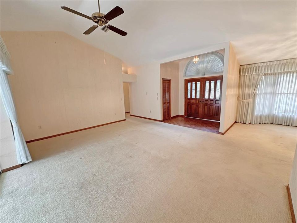
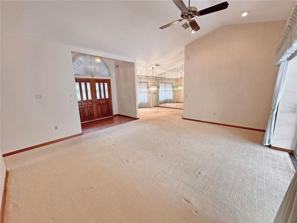
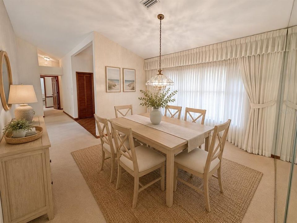
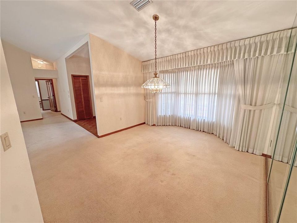
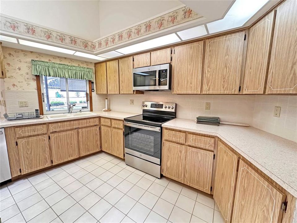
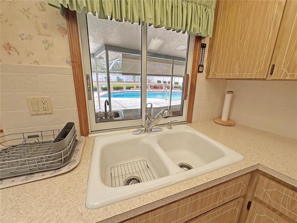
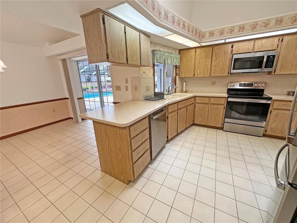
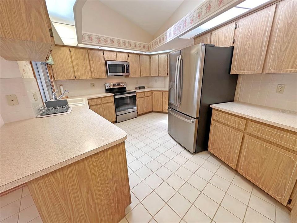
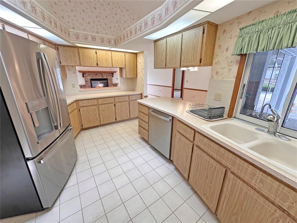
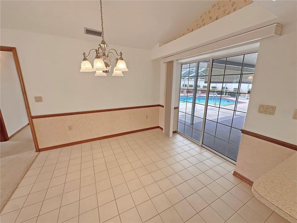
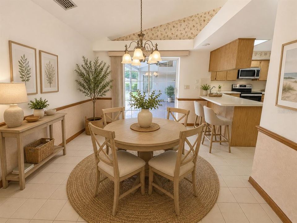
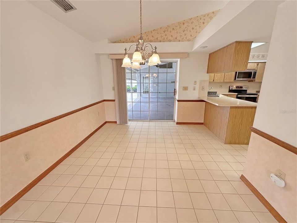
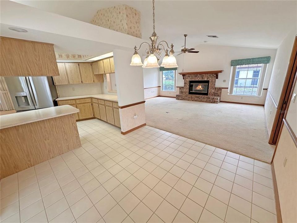
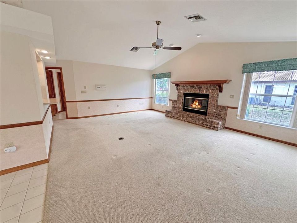
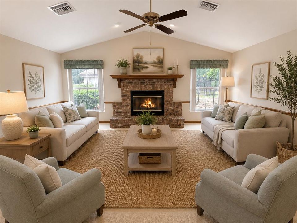
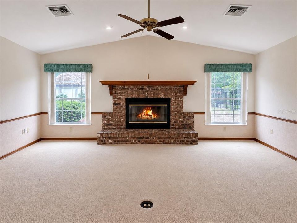
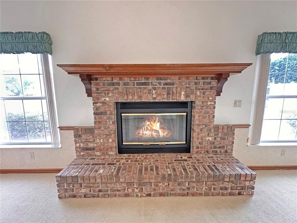
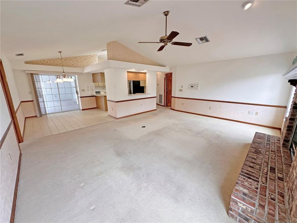
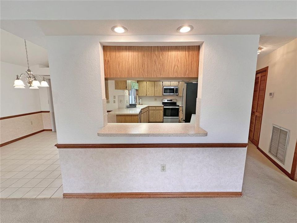
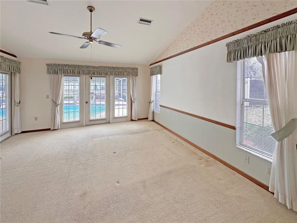
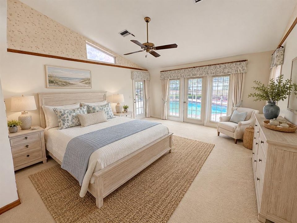
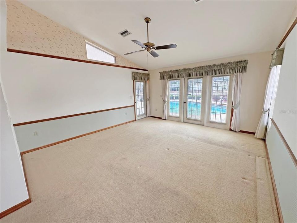
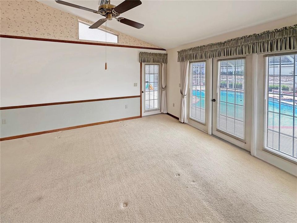
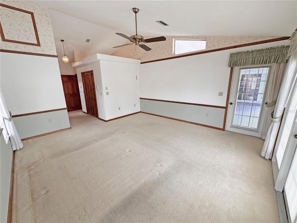
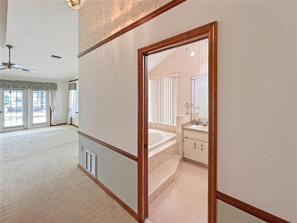
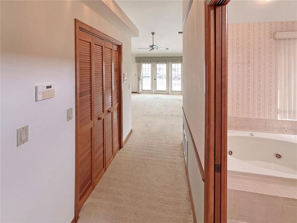
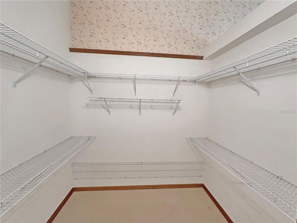
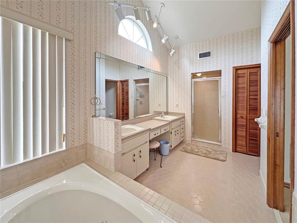
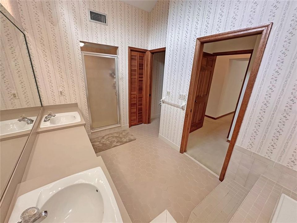
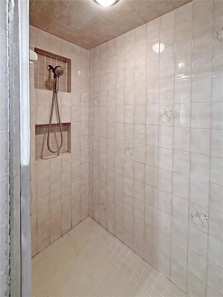
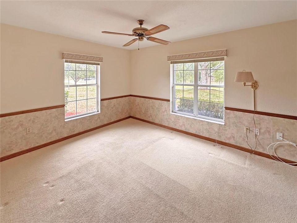
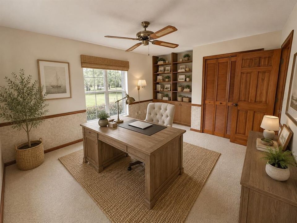
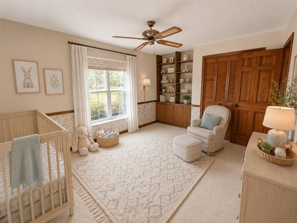
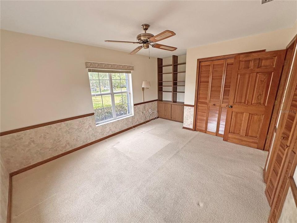
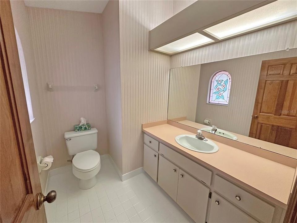
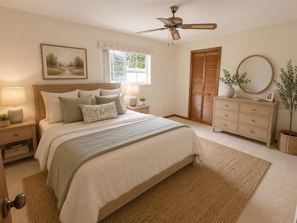
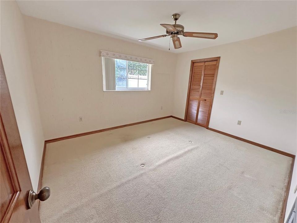
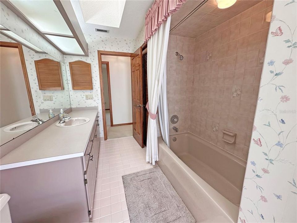
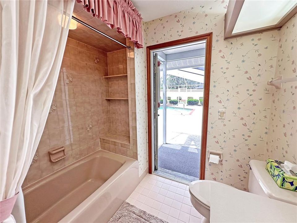
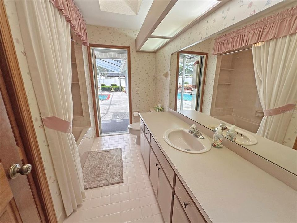
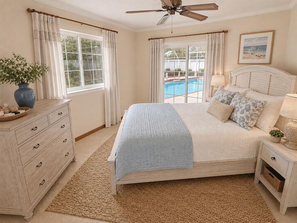
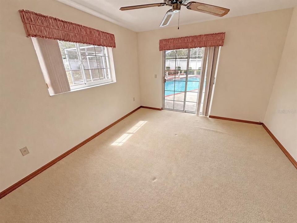
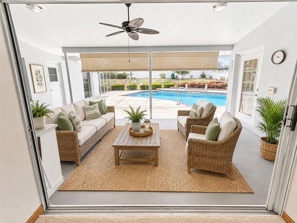
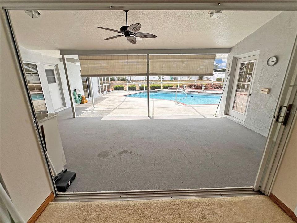
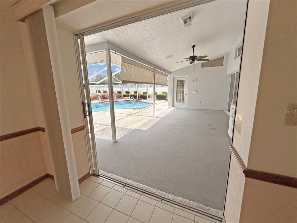
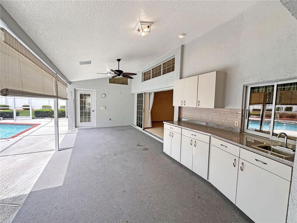
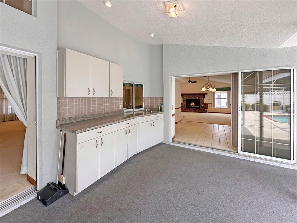
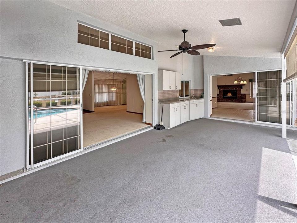
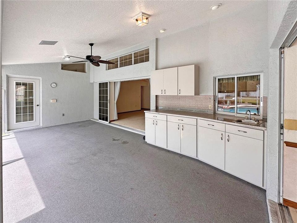
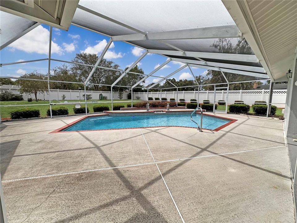
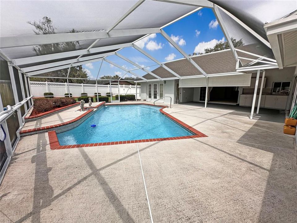
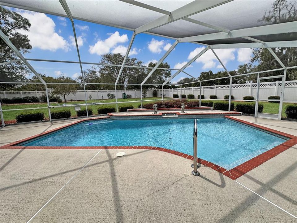
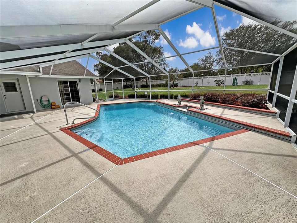
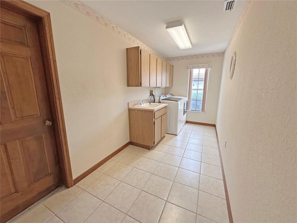
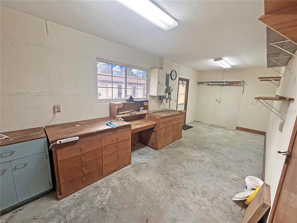
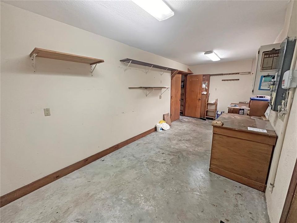
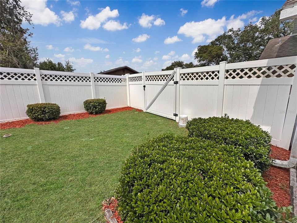
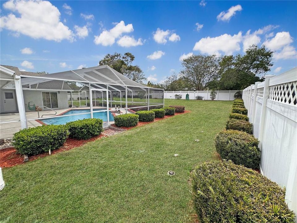
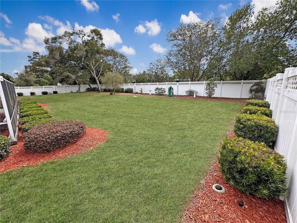
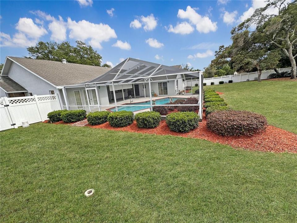
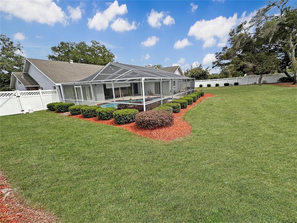
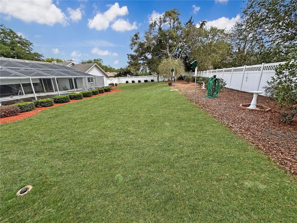
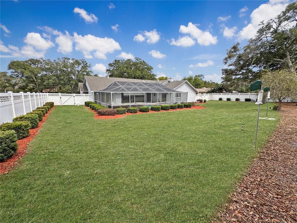
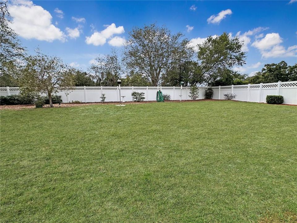
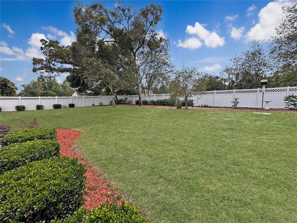
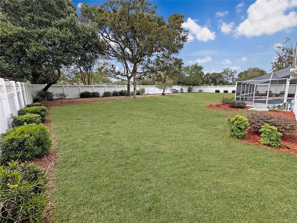
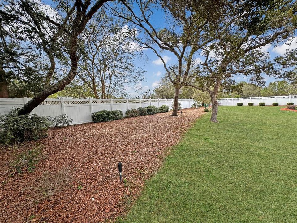
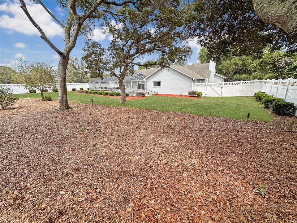
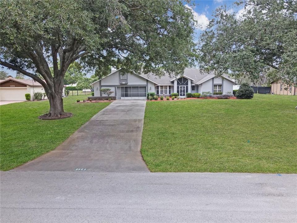
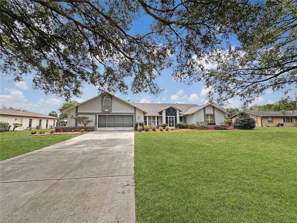
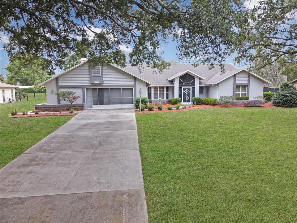
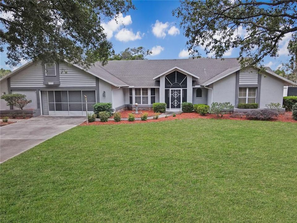
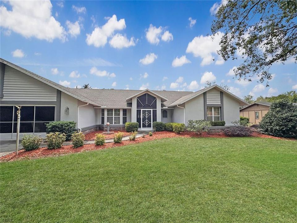
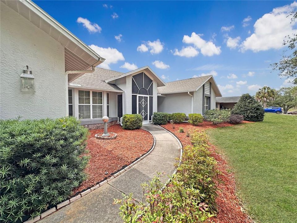
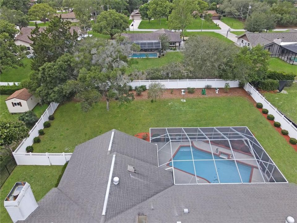
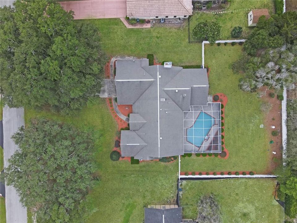
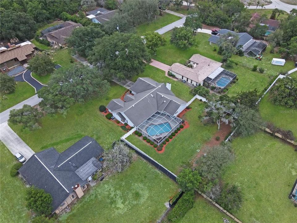
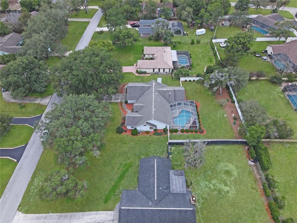
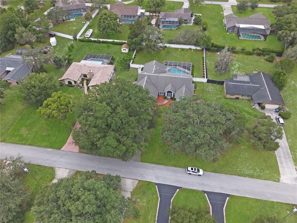
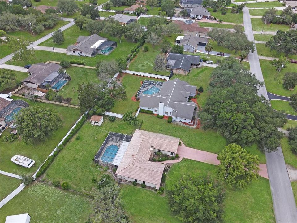
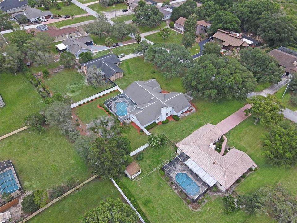
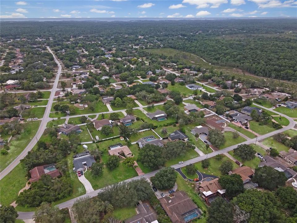
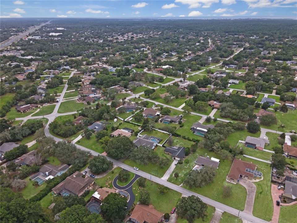
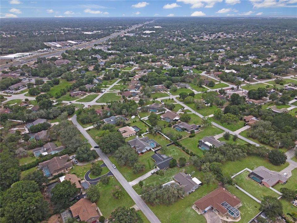
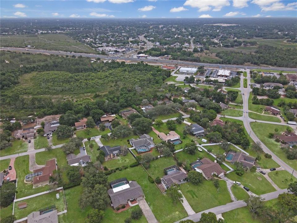
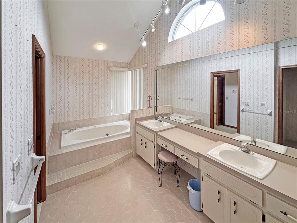
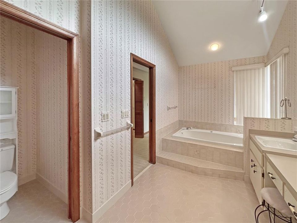
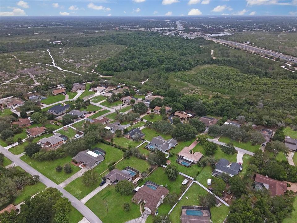
Under contract-accepting backup offers. Virtually Staged. Welcome to your own private Florida retreat just minutes from Weeki Wachee Springs State Park! This spacious 4-bedroom, 2.5-bath pool home offers 2,830 square feet of beautifully designed living space on an oversized 22,100 sq ft PVC-fenced lot surrounded by mature landscaping and two stunning grand oak trees. Step through the solid wood double entry doors and enjoy immediate views of the sparkling pool and screened lanai. The split floor plan provides privacy and flexibility, with two bedrooms on each side of the home. The spacious primary suite includes peaceful pool views, private access to the lanai, a massive walk-in closet, dual sinks, Jacuzzi tub, walk-in shower, and private water closet. An additional bedroom on the primary side makes the perfect office, nursery, or flex space. Designed for entertaining, the family room opens seamlessly to the screened pool area through sliding pocket doors, creating the ultimate indoor-outdoor Florida lifestyle. The kitchen features stainless steel appliances, breakfast bar seating, double sink, pass-through window to the pool area, and additional serving access overlooking the living room fireplace and pool views. Enjoy both a formal dining room with bay windows and a casual dining nook with additional pocket sliders opening to the lanai. The screened outdoor living area includes a covered lanai and outdoor kitchen space overlooking the private pool and expansive backyard. The second full bath conveniently serves as a pool bath between the guest bedrooms. A cozy brick gas fireplace anchors the living room, creating warmth and charm throughout the home. There is a large laundry room going into the two car garage with a built-in workshop. This property combines space, privacy, and classic Florida living in one incredible location near nature, springs, kayaking, and outdoor recreation.
Location

Details

Type:
Residential
Parking:
No Data
Year Built:
1988
Lot:
0.51 Acres
Heating:
Central
Price/sqft:
$157
Cooling:
Central Air
HOA:
$125

Valuation

Our model vs. what's actually selling nearby.
Estimate
$450,000
$303K – $529K
Confidence Low
List vs. estimate
At estimate
List $445,000 · -1.1%
List is in line with recent comparable activity.
Price per sq ft
$157
-21.8% vs. city median $201
Based on
12 MLS comparables
Median of recent comparable listings. Sold comps use closing price, active listings use list price.

Highlights

Annual tax
$2,458
2025
HOA
$125/yr
Pool
Deck
Garage
2 car garage
Pets
Allowed
All facts and features
  • Flooring

    • Carpet

    • Ceramic Tile

    Heating

    • Central

    Cooling

    • Central Air

    Appliances

    • Dishwasher

    • Disposal

    • Electric Water Heater

    • Microwave

    • Range

    • Refrigerator

    Other interior features

    • Cathedral Ceiling(s)

    • Ceiling Fan(s)

    • Eating Space In Kitchen

    • Primary Bedroom Main Floor

    • Split Bedroom

    • Thermostat

    • Vaulted Ceiling(s)

    • Walk-In Closet(s)

    • Window Treatments

    Bedrooms and bathrooms

    • Bedrooms: 4

    • Bathrooms: 1

    • Full bathrooms: 2

  • Property

    • Levels: One

    • Pool Private: Yes

    • Exterior Features: Irrigation System / Outdoor Kitchen / Rain Gutters / Sliding Doors

    Lot

    • Lot: 0.51 Acres

    Other Property Information

    • Parcel Number: R0222317324500040040

    • Zoning: PDP

  • Type and style

    • Property Type: Residential

    • Property Sub Type: Single Family Residence

  • Utility

    • Cable Connected

    • Electricity Connected

    • Public

    • Underground Utilities

    • Water Connected

  • Other financial information

    • HOA: $125

    • HOA Frequency: Annually

    • Annual tax amount: $2,458

  • Source details

    • MLS ID: W7885965

    Other facts

    • Construction Materials: Block / Stucco

    • Foundation Details: Slab

    • Fireplace Features: Gas / Living Room

    • Laundry Features: Electric Dryer Hookup / Inside / Laundry Room / Washer Hookup

    • Lot Features: In County / Landscaped

    • Patio And Porch Features: Covered / Deck / Front Porch / Rear Porch / Screened

    • Pool Features: Deck / Gunite / In Ground / Lighting / Screen Enclosure

    • Direction Faces: East

    • Fireplace: Yes

    • Garage Spaces: 2

    • Attached Garage: Yes

    • Garage: Yes

    • Living Area: 2830

    • Water Source: Public

    • Subdivision Name: RIVER COUNTRY ESTATES

Private inquiry
Talk to the advisor on this listing.
Floor plans, HOA docs, off-market comparables, scheduling a private showing — one message, direct to the local specialist.

More like this

New
Active With Contract
$375,000
House
3 bds · 2 ba · 1,880 sqft
SPRING HILL, SPRING HILL
4363 ANDRES STREET
New
Active With Contract
$315,000
House
3 bds · 2 ba · 1,632 sqft
FOREST OAKS, SPRING HILL
7407 PHILATELIC DRIVE
New
Active With Contract
$375,000
House
3 bds · 2 ba · 1,755 sqft
SPRING HILL, SPRING HILL
6197 DORSET ROAD
New
Active With Contract
$368,900
House
4 bds · 2 ba · 1,887 sqft
SPRING HILL, SPRING HILL
8378 MALTBY ROAD
New
Active With Contract
$349,900
House
3 bds · 2 ba · 1,901 sqft
SPRING HILL, SPRING HILL
5284 LYDIA COURT
Active With Contract
$489,900
House
6 bds · 4 ba · 2,440 sqft
SPRING HILL, SPRING HILL
10370 SANDLOR STREET
Active With Contract
$395,000
Multi-family
6 bds · 2,146 sqft
SPRING HILL, SPRING HILL
4362 AZORA ROAD
Active With Contract
$489,900
Multi-family
6 bds · 2,440 sqft
SPRING HILL, SPRING HILL
10370 SANDLOR STREET

Market around this address

Live counts in the same area.
View all

The multiple listing information is provided by the Stellar MLS from a copyrighted compilation of listings. The compilation of listings and each individual listing are ©2026-present Stellar MLS. All Rights Reserved. The information provided is for consumers' personal, noncommercial use and may not be used for any purpose other than to identify prospective properties consumers may be interested in purchasing. All properties are subject to prior sale or withdrawal. All information provided is deemed reliable but is not guaranteed accurate, and should be independently verified. Listing courtesy of: RIVER RANCH REALTY, LLC