Sell Your Home
Get a free home valuation
Contact
Tell us about your needs

828 LUMSDEN RESERVE DRIVE

House For Sale
$325,000

BTC: 3.99459194

ETH: 133.63486842

7 days
3 bds
2 ba
2,310 sqft

Overview

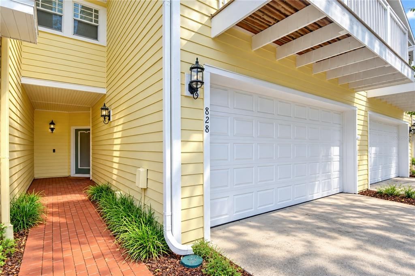
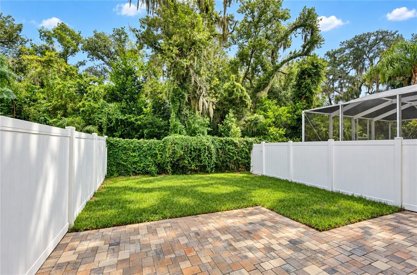
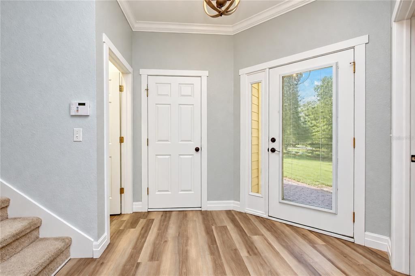
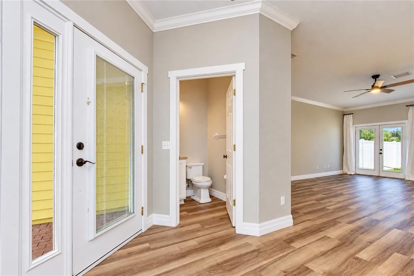
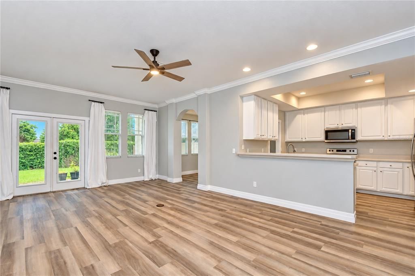
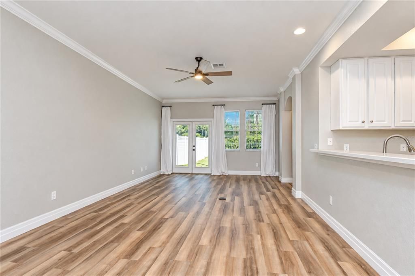
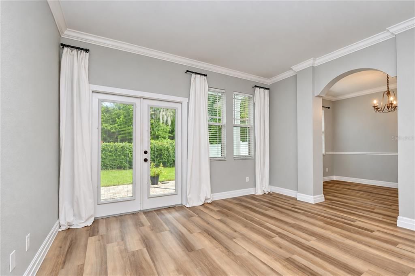
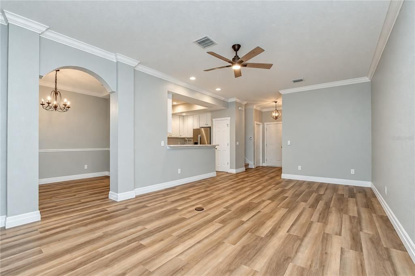
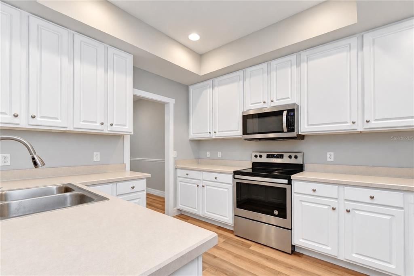
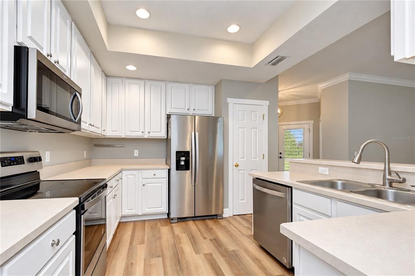
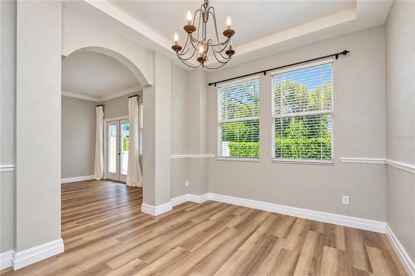
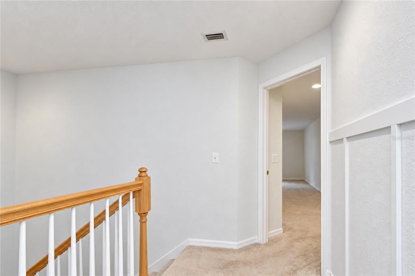
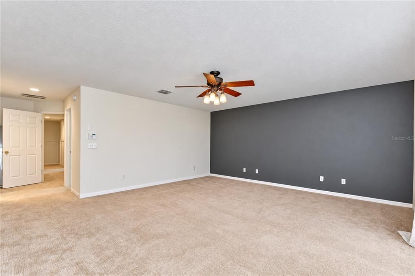
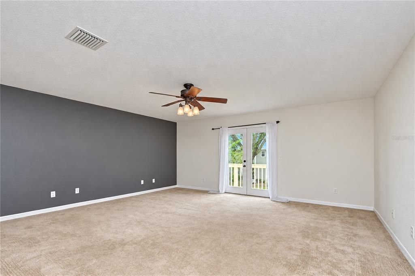
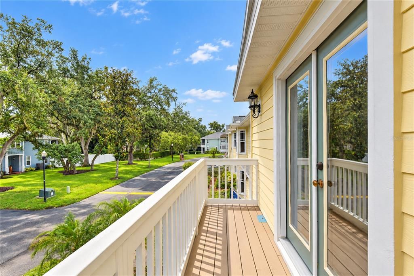
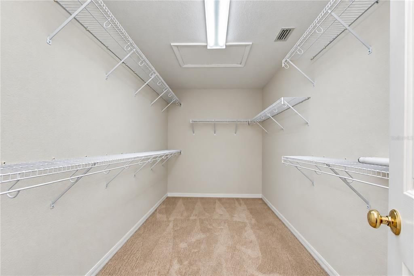
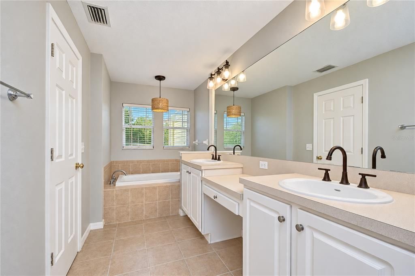
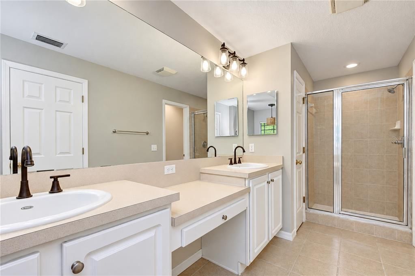
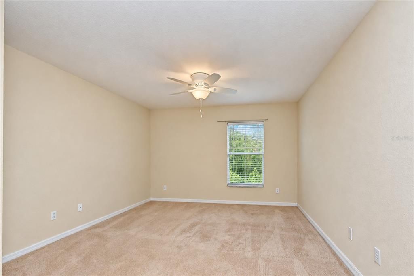
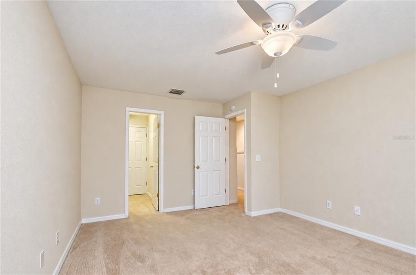
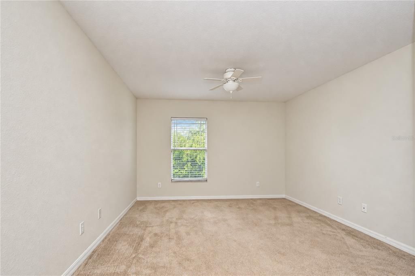
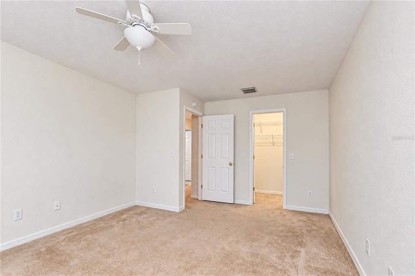
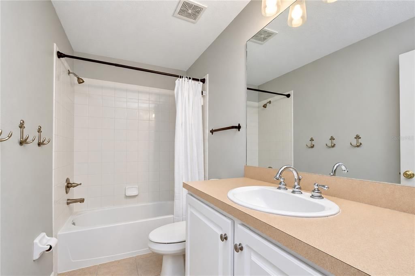
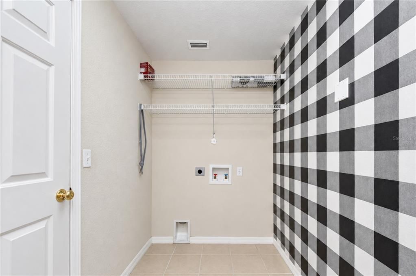
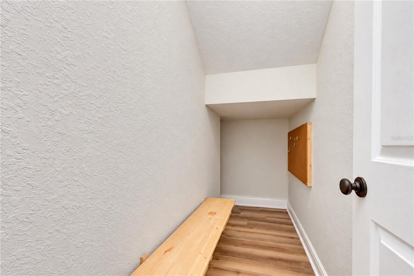
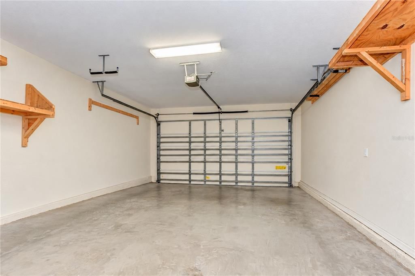
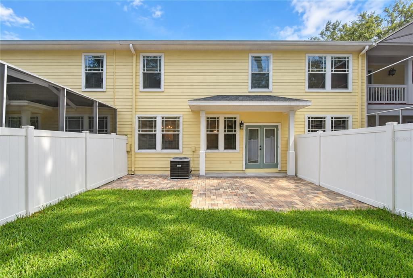
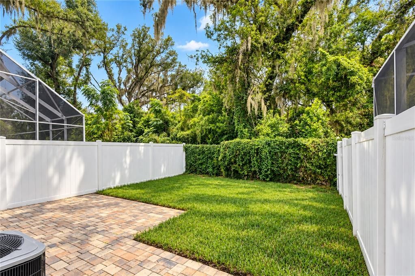
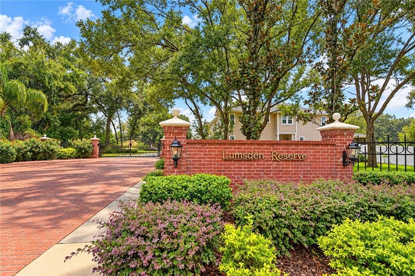
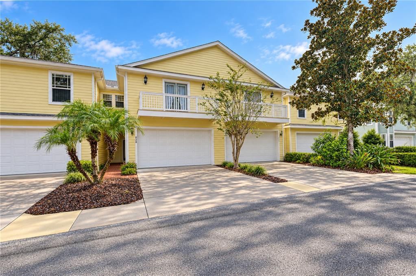
Discover the charm of Lumsden Reserve, a beautiful gated townhome community offering low-maintenance living, mature landscaping, and a peaceful setting in the heart of Brandon! This spacious 3-bedroom, 2.5-bath townhome offers over 2,300 square feet of living space, a thoughtfully designed floor plan, and plenty of room to spread out. Lovingly maintained by its original owners, this home welcomes you with a charming brick-paved covered front porch and inviting entryway. Major updates have already been completed, including a NEW ROOF in 2022, NEW A/C in 2023, a water heater replaced in 2020, and beautiful luxury vinyl flooring installed throughout the main level in 2024! Additional improvements include updated light fixtures, ceiling fans, and faucets, adding a fresh, modern touch throughout the home. Step inside to find the beautiful luxury vinyl flooring, crown molding, and an inviting layout designed for both everyday comfort and entertaining. The kitchen features 42-inch cabinetry, ample counter space, and stainless appliances, with a separate dining room nearby showcasing classic chair rail detailing. The spacious living room offers plenty of room to gather, with French doors opening to a private patio and fenced backyard, creating a wonderful extension of the indoor living space! Upstairs, the generously sized primary suite offers a peaceful retreat with French doors leading to a private balcony, an oversized walk-in closet, and an en-suite bath featuring dual sinks, a garden soaking tub, and a separate walk-in shower. Two additional bedrooms are comfortably sized and feature impressive closet space, while a full bathroom and conveniently located upstairs laundry room complete the second floor. Additional highlights include storage beneath the staircase and the convenience of having all three bedrooms and the laundry room upstairs. Enjoy the beauty of Lumsden Reserve, from its brick-paved gated entrance to its established trees and beautifully landscaped surroundings. Conveniently located near shopping, dining, schools, and major roadways, this home offers a wonderful combination of space, thoughtful updates, and low-maintenance living in a desirable Brandon location!

Location

Details

Type:
Residential
Parking:
Driveway / Garage Door Opener / Guest
Year Built:
2005
Lot:
0.07 Acres
Heating:
Central
Price/sqft:
$141
Cooling:
Central Air
HOA:
$463

Valuation

Our model vs. what's actually selling nearby.
Estimate
$414,950
$341K – $495K
Confidence Low
List vs. estimate
$89K below estimate
List $325,000 · -21.7%
Our model says this listing is priced below recent comparable activity. Expect competition.
Price per sq ft
$140
-38.0% vs. city median $226
Based on
8 MLS comparables
Median of recent comparable listings. Sold comps use closing price, active listings use list price.

Highlights

Annual tax
$2,593
2025
HOA
$462/mo
View
Trees/Woods
Pets
Allowed
All facts and features
  • Flooring

    • Carpet

    • Luxury Vinyl

    • Hardwood

    Heating

    • Central

    Cooling

    • Central Air

    Appliances

    • Dishwasher

    • Disposal

    • Electric Water Heater

    • Microwave

    • Range

    Other interior features

    • Ceiling Fan(s)

    • Crown Molding

    • High Ceilings

    • Kitchen/Family Room Combo

    • Open Floorplan

    • PrimaryBedroom Upstairs

    • Solid Surface Counters

    • Solid Wood Cabinets

    • Split Bedroom

    • Thermostat

    • Walk-In Closet(s)

    • Window Treatments

    Bedrooms and bathrooms

    • Bedrooms: 3

    • Bathrooms: 1

    • Full bathrooms: 2

  • Parking

    • Driveway

    • Garage Door Opener

    • Guest

    Property

    • Levels: Two

    • Exterior Features: Balcony / French Doors / Irrigation System / Private Yard / Rain Gutters / Sidewalk

    Lot

    • Lot: 0.07 Acres

    Other Property Information

    • Parcel Number: U26292069K00000000010.0

    • Zoning: PD

  • Type and style

    • Property Type: Residential

    • Property Sub Type: Single Family Residence

  • Utility

    • BB/HS Internet Available

    • Cable Available

    • Cable Connected

    • Electricity Connected

    • Fire Hydrant

    • Phone Available

    • Public

    • Sewer Connected

    • Underground Utilities

    • Water Connected

  • Other financial information

    • HOA: $463

    • HOA Frequency: Monthly

    • Annual tax amount: $2,594

  • Source details

    • MLS ID: TB8555877

    Other facts

    • Construction Materials: Wood Frame

    • Foundation Details: Slab

    • Laundry Features: Inside / Laundry Room / Upper Level

    • Lot Features: Conservation Area / In County / Level / Near Public Transit / Sidewalk

    • Patio And Porch Features: Deck / Patio / Porch

    • Window Features: Blinds / Window Treatments

    • Direction Faces: East

    • Architectural Style: Contemporary

    • Attached Garage: Yes

    • Garage: Yes

    • Living Area: 2310

    • Water Source: Public

    • Subdivision Name: LUMSDEN RESERVE TOWNHOMES

Private inquiry
Talk to the advisor on this listing.
Floor plans, HOA docs, off-market comparables, scheduling a private showing — one message, direct to the local specialist.

More like this

New
For Sale
$390,000
House
4 bds · 2 ba · 1,674 sqft
OAK MONT UNIT 01, BRANDON
519 OAKHURST STREET
New
For Sale
$285,000
House
3 bds · 2 ba · 1,485 sqft
HEATHER LAKES UNIT IV, BRANDON
1002 PINE RIDGE CIRCLE
New
For Sale
$354,950
House
3 bds · 2 ba · 1,677 sqft
KINGSWAY POULTRY COLONY UNIT N, BRANDON
404 E MORGAN STREET
New
For Sale
$316,000
House
3 bds · 2 ba · 1,324 sqft
THE WILLOWS UNIT 1, VALRICO
1309 KEEL PLACE
New
For Sale
$339,000
House
3 bds · 2 ba · 1,457 sqft
LAKEMONT HILLS PH II, BRANDON
610 LAKEMONT DRIVE
New
For Sale
$389,900
House
3 bds · 2 ba · 1,678 sqft
EVERINA HOMES, BRANDON
507 SUTTON PLACE
-$888
For Sale
$349,111
House
3 bds · 2 ba · 1,705 sqft
PEPPERMILL IV AT PROVIDENCE LA, BRANDON
2012 BRIDGEHAMPTON PLACE
New
For Sale
$385,000
House
3 bds · 2 ba · 1,438 sqft
BELL SHOALS GARDENS, Brandon
922 valmar street, Brandon FL 33511

Market around this address

Live counts in the same area.
View all

The multiple listing information is provided by the Stellar MLS from a copyrighted compilation of listings. The compilation of listings and each individual listing are ©2026-present Stellar MLS. All Rights Reserved. The information provided is for consumers' personal, noncommercial use and may not be used for any purpose other than to identify prospective properties consumers may be interested in purchasing. All properties are subject to prior sale or withdrawal. All information provided is deemed reliable but is not guaranteed accurate, and should be independently verified. Listing courtesy of: KELLER WILLIAMS SOUTH TAMPA