Sell Your Home
Get a free home valuation
Contact
Tell us about your needs

8340 REDFIELD DRIVE

House For Sale
$220,000

BTC: 2.87356322

ETH: 97.77777778

5 days
2 bds
2 ba
1,150 sqft

Overview

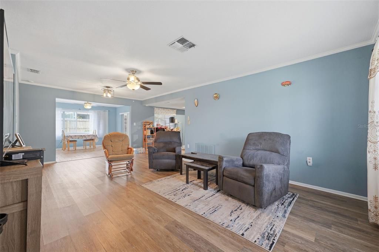
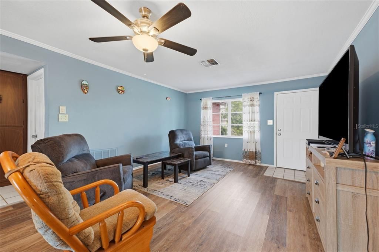
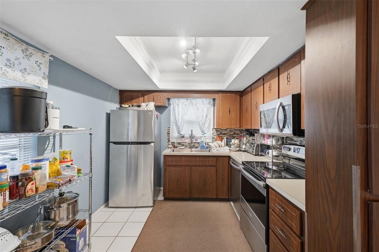
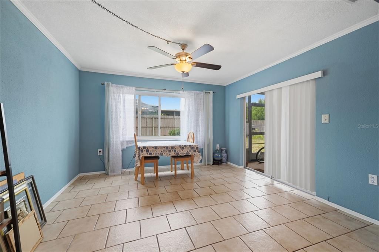
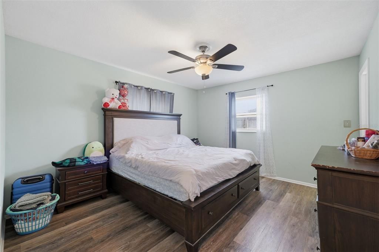
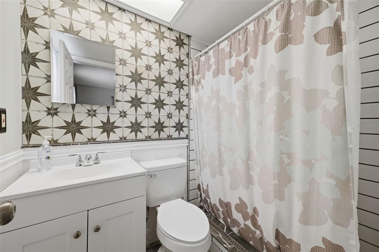
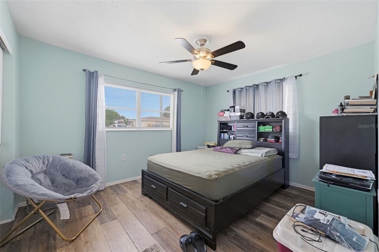
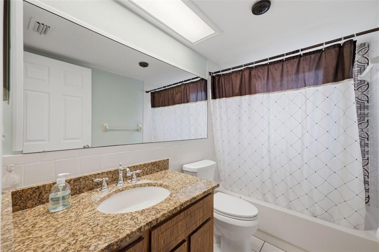
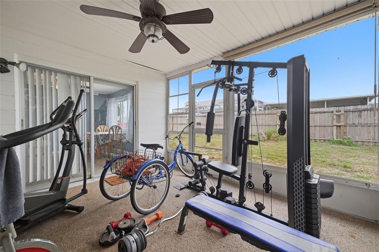
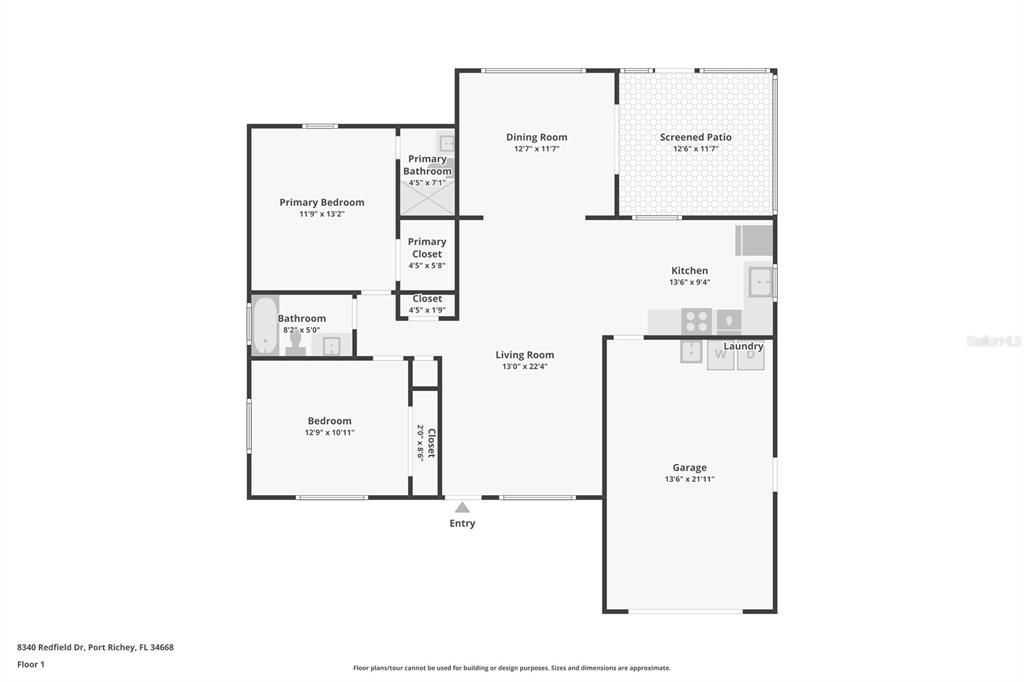
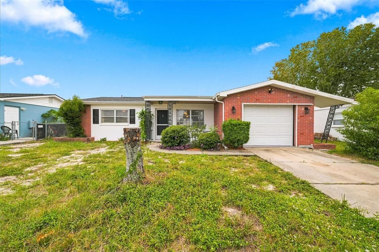
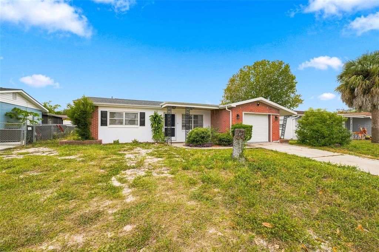
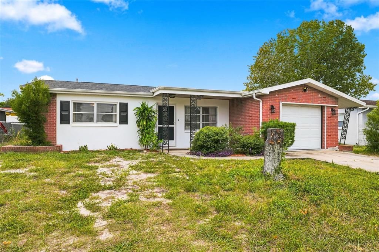
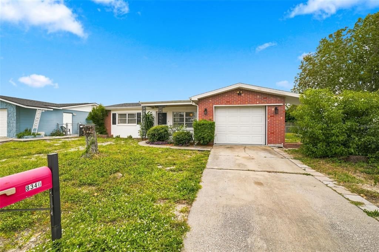
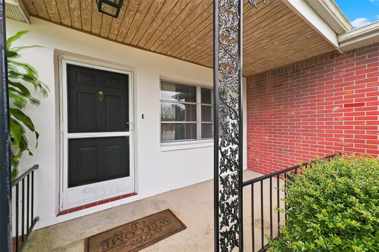
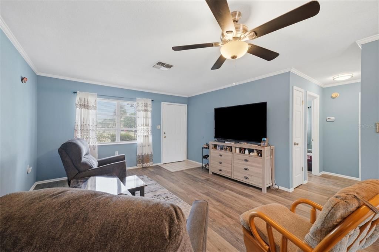
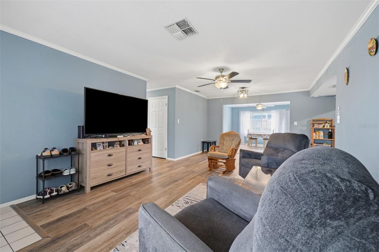
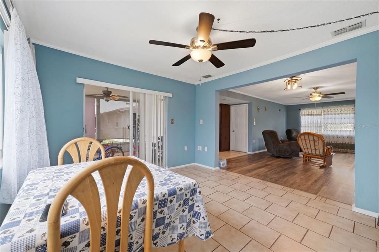
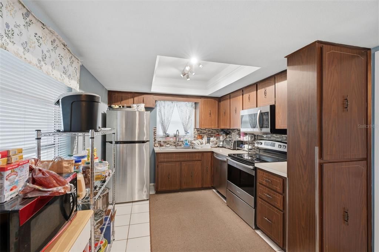
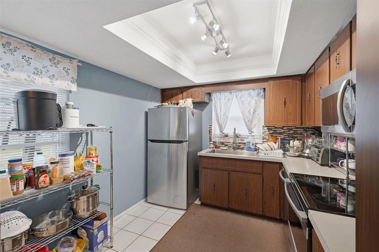
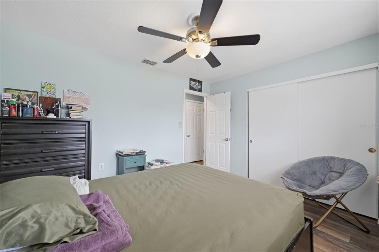
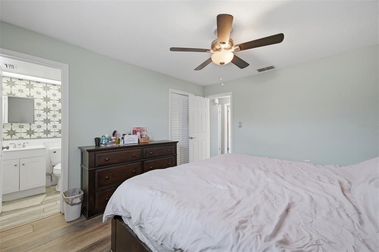
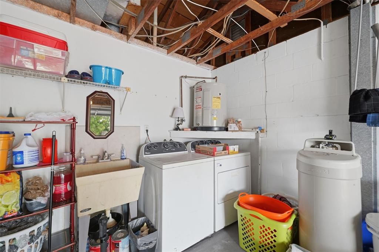
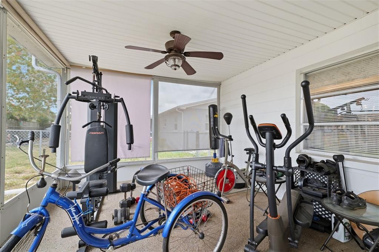
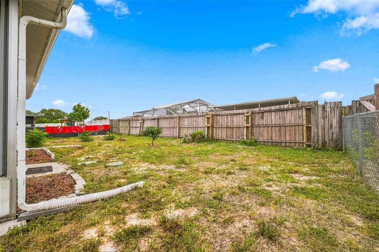
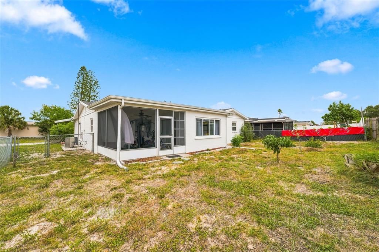
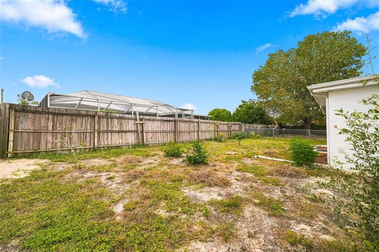
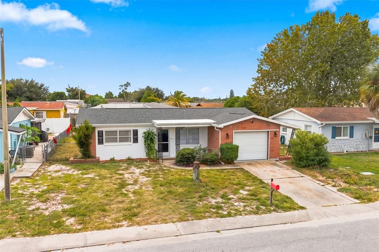
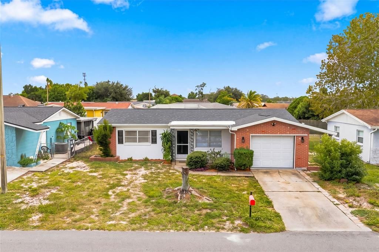
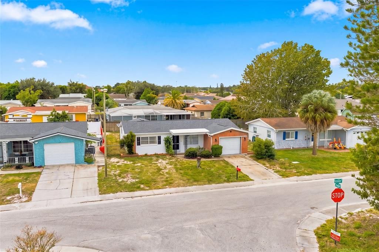
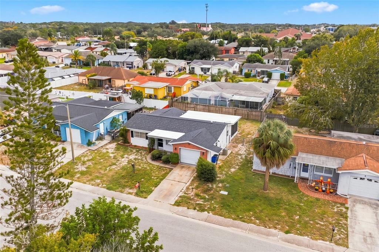
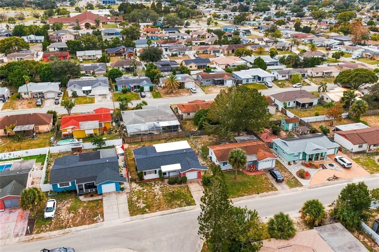
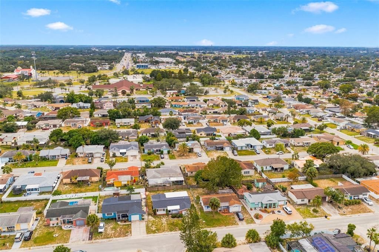
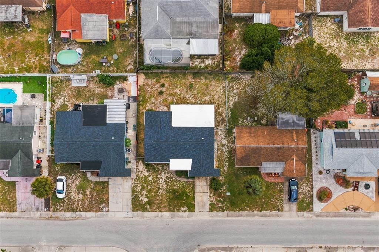
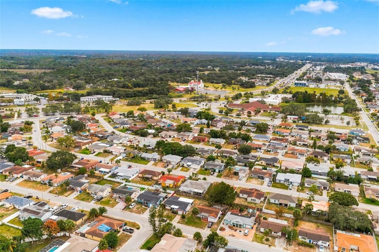
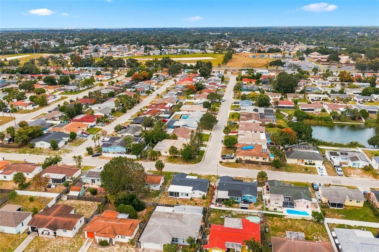
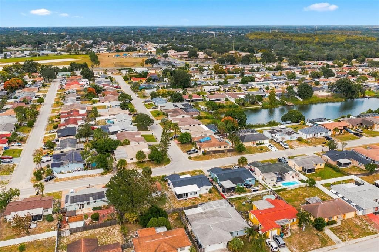
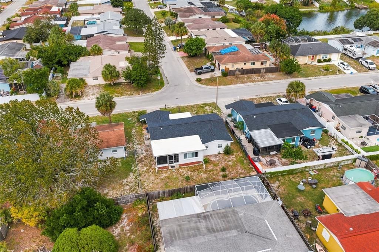
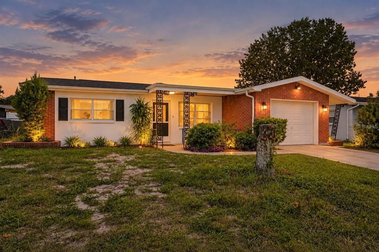
Welcome to this charming 2-bedroom, 2-bath home with a 1-car garage, situated on 0.12 acres and offering a ROOF AND WATER HEATER BOTH APPROXIMATELY 3 YEARS OLD! With inviting living spaces, a screened-in patio, and a fenced backyard, this home is ready for you to enjoy Florida living! As you arrive, classic red brick accents, a white exterior, decorative black shutters, and mature landscaping create a welcoming first impression. A covered front porch with a wood-paneled ceiling and decorative wrought-iron columns invites you inside. Step into the spacious living room, where beautiful luxury vinyl flooring, soft blue walls, white crown molding, and a large front-facing window create a bright and comfortable atmosphere. The open layout flows into the dining room, complete with tile flooring, a large window overlooking the backyard, and sliding glass doors leading to the screened patio. Nearby, the kitchen offers rich wood cabinetry, light-colored countertops, a decorative mosaic tile backsplash, stainless steel appliances, and a double-basin sink beneath a window overlooking the outdoors. Recessed ceiling detailing with track lighting adds character to the space. The spacious primary bedroom provides a relaxing retreat with luxury vinyl flooring, soft light green walls, two windows, and a separate closet. Its private ensuite bathroom includes a white single-sink vanity, decorative geometric-patterned wall tiles, and a tub/shower combination. The second bedroom continues the luxury vinyl flooring and offers soft blue walls, two windows, and a spacious closet with sliding doors. A nearby full bathroom includes a vanity with wood cabinetry, a large mirror, and a tub/shower combination with decorative tile accents. Everyday convenience continues into the attached garage, complete with a dedicated laundry area, utility sink, and storage shelving. Step outside to the screened-in patio, an inviting spot to enjoy your morning coffee, unwind after a long day, or simply take in the backyard views. Beyond the patio, the fenced backyard offers space for gardening, outdoor activities, and enjoying the Florida sunshine. Conveniently located near Werner-Boyce Salt Springs State Park, known for its scenic coastal waterways, kayaking, and nature trails, as well as Port Richey's Waterfront Park, which offers waterfront views and outdoor recreation. Shopping, dining, and everyday conveniences are also nearby!

Location

Details

Type:
Residential
Parking:
Driveway
Year Built:
1984
Lot:
0.12 Acres
Heating:
Central
Price/sqft:
$191
Cooling:
Central Air
HOA:
No Data

Valuation

Our model vs. what's actually selling nearby.
Estimate
$199,450
$148K – $256K
Confidence Low
List vs. estimate
$20K above estimate
List $220,000 · +10.3%
Our model says this listing is priced above recent comparable activity. Room to negotiate.
Price per sq ft
$191
-5.8% vs. city median $203
Based on
72 MLS comparables
Median of recent comparable listings. Sold comps use closing price, active listings use list price.

Highlights

Annual tax
$2,813
2025
Garage
1 car garage
Furnished
Furnished
All facts and features
  • Flooring

    • Luxury Vinyl

    • Tile

    Heating

    • Central

    Cooling

    • Central Air

    Appliances

    • Convection Oven

    • Dishwasher

    • Dryer

    • Microwave

    • Refrigerator

    • Washer

    Other interior features

    • Ceiling Fan(s)

    • Walk-In Closet(s)

    Bedrooms and bathrooms

    • Bedrooms: 2

    • Full bathrooms: 2

  • Parking

    • Driveway

    Property

    • Levels: One

    • Exterior Features: Sidewalk

    Lot

    • Lot: 0.12 Acres

    Other Property Information

    • Parcel Number: 2325160140000011810

    • Zoning: R3

  • Type and style

    • Property Type: Residential

    • Property Sub Type: Single Family Residence

  • Utility

    • Electricity Connected

    • Public

    • Water Connected

  • Other financial information

    • Annual tax amount: $2,813

  • Source details

    • MLS ID: W7890780

    Other facts

    • Construction Materials: Other

    • Foundation Details: Other

    • Laundry Features: In Garage

    • Lot Features: City Lot / Sidewalk

    • Patio And Porch Features: Front Porch / Porch / Screened

    • Window Features: Blinds

    • Direction Faces: North

    • Architectural Style: Traditional

    • Garage Spaces: 1

    • Attached Garage: Yes

    • Garage: Yes

    • Living Area: 1150

    • Water Source: Public

    • Subdivision Name: THE LAKES

Private inquiry
Talk to the advisor on this listing.
Floor plans, HOA docs, off-market comparables, scheduling a private showing — one message, direct to the local specialist.

More like this

For Sale
$244,900
House
3 bds · 2 ba · 1,362 sqft
EMBASSY HILLS, PORT RICHEY
9234 SAINT REGIS LANE
For Sale
$165,000
House
2 bds · 1 ba · 898 sqft
HILLTOP HTS, NEW PORT RICHEY
7131 BELLAIRE TERRACE
For Sale
$219,000
House
2 bds · 2 ba · 1,274 sqft
SAN CLEMENTE VILLAGE, PORT RICHEY
8035 PASADENA DR
For Sale
$275,000
House
2 bds · 2 ba · 1,497 sqft
BROWN ACRES, PORT RICHEY
7425 BUCHANAN DRIVE
New
For Sale
$270,000
House
3 bds · 2 ba · 1,514 sqft
JASMINE LAKES, New Port Richey
10316 amadeus dr, New Port Richey FL 34668
New
For Sale
$269,900
House
3 bds · 2 ba · 1,595 sqft
HILLANDALE, NEW PORT RICHEY
7820 HEATHER STREET
New
For Sale
$220,000
House
2 bds · 2 ba · 1,285 sqft
BEAR CREEK SUB, PORT RICHEY
11418 NEST COURT
New
For Sale
$160,000
House
2 bds · 2 ba · 1,180 sqft
SENATE MANOR UNREC, PORT RICHEY
10908 UNION DRIVE

Market around this address

Live counts in the same area.
View all

The multiple listing information is provided by the Stellar MLS from a copyrighted compilation of listings. The compilation of listings and each individual listing are ©2026-present Stellar MLS. All Rights Reserved. The information provided is for consumers' personal, noncommercial use and may not be used for any purpose other than to identify prospective properties consumers may be interested in purchasing. All properties are subject to prior sale or withdrawal. All information provided is deemed reliable but is not guaranteed accurate, and should be independently verified. Listing courtesy of: RE/MAX MARKETING SPECIALISTS