Vender tu casa
Valoración gratuita de tu hogar
Contacto
Cuéntenos sobre sus necesidades

8340 REDFIELD DRIVE

Casa En Venta
$220,000

BTC: 2.93333333

ETH: 97.77777778

8 días
2 camas
2 baños
1,150 sqft

Visión general

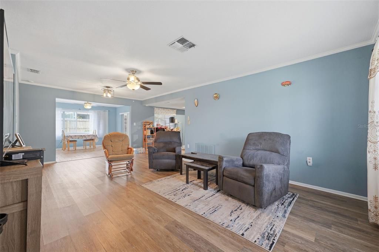
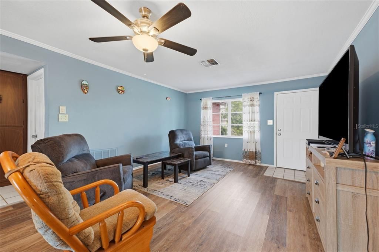
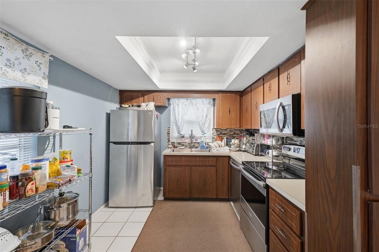
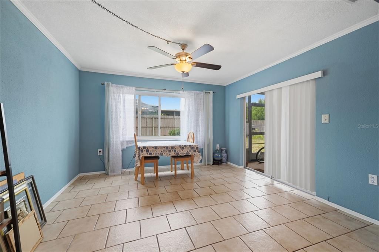
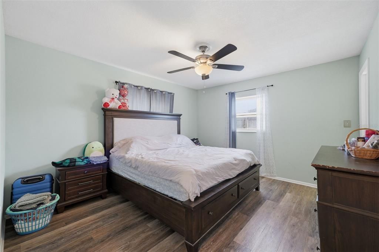
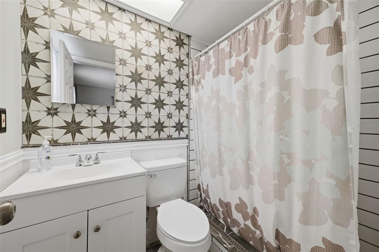
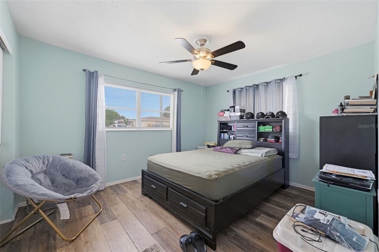
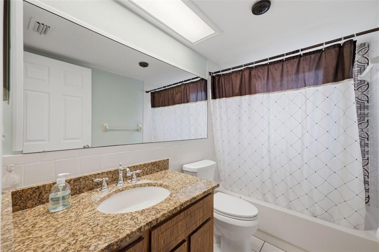
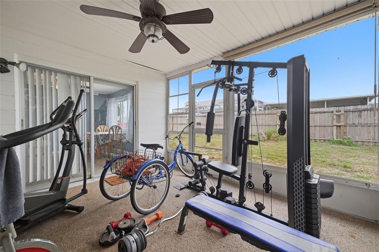
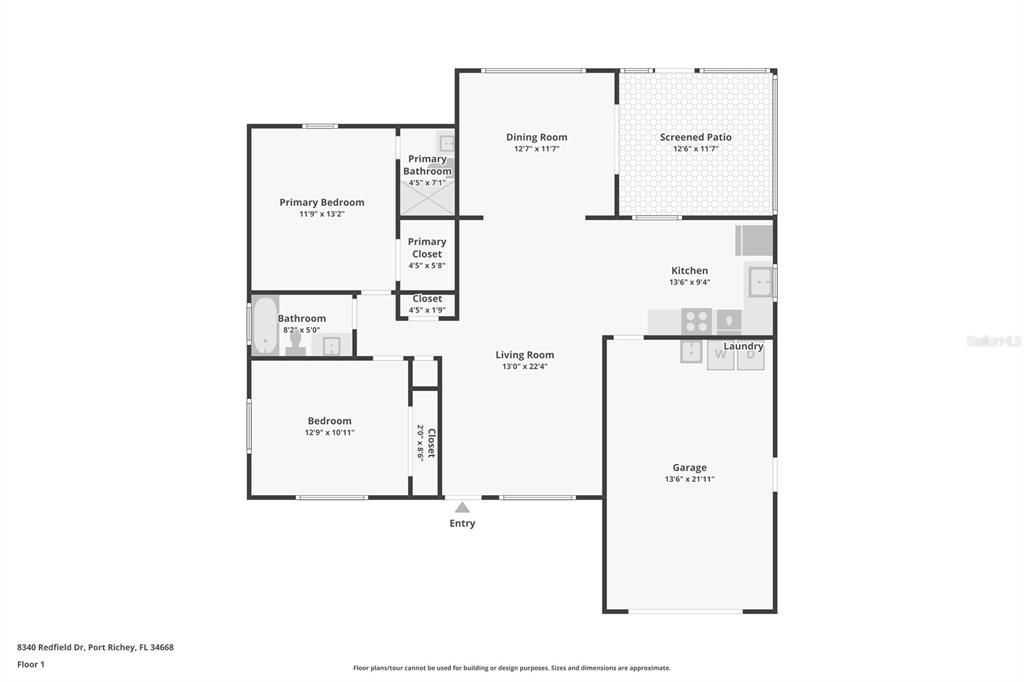
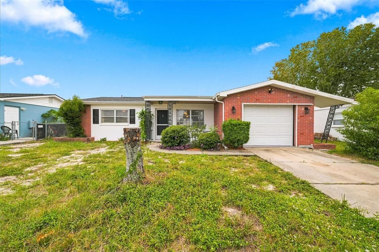
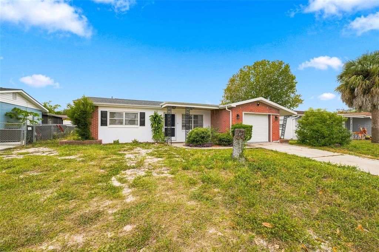
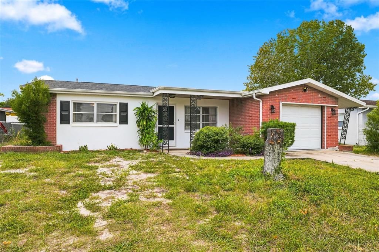
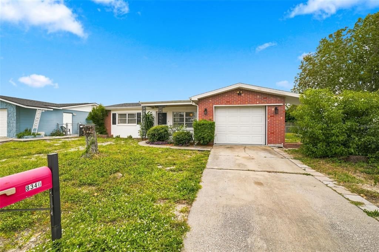
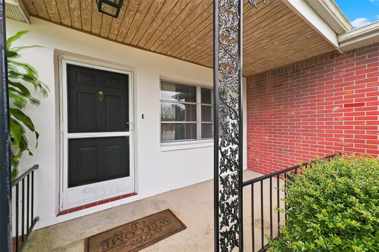
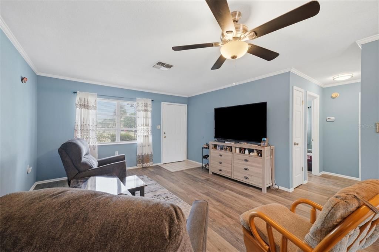
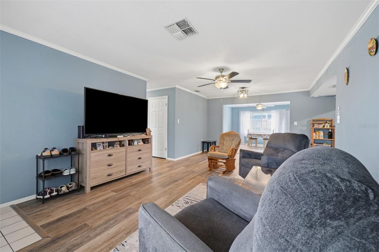
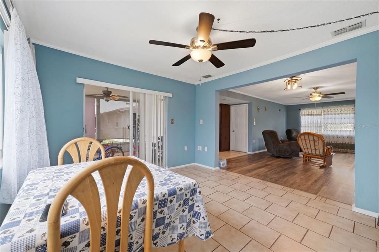
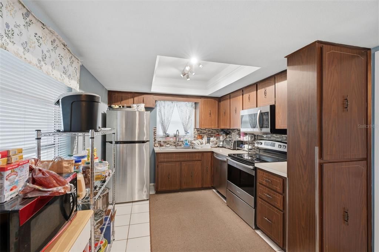
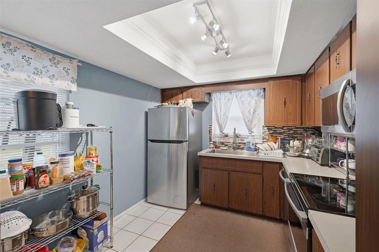
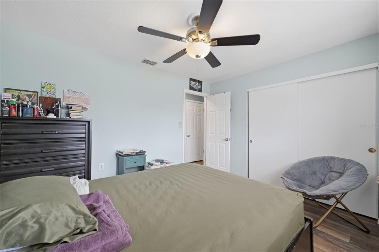
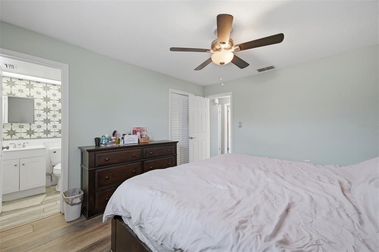
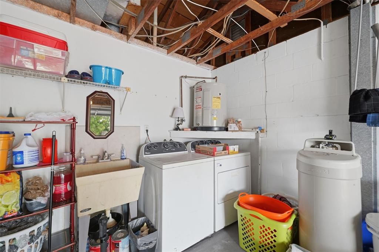
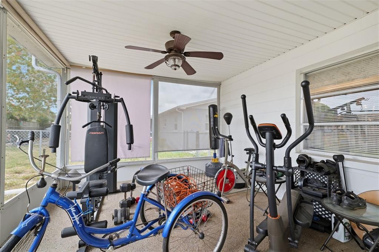
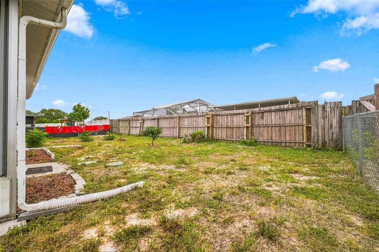
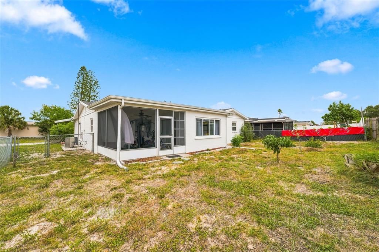
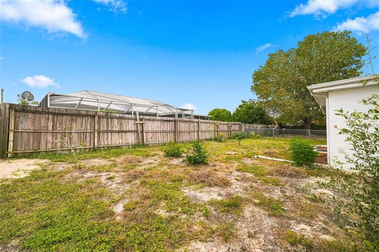
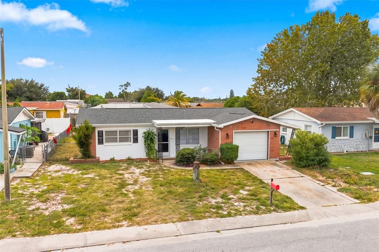
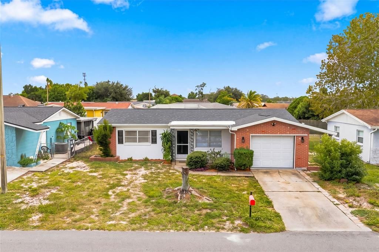
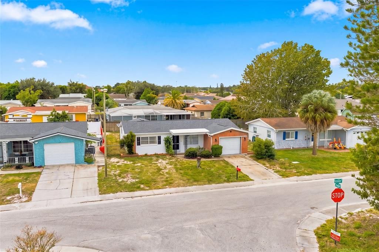
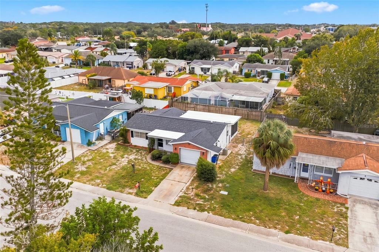
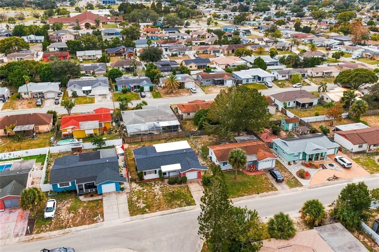
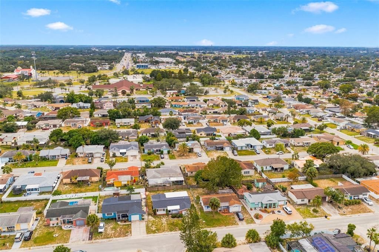
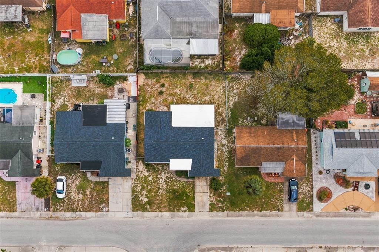
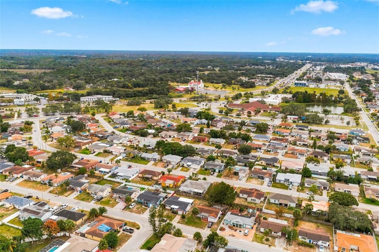
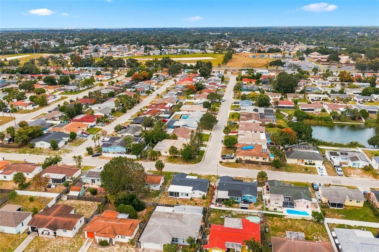
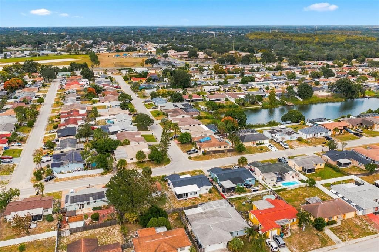
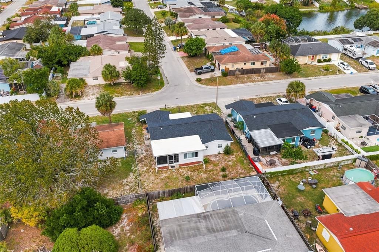
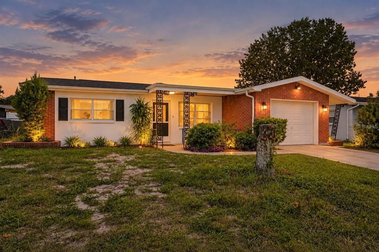
Welcome to this charming 2-bedroom, 2-bath home with a 1-car garage, situated on 0.12 acres and offering a ROOF AND WATER HEATER BOTH APPROXIMATELY 3 YEARS OLD! With inviting living spaces, a screened-in patio, and a fenced backyard, this home is ready for you to enjoy Florida living! As you arrive, classic red brick accents, a white exterior, decorative black shutters, and mature landscaping create a welcoming first impression. A covered front porch with a wood-paneled ceiling and decorative wrought-iron columns invites you inside. Step into the spacious living room, where beautiful luxury vinyl flooring, soft blue walls, white crown molding, and a large front-facing window create a bright and comfortable atmosphere. The open layout flows into the dining room, complete with tile flooring, a large window overlooking the backyard, and sliding glass doors leading to the screened patio. Nearby, the kitchen offers rich wood cabinetry, light-colored countertops, a decorative mosaic tile backsplash, stainless steel appliances, and a double-basin sink beneath a window overlooking the outdoors. Recessed ceiling detailing with track lighting adds character to the space. The spacious primary bedroom provides a relaxing retreat with luxury vinyl flooring, soft light green walls, two windows, and a separate closet. Its private ensuite bathroom includes a white single-sink vanity, decorative geometric-patterned wall tiles, and a tub/shower combination. The second bedroom continues the luxury vinyl flooring and offers soft blue walls, two windows, and a spacious closet with sliding doors. A nearby full bathroom includes a vanity with wood cabinetry, a large mirror, and a tub/shower combination with decorative tile accents. Everyday convenience continues into the attached garage, complete with a dedicated laundry area, utility sink, and storage shelving. Step outside to the screened-in patio, an inviting spot to enjoy your morning coffee, unwind after a long day, or simply take in the backyard views. Beyond the patio, the fenced backyard offers space for gardening, outdoor activities, and enjoying the Florida sunshine. Conveniently located near Werner-Boyce Salt Springs State Park, known for its scenic coastal waterways, kayaking, and nature trails, as well as Port Richey's Waterfront Park, which offers waterfront views and outdoor recreation. Shopping, dining, and everyday conveniences are also nearby!

Ubicación

Detalles

Tipo:
Residential
Estacionamiento:
Driveway
Año de construcción:
1984
Lote:
0.12 Hectáreas
Calefacción:
Central
precio por sq. medidor:
$191
Enfriamiento:
Central Air
HOA:
Sin datos

Valuation

Our model vs. what's actually selling nearby.
Estimate
$199,450
$148K – $256K
Confidence Low
List vs. estimate
$20K above estimate
List $220,000 · +10.3%
Our model says this listing is priced above recent comparable activity. Room to negotiate.
Price per sq ft
$191
-6.0% vs. city median $203
Based on
72 MLS comparables
Median of recent comparable listings. Sold comps use closing price, active listings use list price.

Destacados

Annual tax
$2,813
2025
Garage
1 car garage
Furnished
Furnished
Más hechos y características
  • Piso

    • Luxury Vinyl

    • Tile

    Calefacción

    • Central

    Enfriamiento

    • Central Air

    Accesorios

    • Convection Oven

    • Dishwasher

    • Dryer

    • Microwave

    • Refrigerator

    • Washer

    Otras características interiores

    • Ceiling Fan(s)

    • Walk-In Closet(s)

    Dormitorios y baños

    • Dormitorios: 2

    • Baños completos: 2

  • Estacionamiento

    • Driveway

    Propiedad

    • Pisos: One

    • Características Exteriores: Sidewalk

    Lote

    • Lote: 0.12 Hectáreas

    Otra Información de Propiedad

    • Número de Parcela: 2325160140000011810

    • Zonificación: R3

  • Tipo y estilo

    • Tipo de propiedad: Residential

    • Subtipo de propiedad: Single Family Residence

  • Utilidad

    • Electricity Connected

    • Public

    • Water Connected

  • Otra información financiera

    • Importe anual de impuestos: $2,813

  • Detalles de la fuente

    • MLS ID: W7890780

    Otros hechos

    • Materiales de construcción: Other

    • Detalles de la fundación: Other

    • Características de lavandería: In Garage

    • Características del lote: City Lot / Sidewalk

    • Características del patio y el porche: Front Porch / Porch / Screened

    • Características de la ventana: Blinds

    • Caras de dirección: North

    • Estilo arquitectónico: Traditional

    • Espacios de garaje: 1

    • Garaje adjunto: Si

    • Garaje: Si

    • Salón: 1150

    • Fuente de agua: Public

    • Nombre de subdivisión: THE LAKES

Consulta privada
Habla con el asesor de este inmueble.
Planos, documentos del HOA, comparables off-market, agendar una visita privada — un solo mensaje directo al especialista local.

Más como esta

Nuevo
En Venta
$205,000
Casa
2 camas · 2 baños · 1,442 sqft
THE LAKES, PORT RICHEY
9449 RICHWOOD LANE
Nuevo
En Venta
$190,000
Casa
3 camas · 2 baños · 1,268 sqft
REGENCY PARK, PORT RICHEY
10038 OLD ORCHARD LANE
Nuevo
En Venta
$259,900
Casa
2 camas · 2 baños · 1,442 sqft
REGENCY PARK, PORT RICHEY
9600 TOWANDA LANE
Nuevo
En Venta
$225,000
3 camas · 2 baños · 1,056 sqft
LAKEWOOD ACRES, HUDSON
10410 KIM LANE
Nuevo
En Venta
$219,500
Casa
2 camas · 2 baños · 1,546 sqft
SAN CLEMENTE VILLAGE, PORT RICHEY
10611 MIRA VISTA DRIVE
Nuevo
En Venta
$209,900
Casa
2 camas · 1 baños · 800 sqft
GULF HIGHLANDS, PORT RICHEY
11716 OCEANSIDE DRIVE
Nuevo
En Venta
$165,000
3 camas · 2 baños · 1,216 sqft
GRIFFIN PARK, NEW PORT RICHEY
9406 OGALALA STREET
Nuevo
En Venta
$180,000
2 camas · 2 baños · 972 sqft
PARKWOOD ACRES SUB, HUDSON
9605 CHRIS STREET

Mercado cerca de esta dirección

Conteos en vivo en la misma zona.
Ver todo

The multiple listing information is provided by the Stellar MLS from a copyrighted compilation of listings. The compilation of listings and each individual listing are ©2026-present Stellar MLS. All Rights Reserved. The information provided is for consumers' personal, noncommercial use and may not be used for any purpose other than to identify prospective properties consumers may be interested in purchasing. All properties are subject to prior sale or withdrawal. All information provided is deemed reliable but is not guaranteed accurate, and should be independently verified. Listing courtesy of: RE/MAX MARKETING SPECIALISTS