Sell Your Home
Get a free home valuation
Contact
Tell us about your needs

8402 MAYBELLE DRIVE

House For Sale
$447,750

BTC: 6.86943848

ETH: 235.33090863

31 days
4 bds
2 ba
2,729 sqft

Overview

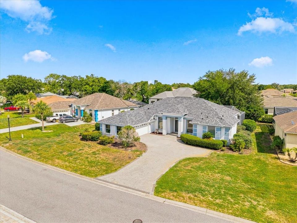
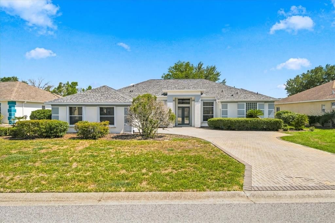
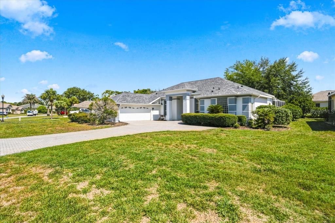
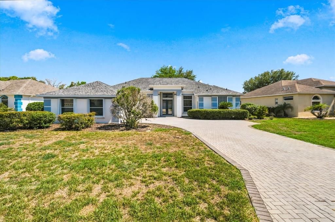
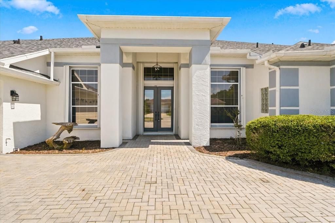
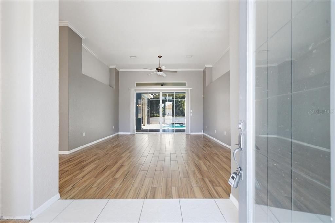
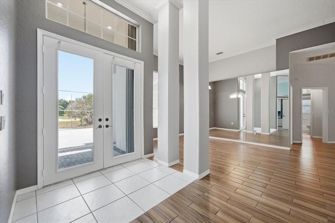
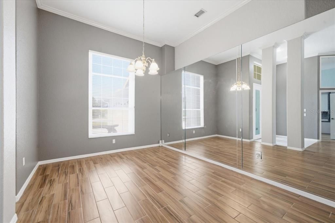
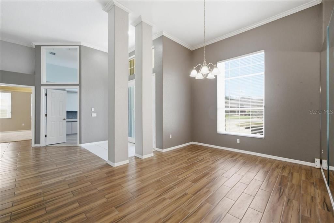
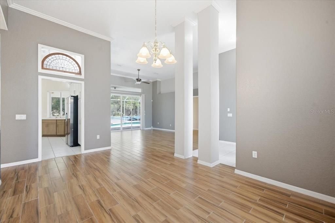
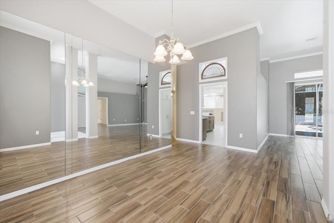
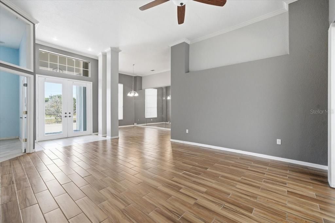
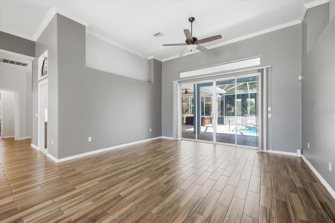
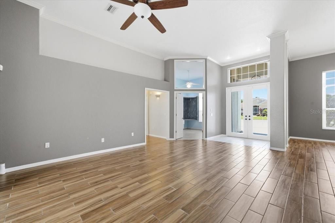
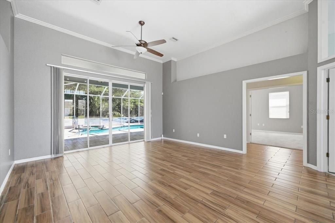
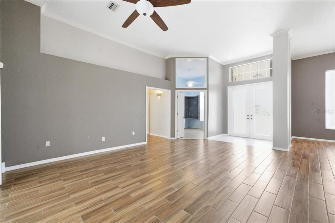
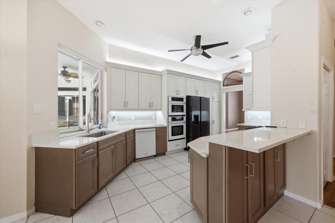
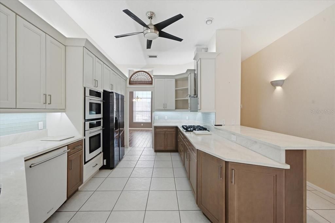
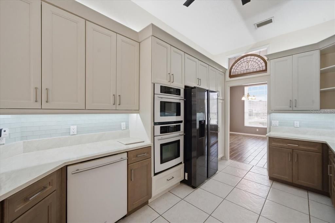
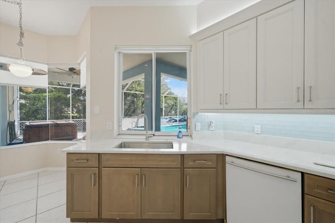
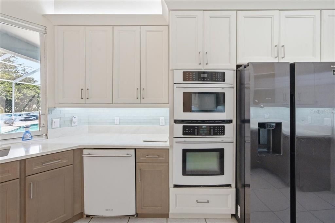
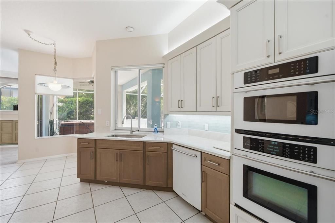
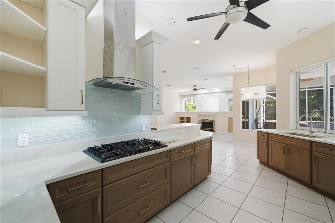
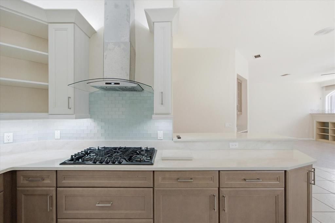
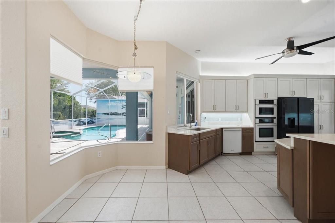
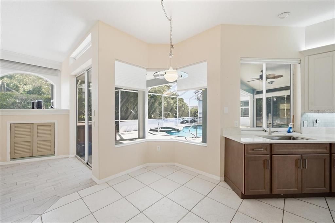
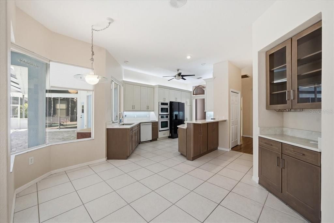
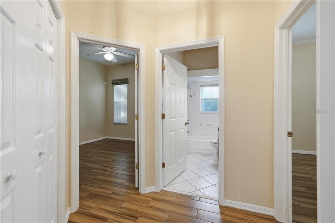
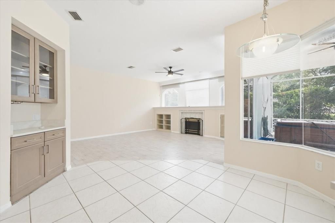
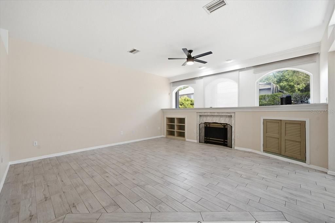
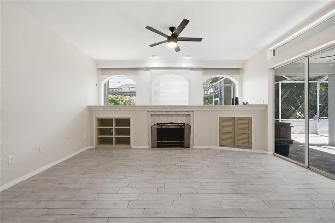
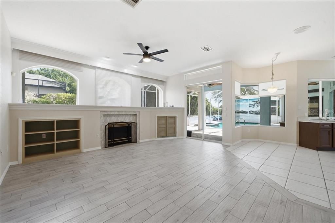
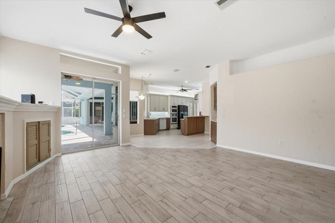
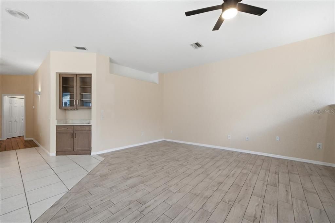
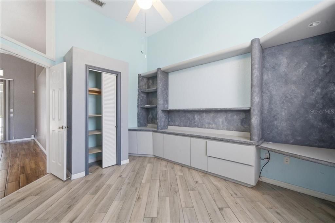
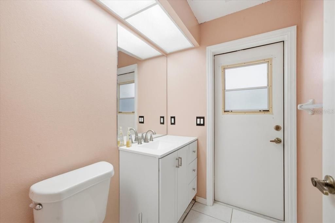
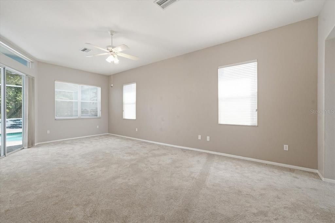
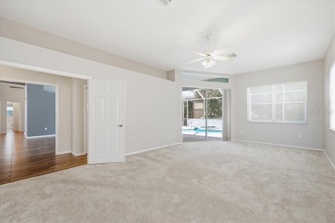
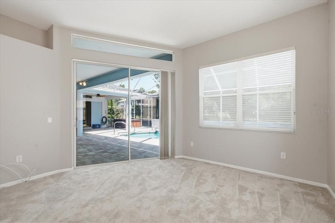
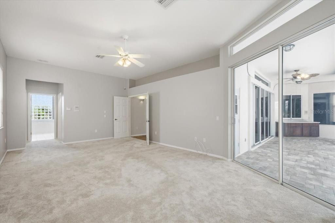
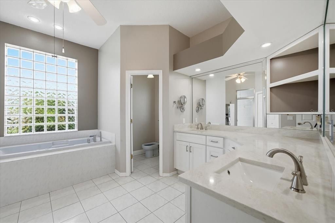
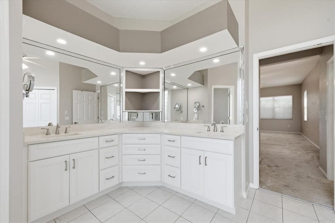
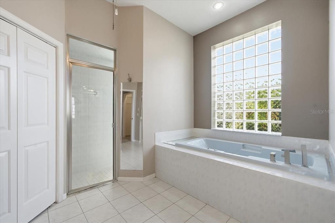
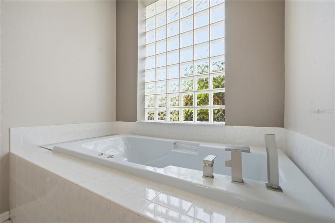
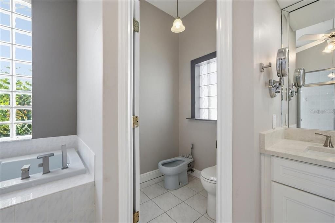
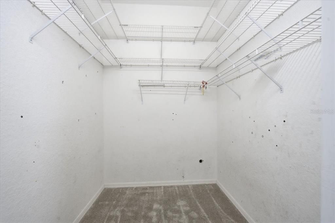
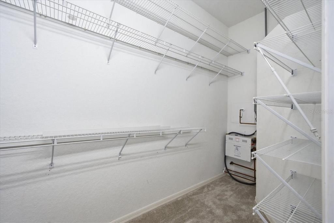
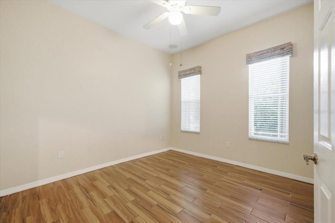
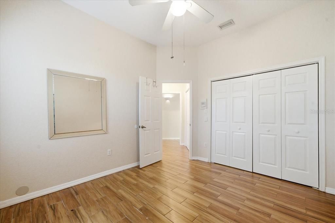
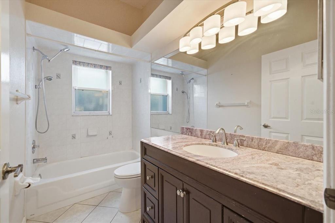
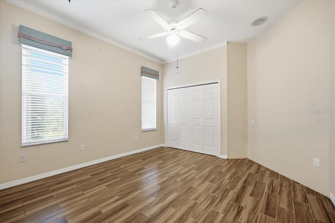
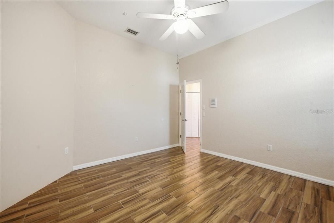
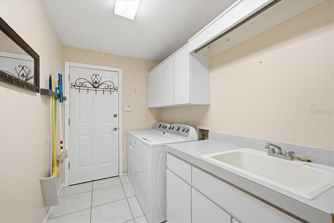
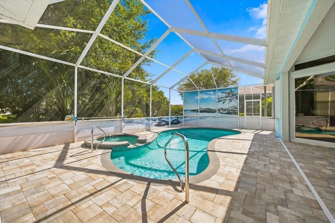
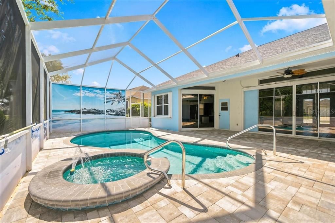
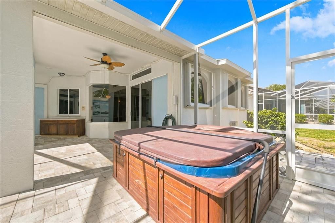
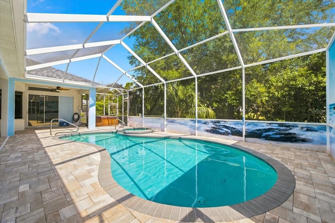
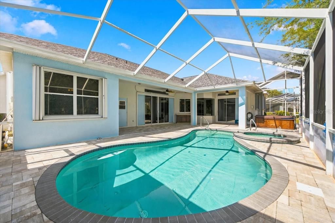
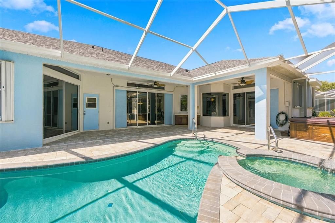
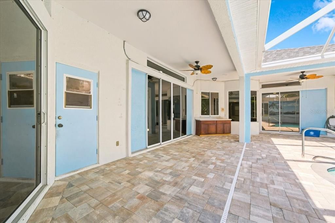
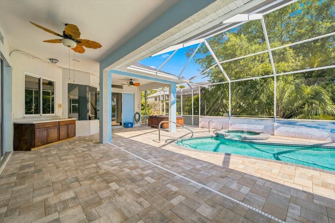
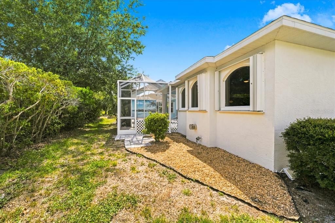
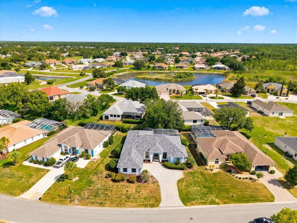
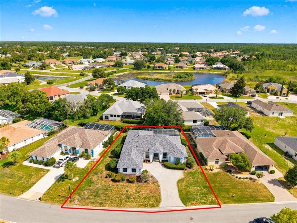
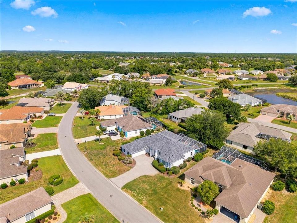
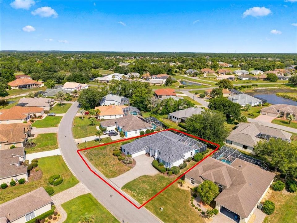
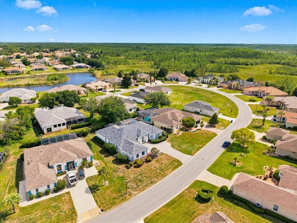
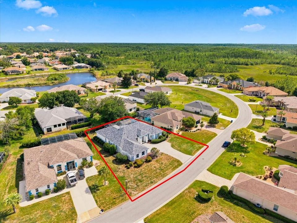
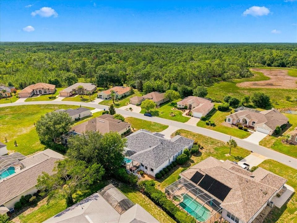
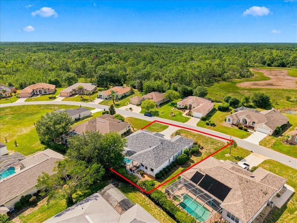
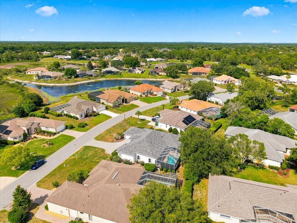
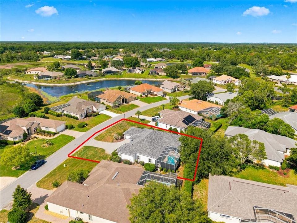
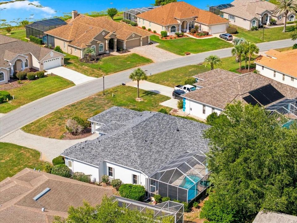
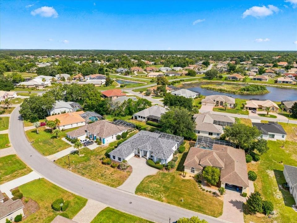
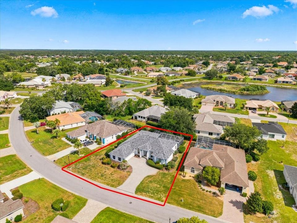
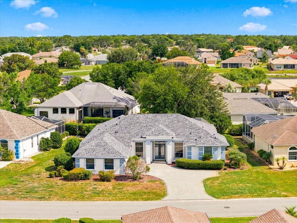
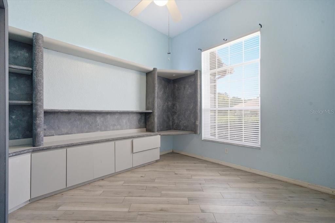
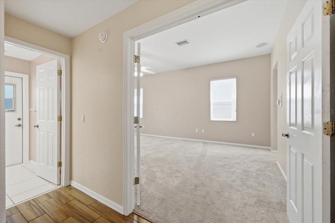
Located in Glen Lakes, this beautiful 1994 Lindhorst Custom pool home has been updated throughout! NEW ROOF 2019, NEW CARPET 2023, NEW RAINBIRD IRRIGATION SYSTEM 2023, NEW WATER HEATER 2023,NEW POOL HEATER 2024, NEW KITCHEN 2024, NEW WASHER/DRYER 2024/2025, FRESH INTERIOR PAINT 2024, NEW A/C 2024, NEW STEAM SHOWER IN PRIMARY BEDROOM 2024, NEW POOL PUMP 2025, NEW GARAGE DOOR AND OPENER. This comfortable home offers 3 bedrooms+den (the den can be used as a 4th bedroom as it has a closet)/2.5 baths/2 car+golf cart garage on .3 acre homesite. Paver bricks on the drive and patio/pool area, hurricane shutters, Guardian generator, large patio area with heated pool and spa and separate above ground hot tub, privacy screening. Double door entry, tile throughout except for new carpet in primary bedroom, living/formal dining/ family room (with gas fireplace) floor plan, beautiful kitchen with soft close cabinets, 5 burner gas cooktop with hood, quartz counters, primary bedroom suite with 2 large walk-in closets, bath with jetted tub and separate shower (NEW steam shower!), bidet, linen closet. The garage has ceiling mounted storage racks, floored attic storage and expoxy floor. 2729 living sq. ft., 3836 total sq. ft. HOA FEES INCUDE CABLE AND HIGH SPEED INTERNET, PRIVATE MAINTAINED STREETS, 24 HOUR SECURITY WITH MANNED GATE. Glen Lakes is a wonderful gated golf course community and surrounded by the 85,000 acre Chassahowitzka National Wildlife Refuge. Social membership in the Club is NOT mandatory for this home, but membership gives access to the clubhouse, restaurant, bar, Jr. Olympic size heated pool/spa, fitness center, clay tennis courts, pickleball courts and a vast array of social clubs. Golf memberships also available.

Location

Details

Type:
Residential
Parking:
Driveway / Garage Faces Side / Golf Cart Garage
Year Built:
1994
Lot:
0.30 Acres
Heating:
Central / Electric
Price/sqft:
$164
Cooling:
Central Air
HOA:
$207

Valuation

Our model vs. what's actually selling nearby.
Estimate
$437,750
$312K – $501K
Confidence Low
List vs. estimate
$10K above estimate
List $447,750 · +2.3%
Our model says this listing is priced above recent comparable activity. Room to negotiate.
Price per sq ft
$164
-18.4% vs. city median $201
Based on
20 MLS comparables
Median of recent comparable listings. Sold comps use closing price, active listings use list price.

Highlights

Annual tax
$5,554
2025
HOA
$207/mo
24-Hour Guard, Cable TV, Common Area Taxes
Pool
Deck
View
Trees/Woods
Garage
2 car garage
Pets
Allowed
All facts and features
  • Flooring

    • Carpet

    • Ceramic Tile

    Heating

    • Central

    • Electric

    Cooling

    • Central Air

    Appliances

    • Built-In Oven

    • Cooktop

    • Dishwasher

    • Dryer

    • Microwave

    • Refrigerator

    • Washer

    Other interior features

    • Built-in Features

    • Ceiling Fan(s)

    • Eating Space In Kitchen

    • High Ceilings

    • Split Bedroom

    • Stone Counters

    • Walk-In Closet(s)

    • Window Treatments

    Bedrooms and bathrooms

    • Bedrooms: 4

    • Bathrooms: 1

    • Full bathrooms: 2

  • Parking

    • Driveway

    • Garage Faces Side

    • Golf Cart Garage

    Property

    • Levels: One

    • Pool Private: Yes

    • Exterior Features: Hurricane Shutters / Irrigation System / Sliding Doors

    Lot

    • Lot: 0.30 Acres

    Other Property Information

    • Parcel Number: R1422217183500004160

    • Zoning: PDP

  • Type and style

    • Property Type: Residential

    • Property Sub Type: Single Family Residence

  • Utility

    • BB/HS Internet Available

    • Cable Connected

    • Electricity Connected

    • Fire Hydrant

    • Public

    • Sewer Connected

    • Sprinkler Meter

    • Street Lights

    • Underground Utilities

    • Water Connected

  • Other financial information

    • HOA: $207

    • HOA Frequency: Monthly

    • Annual tax amount: $5,554

  • Source details

    • MLS ID: W7887225

    Other facts

    • Construction Materials: Block / Stucco

    • Foundation Details: Slab

    • Fireplace Features: Gas

    • Laundry Features: Electric Dryer Hookup / Inside / Laundry Room / Washer Hookup

    • Lot Features: Landscaped / Oversized Lot

    • Patio And Porch Features: Patio / Screened

    • Pool Features: Deck / Gunite / Heated / In Ground / Screen Enclosure

    • Window Features: Blinds

    • Direction Faces: Northeast

    • Architectural Style: Contemporary

    • Fireplace: Yes

    • Garage Spaces: 2

    • Attached Garage: Yes

    • Garage: Yes

    • Living Area: 2729

    • Water Source: Public

    • Subdivision Name: GLEN LAKES PH 1

Private inquiry
Talk to the advisor on this listing.
Floor plans, HOA docs, off-market comparables, scheduling a private showing — one message, direct to the local specialist.

More like this

New
For Sale
$345,000
House
3 bds · 2 ba · 1,499 sqft
ROYAL HIGHLANDS, WEEKI WACHEE
11095 FLATWOOD AVENUE
New
For Sale
$324,070
House
5 bds · 3 ba · 2,447 sqft
SANDAL KEY, WEEKI WACHEE
10590 TUCKER ROAD
New
For Sale
$340,000
House
3 bds · 2 ba · 2,308 sqft
THE HEATHER, WEEKI WACHEE
9074 HEATHER BOULEVARD
For Sale
$314,070
House
4 bds · 2 ba · 1,828 sqft
SANDAL KEY, WEEKI WACHEE
10830 HERON CREEK CIRCLE
For Sale
$445,000
House
3 bds · 2 ba · 1,802 sqft
ROYAL HIGHLANDS, WEEKI WACHEE
10345 MEADOW WREN AVENUE
For Sale
$580,000
House
5 bds · 2 ba · 2,952 sqft
ROYAL HIGHLANDS, WEEKI WACHEE
11083 MAYBIRD AVENUE
For Sale
$399,500
House
3 bds · 2 ba · 1,879 sqft
ROYAL HIGHLANDS, WEEKI WACHEE
7401 BLACKBIRD AVENUE
For Sale
$369,900
House
5 bds · 3 ba · 1,984 sqft
ROYAL HIGHLANDS, BROOKSVILLE
11014 GOLDEN WARBLER

Market around this address

Live counts in the same area.
View all

The multiple listing information is provided by the Stellar MLS from a copyrighted compilation of listings. The compilation of listings and each individual listing are ©2026-present Stellar MLS. All Rights Reserved. The information provided is for consumers' personal, noncommercial use and may not be used for any purpose other than to identify prospective properties consumers may be interested in purchasing. All properties are subject to prior sale or withdrawal. All information provided is deemed reliable but is not guaranteed accurate, and should be independently verified. Listing courtesy of: RE/MAX MARKETING SPECIALISTS