Sell Your Home
Get a free home valuation
Contact
Tell us about your needs
8430 144TH LANE

House For Sale
$799,900

BTC: 10.34799483

ETH: 326.62311147

-$88K (2026/08/11)
170 days
4 bds
3 ba
2,654 sqft

Overview

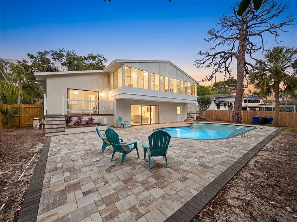
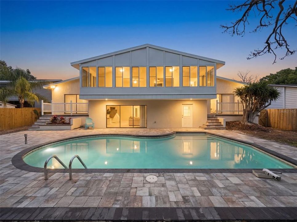
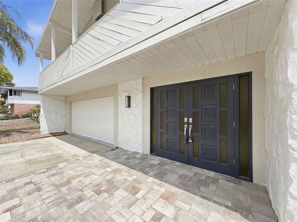
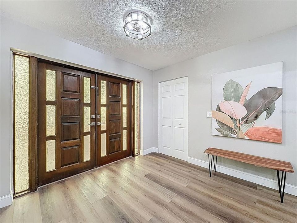
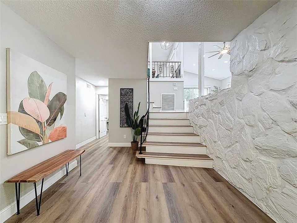
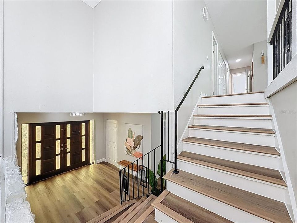
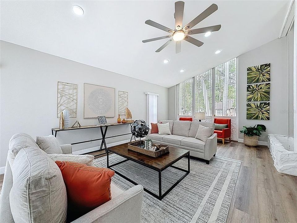
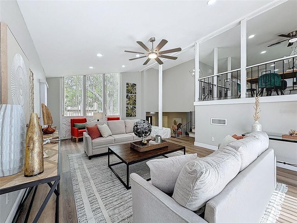
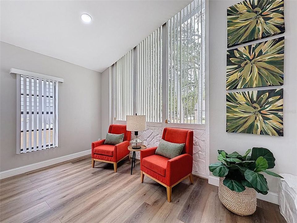
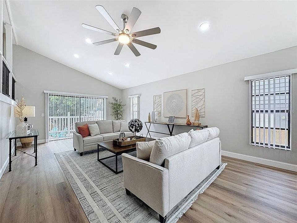
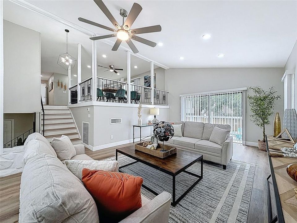
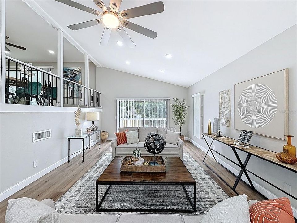
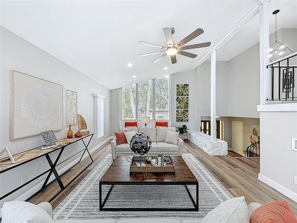
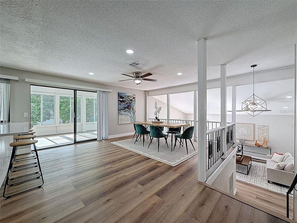
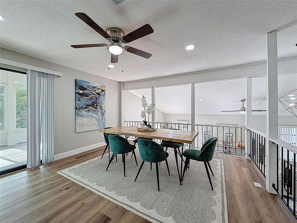
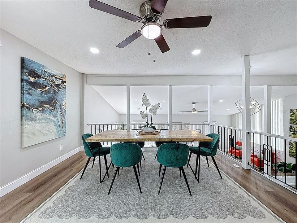
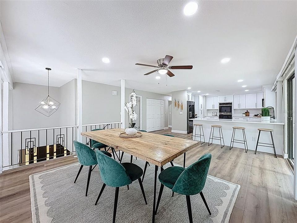
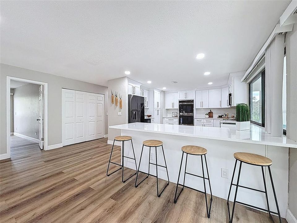
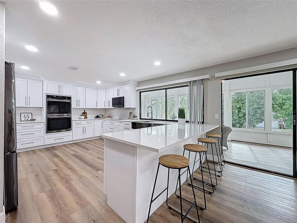
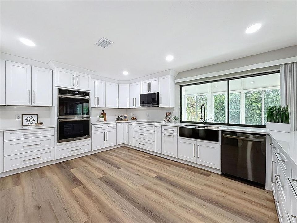
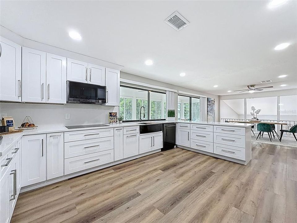
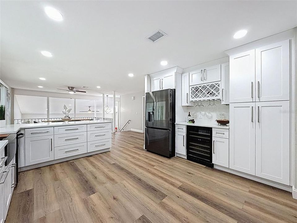
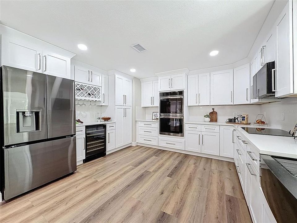
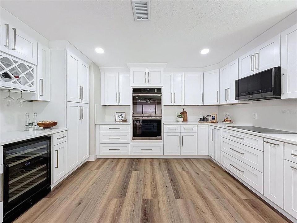
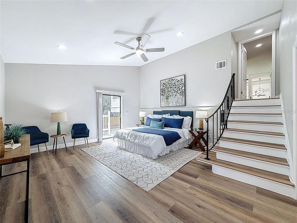
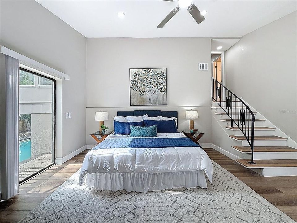
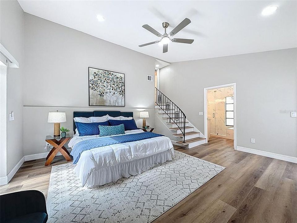
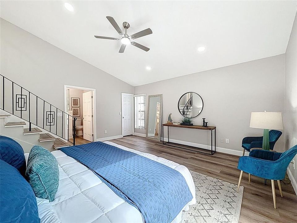
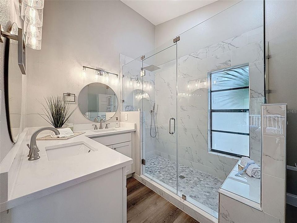
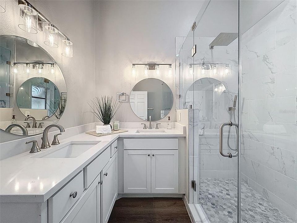
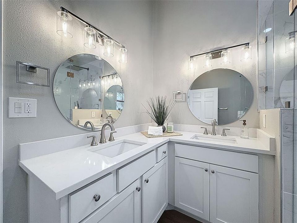
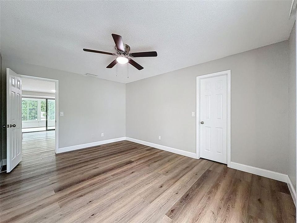
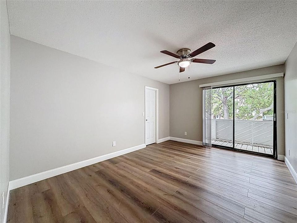
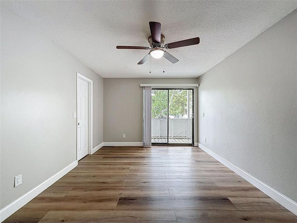
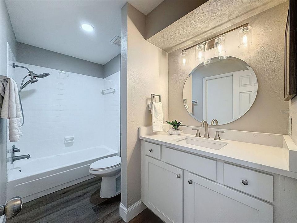
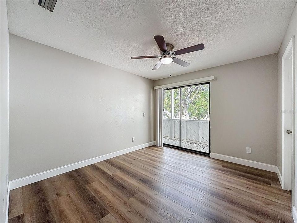
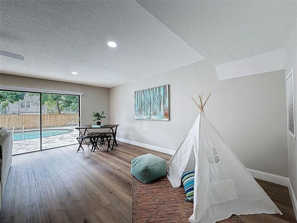
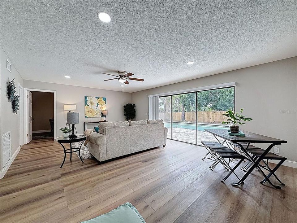
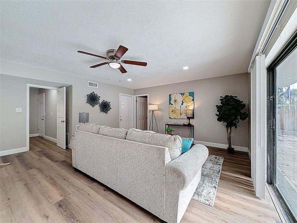
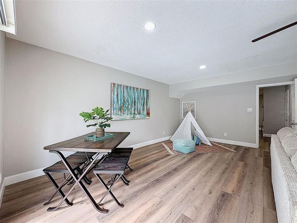
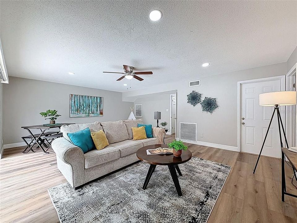
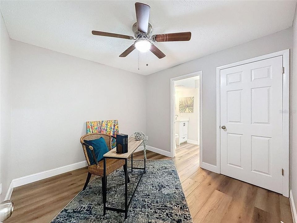
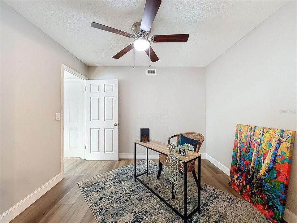
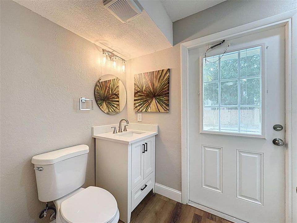
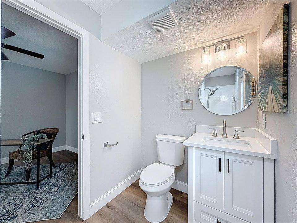
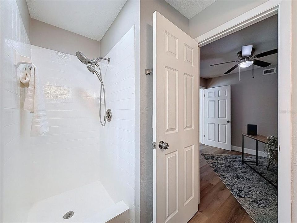
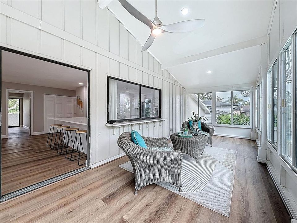
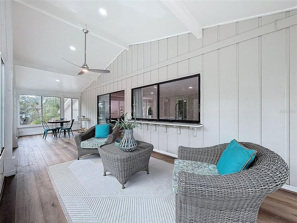
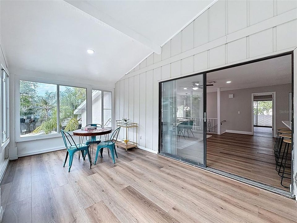
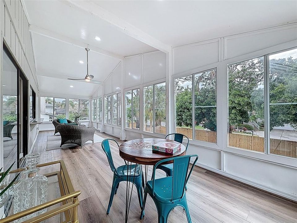
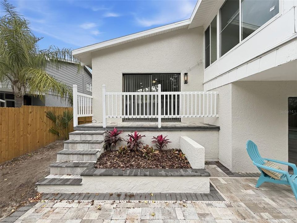
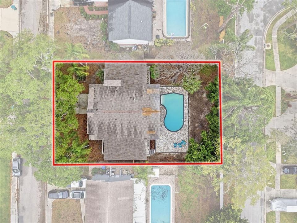
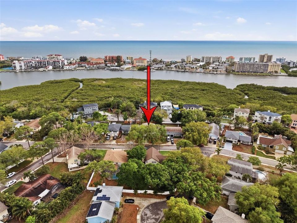
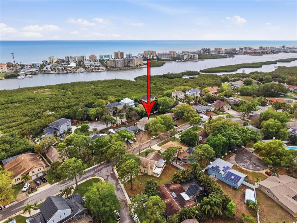
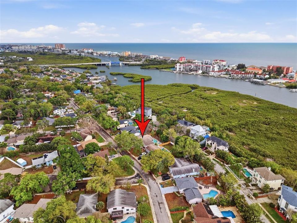
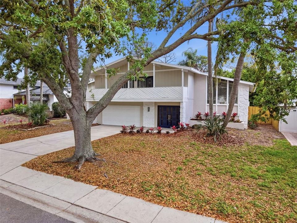
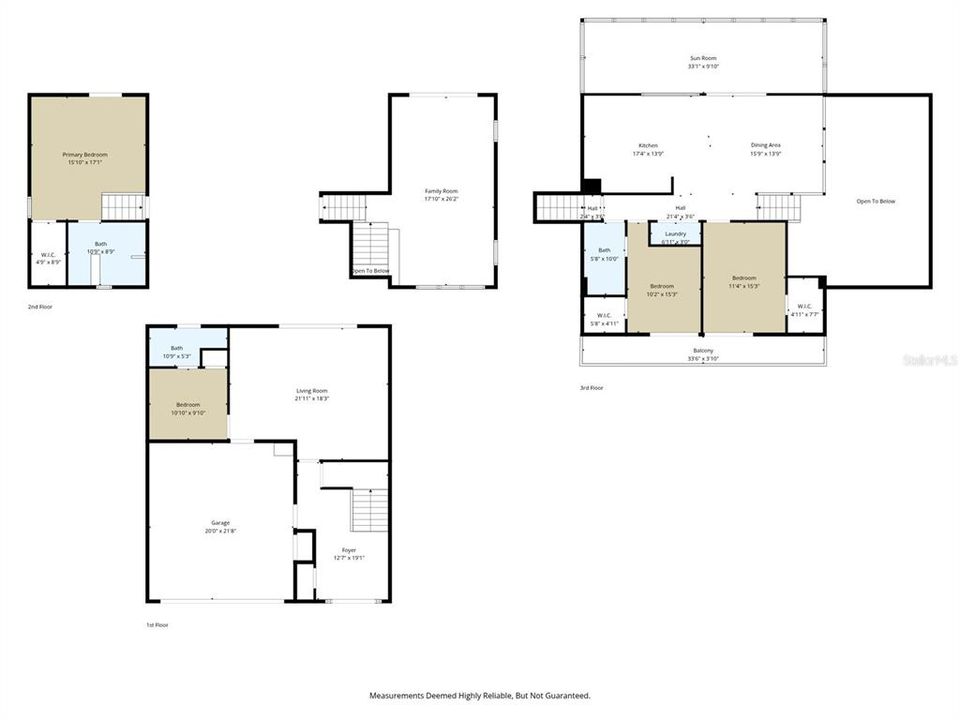
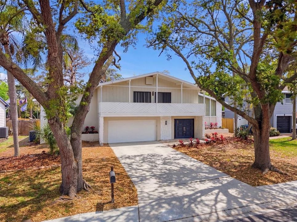
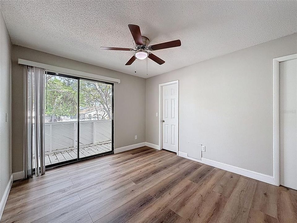
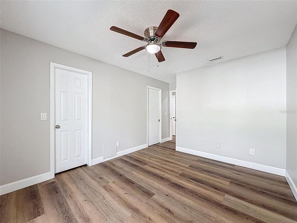
*SELLER WILLING TO CONTRIBUTE TOWARD BUYER CLOSING COSTS* Fully renovated 4/3/2 pool home located in the highly desirable Whispering Pines neighborhood of Seminole. This spacious residence offers a bright, open layout with stylish modern updates throughout. Located in a quintessential Florida neighborhood with easy access to the beach this home has so much to offer a buyer. Luxury vinyl plank flooring runs throughout the home, creating a cohesive and contemporary feel while offering durability and easy maintenance. Multiple living areas provide flexibility for a variety of needs, whether you’re looking for formal and casual spaces, a home office, or a media room. The generous bedroom layout includes well-sized guest rooms and a comfortable primary suite with a walk-in closet, renovated bathroom, and private pool access, all designed for privacy and relaxation. The designer, well-appointed kitchen has been renovated from top to bottom! Featuring soft close cabinets, quartz counter tops, a farmhouse sink, and a full black stainless appliance package (including a wine fridge). There's opportunity for additional living space in the large enclosed upstairs porch with BRAND NEW windows and views down to the sparkling pool. Step outside to your private backyard retreat where the inground pool is surrounded by brand-new pavers, offering plenty of space for outdoor seating, entertaining, or soaking up the Florida sunshine. The updated outdoor space creates a resort-like setting ideal for year-round enjoyment. Situated in a well-established neighborhood, this home is conveniently located a few blocks from parks, shopping, dining, and the Gulf beaches. With extensive renovations and thoughtful updates throughout, this property is move-in ready and offers the perfect blend of style, comfort, and Florida lifestyle. **SELLER WILL INSTALL A NEW ROOF PRIOR TO CLOSING, BUYER CAN CHOOSE THE COLOR**
Location

Details

Type:
Residential
Parking:
No Data
Year Built:
1976
Lot:
0.22 Acres
Heating:
Central
Price/sqft:
$301
Cooling:
Central Air
HOA:
No Data

Valuation

Our model vs. what's actually selling nearby.
Estimate
$699,950
$503K – $1.1M
Confidence Low
List vs. estimate
$99K above estimate
List $799,900 · +14.3%
Our model says this listing is priced above recent comparable activity. Room to negotiate.
Price per sq ft
$301
-5.3% vs. city median $318
Based on
15 MLS comparables
Median of recent comparable listings. Sold comps use closing price, active listings use list price.

Highlights

Annual tax
$7,131
2025
Pool
Gunite
Garage
2 car garage
All facts and features
  • Flooring

    • Luxury Vinyl

    Heating

    • Central

    Cooling

    • Central Air

    Appliances

    • Cooktop

    • Dishwasher

    • Microwave

    • Range

    • Refrigerator

    • Tankless Water Heater

    • Wine Refrigerator

    Other interior features

    • Cathedral Ceiling(s)

    • Open Floorplan

    • Solid Surface Counters

    • Solid Wood Cabinets

    • Walk-In Closet(s)

    Bedrooms and bathrooms

    • Bedrooms: 4

    • Full bathrooms: 3

  • Property

    • Levels: Three Or More

    • Pool Private: Yes

    • Exterior Features: Sliding Doors

    Lot

    • Lot: 0.22 Acres

    Other Property Information

    • Parcel Number: 303015970610000060

    • Zoning: R-2

  • Type and style

    • Property Type: Residential

    • Property Sub Type: Single Family Residence

  • Utility

    • Cable Available

    • Public

  • Other financial information

    • Annual tax amount: $7,131

  • Source details

    • MLS ID: W7883917

    Other facts

    • Construction Materials: Block / Stucco / Wood Frame

    • Foundation Details: Slab

    • Laundry Features: Laundry Closet

    • Patio And Porch Features: Enclosed / Front Porch / Patio / Porch / Rear Porch

    • Pool Features: Gunite

    • Direction Faces: East

    • Architectural Style: Mid-Century Modern

    • Garage Spaces: 2

    • Attached Garage: Yes

    • Garage: Yes

    • Living Area: 2654

    • Water Source: Private

    • Subdivision Name: WHISPERING PINES FOREST 5TH ADD

Private inquiry
Talk to the advisor on this listing.
Floor plans, HOA docs, off-market comparables, scheduling a private showing — one message, direct to the local specialist.

More like this

For Sale
$685,000
Condo/Co-op
2 bds · 2 ba · 1,200 sqft
BEACH PALMS CONDO, INDIAN SHORES
18450 GULF BOULEVARD UNIT 213
New
For Sale
$579,500
House
2 bds · 2 ba · 1,346 sqft
HARBOR SHORES 4TH ADD BLOCK 2, LOT 1, REDINGTON SHORES
28 WALL TERRACE
New
For Sale
$645,000
House
3 bds · 2 ba · 2,032 sqft
LEONA HEIGHTS, SEMINOLE
12152 BONNIE TERRACE
New
For Sale
$940,000
Condo/Co-op
3 bds · 2 ba · 1,390 sqft
BEACH PALMS CONDO, INDIAN SHORES
18450 GULF BOULEVARD UNIT 508
New
For Sale
$665,000
Condo/Co-op
1 bds · 1 ba · 875 sqft
CHATEAUX CONDO, INDIAN SHORES
19440 GULF BOULEVARD UNIT 104
New
For Sale
$837,500
Townhouse
3 bds · 3 ba · 1,935 sqft
COVE AT INDIAN ROCKS BEACH, INDIAN ROCKS BEACH
105 HAVEN BEACH DRIVE
New
For Sale
$715,000
House
4 bds · 2 ba · 1,914 sqft
HOLIDAY HIGHLANDS 3RD ADD, SEMINOLE
13347 88TH PLACE
New
For Sale
$575,000
House
4 bds · 2 ba · 1,671 sqft
HOLIDAY HIGHLANDS 1ST ADD, SEMINOLE
13344 88TH AVENUE

Market around this address

Live counts in the same area.
View all

The multiple listing information is provided by the Stellar MLS from a copyrighted compilation of listings. The compilation of listings and each individual listing are ©2026-present Stellar MLS. All Rights Reserved. The information provided is for consumers' personal, noncommercial use and may not be used for any purpose other than to identify prospective properties consumers may be interested in purchasing. All properties are subject to prior sale or withdrawal. All information provided is deemed reliable but is not guaranteed accurate, and should be independently verified. Listing courtesy of: REALTY EXECUTIVES AMERICA INC