Sell Your Home
Get a free home valuation
Contact
Tell us about your needs

8468 N WALLINGFORD AVENUE

House Active With Contract
$259,900

BTC: 3.98741945

ETH: 136.59967203

+$14K (2026/07/16)
28 days
4 bds
2 ba
1,867 sqft

Overview

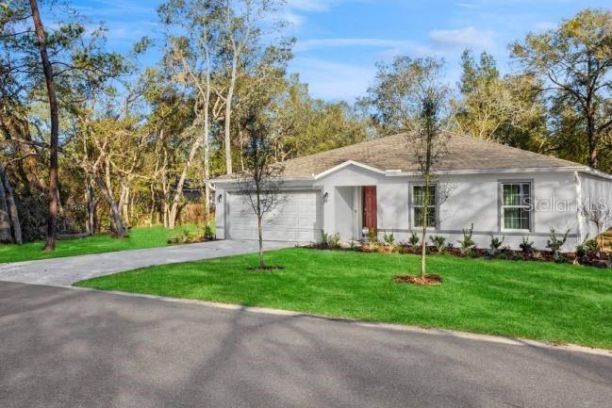
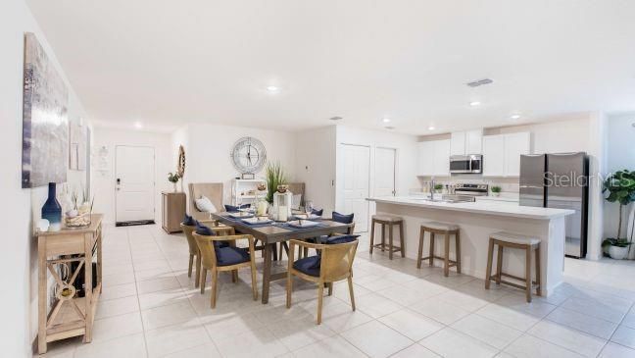
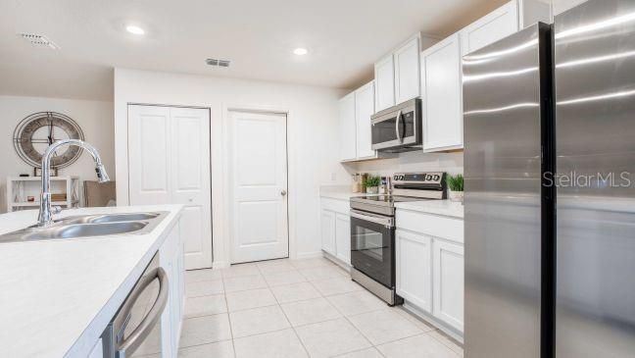
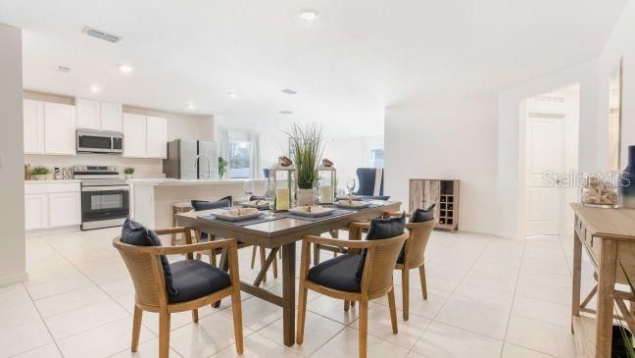
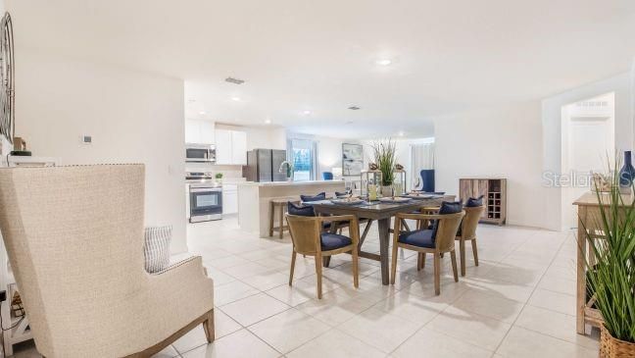
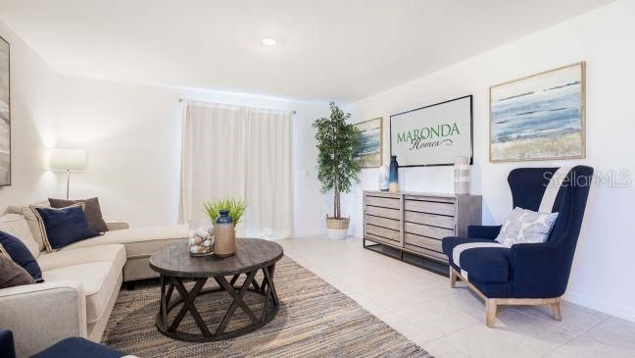
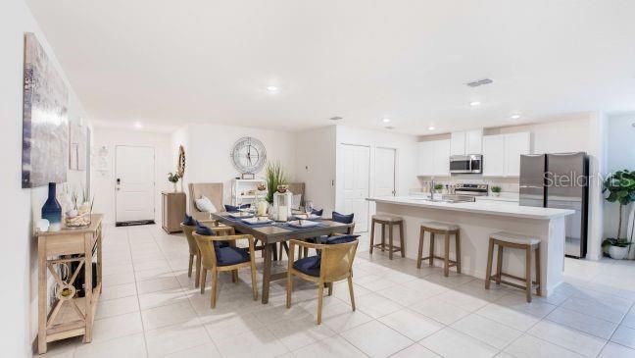
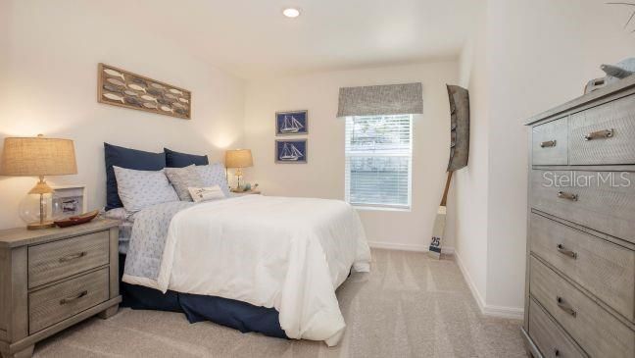
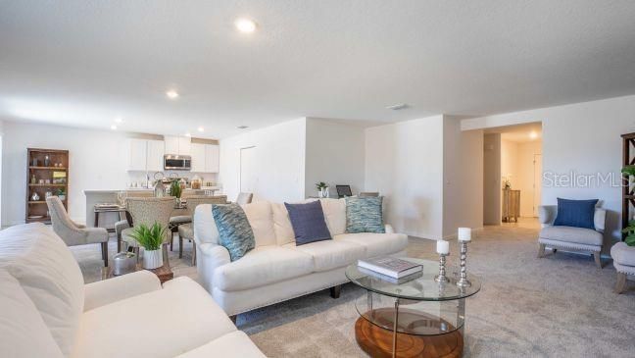
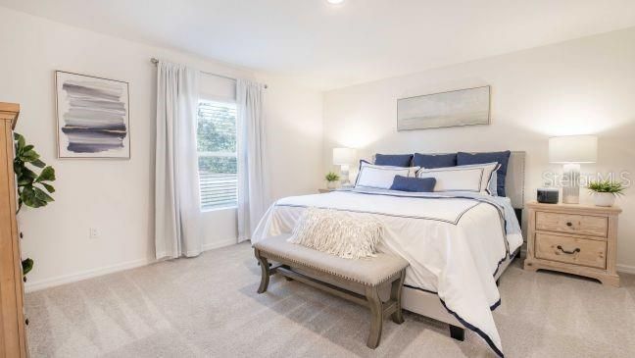
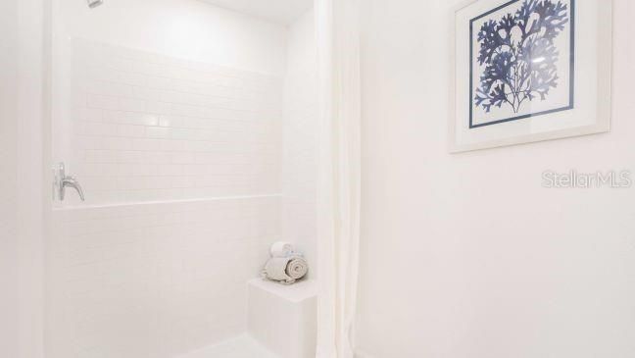
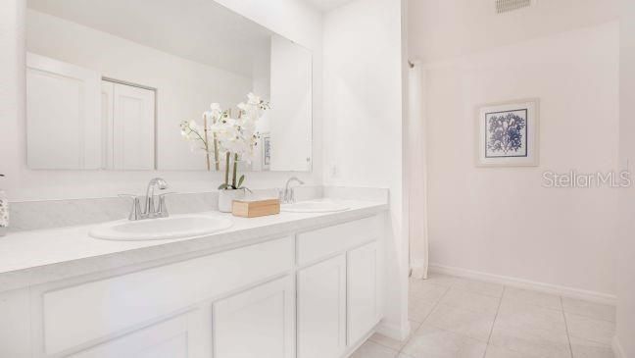
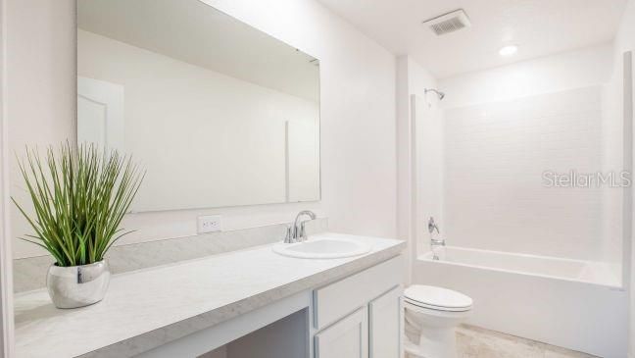
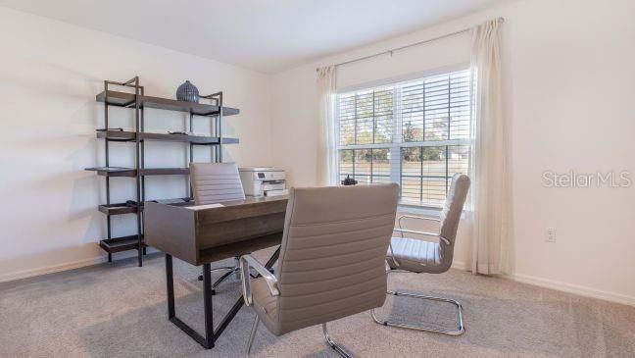
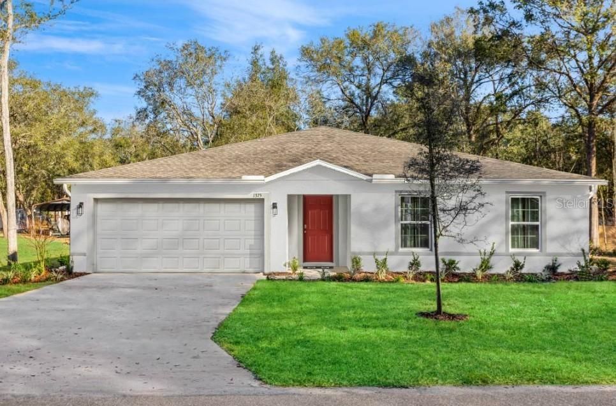
The Orchid in Citrus Springs combines modern style, thoughtful design, and everyday comfort in a beautifully crafted single-story home. A welcoming covered entry leads into a bright foyer that opens to a spacious open-concept layout designed for both relaxed living and effortless entertaining. At the heart of the home, the expansive great room flows seamlessly into the dining area and kitchen, creating a natural gathering space filled with light and functionality. The kitchen is beautifully appointed with quartz countertops, a large center island, a side-by-side refrigerator, and ample workspace for cooking, serving, and casual dining. Just beyond the dining area, a sliding glass door opens to a screened aluminum patio, extending the living space outdoors and providing the perfect setting for morning coffee or evening relaxation. Luxury vinyl flooring throughout the home creates a clean, cohesive look while providing durability and easy maintenance. Tucked away at the rear of the home for added privacy, the owner's suite serves as a peaceful retreat featuring a spacious walk-in closet and an elegant ensuite bath with dual vanities and a walk-in shower. Three additional bedrooms are situated toward the front of the home, along with a full bath and a centrally located laundry room that adds convenience to daily routines. A spacious two-car garage provides ample room for vehicles, storage, hobbies, or workshop space. The exterior is enhanced with architectural shingles, professionally designed landscaping, and irrigation in both the front and rear yards, creating attractive curb appeal and easy upkeep. Modern technology is integrated throughout with a built-in Smart Home Package that includes a Ring Video Doorbell, Smart Thermostat, Keyless Entry Smart Door Lock, and Deako Smart Switches for added convenience, efficiency, and security. Backed by a full builder warranty, the Orchid delivers exceptional value, quality craftsmanship, and contemporary finishes in a home designed to complement today's lifestyle.

Location

Details

Type:
Residential
Parking:
Driveway / Garage Door Opener
Year Built:
2026
Lot:
0.26 Acres
Heating:
Central / Electric
Price/sqft:
$139
Cooling:
Central Air
HOA:
No Data

Valuation

Our model vs. what's actually selling nearby.
Estimate
$284,900
$268K – $329K
Confidence Medium
List vs. estimate
$25K below estimate
List $259,900 · -8.8%
Our model says this listing is priced below recent comparable activity. Expect competition.
Price per sq ft
$139
-18.4% vs. city median $170
Based on
25 MLS comparables
Median of recent comparable listings. Sold comps use closing price, active listings use list price.

Highlights

Annual tax
$569
2025
Garage
2 car garage
Pets
Allowed
All facts and features
  • Flooring

    • Luxury Vinyl

    Heating

    • Central

    • Electric

    Cooling

    • Central Air

    Appliances

    • Dishwasher

    • Disposal

    • Electric Water Heater

    • Microwave

    • Range

    • Refrigerator

    Other interior features

    • Eating Space In Kitchen

    • Open Floorplan

    • Primary Bedroom Main Floor

    • Smart Home

    • Solid Surface Counters

    • Split Bedroom

    • Thermostat

    • Walk-In Closet(s)

    Bedrooms and bathrooms

    • Bedrooms: 4

    • Full bathrooms: 2

  • Parking

    • Driveway

    • Garage Door Opener

    Property

    • Levels: One

    • Exterior Features: Irrigation System / Sliding Doors

    Lot

    • Lot: 0.26 Acres

    Other Property Information

    • Parcel Number: 18E17S100260164900070

    • Zoning: PDR

  • Type and style

    • Property Type: Residential

    • Property Sub Type: Single Family Residence

  • Utility

    • Cable Available

  • Other financial information

    • Annual tax amount: $569

  • Source details

    • MLS ID: O6413366

    Other facts

    • Construction Materials: Block / Stucco

    • Foundation Details: Slab

    • Laundry Features: Electric Dryer Hookup / Laundry Room / Washer Hookup

    • Lot Features: Landscaped

    • Patio And Porch Features: Patio / Screened

    • Window Features: Insulated Windows / Low-Emissivity Windows

    • Direction Faces: East

    • Architectural Style: Ranch

    • Garage Spaces: 2

    • Attached Garage: Yes

    • Garage: Yes

    • Living Area: 1867

    • Water Source: Public

    • Subdivision Name: CITRUS SPGS UNIT 20

Private inquiry
Talk to the advisor on this listing.
Floor plans, HOA docs, off-market comparables, scheduling a private showing — one message, direct to the local specialist.

More like this

Active With Contract
$330,400
House
3 bds · 2 ba · 1,988 sqft
CITRUS SPGS UNIT 05, CITRUS SPRINGS
8998 N STERN WAY
New
Active With Contract
$239,900
House
3 bds · 2 ba · 1,405 sqft
CITRUS SPRINGS UNIT 1, DUNNELLON
9548 N SANDREE DRIVE
New
Active With Contract
$249,900
House
3 bds · 2 ba · 1,427 sqft
000416 - CITRUS SPRINGS UNIT 27, CITRUS SPRINGS
11034 N ACADEMY DRIVE
New
Active With Contract
$249,000
House
3 bds · 2 ba · 1,488 sqft
CITRUS SPGS UNIT 05, CITRUS SPRINGS
8962 N STERN WAY
New
Active With Contract
$249,990
House
3 bds · 2 ba · 1,363 sqft
ASPIRE AT THE PINES, DUNNELLON
8268 ELDRON PLACE
Active With Contract
$303,070
House
4 bds · 2 ba · 1,828 sqft
CITRUS SPRINGS, DUNNELLON
7211 N EMBASSY TERRACE
-$25K
Active With Contract
$327,350
House
4 bds · 3 ba · 2,265 sqft
CITRUS SPGS UNIT 23, DUNNELLON
1267 W NANKEEN DRIVE
Active With Contract
$289,900
House
4 bds · 2 ba · 1,833 sqft
CITRUS SPGS UNIT 07, CITRUS SPRINGS
1902 W ADELIA PLACE

Market around this address

Live counts in the same area.
View all

The multiple listing information is provided by the Stellar MLS from a copyrighted compilation of listings. The compilation of listings and each individual listing are ©2026-present Stellar MLS. All Rights Reserved. The information provided is for consumers' personal, noncommercial use and may not be used for any purpose other than to identify prospective properties consumers may be interested in purchasing. All properties are subject to prior sale or withdrawal. All information provided is deemed reliable but is not guaranteed accurate, and should be independently verified. Listing courtesy of: NEW HOME STAR FLORIDA LLC