Sell Your Home
Get a free home valuation
Contact
Tell us about your needs
8478 NANDINA DRIVE

House Active With Contract
$515,000

BTC: 6.15881368

ETH: 211.75986842

-$14K (2026/10/05)
72 days
3 bds
2 ba
2,139 sqft

Overview

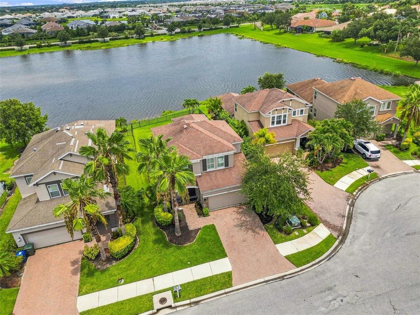
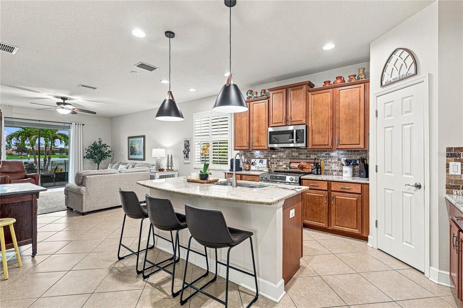
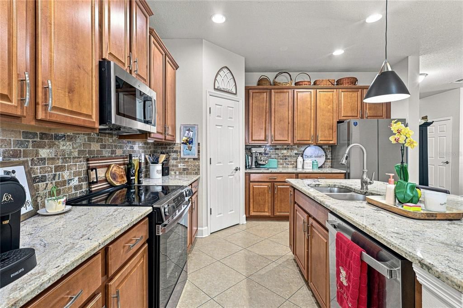
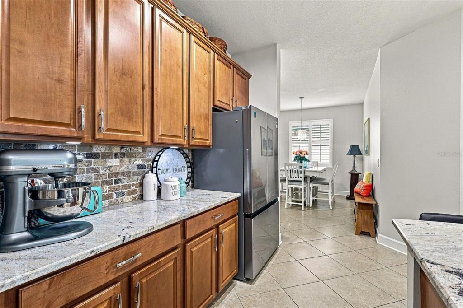
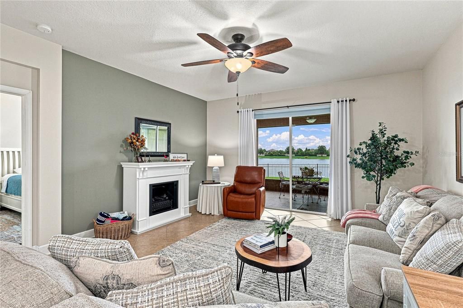
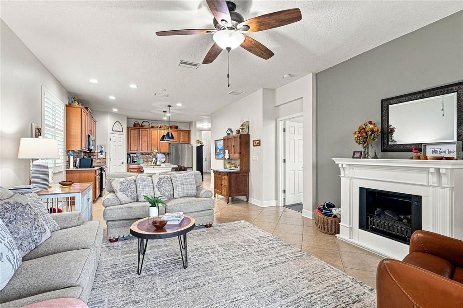
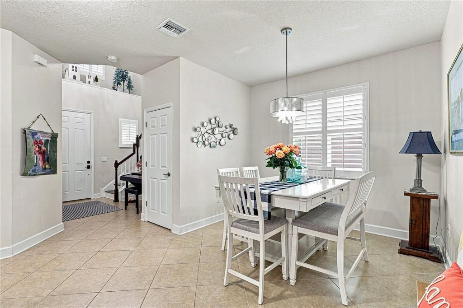
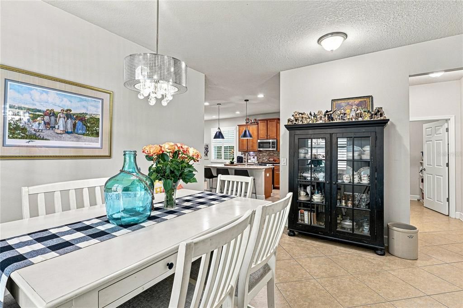
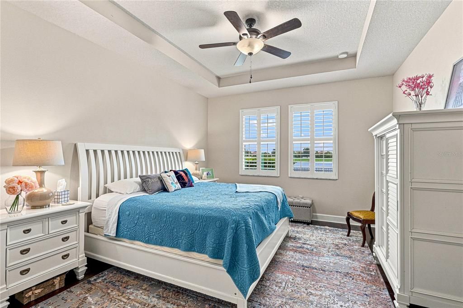
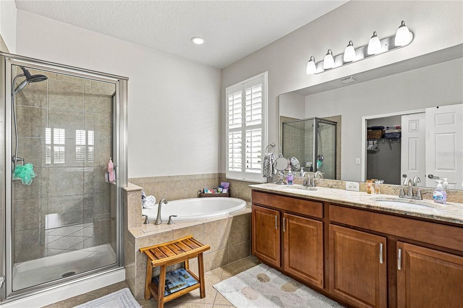
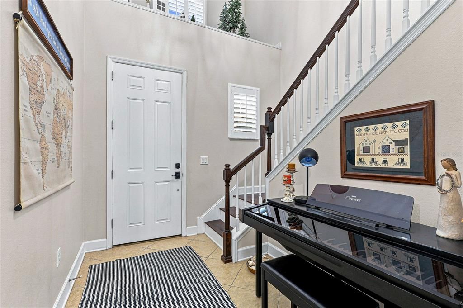
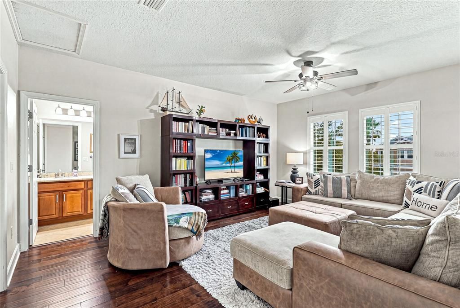
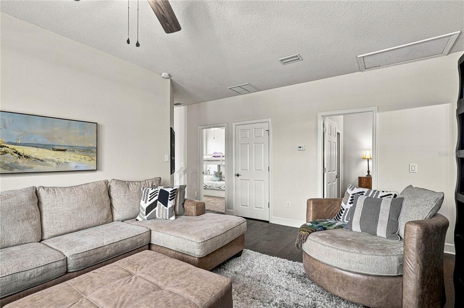
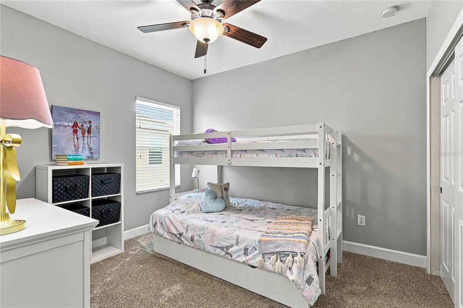
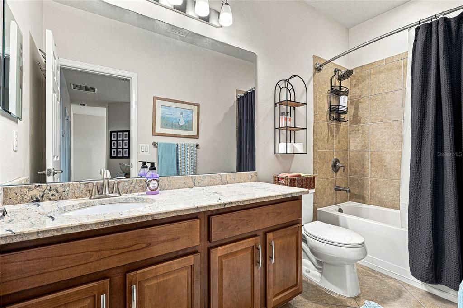
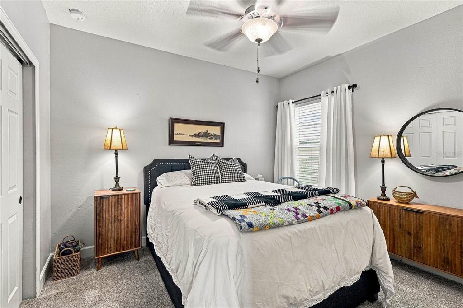
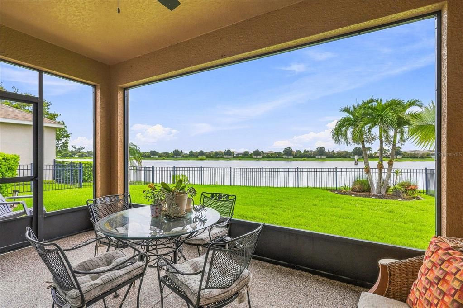
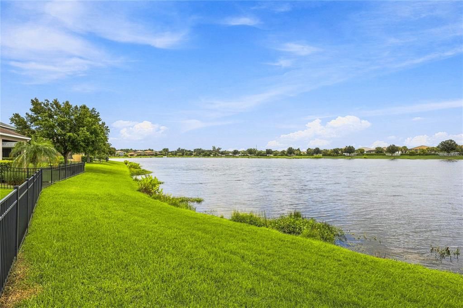
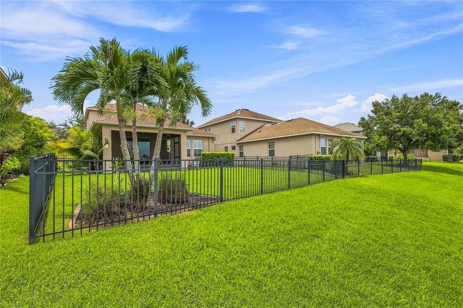
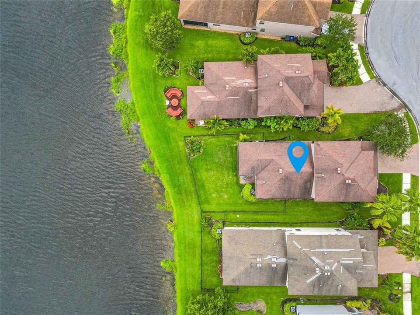
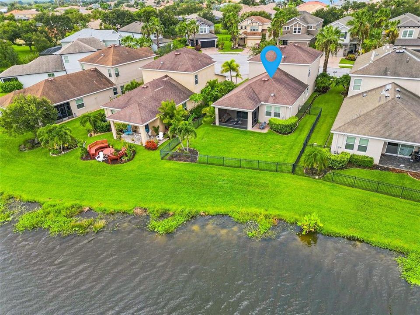
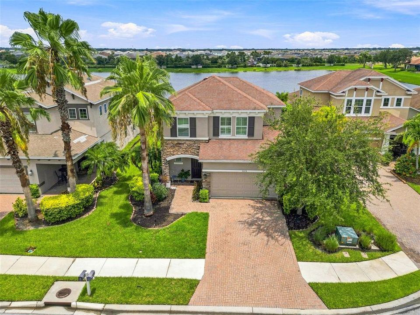
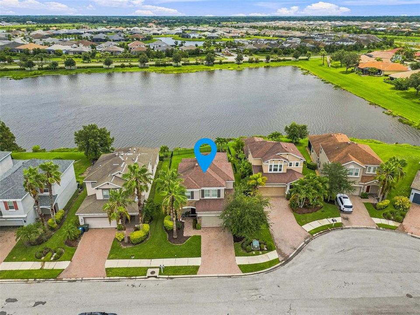
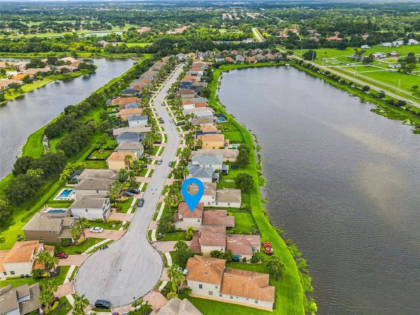
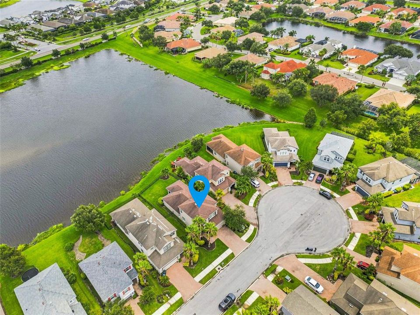
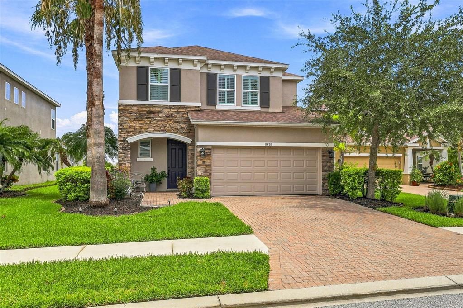
Under contract-accepting backup offers. Welcome home to your waterfront retreat! One of the best views in the Palmer Lake community! This home has so much to offer! The kitchen boasts earthy stone countertops, complemented by rich wood 42" cabinets and gorgeous backsplash!  New upgraded appliances, including a convection oven, microwave and refrigerator! Plantation shutters! Newer garage door system! Backflow system just updated with a 10-year guarantee! Newer exterior paint! Newer AC! The master suite, located on the main floor, offers a tranquil retreat with its spacious layout and luxurious amenities, including a spa-like bathroom with dual sinks, a soaking tub, and a walk-in shower. Best of all- the backyard is fenced, with beautiful lake views! Other features are the paver driveway! Large media room on the 2nd floor! This home shows like a model and furniture is available! Palmer Lake is a tight-knit community known for its welcoming atmosphere and family-friendly environment, with excellent schools and parks nearby. The HOA fee is $206/month and includes cable/internet, lawn maintenance, trimming, and irrigation! Home is equipped with hurricane shutters and has never flooded. With easy access to I75, you're just a short drive away from downtown Sarasota, Lakewood Ranch, UTC, and the beaches, along with plenty of shopping and dining options.

Location

Details

Type:
Residential
Parking:
Driveway / Garage Door Opener
Year Built:
2013
Lot:
0.15 Acres
Heating:
Central
Price/sqft:
$241
Cooling:
Central Air
HOA:
$618

Valuation

Our model vs. what's actually selling nearby.
Estimate
$560,000
$519K – $669K
Confidence Low
List vs. estimate
$45K below estimate
List $515,000 · -8.0%
Our model says this listing is priced below recent comparable activity. Expect competition.
Price per sq ft
$240
-24.8% vs. city median $320
Based on
5 MLS comparables
Median of recent comparable listings. Sold comps use closing price, active listings use list price.

Highlights

Annual tax
$3,634
2025
HOA
$618/qtr
Cable TV, Common Area Taxes, Internet
View
Water
Garage
2 car garage
Furnished
Negotiable
Pets
Allowed
All facts and features
  • Flooring

    • Carpet

    • Ceramic Tile

    Heating

    • Central

    Cooling

    • Central Air

    Appliances

    • Convection Oven

    • Dishwasher

    • Disposal

    • Dryer

    • Electric Water Heater

    • Exhaust Fan

    • Ice Maker

    • Microwave

    • Range

    • Refrigerator

    • Washer

    Other interior features

    • Ceiling Fan(s)

    • Eating Space In Kitchen

    • High Ceilings

    • Kitchen/Family Room Combo

    • Open Floorplan

    • Primary Bedroom Main Floor

    • Split Bedroom

    • Stone Counters

    • Thermostat

    • Walk-In Closet(s)

    • Window Treatments

    Bedrooms and bathrooms

    • Bedrooms: 3

    • Bathrooms: 1

    • Full bathrooms: 2

  • Parking

    • Driveway

    • Garage Door Opener

    Property

    • Levels: Two

    • Exterior Features: Dog Run / Private Mailbox / Rain Gutters / Sliding Doors

    Lot

    • Lot: 0.15 Acres

    Other Property Information

    • Parcel Number: 0232020024

    • Zoning: RSF1

  • Type and style

    • Property Type: Residential

    • Property Sub Type: Single Family Residence

  • Utility

    • Public

  • Other financial information

    • HOA: $618

    • HOA Frequency: Quarterly

    • Annual tax amount: $3,635

  • Source details

    • MLS ID: A4701240

    Other facts

    • Construction Materials: Concrete

    • Foundation Details: Slab

    • Fireplace Features: Free Standing

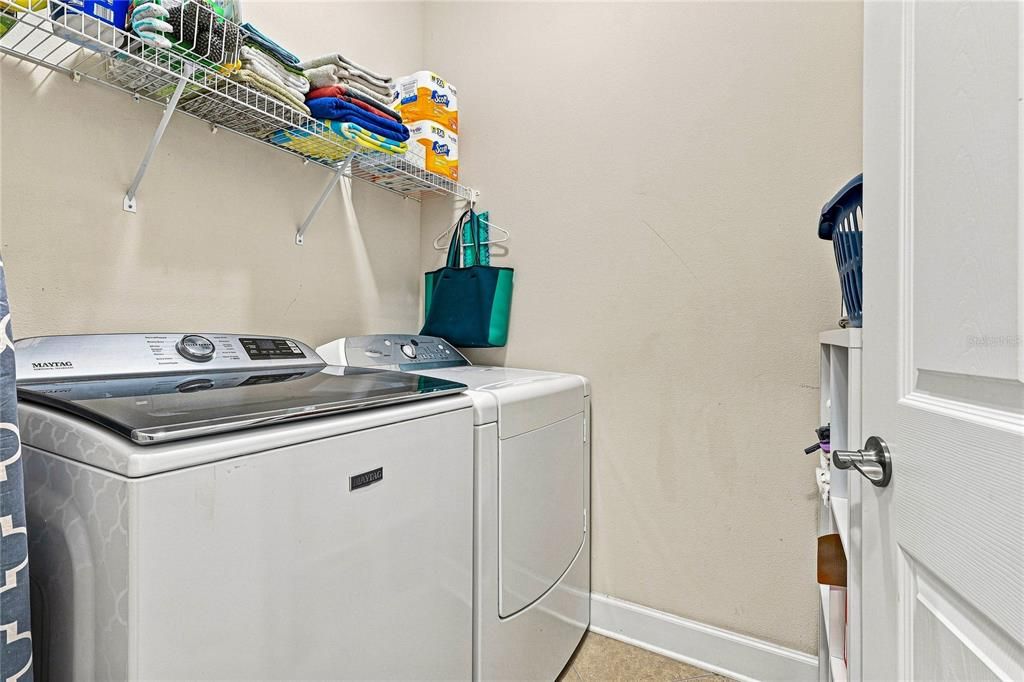
    • Laundry Features: Laundry Room

    • Lot Features: Cul-De-Sac / In County / Landscaped / Sidewalk / Street Dead-End

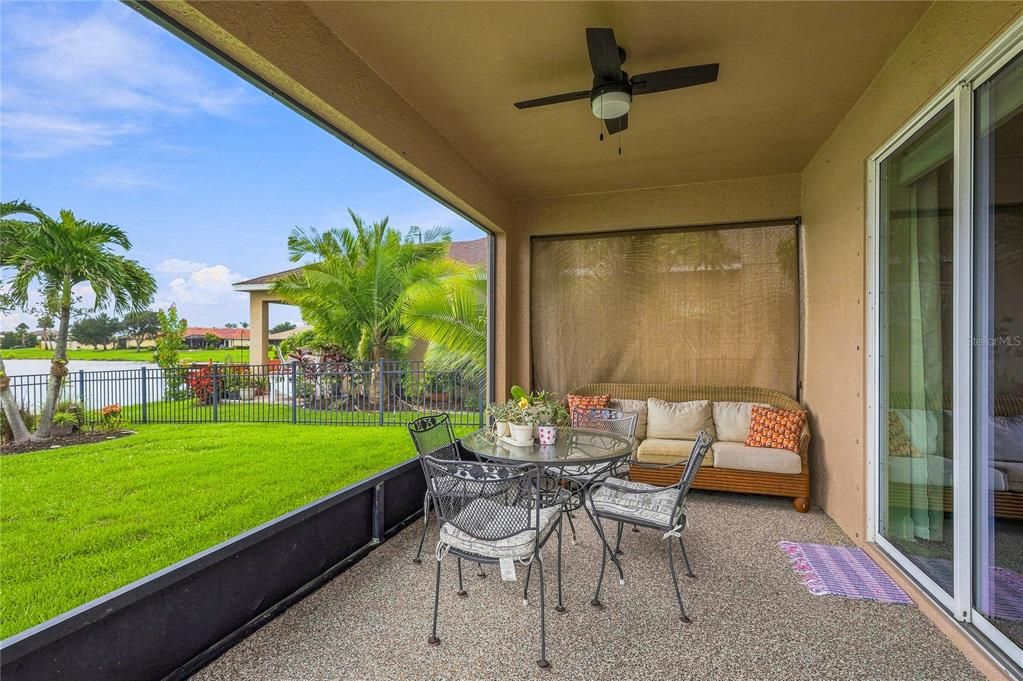
    • Patio And Porch Features: Front Porch / Rear Porch / Screened

    • Window Features: Shutters / Window Treatments

    • Direction Faces: South

    • Architectural Style: Florida

    • Fireplace: Yes

    • Garage Spaces: 2

    • Attached Garage: Yes

    • Garage: Yes

    • Living Area: 2139

    • Water Source: Public

    • Subdivision Name: PALMER LAKE A REP

Private inquiry
Talk to the advisor on this listing.
Floor plans, HOA docs, off-market comparables, scheduling a private showing — one message, direct to the local specialist.

More like this

Active With Contract
$484,900
House
2 bds · 2 ba · 1,735 sqft
HERITAGE OAKS GOLF & COUNTRY CLUB, SARASOTA
4438 SAMOSET DRIVE
New
Active With Contract
$525,000
House
4 bds · 3 ba · 2,584 sqft
VILLAGES AT PINETREE MARSH PINE ENCLAVE, SARASOTA
1322 WESTERN PINE CIRCLE
New
Active With Contract
$449,000
House
2 bds · 2 ba · 1,715 sqft
HERITAGE OAKS GOLF & COUNTRY CLUB, SARASOTA
4536 LEGACY COURT
New
Active With Contract
$649,000
House
4 bds · 2 ba · 1,990 sqft
SARASOTA GOLF CLUB COLONY, SARASOTA
2130 E LEEWYNN DRIVE
Active With Contract
$425,990
House
2 bds · 2 ba · 1,530 sqft
WINDWARD AT LAKEWOOD RANCH PHASE 2, SARASOTA
2337 BLUE MAHOE LANE
Active With Contract
$535,000
House
3 bds · 2 ba · 1,550 sqft
TATUM RIDGE, SARASOTA
414 LONDONDERRY DRIVE
-$25K
Active With Contract
$421,990
House
2 bds · 2 ba · 1,433 sqft
WINDWARD AT LAKEWOOD RANCH PHASE 2, SARASOTA
2345 BLUE MAHOE LANE
Active With Contract
$454,000
House
4 bds · 3 ba · 2,497 sqft
BENT TREE VILLAGE, SARASOTA
4240 CHARING CROSS ROAD

Market around this address

Live counts in the same area.
View all

The multiple listing information is provided by the Stellar MLS from a copyrighted compilation of listings. The compilation of listings and each individual listing are ©2026-present Stellar MLS. All Rights Reserved. The information provided is for consumers' personal, noncommercial use and may not be used for any purpose other than to identify prospective properties consumers may be interested in purchasing. All properties are subject to prior sale or withdrawal. All information provided is deemed reliable but is not guaranteed accurate, and should be independently verified. Listing courtesy of: RE/MAX PALM