Sell Your Home
Get a free home valuation
Contact
Tell us about your needs
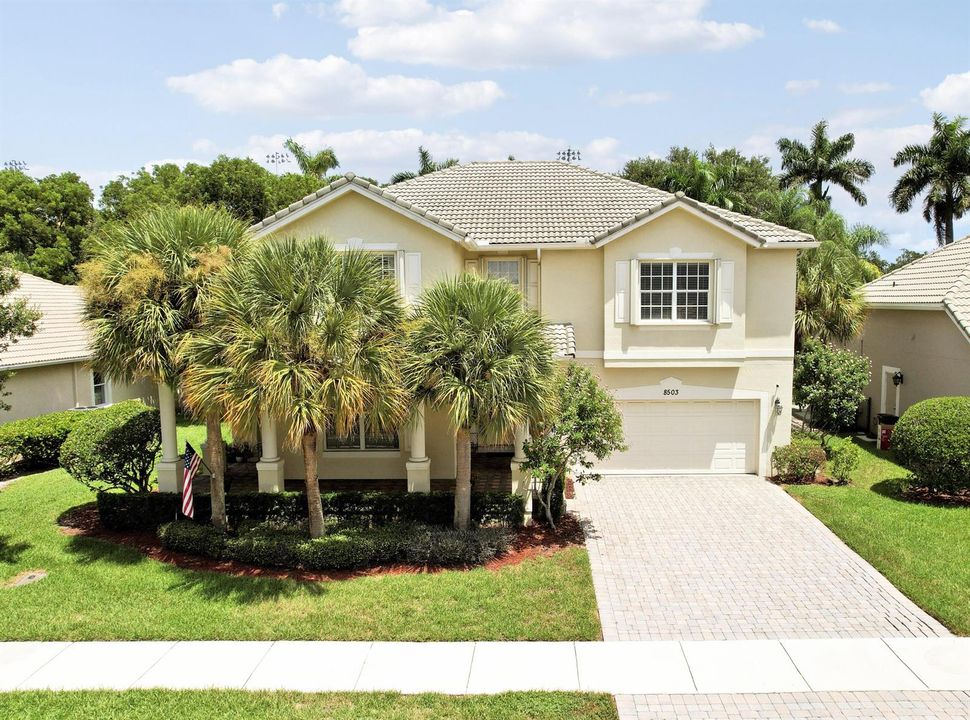
8503 Portobello Lane, Palm Beach Gardens FL 33418

House For Sale
$879,500

BTC: 13.74218750

ETH: 462.25244923

New
4 bds
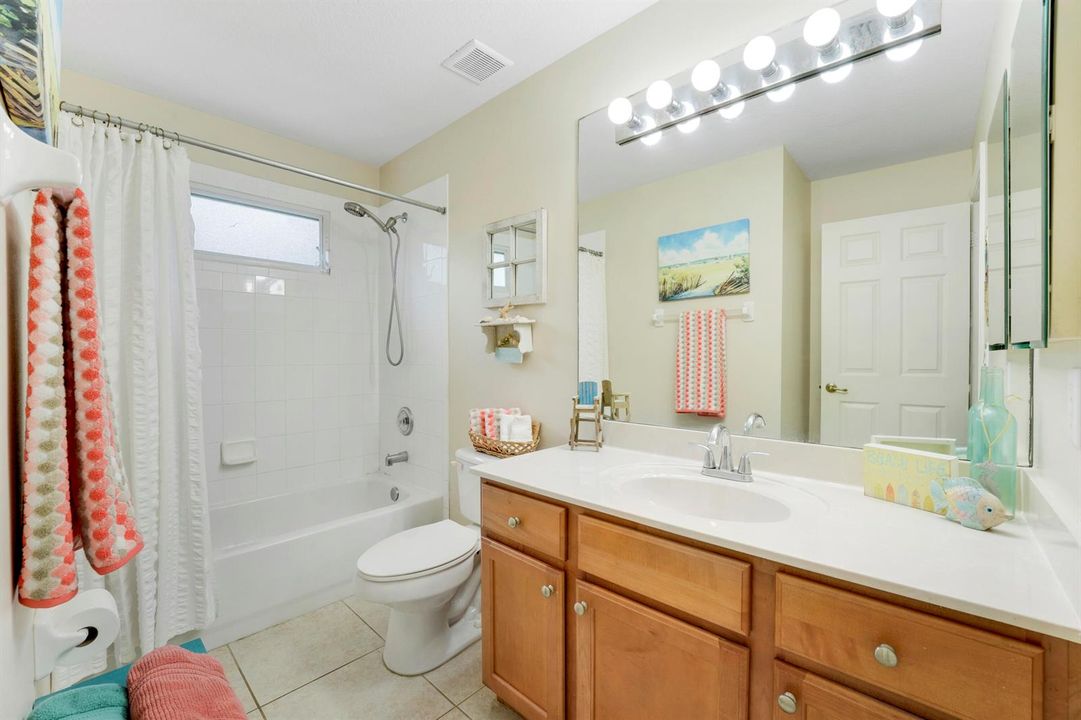
4 ba
3,668 sqft

Overview

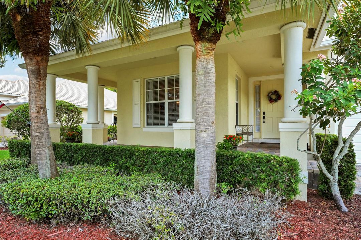
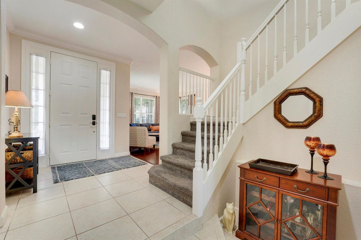
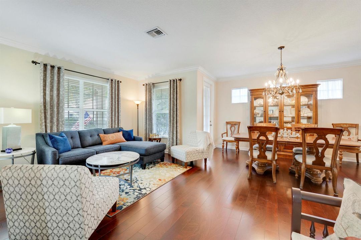
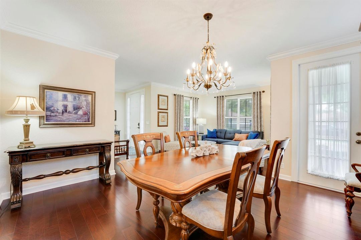
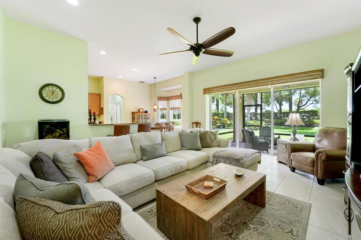
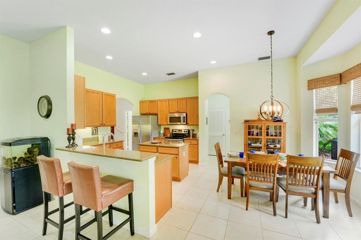
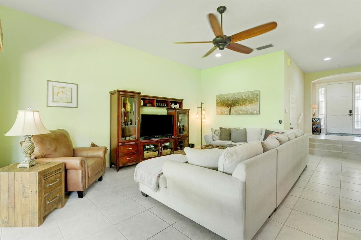
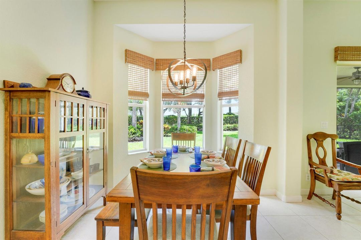
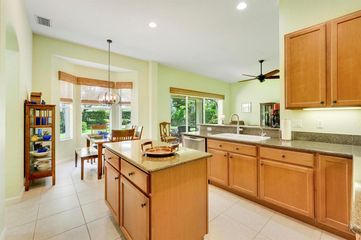
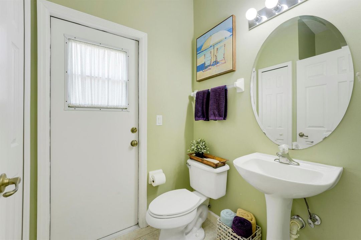
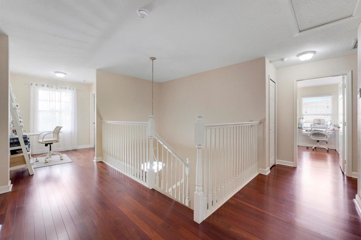
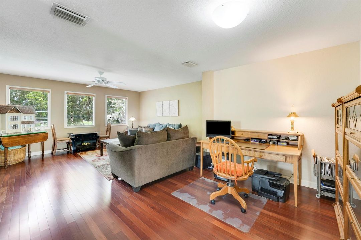
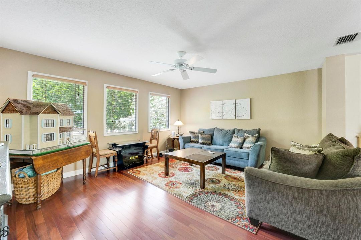
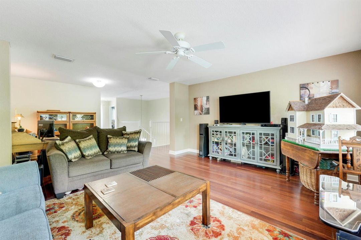
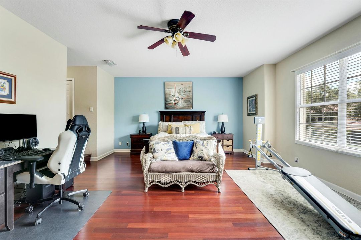
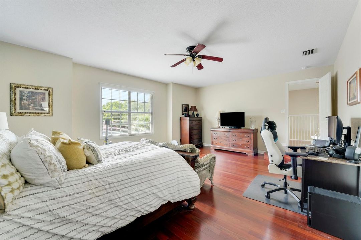
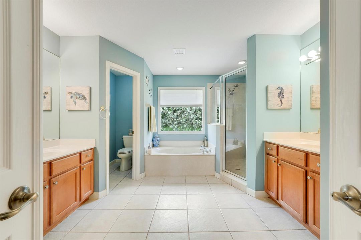
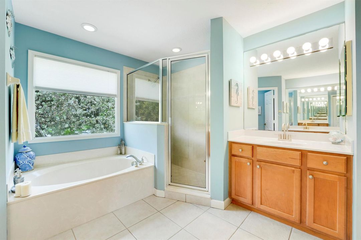
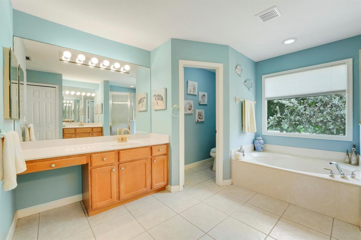
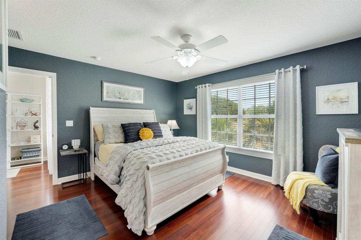
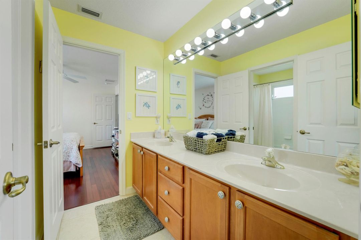
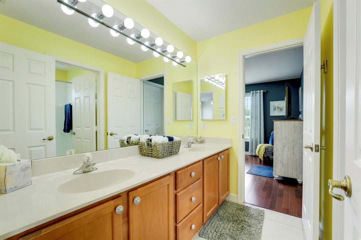
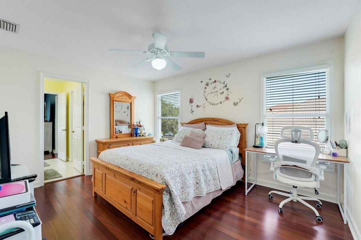
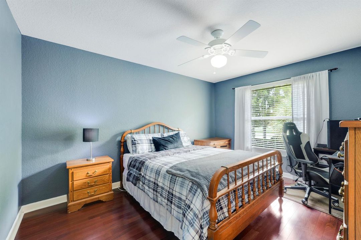
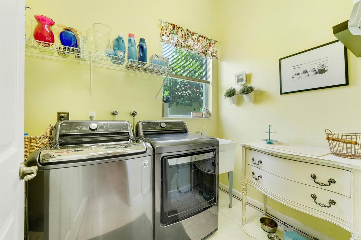
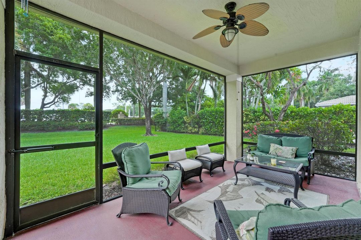
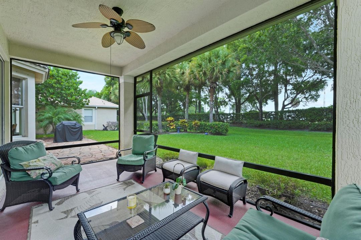
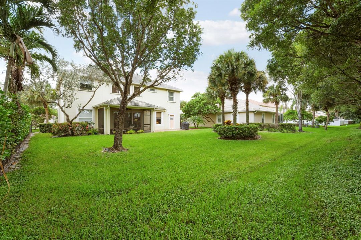
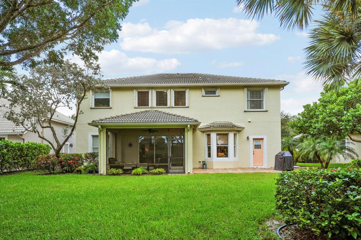
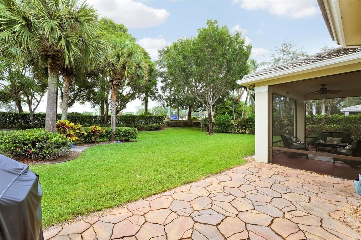
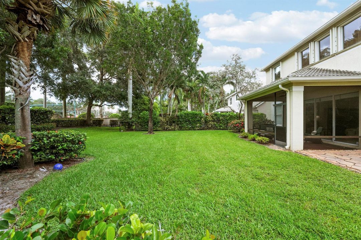
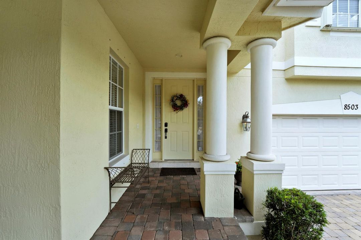
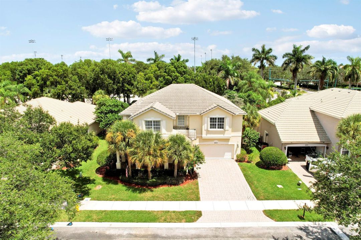
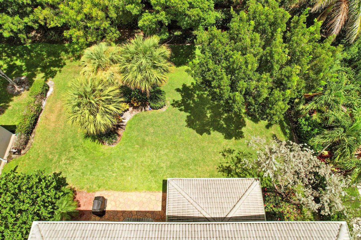
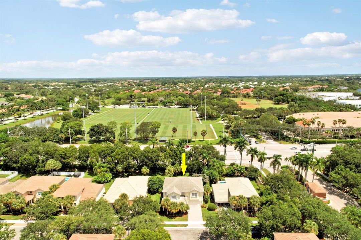
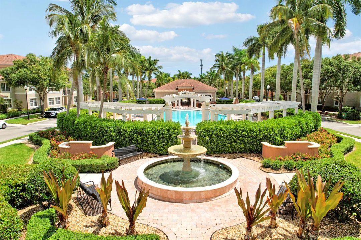
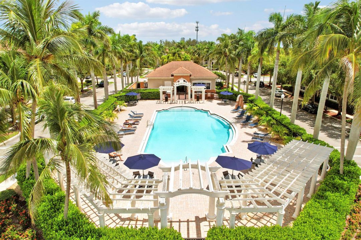
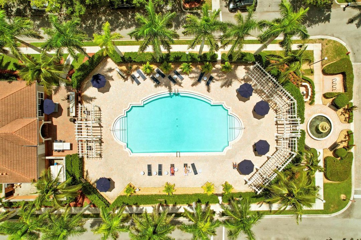
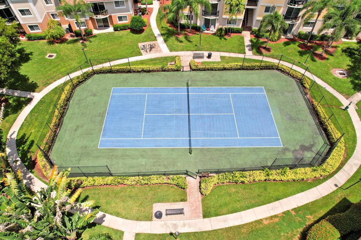
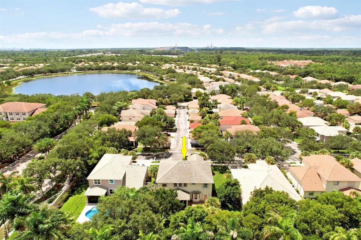
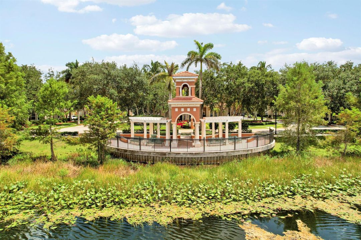
Discover the space and flexibility of this beautifully maintained residence offering 4 bedrooms, 4 full baths with 3,668 square feet of living space. The thoughtfully arranged main level provides distinct areas for entertaining and everyday living, including formal living and dining rooms, a spacious family room, a built-in planning station and a separate laundry room. The family room opens to a covered screened patio overlooking an expansive backyard with possibilities for a pool, fencing and additional privacy landscaping. Upstairs, all four bedrooms surround an oversized loft that functions as a true second living area ideal for movies, games, studying, working or relaxing. The generous primary suite includes a large bathroom with dual vanities, a soaking tub and separate shower. Additional highlights include spacious secondary bedrooms, abundant storage and a 3-car garage. Located in gated Montecito with a community pool, clubhouse, playground and sidewalks, this well-cared-for home is comfortable today while offering an inviting canvas for future personalization.
Location

Details

Type:
Residential
Parking:
2 Or More Spaces / No Boats / Parking Garage / Paver Block / No Rv/Boats
Year Built:
2005
Lot:
0.22 Acres
Heating:
Central / Electric
Price/sqft:
$240
Cooling:
Ceiling Fan(s) / Central Air / Electric / Zoned
HOA:
$920

Valuation

Our model vs. what's actually selling nearby.
Estimate
$1,125,000
$905K – $2.8M
Confidence Low
List vs. estimate
$245K below estimate
List $879,500 · -21.8%
Our model says this listing is priced below recent comparable activity. Expect competition.
Price per sq ft
$239
-51.0% vs. city median $489
Based on
15 MLS comparables
+ 27 public-records sales within 0.5 mi
Median actual sale: $470K
Median of recent comparable listings. Sold comps use closing price, active listings use list price.

Highlights

Annual tax
$7,689
2025
HOA
$920/qtr
Pool
Community
View
Garden
Garage
3 car garage
Pets
Allowed
All facts and features
  • Flooring

    • Carpet

    • Tile

    • Wood

    Heating

    • Central

    • Electric

    Cooling

    • Ceiling Fan(s)

    • Central Air

    • Electric

    • Zoned

    Appliances

    • Electric Water Heater

    • Dishwasher

    • Disposal

    • Dryer

    • Microwave

    • Electric Range

    • Refrigerator

    • Washer

    Other interior features

    • Closet Cabinetry

    • Cooking Island

    • Entrance Foyer

    • Pantry

    • Roman Tub

    • Split Bedroom

    • Volume Ceilings

    • Walk-In Closet(s)

    • Attic

    • Family Room

    • Florida Room

    • Great Room

    • Loft

    • Storage

    • Utility Room/Laundry

    Bedrooms and bathrooms

    • Bedrooms: 4

    • Full bathrooms: 4

  • Parking

    • 2 Or More Spaces

    • No Boats

    • Parking Garage

    • Paver Block

    • No Rv/Boats

    Property

    • Levels: 2

    • Pool Private: Yes

    • Exterior Features: None / Room For Pool

    Lot

    • Lot: 0.22 Acres

    Other Property Information

    • Parcel Number: 52424222070010020

    • Zoning: PCD (city)

  • Type and style

    • Property Type: Residential

    • Property Sub Type: Single Family Residence

  • Utility

    • Sewer Connected

    • Water Connected

    • Cable Available

    • Electricity Available

    • Sewer Available

    • Water Available

  • Other financial information

    • HOA: $920

    • HOA Frequency: Quarterly

    • Annual tax amount: $7,689

  • Source details

    • MLS ID: B26065636

    Other facts

    • Construction Materials: CBS Construction / Slab Construction / Stucco

    • Laundry Features: Laundry Room / Utility Room/Laundry

    • Lot Features: Less Than 1/4 Acre Lot / Less Than 1 Acre / Above Ground Irrigation / Sidewalk / Sprinklers

    • Patio And Porch Features: Patio

    • Pool Features: Community

    • Window Features: Partial Accordian Shutters / Partial Panel Shutters/Awnings / Hurricane Shutters / Single Hung Metal

    • Direction Faces: South

    • Other Structures: Livable

    • Architectural Style: Two Story / Mediterranean

    • Garage Spaces: 3

    • Attached Garage: Yes

    • Garage: Yes

    • Living Area: 3668

    • Water Source: Public

    • Subdivision Name: GABLES AT NORTHLAKE 1

Private inquiry
Talk to the advisor on this listing.
Floor plans, HOA docs, off-market comparables, scheduling a private showing — one message, direct to the local specialist.

More like this

New
For Sale
$800,000
Townhouse
3 bds · 2 ba · 2,467 sqft
Southampton, Palm Beach Gardens
1025 Piccadilly Street, Palm Beach Gardens FL 33418
New
For Sale
$695,000
House
3 bds · 2 ba · 1,507 sqft
GARDEN WOODS, Palm Beach Gardens
11592 Ficus Street, Palm Beach Gardens FL 33410
For Sale
$1,100,000
House
3 bds · 2 ba · 2,297 sqft
PGA RESORT COMMUNITY 3, Palm Beach Gardens
11 Alnwick Road, Palm Beach Gardens FL 33418
For Sale
$897,000
House
3 bds · 2 ba · 1,879 sqft
VILLAS OF IRONHORSE,Ironhorse, West Palm Beach
8170 Bob-O-Link Drive, West Palm Beach FL 33412
For Sale
$975,000
House
3 bds · 3 ba · 1,892 sqft
PGA RESORT COMMUNITY OF EA,PGA NATIONAL, Palm Beach Gardens
267 Eagleton Estates Boulevard, Palm Beach Gardens FL 33418
For Sale
$975,000
House
4 bds · 3 ba · 2,137 sqft
PGA RESORT COMMUNITY 2, Palm Beach Gardens
4 Glengary Road, Palm Beach Gardens FL 33418
-$2K
For Sale
$792,500
House
3 bds · 2 ba · 2,093 sqft
VILLA D ESTE, Palm Beach Gardens
4 VIA ANGELICO, Palm Beach Gardens FL 33418
For Sale
$1,050,000
House
4 bds · 2 ba · 2,167 sqft
GARDENS HUNT CLUB, Palm Beach Gardens
10223 Hunt Club Lane, Palm Beach Gardens FL 33418

Market around this address

Live counts in the same area.
View all

The multiple listing information is provided by the Miami Association of REALTORS® from a copyrighted compilation of listings. The compilation of listings and each individual listing are ©2026-present Miami Association of REALTORS®. All Rights Reserved. The information provided is for consumers' personal, noncommercial use and may not be used for any purpose other than to identify prospective properties consumers may be interested in purchasing. All properties are subject to prior sale or withdrawal. All information provided is deemed reliable but is not guaranteed accurate, and should be independently verified. Listing courtesy of: Illustrated Properties