Sell Your Home
Get a free home valuation
Contact
Tell us about your needs
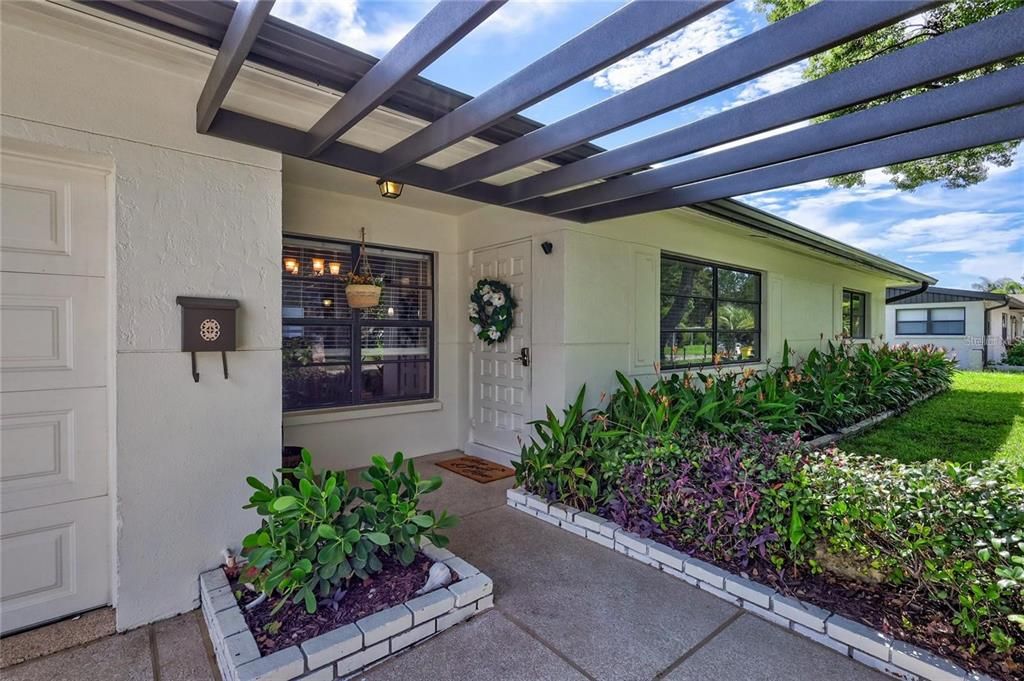
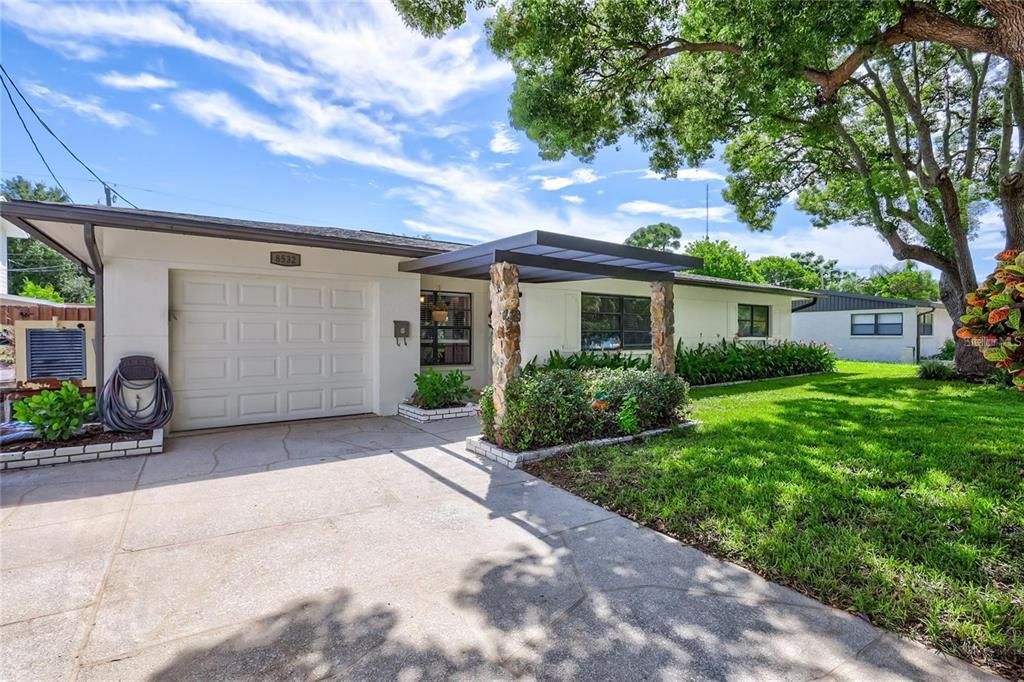
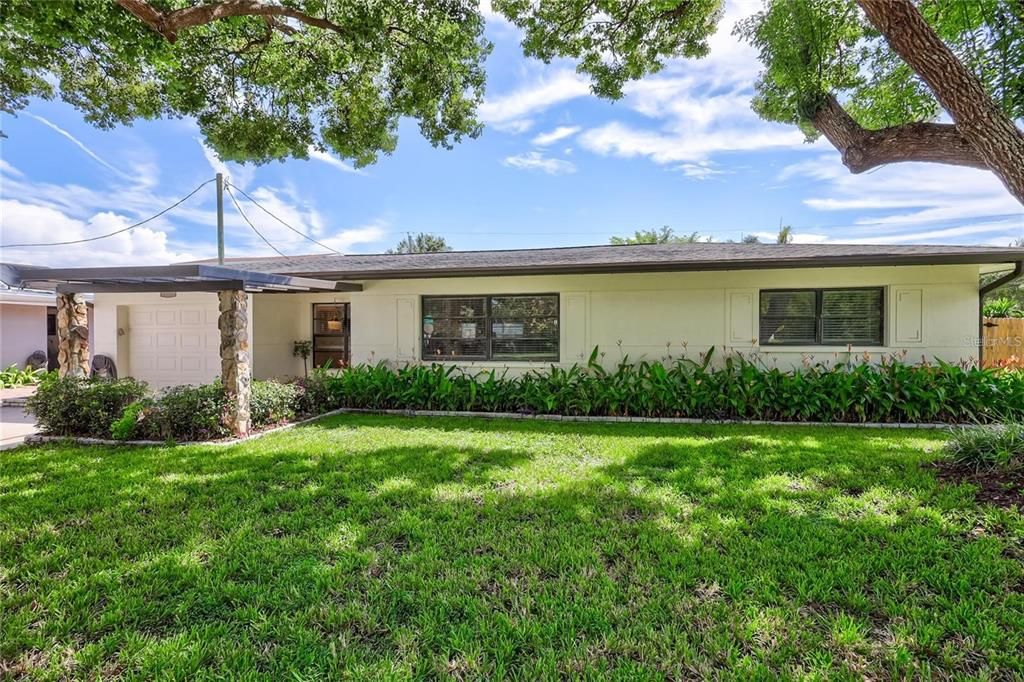
8532 KUMQUAT AVENUE

House For Sale
$589,000

BTC: 9.10074166

ETH: 309.56986082

3 days
4 bds
3 ba
2,092 sqft

Overview

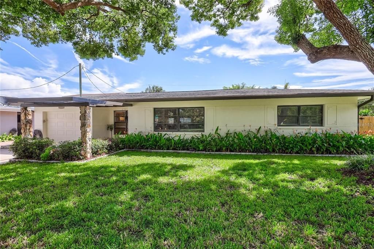
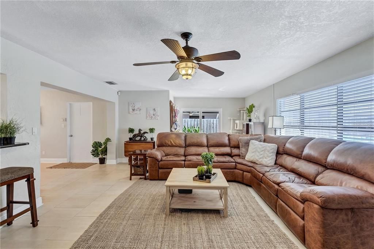
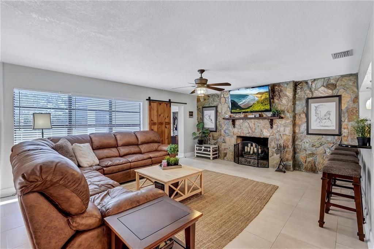
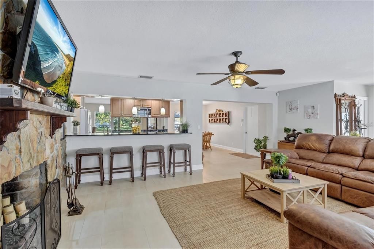
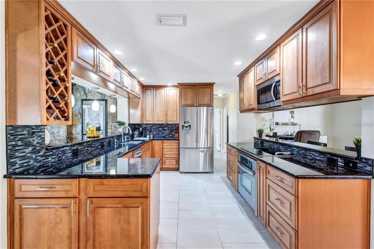
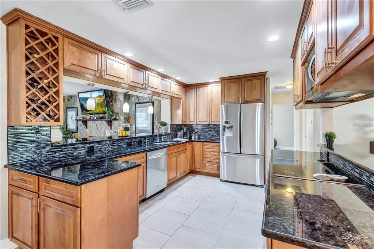
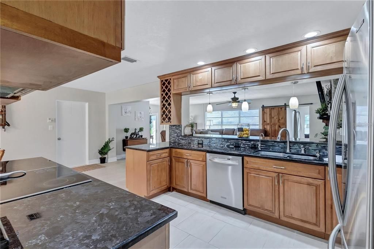
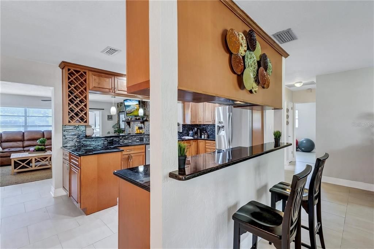
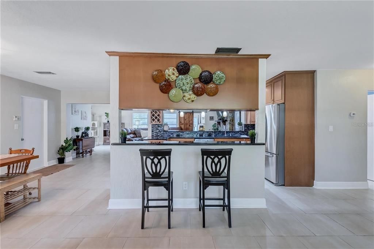
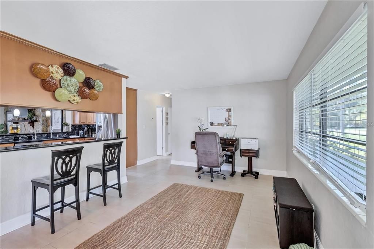
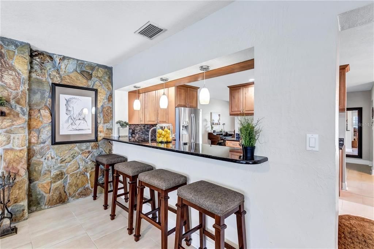
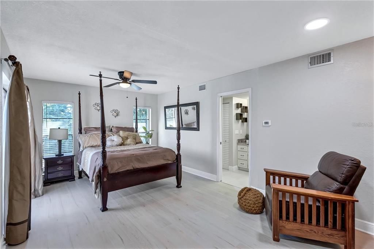
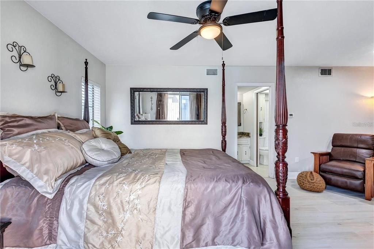
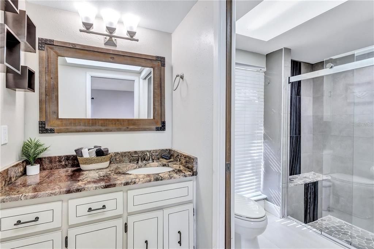
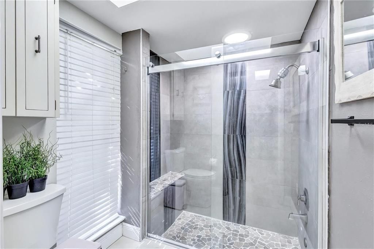
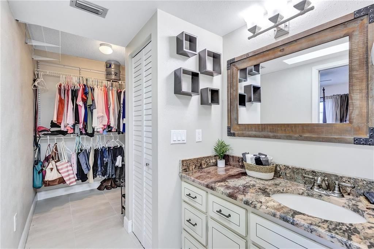
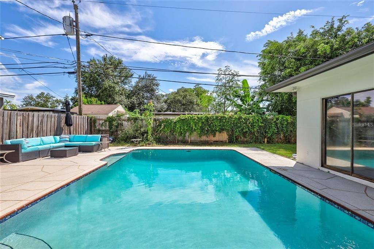
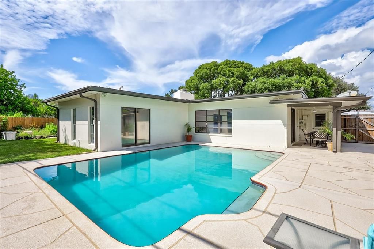
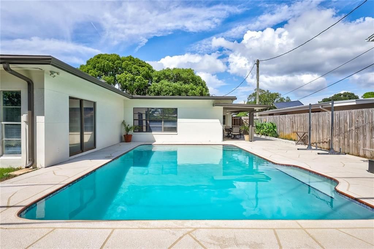
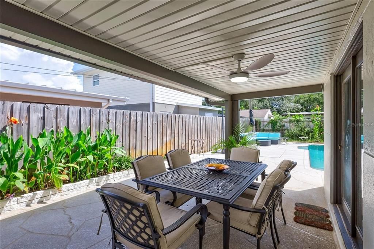
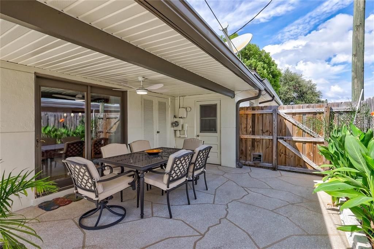
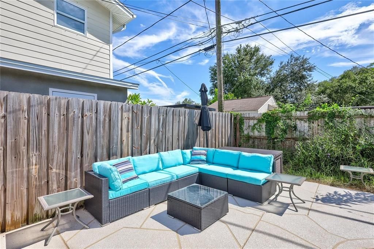
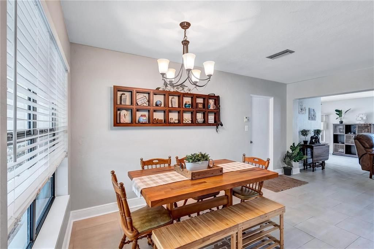
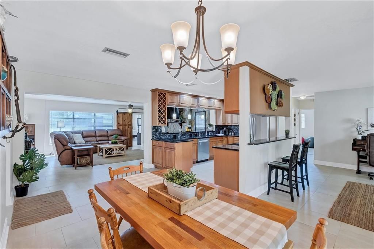
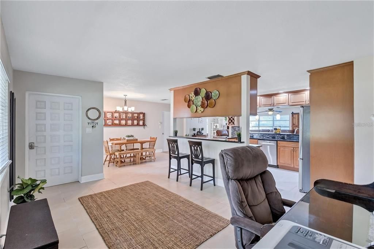
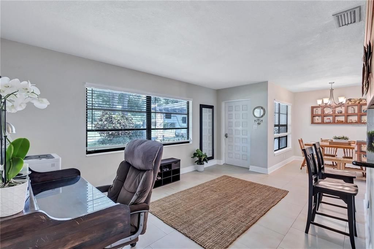
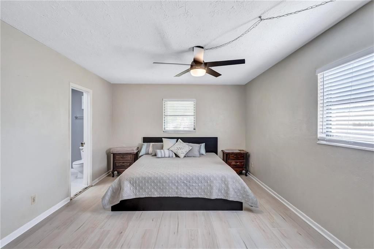
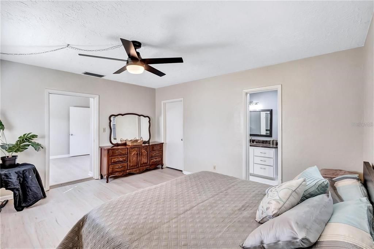
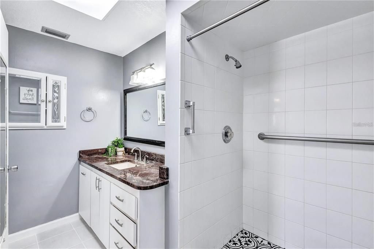
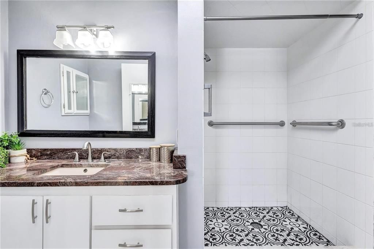
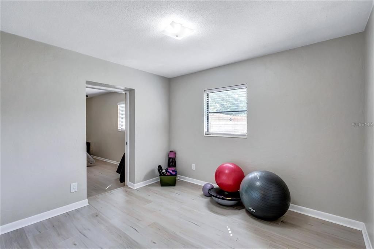
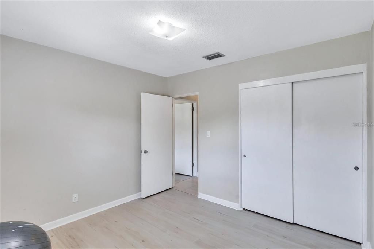
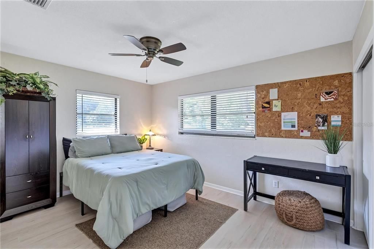
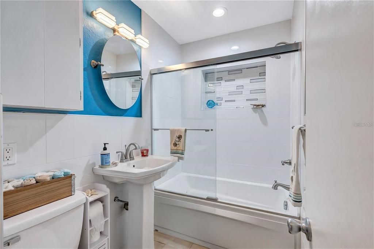
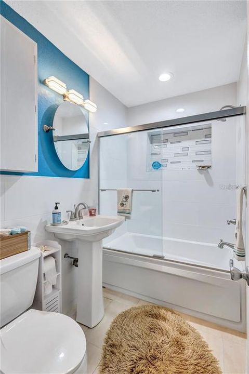
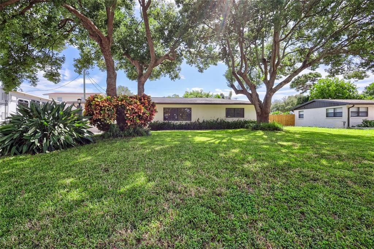
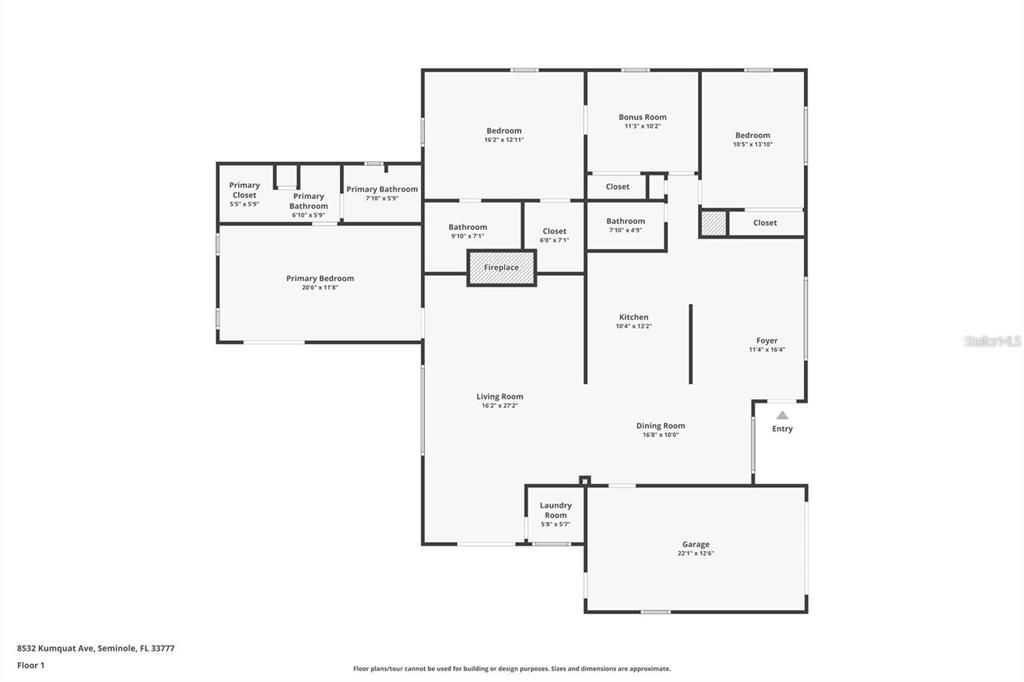
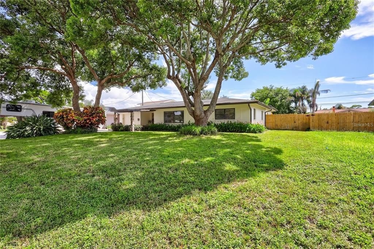
Welcome to this beautifully updated 4-bedroom, 3-bath pool home featuring a rare split floor plan with two spacious primary suites—ideal for growing families, multigenerational living, extended family, guests, or added privacy. Thoughtfully renovated throughout, this move-in-ready home offers modern finishes, generous living spaces, and an open-concept design perfect for both everyday living and entertaining. The bright, open floor plan seamlessly connects the kitchen, dining, and living areas, creating an inviting space filled with natural light. The well-appointed kitchen overlooks the main living area, making it easy to gather with family and friends. Step outside to your private backyard retreat featuring a sparkling pool and plenty of space for relaxing, entertaining, or enjoying Florida’s beautiful weather year-round. Conveniently located with easy access to Tampa, St. Petersburg, Gulf beaches, shopping, dining, entertainment, major highways, and the James A. Haley Veterans’ Hospital, this home offers the perfect combination of comfort, flexibility, and location. With two private primary suites, an open floor plan, stylish updates, and an exceptional location, this home is truly a rare find. Schedule your private showing today!
Location

Details

Type:
Residential
Parking:
Covered / Driveway / Ground Level / Off Street
Year Built:
1958
Lot:
0.20 Acres
Heating:
Central / Heat Pump
Price/sqft:
$282
Cooling:
Central Air
HOA:
No Data

Valuation

Our model vs. what's actually selling nearby.
Estimate
$597,000
$397K – $1.6M
Confidence Low
List vs. estimate
At estimate
List $589,000 · -1.3%
List is in line with recent comparable activity.
Price per sq ft
$281
-12.2% vs. city median $320
Based on
92 MLS comparables
Median of recent comparable listings. Sold comps use closing price, active listings use list price.

Highlights

Annual tax
$1,649
2024
Pool
In Ground
View
Pool
Garage
1 car garage
Furnished
Negotiable
All facts and features
  • Flooring

    • Laminate

    • Tile

    Heating

    • Central

    • Heat Pump

    Cooling

    • Central Air

    Appliances

    • Built-In Oven

    • Cooktop

    • Dishwasher

    • Disposal

    • Dryer

    • Electric Water Heater

    • Ice Maker

    • Kitchen Reverse Osmosis System

    • Microwave

    • Refrigerator

    • Washer

    • Water Filtration System

    Other interior features

    • Built-in Features

    • Ceiling Fan(s)

    • Eating Space In Kitchen

    • Open Floorplan

    • Primary Bedroom Main Floor

    • Solid Surface Counters

    • Solid Wood Cabinets

    • Stone Counters

    • Walk-In Closet(s)

    Bedrooms and bathrooms

    • Bedrooms: 4

    • Full bathrooms: 3

  • Parking

    • Covered

    • Driveway

    • Ground Level

    • Off Street

    Property

    • Levels: One

    • Pool Private: Yes

    • Exterior Features: Rain Gutters / Sliding Doors

    Lot

    • Lot: 0.20 Acres

    Other Property Information

    • Parcel Number: 243015194040130300

    • Zoning: R-2

  • Type and style

    • Property Type: Residential

    • Property Sub Type: Single Family Residence

  • Utility

    • Cable Available

    • Electricity Available

    • Electricity Connected

    • Public

    • Sewer Available

    • Sewer Connected

    • Water Available

    • Water Connected

  • Other financial information

    • Annual tax amount: $1,650

  • Source details

    • MLS ID: O6433555

    Other facts

    • Construction Materials: Block

    • Foundation Details: Slab

    • Fireplace Features: Family Room / Stone / Wood Burning

    • Laundry Features: Inside

    • Lot Features: Landscaped

    • Patio And Porch Features: Patio

    • Pool Features: In Ground

    • Direction Faces: North

    • Other Structures: Storage

    • Architectural Style: Mid-Century Modern

    • Fireplace: Yes

    • Garage Spaces: 1

    • Attached Garage: Yes

    • Garage: Yes

    • Living Area: 2092

    • Water Source: Public

    • Lot Size Dimensions: 78 x 110

    • Subdivision Name: CROSS BAYOU ESTATES 1ST ADD

Private inquiry
Talk to the advisor on this listing.
Floor plans, HOA docs, off-market comparables, scheduling a private showing — one message, direct to the local specialist.

More like this

New
For Sale
$420,000
House
3 bds · 2 ba · 1,380 sqft
CLEARWOOD SUB 6TH ADD, SEMINOLE
8718 94TH ST
New
For Sale
$519,000
House
3 bds · 2 ba · 1,528 sqft
BONNIE GLYNN PH ONE-B, PINELLAS PARK
6853 SANDWATER TRAIL N
+$50K
For Sale
$699,999
Townhouse
3 bds · 2 ba · 2,351 sqft
LATITUDES IN THE PARK TWNHMS, PINELLAS PARK
6216 64TH WAY N
New
For Sale
$509,000
Townhouse
3 bds · 2 ba · 2,088 sqft
SEMINOLE ISLE, SEMINOLE
7059 ISLAMORADA CIRCLE
For Sale
$534,000
Townhouse
3 bds · 3 ba · 2,250 sqft
HIDDEN BAYOU TWNHMS, SEMINOLE
8240 ACADIAN LANE
For Sale
$449,000
House
2 bds · 2 ba · 1,196 sqft
BONNIE BAY COUNTRY CLUB ESTATES-PHASE 5, ST PETERSBURG
7241 56TH AVENUE N
-$10K
For Sale
$685,000
House
4 bds · 3 ba · 2,177 sqft
ARABELLA COVE, SEMINOLE
8524 ARABELLA LANE
For Sale
$465,000
House
2 bds · 2 ba · 1,424 sqft
BAY RIDGE ESTATES 1ST ADD, SEMINOLE
8919 109TH LANE

Market around this address

Live counts in the same area.
View all

The multiple listing information is provided by the Stellar MLS from a copyrighted compilation of listings. The compilation of listings and each individual listing are ©2026-present Stellar MLS. All Rights Reserved. The information provided is for consumers' personal, noncommercial use and may not be used for any purpose other than to identify prospective properties consumers may be interested in purchasing. All properties are subject to prior sale or withdrawal. All information provided is deemed reliable but is not guaranteed accurate, and should be independently verified. Listing courtesy of: AXEN REALTY, LLC