Vender tu casa
Valoración gratuita de tu hogar
Contacto
Cuéntenos sobre sus necesidades
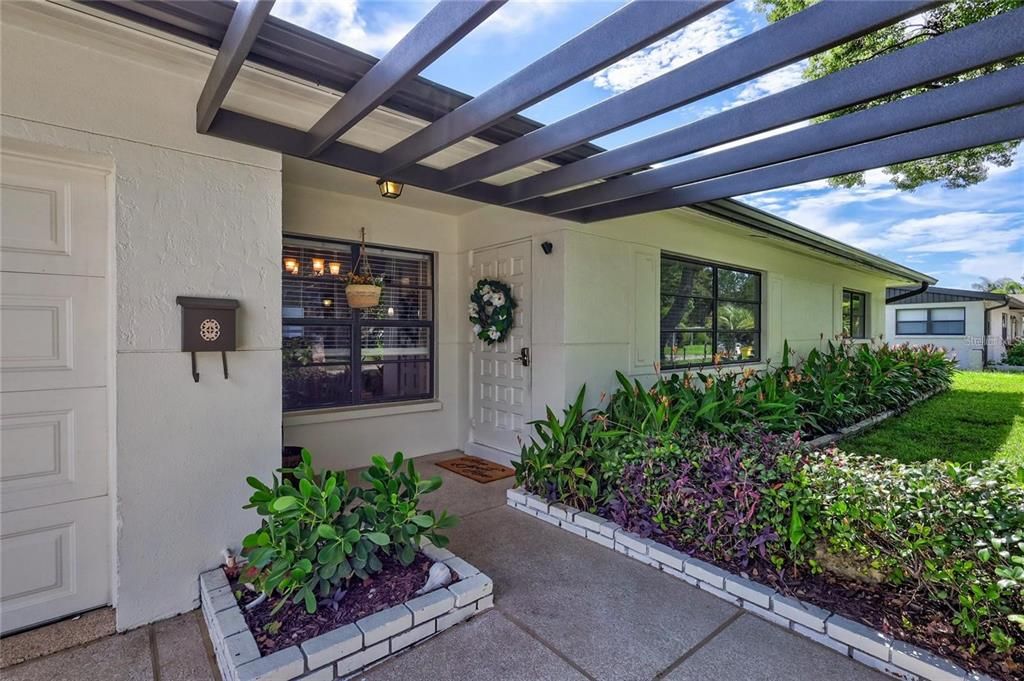
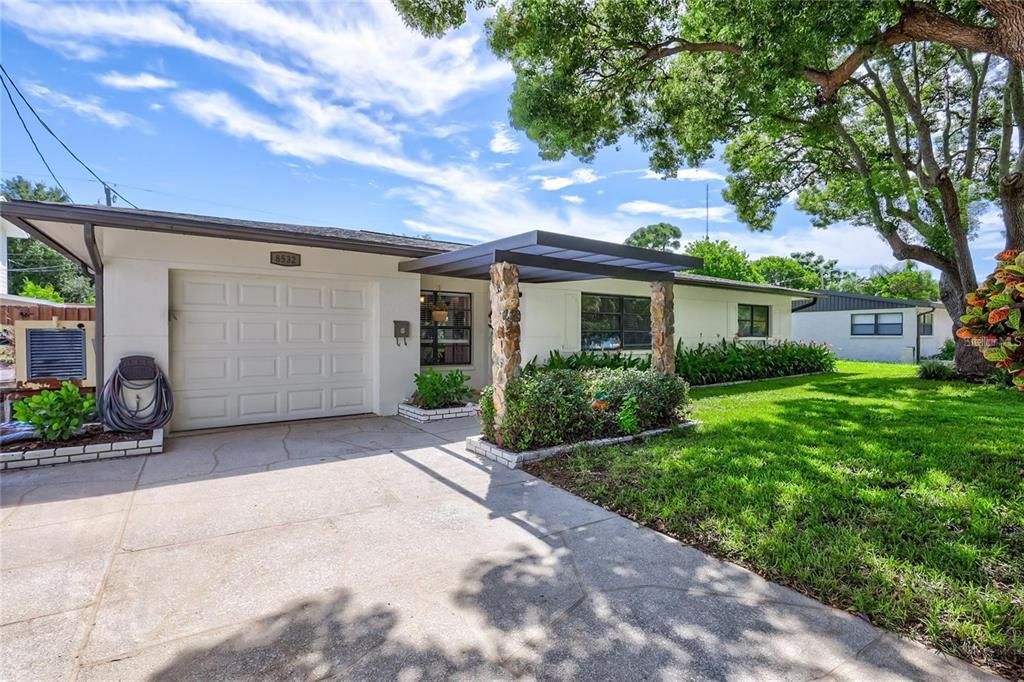
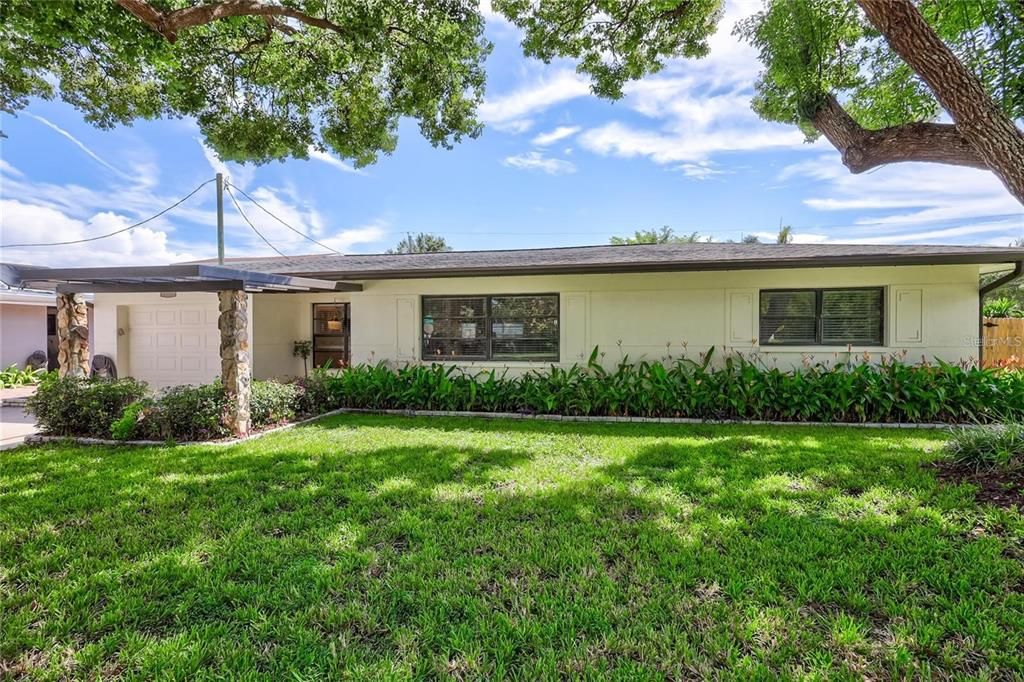
8532 KUMQUAT AVENUE

Casa En Venta
$589,000

BTC: 9.10074166

ETH: 309.56986082

3 días
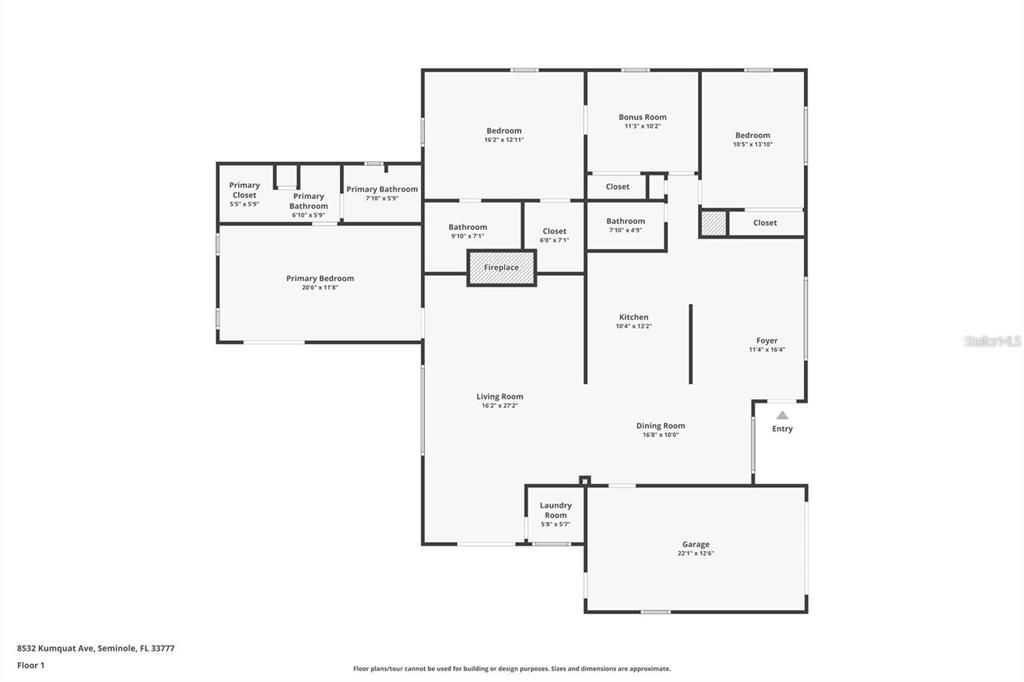
4 camas
3 baños
2,092 sqft

Visión general

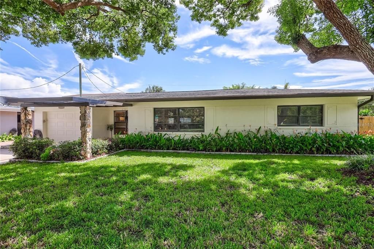
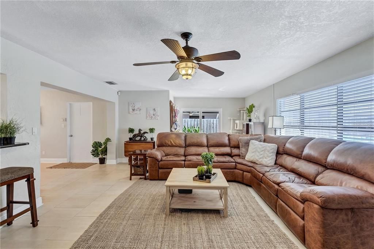
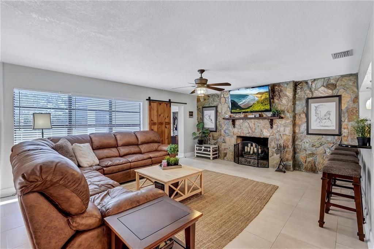
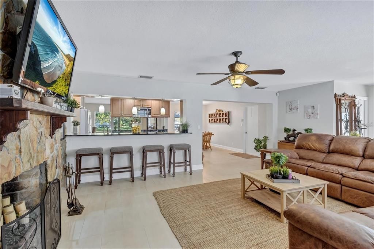
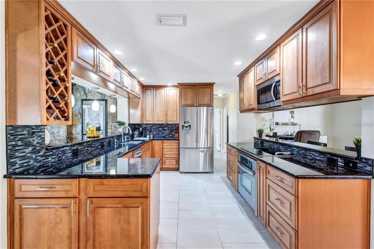
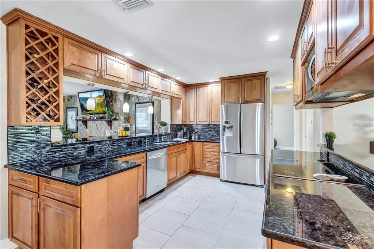
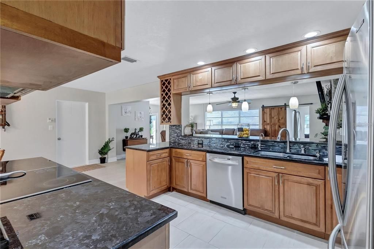
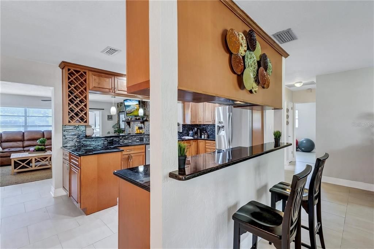
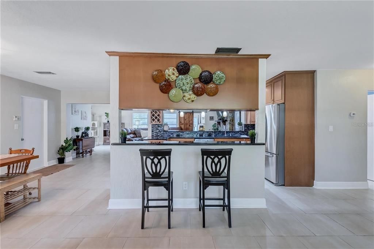
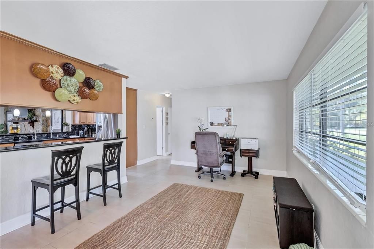
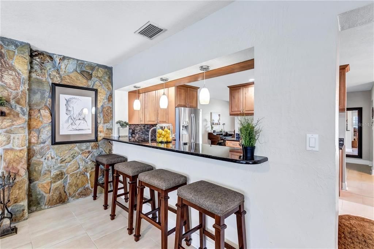
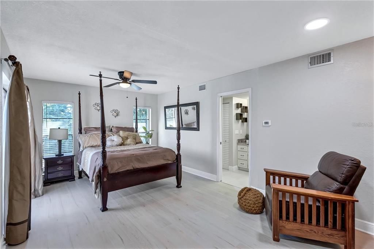
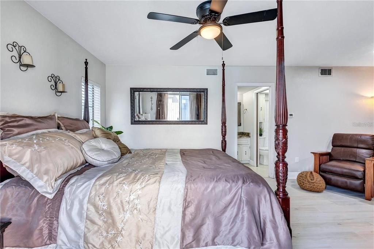
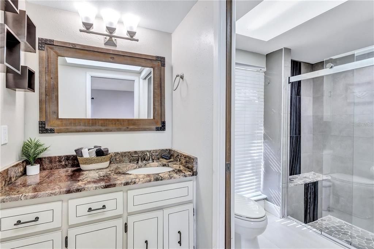
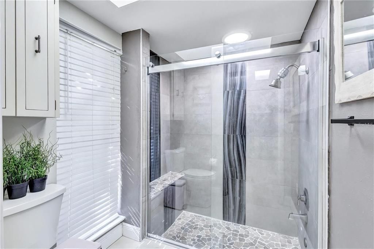
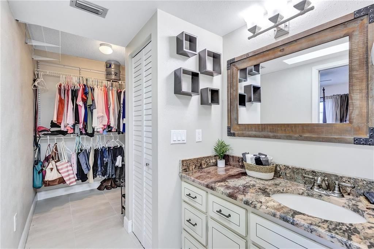
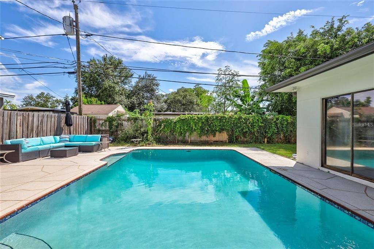
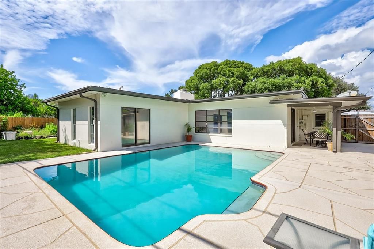
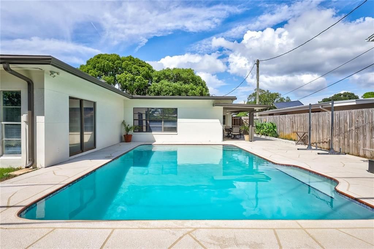
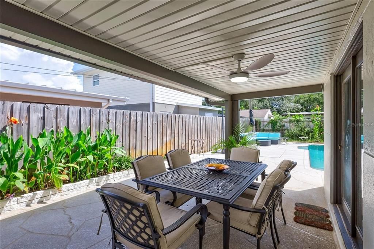
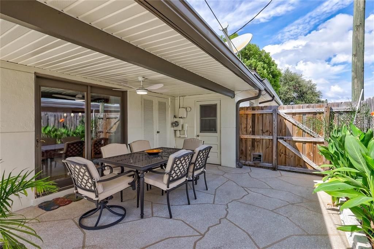
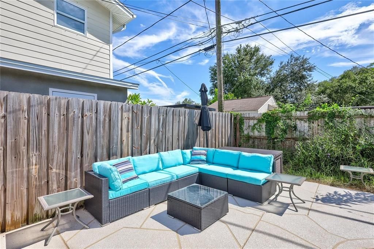
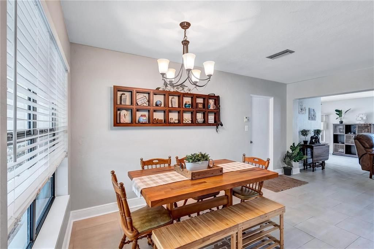
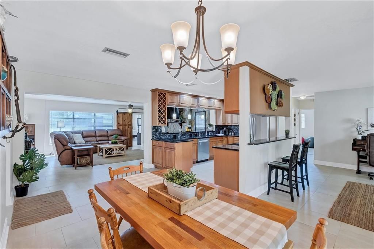
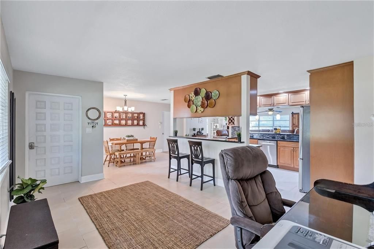
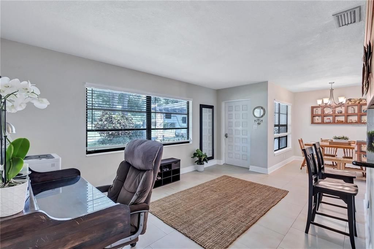
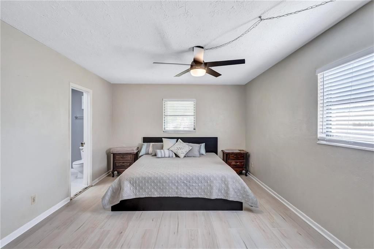
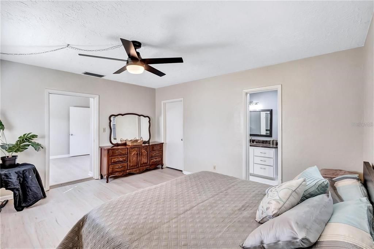
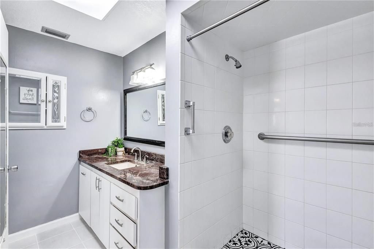
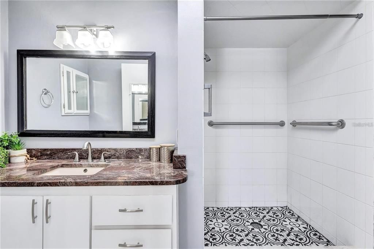
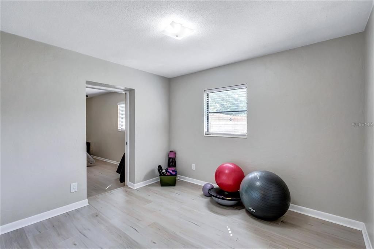
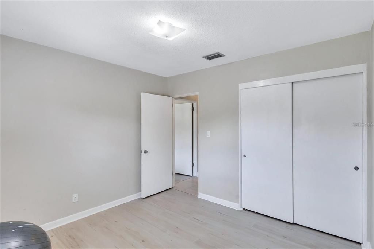
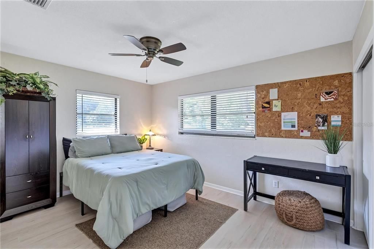
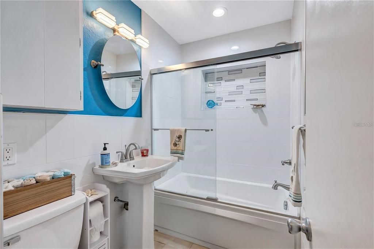
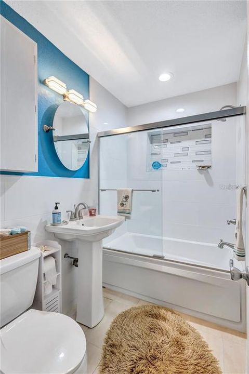
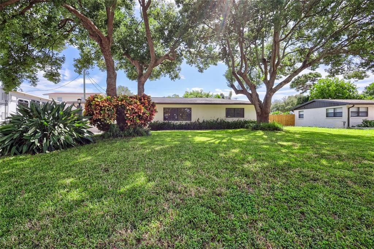
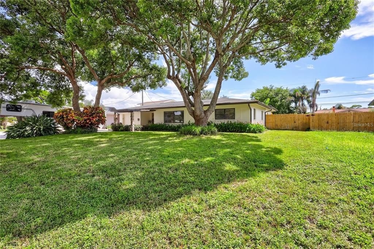
Welcome to this beautifully updated 4-bedroom, 3-bath pool home featuring a rare split floor plan with two spacious primary suites—ideal for growing families, multigenerational living, extended family, guests, or added privacy. Thoughtfully renovated throughout, this move-in-ready home offers modern finishes, generous living spaces, and an open-concept design perfect for both everyday living and entertaining. The bright, open floor plan seamlessly connects the kitchen, dining, and living areas, creating an inviting space filled with natural light. The well-appointed kitchen overlooks the main living area, making it easy to gather with family and friends. Step outside to your private backyard retreat featuring a sparkling pool and plenty of space for relaxing, entertaining, or enjoying Florida’s beautiful weather year-round. Conveniently located with easy access to Tampa, St. Petersburg, Gulf beaches, shopping, dining, entertainment, major highways, and the James A. Haley Veterans’ Hospital, this home offers the perfect combination of comfort, flexibility, and location. With two private primary suites, an open floor plan, stylish updates, and an exceptional location, this home is truly a rare find. Schedule your private showing today!
Ubicación

Detalles

Tipo:
Residential
Estacionamiento:
Covered / Driveway / Ground Level / Off Street
Año de construcción:
1958
Lote:
0.20 Hectáreas
Calefacción:
Central / Heat Pump
precio por sq. medidor:
$282
Enfriamiento:
Central Air
HOA:
Sin datos

Valuation

Our model vs. what's actually selling nearby.
Estimate
$597,000
$397K – $1.6M
Confidence Low
List vs. estimate
At estimate
List $589,000 · -1.3%
List is in line with recent comparable activity.
Price per sq ft
$281
-12.2% vs. city median $320
Based on
92 MLS comparables
Median of recent comparable listings. Sold comps use closing price, active listings use list price.

Destacados

Annual tax
$1,649
2024
Pool
In Ground
View
Pool
Garage
1 car garage
Furnished
Negotiable
Más hechos y características
  • Piso

    • Laminate

    • Tile

    Calefacción

    • Central

    • Heat Pump

    Enfriamiento

    • Central Air

    Accesorios

    • Built-In Oven

    • Cooktop

    • Dishwasher

    • Disposal

    • Dryer

    • Electric Water Heater

    • Ice Maker

    • Kitchen Reverse Osmosis System

    • Microwave

    • Refrigerator

    • Washer

    • Water Filtration System

    Otras características interiores

    • Built-in Features

    • Ceiling Fan(s)

    • Eating Space In Kitchen

    • Open Floorplan

    • Primary Bedroom Main Floor

    • Solid Surface Counters

    • Solid Wood Cabinets

    • Stone Counters

    • Walk-In Closet(s)

    Dormitorios y baños

    • Dormitorios: 4

    • Baños completos: 3

  • Estacionamiento

    • Covered

    • Driveway

    • Ground Level

    • Off Street

    Propiedad

    • Pisos: One

    • Piscina Privada: Si

    • Características Exteriores: Rain Gutters / Sliding Doors

    Lote

    • Lote: 0.20 Hectáreas

    Otra Información de Propiedad

    • Número de Parcela: 243015194040130300

    • Zonificación: R-2

  • Tipo y estilo

    • Tipo de propiedad: Residential

    • Subtipo de propiedad: Single Family Residence

  • Utilidad

    • Cable Available

    • Electricity Available

    • Electricity Connected

    • Public

    • Sewer Available

    • Sewer Connected

    • Water Available

    • Water Connected

  • Otra información financiera

    • Importe anual de impuestos: $1,650

  • Detalles de la fuente

    • MLS ID: O6433555

    Otros hechos

    • Materiales de construcción: Block

    • Detalles de la fundación: Slab

    • Características de la chimenea: Family Room / Stone / Wood Burning

    • Características de lavandería: Inside

    • Características del lote: Landscaped

    • Características del patio y el porche: Patio

    • Características de la piscina: In Ground

    • Caras de dirección: North

    • Otras estructuras: Storage

    • Estilo arquitectónico: Mid-Century Modern

    • Hogar: Si

    • Espacios de garaje: 1

    • Garaje adjunto: Si

    • Garaje: Si

    • Salón: 2092

    • Fuente de agua: Public

    • Tamaño de la parcela: 78 x 110

    • Nombre de subdivisión: CROSS BAYOU ESTATES 1ST ADD

Consulta privada
Habla con el asesor de este inmueble.
Planos, documentos del HOA, comparables off-market, agendar una visita privada — un solo mensaje directo al especialista local.

Más como esta

Nuevo
En Venta
$420,000
Casa
3 camas · 2 baños · 1,380 sqft
CLEARWOOD SUB 6TH ADD, SEMINOLE
8718 94TH ST
Nuevo
En Venta
$519,000
Casa
3 camas · 2 baños · 1,528 sqft
BONNIE GLYNN PH ONE-B, PINELLAS PARK
6853 SANDWATER TRAIL N
+$50K
En Venta
$699,999
Adosados
3 camas · 2 baños · 2,351 sqft
LATITUDES IN THE PARK TWNHMS, PINELLAS PARK
6216 64TH WAY N
Nuevo
En Venta
$509,000
Adosados
3 camas · 2 baños · 2,088 sqft
SEMINOLE ISLE, SEMINOLE
7059 ISLAMORADA CIRCLE
En Venta
$534,000
Adosados
3 camas · 3 baños · 2,250 sqft
HIDDEN BAYOU TWNHMS, SEMINOLE
8240 ACADIAN LANE
En Venta
$449,000
Casa
2 camas · 2 baños · 1,196 sqft
BONNIE BAY COUNTRY CLUB ESTATES-PHASE 5, ST PETERSBURG
7241 56TH AVENUE N
-$10K
En Venta
$685,000
Casa
4 camas · 3 baños · 2,177 sqft
ARABELLA COVE, SEMINOLE
8524 ARABELLA LANE
En Venta
$465,000
Casa
2 camas · 2 baños · 1,424 sqft
BAY RIDGE ESTATES 1ST ADD, SEMINOLE
8919 109TH LANE

Mercado cerca de esta dirección

Conteos en vivo en la misma zona.
Ver todo

The multiple listing information is provided by the Stellar MLS from a copyrighted compilation of listings. The compilation of listings and each individual listing are ©2026-present Stellar MLS. All Rights Reserved. The information provided is for consumers' personal, noncommercial use and may not be used for any purpose other than to identify prospective properties consumers may be interested in purchasing. All properties are subject to prior sale or withdrawal. All information provided is deemed reliable but is not guaranteed accurate, and should be independently verified. Listing courtesy of: AXEN REALTY, LLC