Vender tu casa
Valoración gratuita de tu hogar
Contacto
Cuéntenos sobre sus necesidades
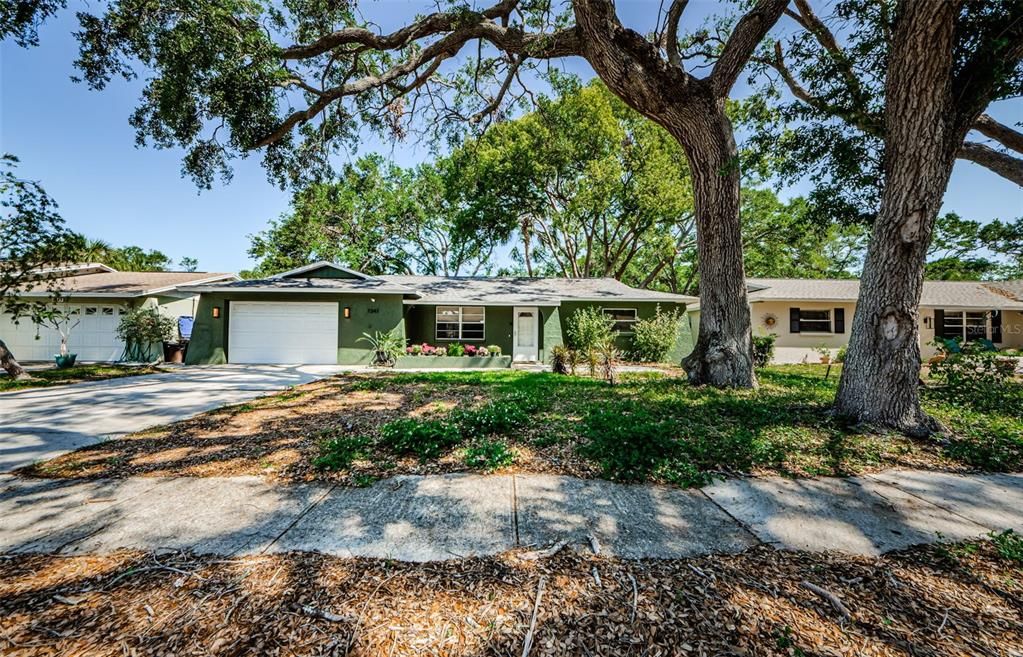
7241 56TH AVENUE N

Casa En Venta
$449,000

BTC: 6.93757726

ETH: 235.98789051

10 días
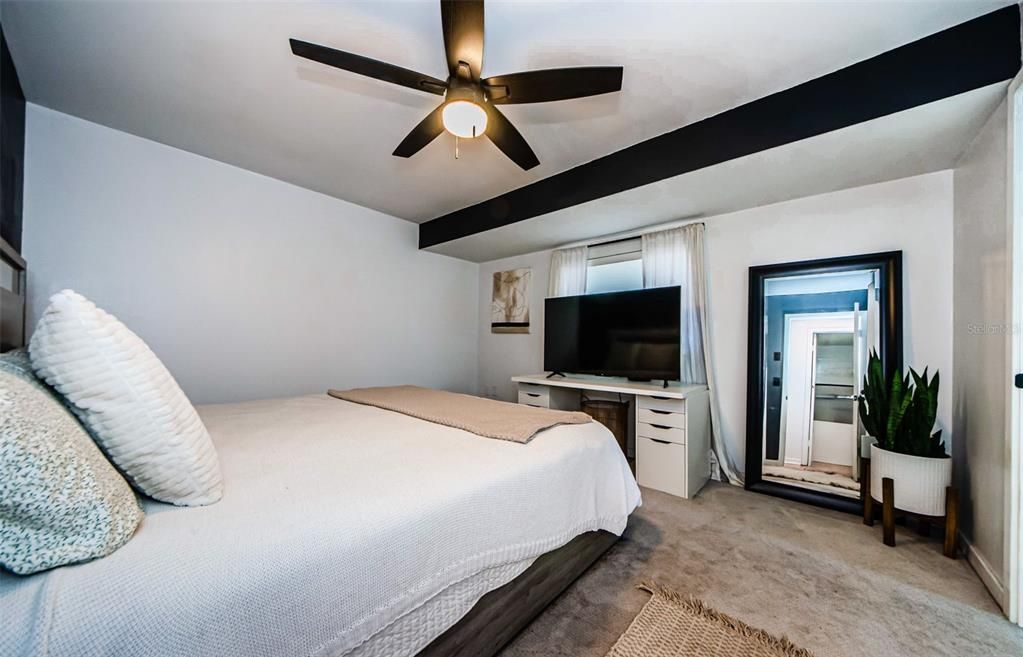
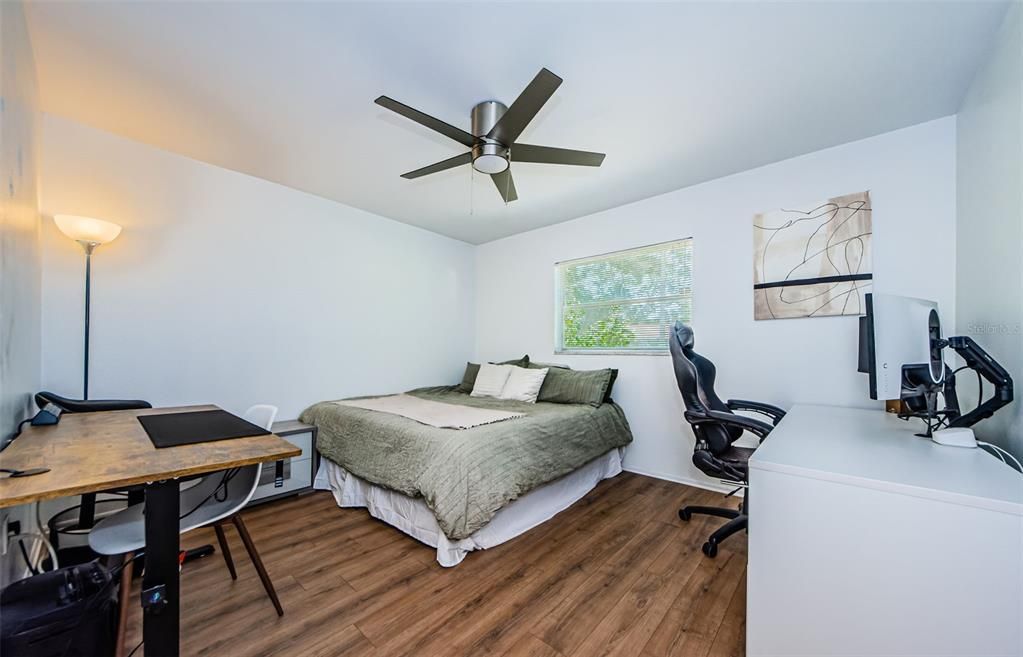
2 camas
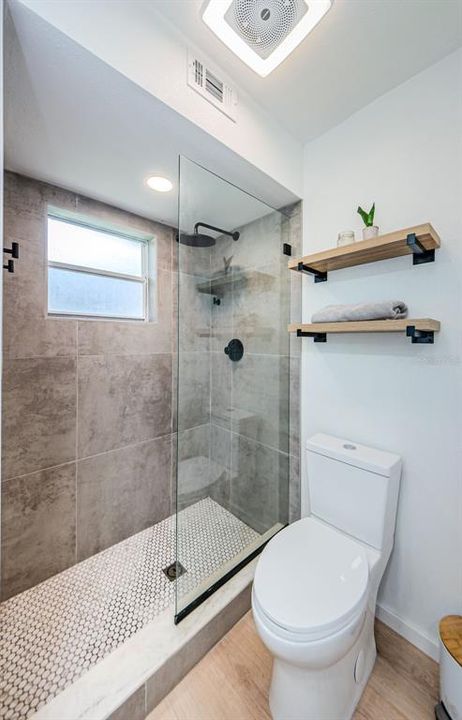
2 baños
1,196 sqft

Visión general

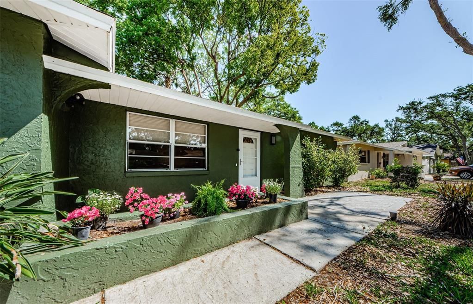
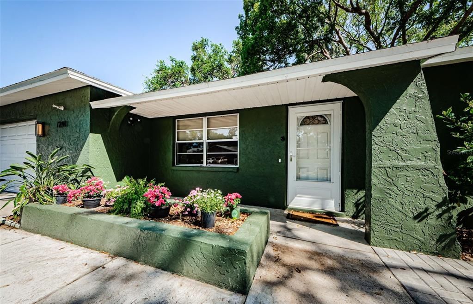
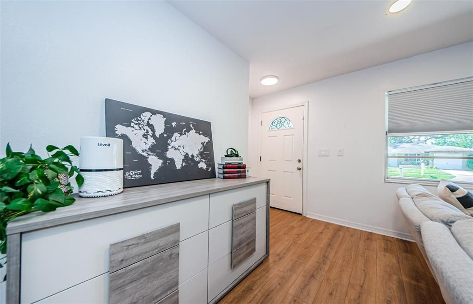
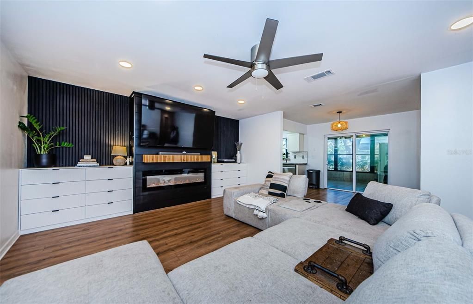
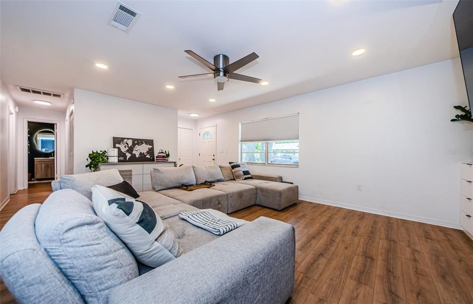
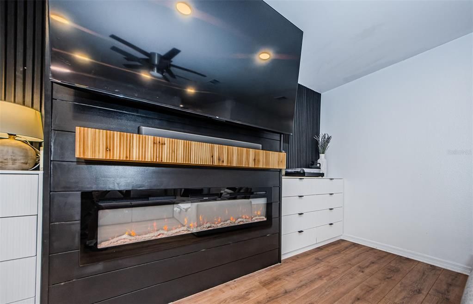
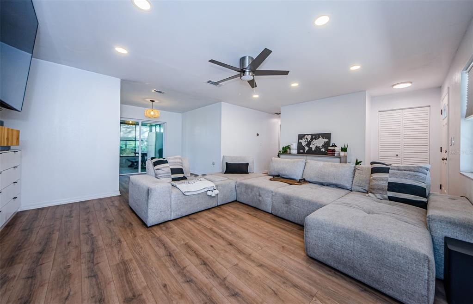
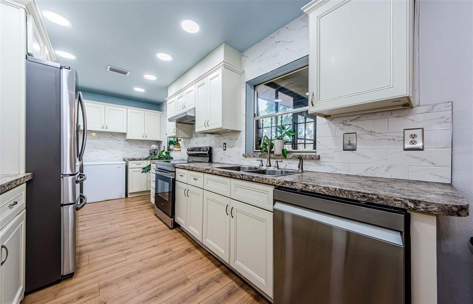
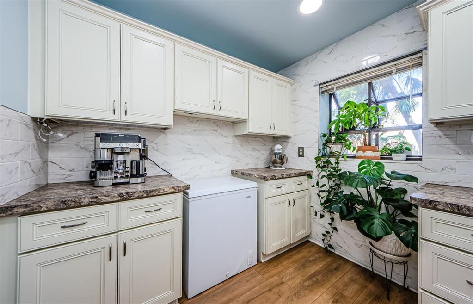
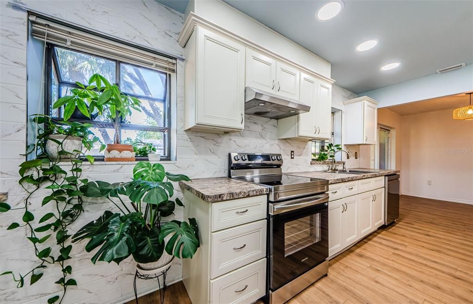
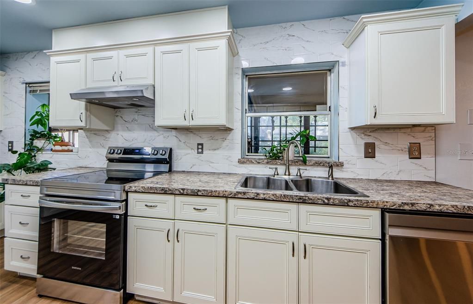
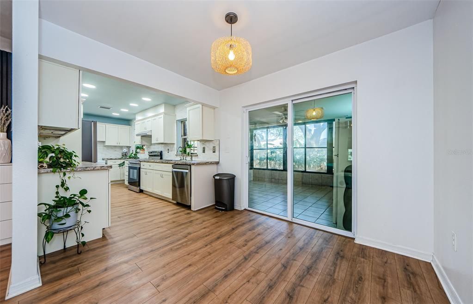
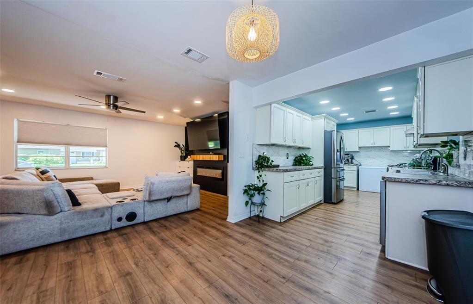
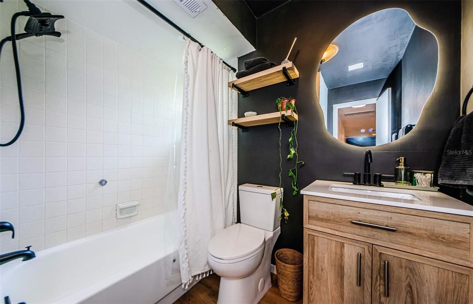
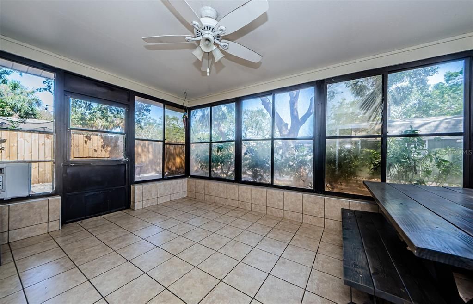
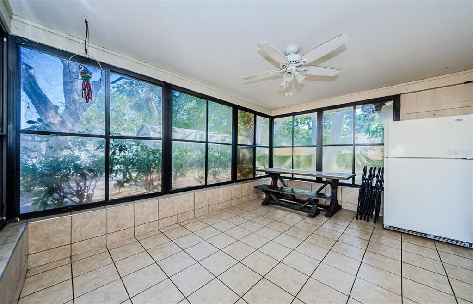
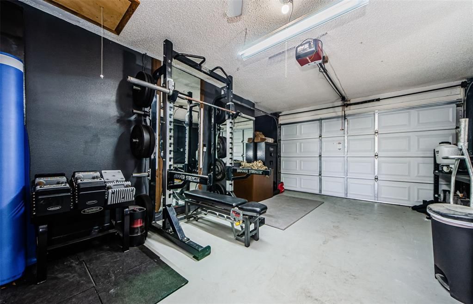
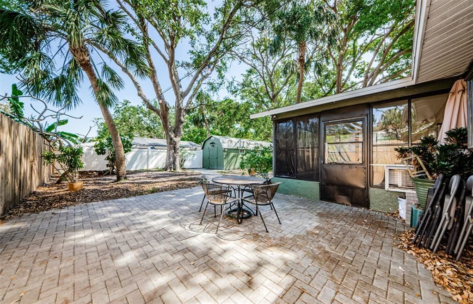
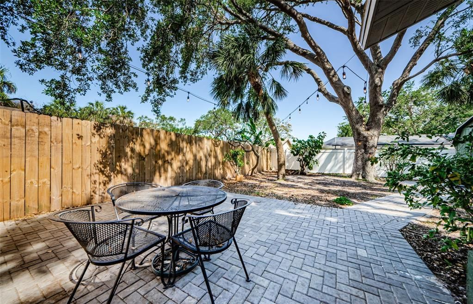
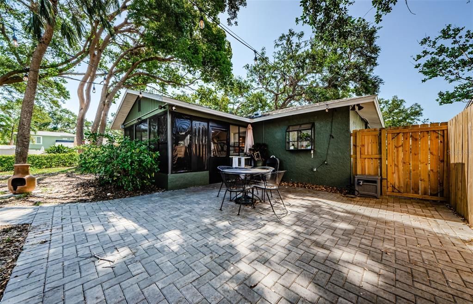
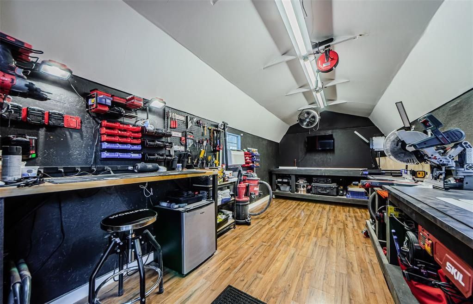
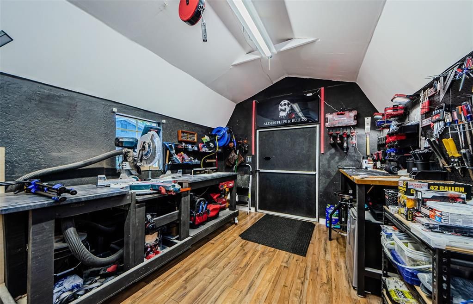
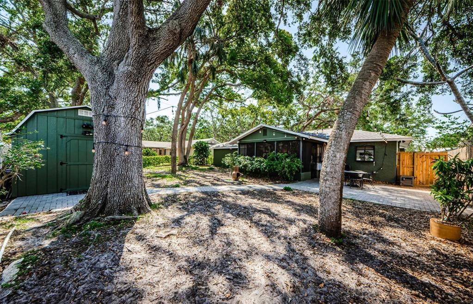
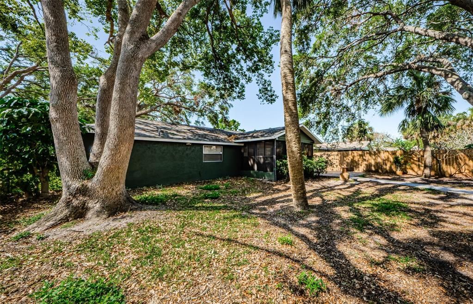
Located in an established St. Petersburg neighborhood, this well-maintained home offers an inviting floor plan designed for everyday living. Natural light fills the spacious living areas, while durable laminate and tile flooring make maintenance a breeze. One of the home's standout features is the detached workshop—perfect for hobbies, woodworking, a home business, extra storage, or creating the ultimate workspace you've always wanted. Enjoy the screened lanai overlooking a large peaceful backyard with mature landscaping, providing a relaxing place to enjoy your morning coffee or unwind at the end of the day. Whether you're searching for your next primary residence or a property with future potential, this home offers flexibility and opportunity. With no HOA, an established neighborhood, and a convenient location near shopping, dining, parks, Gulf beaches, and downtown St. Petersburg, you'll enjoy living the Florida lifestyle. Currently tenant occupied, this property presents a great opportunity for buyers who are planning ahead while generating rental income until they're ready to move in. This is your chance to own a home with space, character, and endless possibilities in one of St. Petersburg's most convenient locations.

Ubicación

Detalles

Tipo:
Residential
Estacionamiento:
Garage Door Opener / Oversized
Año de construcción:
1982
Lote:
0.16 Hectáreas
Calefacción:
Electric / Heat Pump
precio por sq. medidor:
$375
Enfriamiento:
Central Air
HOA:
Sin datos

Valuation

Our model vs. what's actually selling nearby.
Estimate
$321,888
$249K – $425K
Confidence Low
List vs. estimate
$127K above estimate
List $449,000 · +39.5%
Our model says this listing is priced above recent comparable activity. Room to negotiate.
Price per sq ft
$375
+9.7% vs. city median $342
Based on
51 MLS comparables
Median of recent comparable listings. Sold comps use closing price, active listings use list price.

Destacados

Annual tax
$7,028
2025
Garage
1 car garage
Pets
Allowed
Más hechos y características
  • Piso

    • Laminate

    • Tile

    Calefacción

    • Electric

    • Heat Pump

    Enfriamiento

    • Central Air

    Accesorios

    • Dishwasher

    • Electric Water Heater

    • Microwave

    • Range

    • Refrigerator

    Otras características interiores

    • Ceiling Fan(s)

    • Eating Space In Kitchen

    • Kitchen/Family Room Combo

    • Open Floorplan

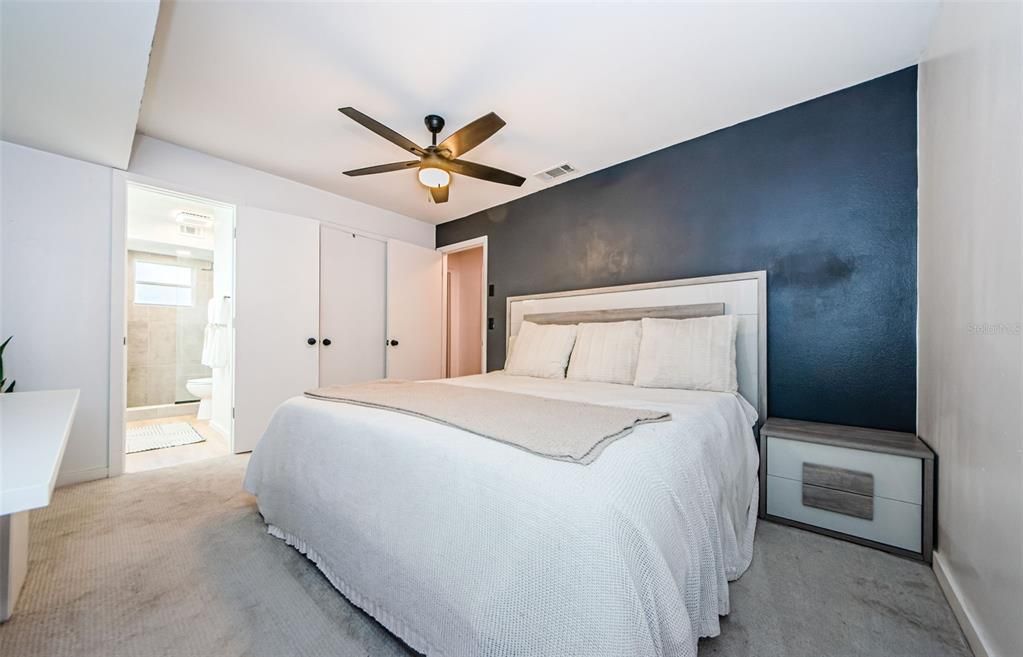
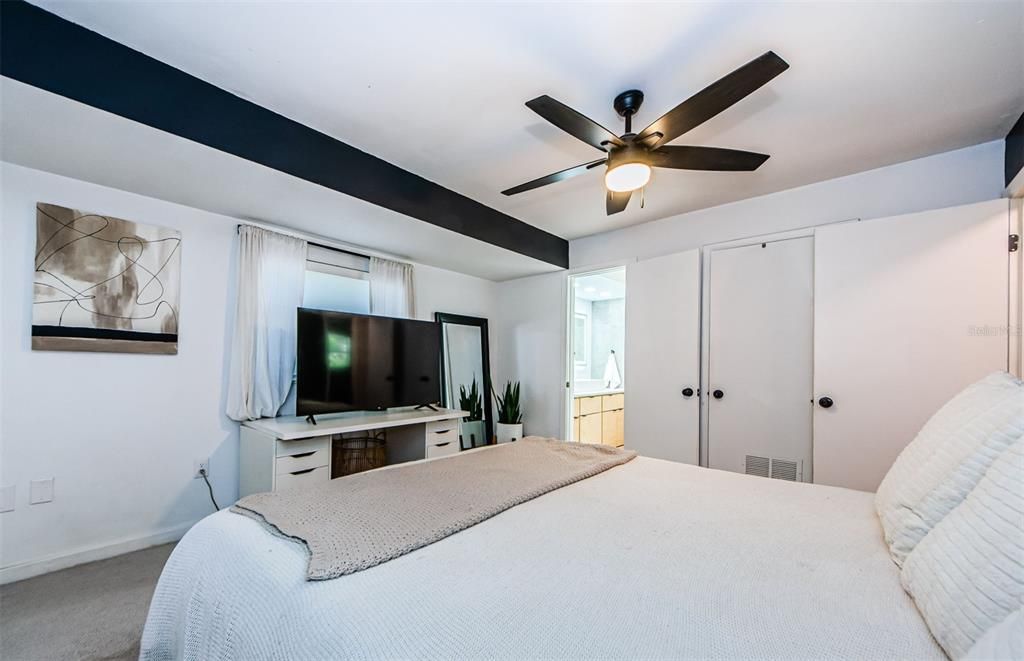
    • Primary Bedroom Main Floor

    • Solid Surface Counters

    • Thermostat

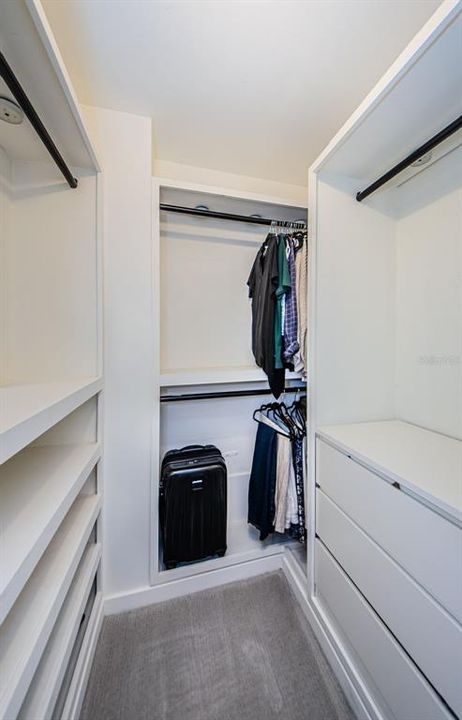
    • Walk-In Closet(s)

    Dormitorios y baños

    • Dormitorios: 2

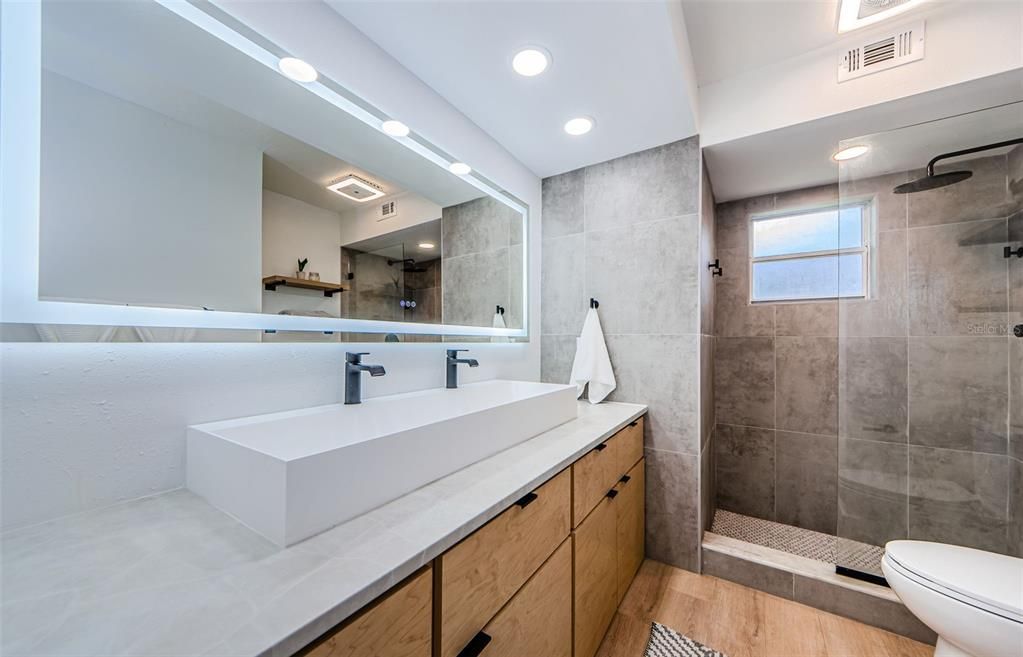
    • Baños completos: 2

  • Estacionamiento

    • Garage Door Opener

    • Oversized

    Propiedad

    • Pisos: One

    • Características Exteriores: Lighting / Private Mailbox / Sidewalk / Sliding Doors / Storage

    Lote

    • Lote: 0.16 Hectáreas

    Otra Información de Propiedad

    • Número de Parcela: 313016102230030250

    • Zonificación: R-3

  • Tipo y estilo

    • Tipo de propiedad: Residential

    • Subtipo de propiedad: Single Family Residence

  • Utilidad

    • Cable Available

    • Electricity Available

    • Public

    • Sewer Connected

    • Water Available

    • Water Connected

  • Otra información financiera

    • Importe anual de impuestos: $7,029

  • Detalles de la fuente

    • MLS ID: TB8532259

    Otros hechos

    • Materiales de construcción: Block

    • Detalles de la fundación: Block

    • Características de lavandería: Other

    • Características del lote: Landscaped / Level / Sidewalk

    • Características del patio y el porche: Covered / Enclosed / Front Porch / Patio / Screened

    • Caras de dirección: South

    • Otras estructuras: Shed(s) / Storage / Workshop

    • Estilo arquitectónico: Ranch

    • Espacios de garaje: 1

    • Garaje adjunto: Si

    • Garaje: Si

    • Salón: 1196

    • Fuente de agua: Public

    • Tamaño de la parcela: 65 x 105

    • Nombre de subdivisión: BONNIE BAY COUNTRY CLUB ESTATES-PHASE 5

Consulta privada
Habla con el asesor de este inmueble.
Planos, documentos del HOA, comparables off-market, agendar una visita privada — un solo mensaje directo al especialista local.

Más como esta

En Venta
$429,000
Casa
3 camas · 2 baños · 1,580 sqft
TYRONE, ST PETERSBURG
6929 39TH AVENUE N
En Venta
$389,000
3 camas · 3 baños · 1,767 sqft
SKYVIEW TERRACE, PINELLAS PARK
5171 98TH AVENUE N
En Venta
$549,000
Casa
4 camas · 2 baños · 1,969 sqft
HOLIDAY PARK 6TH ADD, ST PETERSBURG
6450 31ST TERRACE N
Nuevo
En Venta
$420,000
Casa
3 camas · 2 baños · 1,380 sqft
CLEARWOOD SUB 6TH ADD, SEMINOLE
8718 94TH ST
Nuevo
En Venta
$519,000
Casa
3 camas · 2 baños · 1,528 sqft
BONNIE GLYNN PH ONE-B, PINELLAS PARK
6853 SANDWATER TRAIL N
Nuevo
En Venta
$325,000
Casa
2 camas · 1 baños · 1,056 sqft
SKYVIEW TERRACE 2ND ADD PT REP, PINELLAS PARK
5854 93RD AVENUE N
Nuevo
En Venta
$529,000
Casa
3 camas · 2 baños · 1,486 sqft
SHERYL MANOR, ST PETERSBURG
6065 23RD AVENUE N
Nuevo
En Venta
$335,000
Casa
3 camas · 1 baños · 1,075 sqft
HOLIDAY PARK 2ND ADD, ST PETERSBURG
6195 28TH AVENUE N

Mercado cerca de esta dirección

Conteos en vivo en la misma zona.
Ver todo

The multiple listing information is provided by the Stellar MLS from a copyrighted compilation of listings. The compilation of listings and each individual listing are ©2026-present Stellar MLS. All Rights Reserved. The information provided is for consumers' personal, noncommercial use and may not be used for any purpose other than to identify prospective properties consumers may be interested in purchasing. All properties are subject to prior sale or withdrawal. All information provided is deemed reliable but is not guaranteed accurate, and should be independently verified. Listing courtesy of: THE VAULT REALTY