Sell Your Home
Get a free home valuation
Contact
Tell us about your needs

856 TIMBER ISLE DRIVE

House For Sale
$599,000

BTC: 9.32295720

ETH: 314.82571585

8 days
4 bds
3 ba
2,730 sqft

Overview

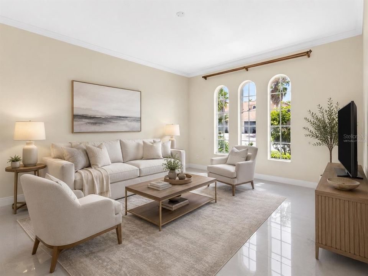
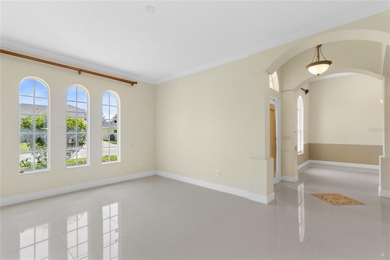
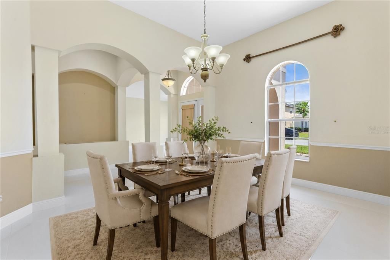
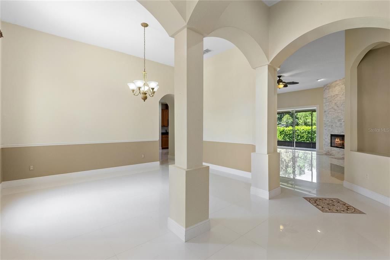
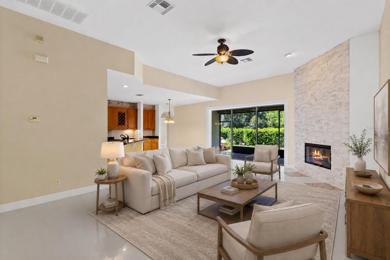
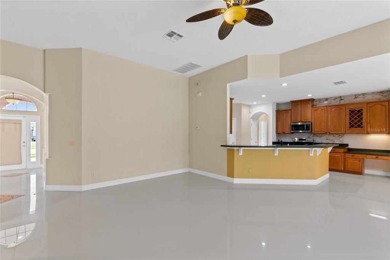
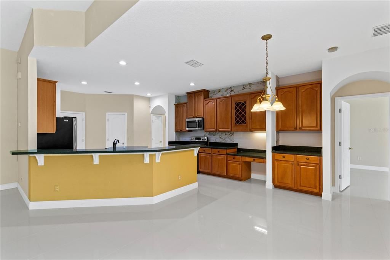
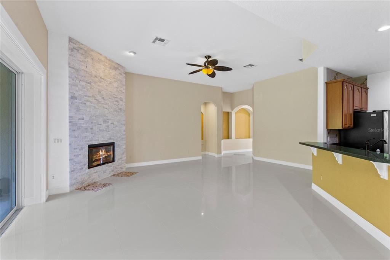
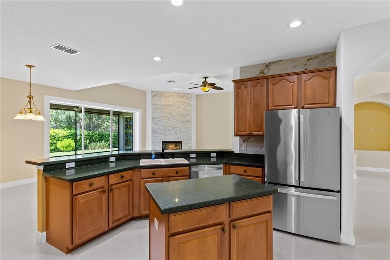
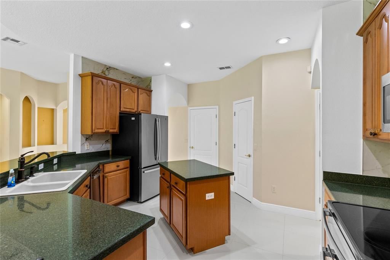
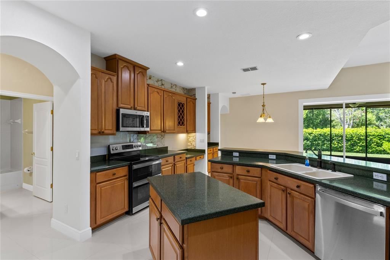
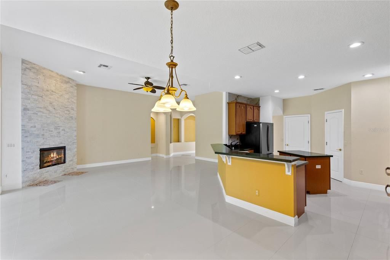
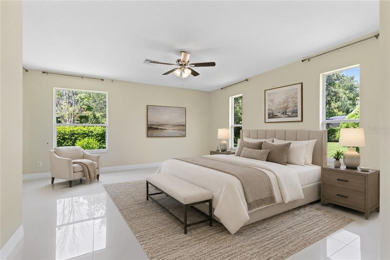
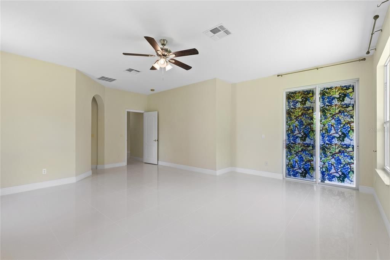
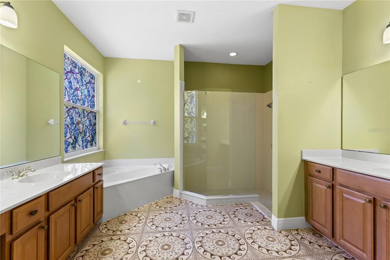
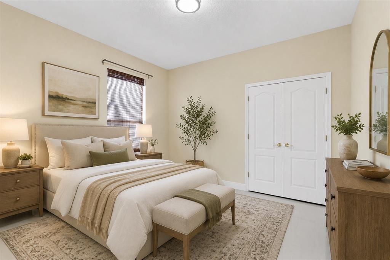
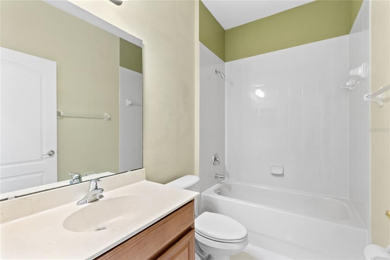
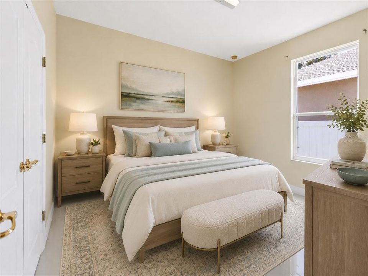
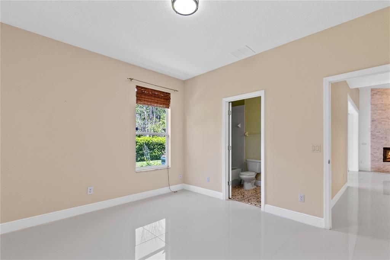
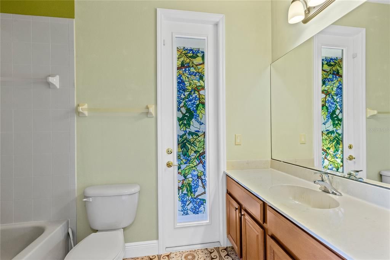
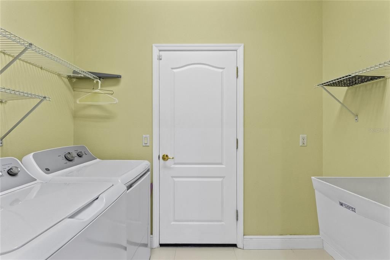
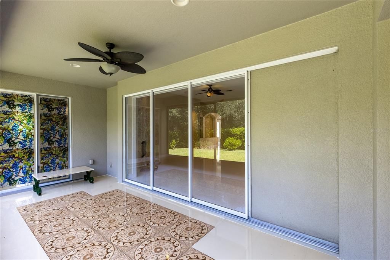
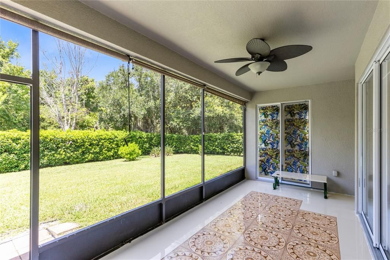
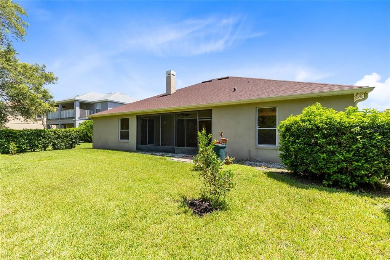
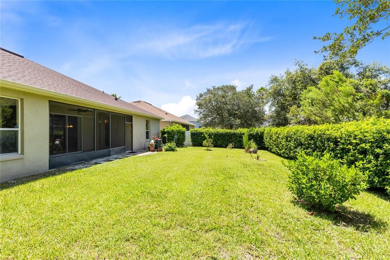
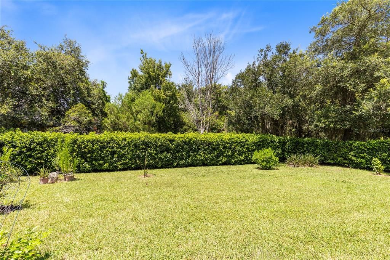
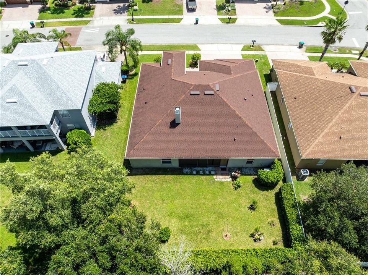
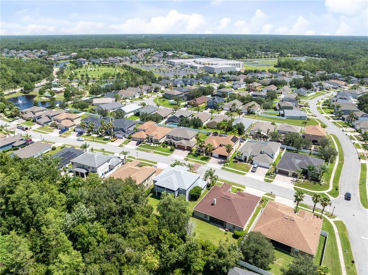
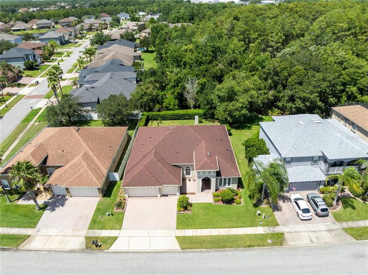
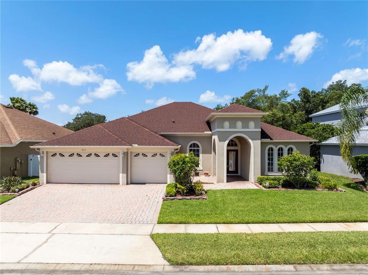
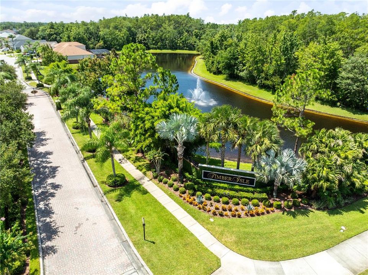
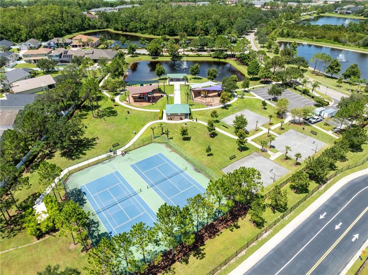
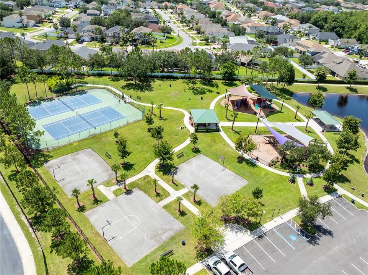
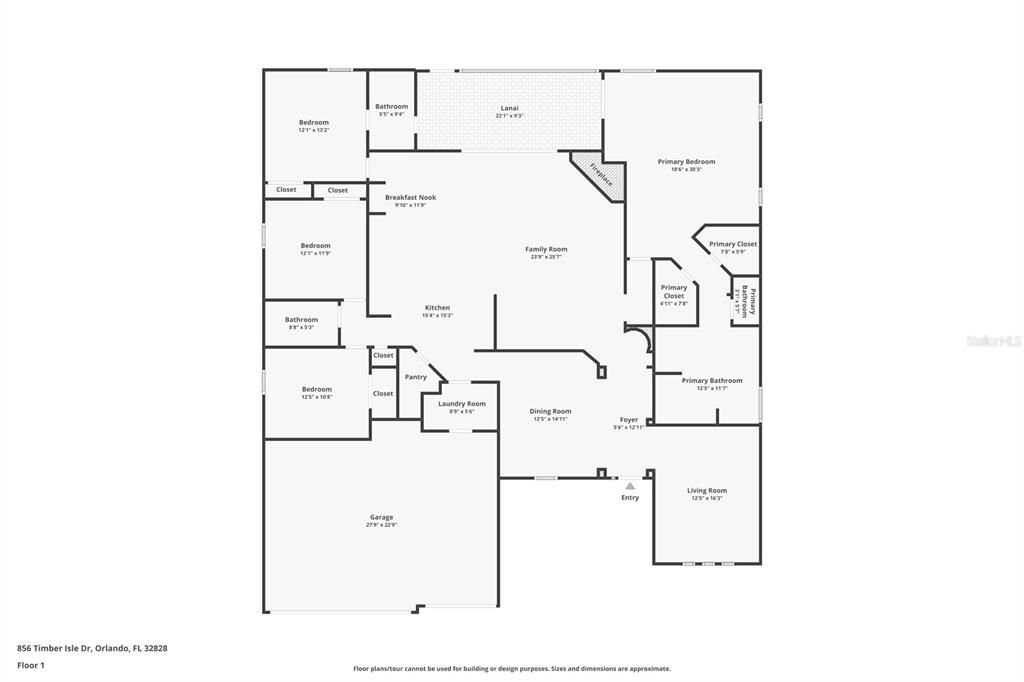
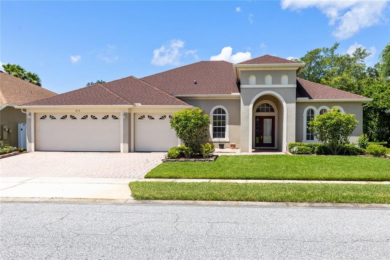
Virtually Staged. Welcome to a home that feels open, bright, and remarkably spacious from the moment you step inside. Set behind the gates of Timber Isle in the established Timber Springs community, this single-story residence offers 4 bedrooms, 3 full baths, 2,730 square feet of living space, and an extended 3-car garage - all arranged in a thoughtful split-bedroom floor plan that balances everyday comfort with room to gather. The arched entry and soaring ceilings introduce a light-filled interior where gleaming porcelain tile flows from the formal living and dining rooms into the heart of the home. At the center, an expansive family room is anchored by a striking fireplace feature wall updated approximately two years ago. Wide sliding glass doors frame views of the backyard and screened lanai, bringing natural light and the outdoors into the main living space. The open kitchen keeps everyone connected and features abundant wood cabinetry, generous dark countertops, stainless steel appliances, a center island, breakfast bar, pantry, and a sunny dinette overlooking the yard. Whether hosting a holiday dinner, gathering around the fireplace, or enjoying a quiet morning by the kitchen windows, the layout offers a comfortable setting for every part of the day. Privately positioned in its own wing, the oversized primary suite provides exceptional flexibility for a sitting area, reading corner, or home workspace. Dual closets lead to a spacious ensuite bath with two vanities, a soaking tub, separate shower, and private water closet. Three additional bedrooms and two full guest baths are located across the home, creating separation and privacy for family, visitors, hobbies, or work-from-home needs. Outside, the screened lanai opens to a broad backyard enclosed by a privacy fence and bordered by a mature green backdrop - plenty of room to garden, play, entertain, or simply unwind. Major updates add confidence, including a new roof in 2021, an HVAC system approximately five years old, kitchen appliances updated within approximately the last one to five years, a newer washer and dryer, and the recently enhanced fireplace wall. Timber Springs amenities include a park, playground, tennis courts, sidewalks, and gated access. Waterford Lakes shopping and dining, everyday conveniences, schools, and major roadways are all within easy reach. Spacious, well cared for, and designed for relaxed Florida living, this home is ready for its next chapter.

Location

Details

Type:
Residential
Parking:
Driveway / Garage Door Opener
Year Built:
2006
Lot:
0.21 Acres
Heating:
Central / Electric / Heat Pump
Price/sqft:
$219
Cooling:
Central Air
HOA:
$75

Valuation

Our model vs. what's actually selling nearby.
Estimate
$522,450
$385K – $627K
Confidence Low
List vs. estimate
$76K above estimate
List $599,000 · +14.7%
Our model says this listing is priced above recent comparable activity. Room to negotiate.
Price per sq ft
$219
-16.3% vs. city median $262
Based on
26 MLS comparables
Median of recent comparable listings. Sold comps use closing price, active listings use list price.

Highlights

Annual tax
$3,988
2025
HOA
$75/mo
View
Trees/Woods
Garage
3 car garage
Pets
Allowed
All facts and features
  • Flooring

    • Porcelain Tile

    Heating

    • Central

    • Electric

    • Heat Pump

    Cooling

    • Central Air

    Appliances

    • Dishwasher

    • Disposal

    • Dryer

    • Electric Water Heater

    • Ice Maker

    • Microwave

    • Range

    • Refrigerator

    • Washer

    Other interior features

    • Built-in Features

    • Ceiling Fan(s)

    • Dry Bar

    • Eating Space In Kitchen

    • High Ceilings

    • Kitchen/Family Room Combo

    • Living Room/Dining Room Combo

    • Open Floorplan

    • Solid Wood Cabinets

    • Stone Counters

    • Thermostat

    • Walk-In Closet(s)

    Bedrooms and bathrooms

    • Bedrooms: 4

    • Full bathrooms: 3

  • Parking

    • Driveway

    • Garage Door Opener

    Property

    • Levels: One

    • Exterior Features: Irrigation System / Lighting / Private Mailbox / Rain Gutters / Sidewalk / Sliding Doors / Sprinkler Metered

    Lot

    • Lot: 0.21 Acres

    Other Property Information

    • Parcel Number: 322232795000570

    • Zoning: P-D

  • Type and style

    • Property Type: Residential

    • Property Sub Type: Single Family Residence

  • Utility

    • Cable Available

    • Electricity Connected

    • Public

    • Sewer Connected

    • Street Lights

    • Underground Utilities

    • Water Connected

  • Other financial information

    • HOA: $75

    • HOA Frequency: Monthly

    • Annual tax amount: $3,988

  • Source details

    • MLS ID: O6427656

    Other facts

    • Construction Materials: Block / Stucco

    • Foundation Details: Slab

    • Fireplace Features: Electric

    • Laundry Features: Laundry Room

    • Lot Features: City Lot / Landscaped / Level / Sidewalk

    • Patio And Porch Features: Covered / Patio / Rear Porch / Screened

    • Window Features: Blinds

    • Direction Faces: Northeast

    • Fireplace: Yes

    • Garage Spaces: 3

    • Attached Garage: Yes

    • Garage: Yes

    • Living Area: 2730

    • Water Source: Public

    • Subdivision Name: TIMBER ISLE

Private inquiry
Talk to the advisor on this listing.
Floor plans, HOA docs, off-market comparables, scheduling a private showing — one message, direct to the local specialist.

More like this

New
For Sale
$450,000
House
4 bds · 2 ba · 2,032 sqft
EASTWOOD, ORLANDO
14580 SAINT GEORGES HILL DRIVE
New
For Sale
$479,900
House
3 bds · 2 ba · 1,851 sqft
AVALON PARK VILLAGE 04 B-K, ORLANDO
14127 SOUTHERN RED MAPLE DRIVE
New
For Sale
$469,000
House
3 bds · 2 ba · 1,884 sqft
AVALON PARK NORTHWEST VILLAGE PH 02-4, ORLANDO
13736 PHOENIX DRIVE
New
For Sale
$639,900
House
4 bds · 3 ba · 2,430 sqft
STONEYBROOK, ORLANDO
14938 HARTFORD RUN DRIVE
New
For Sale
$420,000
House
3 bds · 2 ba · 1,739 sqft
AVALON PARK VILLAGE 02 44/68, ORLANDO
14163 CHICORA CROSSING BOULEVARD
New
For Sale
$435,000
House
4 bds · 2 ba · 1,931 sqft
AVALON PARK VILLAGE 05 51 58, ORLANDO
14475 JAMAICA DOGWOOD DRIVE
New
For Sale
$560,000
House
4 bds · 2 ba · 2,077 sqft
EAST-5, ORLANDO
3118 RESIDENCE EAST WAY
For Sale
$595,000
House
5 bds · 3 ba · 2,649 sqft
STONEYBROOK, ORLANDO
14733 HARTFORD RUN DRIVE

Market around this address

Live counts in the same area.
View all

The multiple listing information is provided by the Stellar MLS from a copyrighted compilation of listings. The compilation of listings and each individual listing are ©2026-present Stellar MLS. All Rights Reserved. The information provided is for consumers' personal, noncommercial use and may not be used for any purpose other than to identify prospective properties consumers may be interested in purchasing. All properties are subject to prior sale or withdrawal. All information provided is deemed reliable but is not guaranteed accurate, and should be independently verified. Listing courtesy of: REAL BROKER, LLC