Sell Your Home
Get a free home valuation
Contact
Tell us about your needs

8610 STATE ROAD 33 N

House For Sale
$599,900

BTC: 9.20374348

ETH: 315.29874280

15 days
4 bds
2 ba
2,218 sqft

Overview

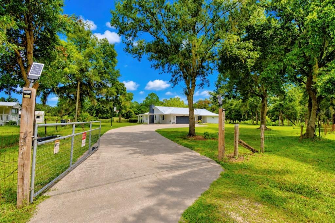
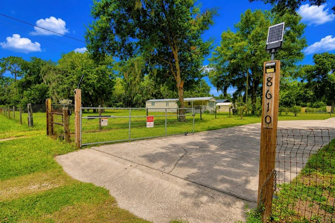
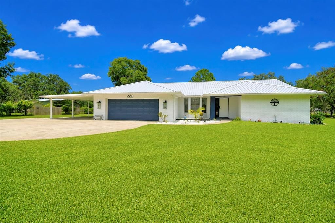
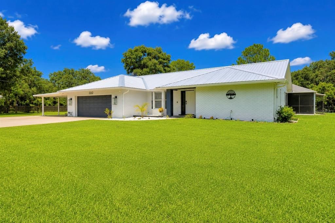
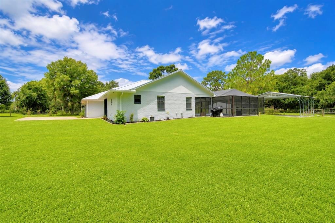
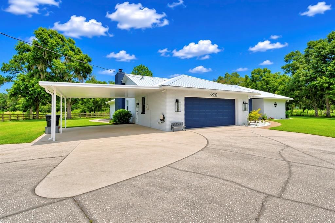
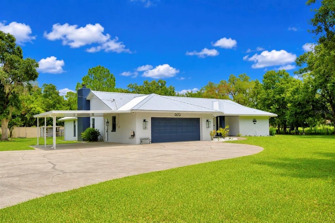
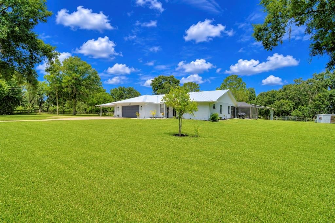
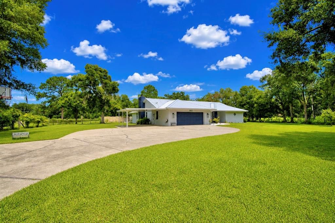
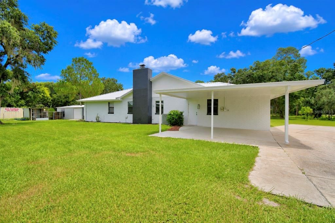
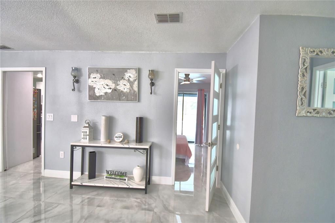
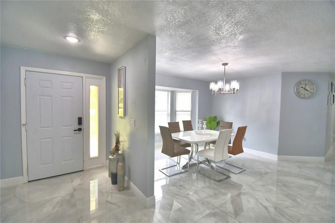
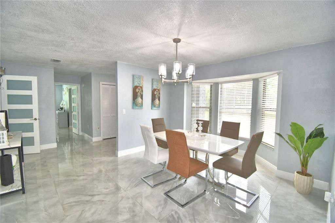
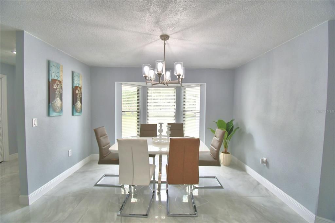
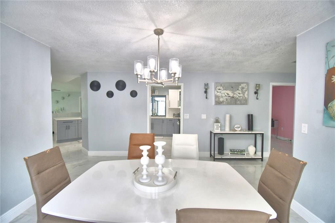
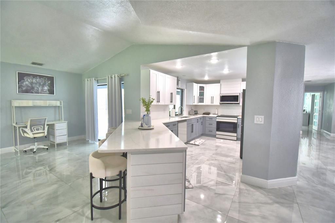
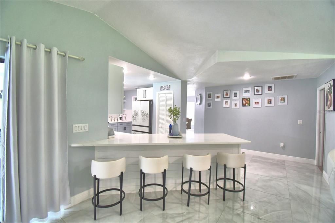
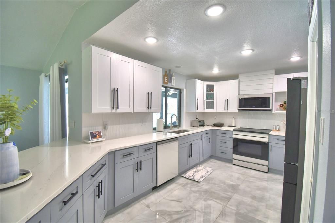
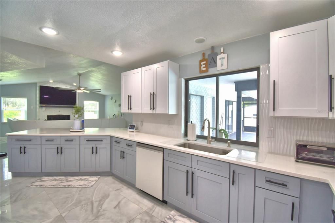
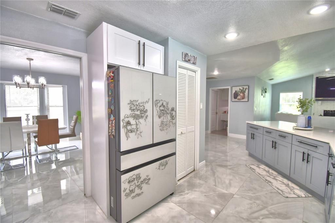
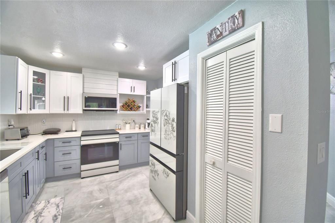
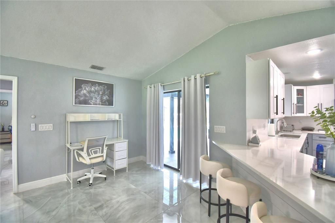
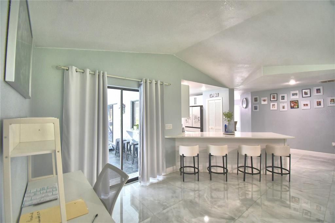
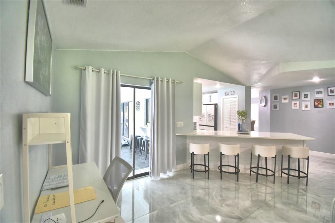
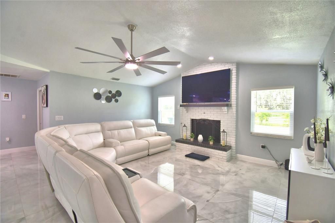
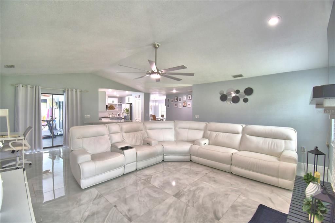
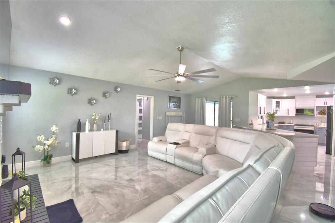
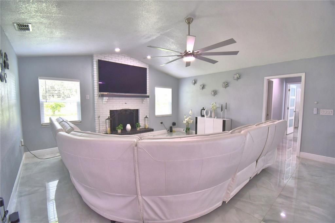
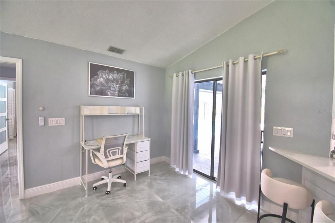
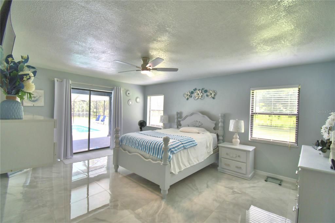
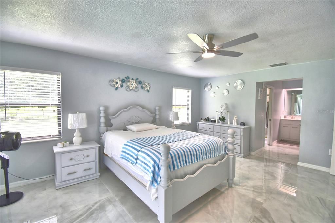
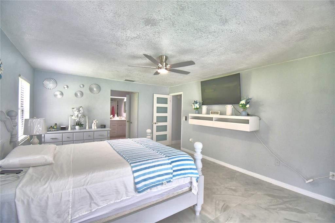
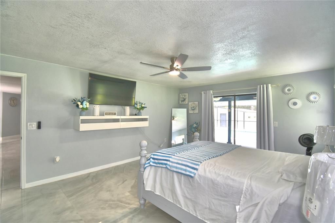
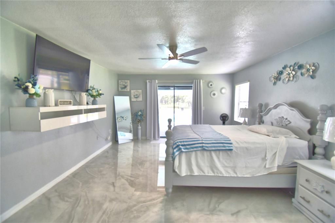
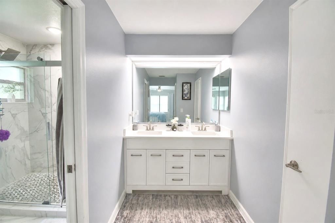
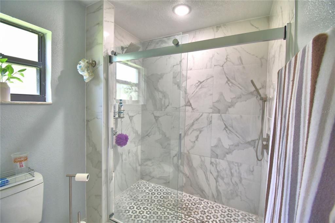
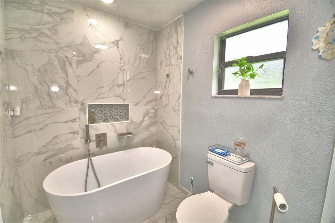
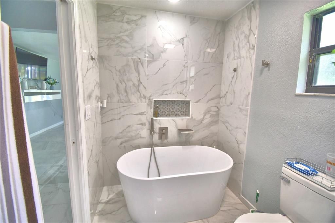
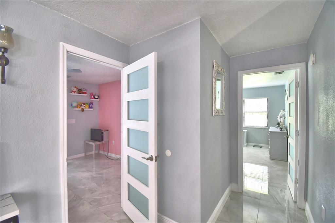
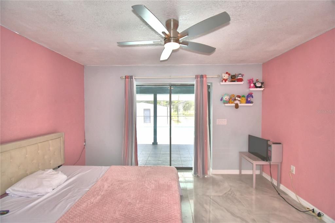
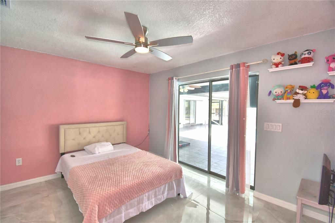
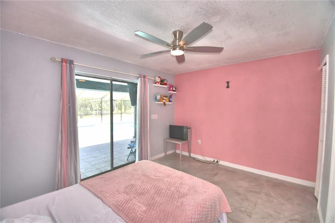
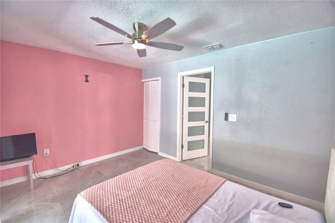
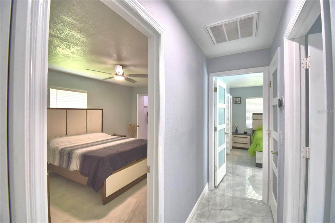
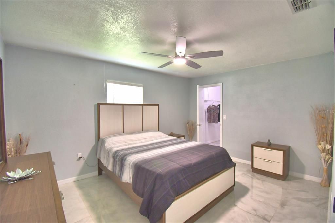
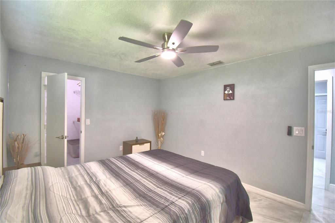
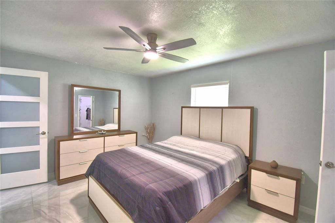
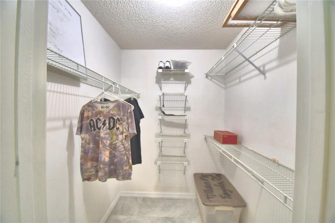
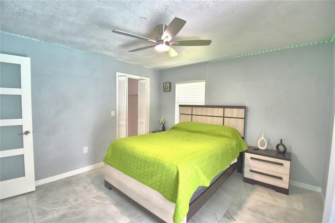
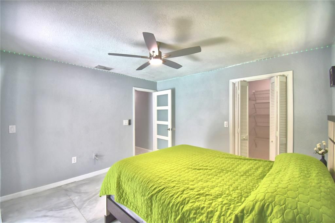
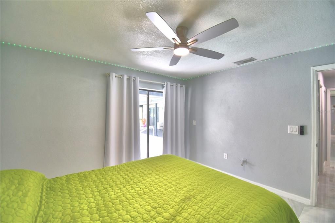
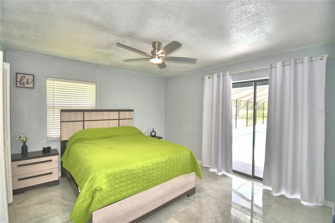
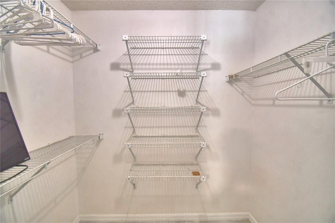
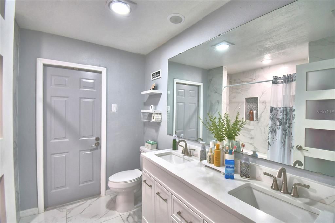
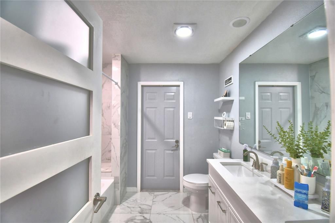
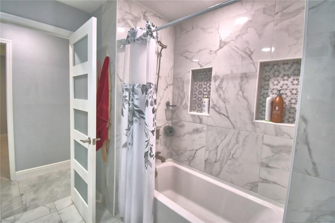
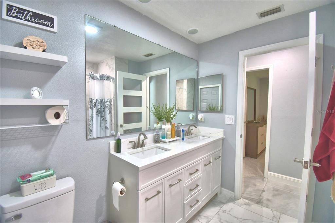
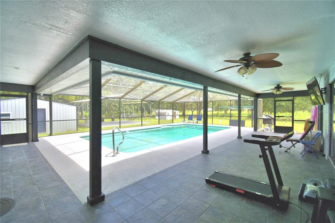
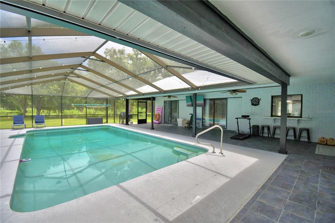
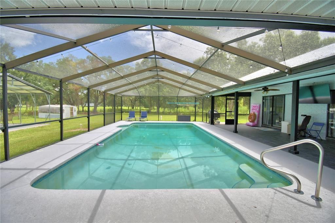

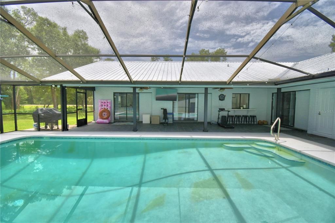
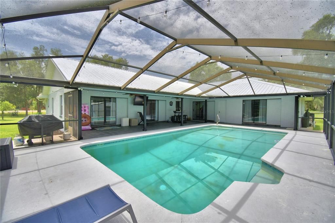
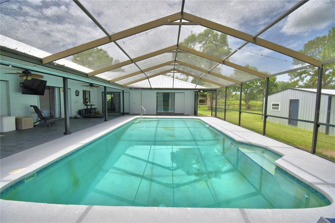
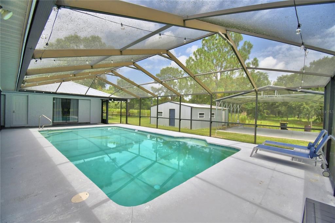
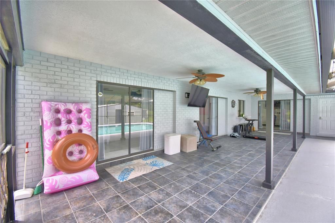
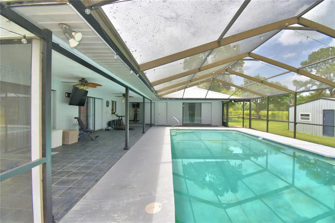
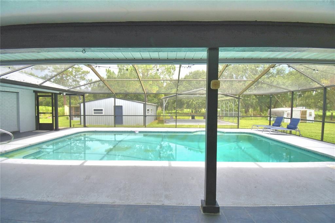
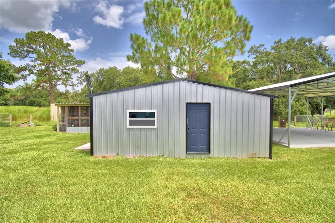
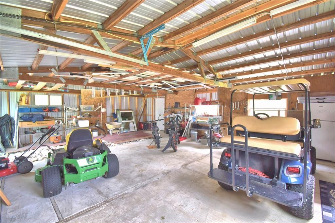
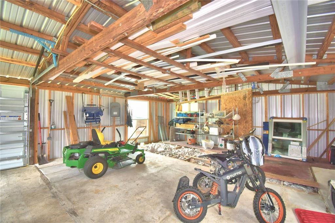
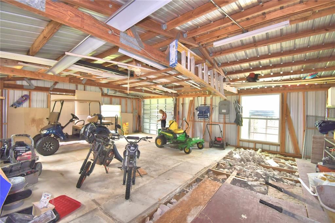
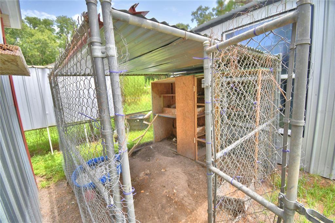
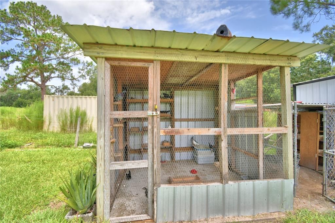
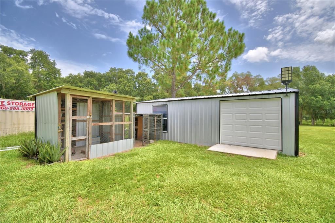
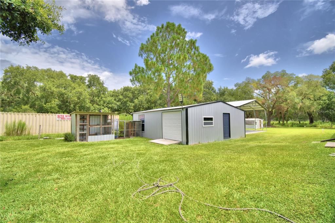
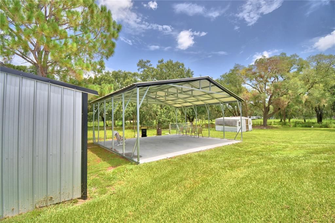
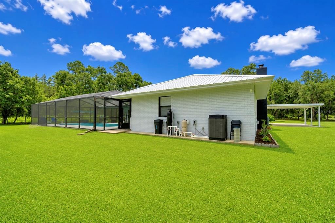
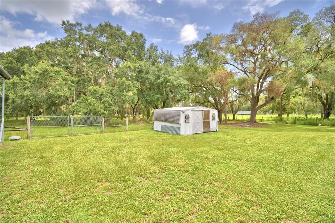
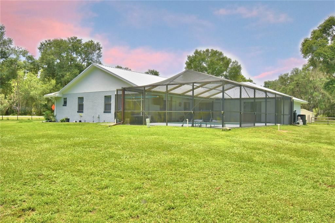
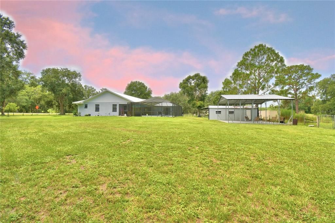
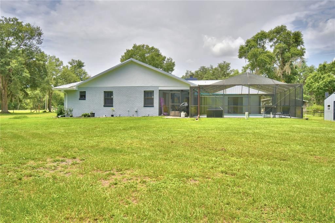
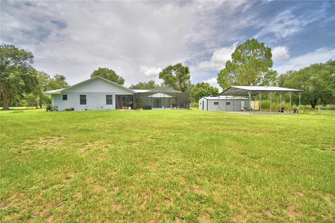
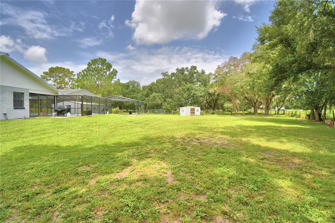
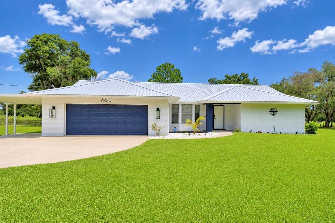
Welcome home to this beautifully maintained 4-bedroom, 2-bath pool home situated on 1.01 acres, offering the perfect blend of privacy, functionality, and outdoor living. The property features a 2-car garage, single-car carport, 28' x 24' workshop, chicken coop, and a separate bird aviary, making it ideal for hobbyists, animal lovers, or anyone looking for extra space. Step inside to discover beautiful tile flooring throughout and a warm, inviting living room highlighted by a stunning brick wood-burning fireplace. The well-appointed kitchen features wood cabinetry, quartz countertops, sleek white appliances, a convenient breakfast bar, and an open layout overlooking the living room—perfect for everyday living and entertaining. Just off the kitchen is a formal dining room enhanced by a beautiful bay window, creating an inviting space for family dinners and holiday gatherings. An inside laundry room, conveniently located just off the garage entry, adds everyday functionality. The spacious primary suite serves as a private retreat with sliding glass doors leading directly to the screened pool and expansive lanai. The ensuite bath offers a relaxing soaking tub, walk-in shower, dual-sink vanity, and plenty of room to unwind. Three additional bedrooms provide comfortable accommodations, with two bedrooms featuring sliding glass doors that open directly to the pool area, creating a seamless indoor-outdoor lifestyle. The guest bath is beautifully updated with quartz countertops, a dual-sink vanity, a tub/shower combination, and convenient direct access to the pool. Step outside and enjoy your own private backyard oasis. The screen-enclosed inground pool and oversized covered lanai provide the perfect setting for weekend barbecues, family gatherings, or simply relaxing while overlooking your peaceful acreage. With 1.01 acres, you'll have plenty of room for gardening, outdoor activities, pets, or simply enjoying the privacy and open space. Need extra room for projects or storage? The impressive 28' x 24' workshop offers endless possibilities for woodworking, mechanics, hobbies, crafts, or storing equipment. The property also includes a chicken coop and a separate bird aviary, making it a wonderful fit for those who appreciate a touch of country living. Enjoy the best of both worlds with peaceful country-style living and convenient access to I-4, placing Lakeland, Orlando, Tampa, shopping, dining, and entertainment all within easy reach. Don't let this one get away—schedule your private showing today and discover all this beautiful property has to offer!

Location

Details

Type:
Residential
Parking:
Driveway / Garage Door Opener
Year Built:
1988
Lot:
1.01 Acres
Heating:
Central
Price/sqft:
$270
Cooling:
Central Air
HOA:
No Data

Valuation

Our model vs. what's actually selling nearby.
Estimate
$412,000
$356K – $542K
Confidence Low
List vs. estimate
$187K above estimate
List $599,900 · +45.6%
Our model says this listing is priced above recent comparable activity. Room to negotiate.
Price per sq ft
$270
+35.0% vs. city median $200
Based on
6 MLS comparables
Median of recent comparable listings. Sold comps use closing price, active listings use list price.

Highlights

Annual tax
$4,543
2025
Pool
Gunite
Garage
2 car garage
Furnished
Negotiable
All facts and features
  • Flooring

    • Tile

    Heating

    • Central

    Cooling

    • Central Air

    Appliances

    • Dishwasher

    • Electric Water Heater

    • Microwave

    • Range

    • Refrigerator

    Other interior features

    • Ceiling Fan(s)

    • Open Floorplan

    • Solid Wood Cabinets

    • Split Bedroom

    • Stone Counters

    Bedrooms and bathrooms

    • Bedrooms: 4

    • Full bathrooms: 2

  • Parking

    • Driveway

    • Garage Door Opener

    Property

    • Levels: One

    • Pool Private: Yes

    • Exterior Features: Sliding Doors / Storage

    Lot

    • Lot: 1.01 Acres

    Other Property Information

    • Parcel Number: 242712000000031020

    • Zoning: RC

  • Type and style

    • Property Type: Residential

    • Property Sub Type: Single Family Residence

  • Utility

    • Electricity Connected

  • Other financial information

    • Annual tax amount: $4,543

  • Source details

    • MLS ID: P4939320

    Other facts

    • Construction Materials: Block / Stucco

    • Foundation Details: Slab

    • Fireplace Features: Living Room / Wood Burning

    • Laundry Features: Laundry Room

    • Patio And Porch Features: Covered / Rear Porch / Screened

    • Pool Features: Gunite / In Ground

    • Direction Faces: East

    • Other Structures: Shed(s)

    • Fireplace: Yes

    • Garage Spaces: 2

    • Attached Garage: Yes

    • Garage: Yes

    • Living Area: 2218

    • Water Source: Well

    • Subdivision Name: BEG NE COR OF NE1/4 OF NW1/4 RUN S 587.51 FT S 62

Private inquiry
Talk to the advisor on this listing.
Floor plans, HOA docs, off-market comparables, scheduling a private showing — one message, direct to the local specialist.

More like this

New
For Sale
$499,000
House
3 bds · 2 ba · 1,704 sqft
UNINCORPORATED POLK COUNTY NO SUB NAME, POLK CITY
5710 MOUNT OLIVE ROAD
For Sale
$650,000
House
2 bds · 2 ba · 1,710 sqft
MT OLIVE SHORES NORTH, POLK CITY
492 MEANDERING WAY
For Sale
$599,000
House
2 bds · 2 ba · 1,794 sqft
MT OLIVE SHORES NORTH ADD 04, POLK CITY
149 LAYNEWADE ROAD
-$10K
For Sale
$565,000
House
4 bds · 2 ba · 2,278 sqft
CLEARWATER LK ESTATES, POLK CITY
10049 QUINN ROAD
For Sale
$499,000
House
2 bds · 2 ba · 1,739 sqft
MT OLIVE SHORES NORTH ADD 04, POLK CITY
572 MEANDERING WAY
For Sale
$529,000
House
1 bds · 1 ba · 1,235 sqft
MOUNT OLIVE SHRS NORTH 4TH ADD, POLK CITY
576 MEANDERING WAY
For Sale
$749,000
House
3 bds · 2 ba · 1,688 sqft
MOUNT OLIVE SHORES NORTH ADD 03, POLK CITY
517 HOME COMING WAY
For Sale
$547,000
House
2 bds · 2 ba · 1,638 sqft
MT OLIVE SHORES NORTH ADD 01, POLK CITY
305 MOTORCOACH DRIVE S

Market around this address

Live counts in the same area.
View all

The multiple listing information is provided by the Stellar MLS from a copyrighted compilation of listings. The compilation of listings and each individual listing are ©2026-present Stellar MLS. All Rights Reserved. The information provided is for consumers' personal, noncommercial use and may not be used for any purpose other than to identify prospective properties consumers may be interested in purchasing. All properties are subject to prior sale or withdrawal. All information provided is deemed reliable but is not guaranteed accurate, and should be independently verified. Listing courtesy of: CENTURY 21 MYERS REALTY