Sell Your Home
Get a free home valuation
Contact
Tell us about your needs

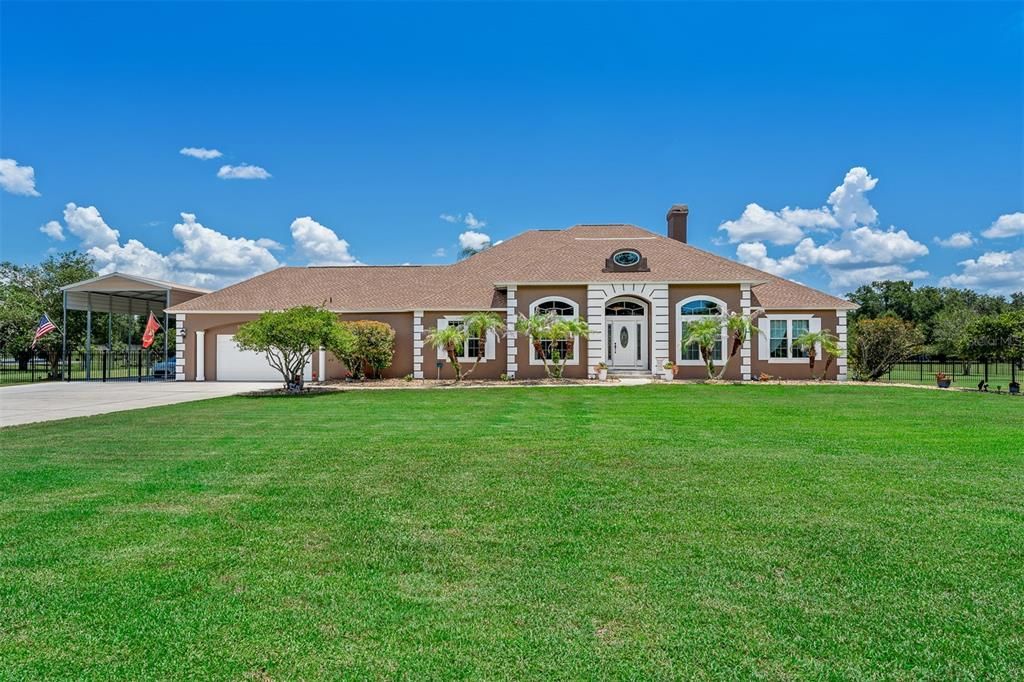
8627 BOW COURT

House Active With Contract
$1,799,000

BTC: 28.00000000

ETH: 945.52831855

13 days
4 bds
3 ba
3,206 sqft

Overview

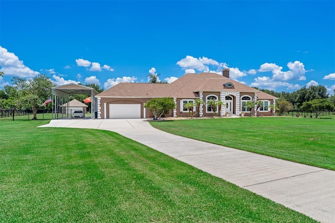
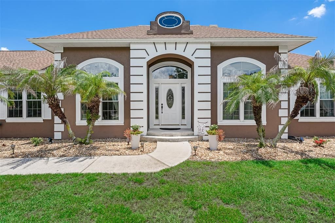
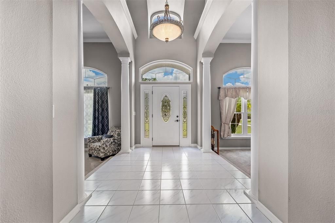
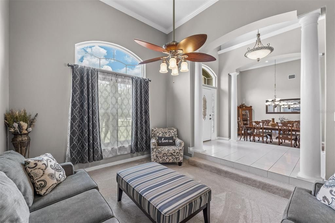
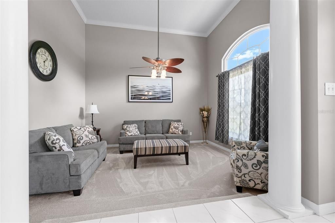
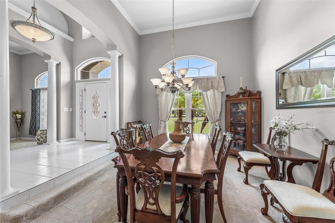
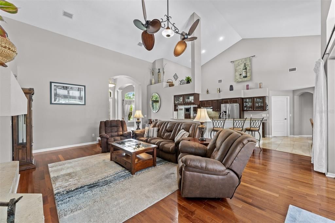
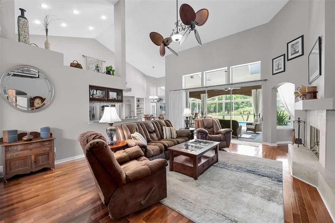
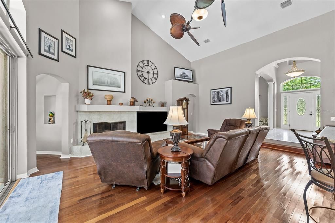
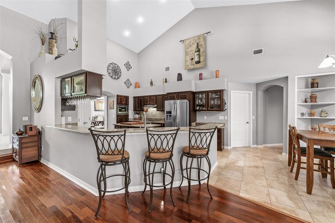
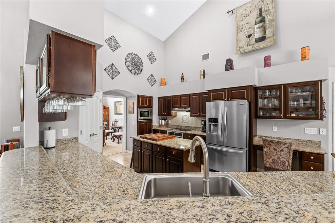
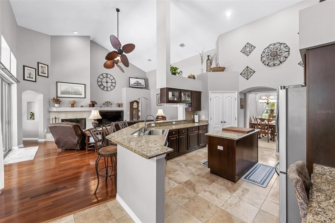
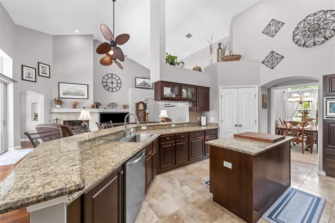
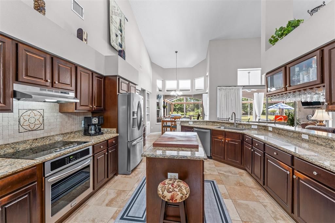
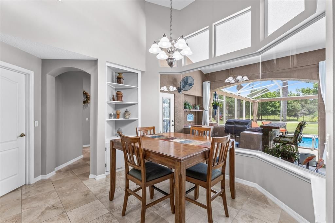
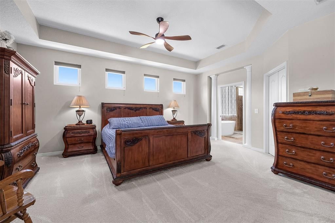
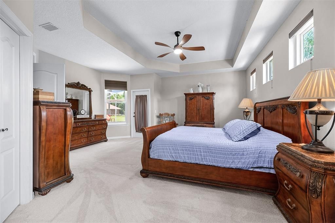
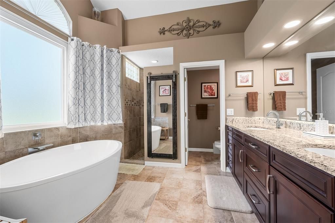
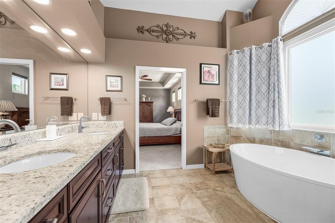
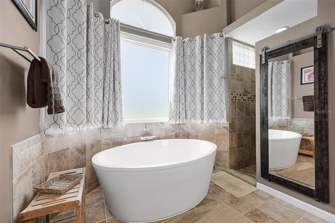
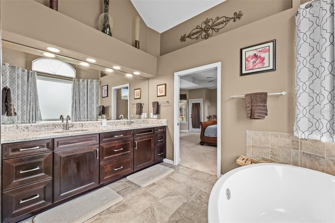
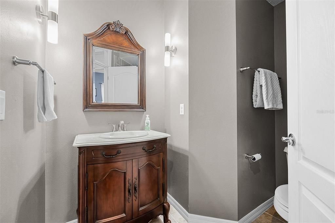
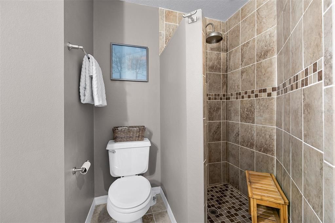
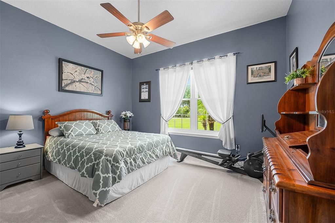
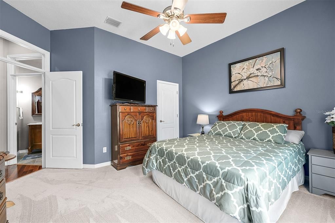
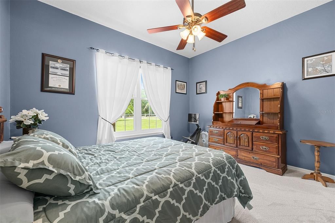
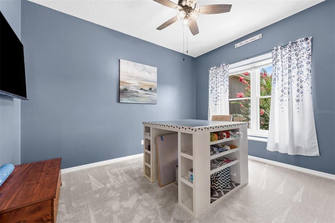
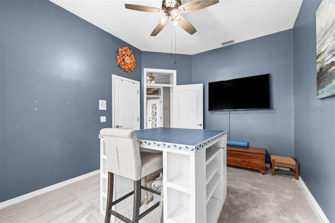
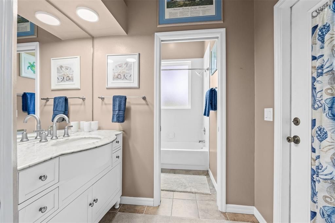
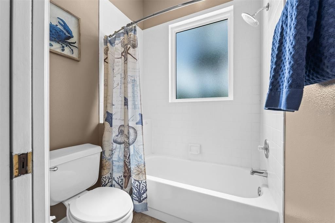
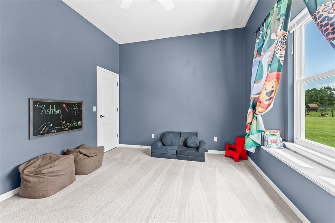
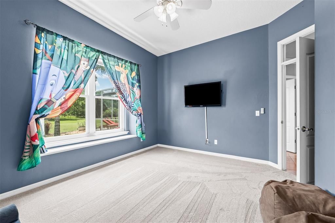
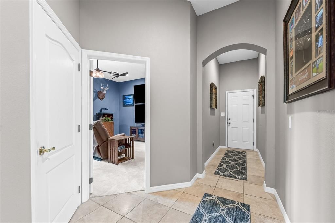
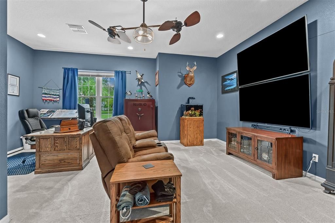
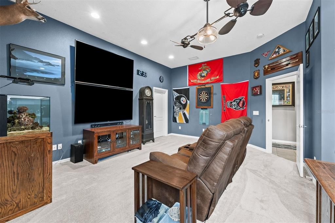
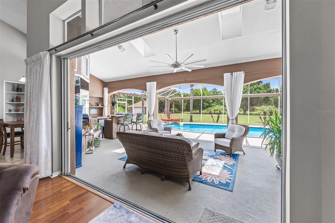
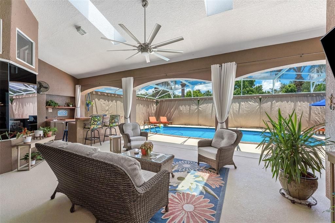
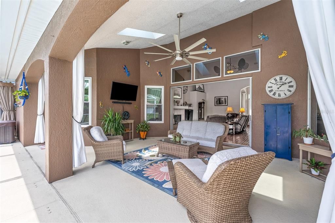
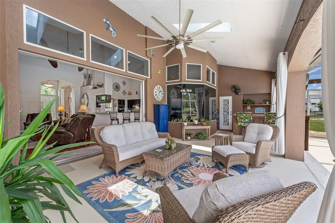
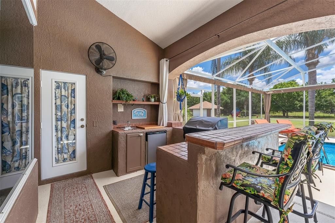
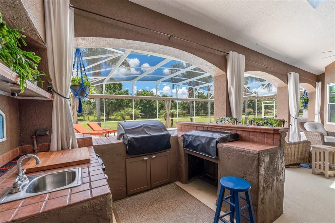
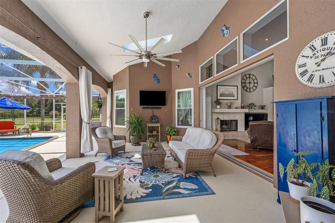
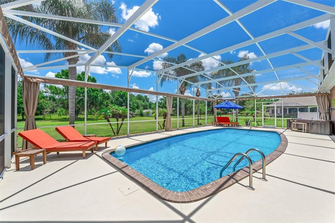
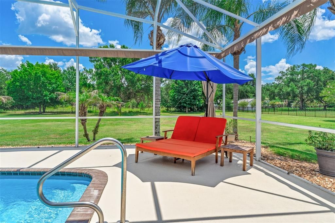
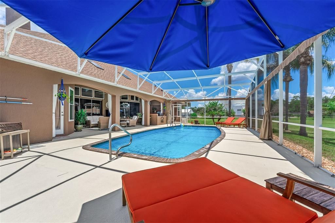
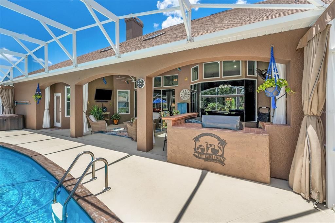
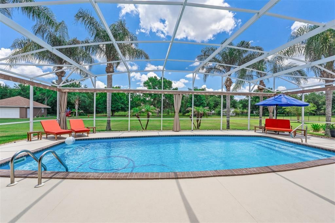
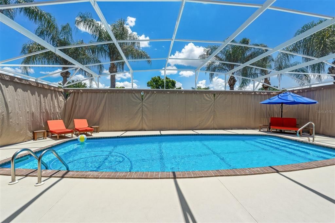
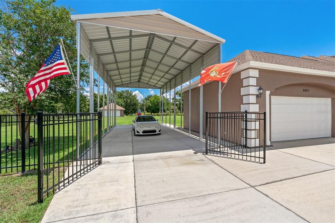
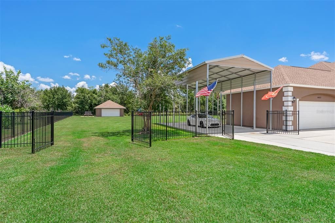
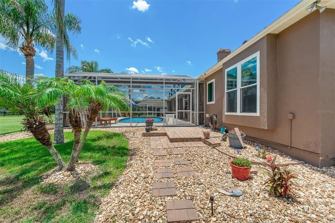
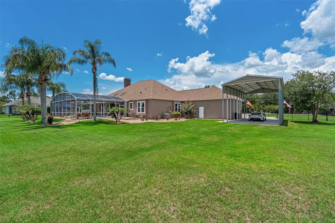
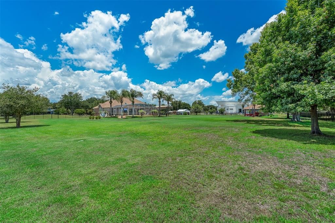
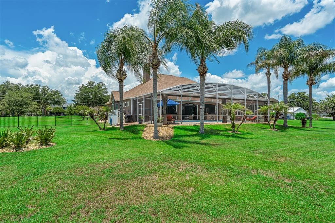
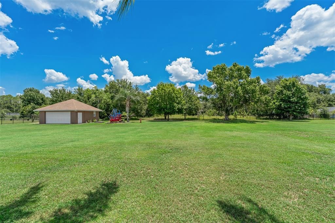
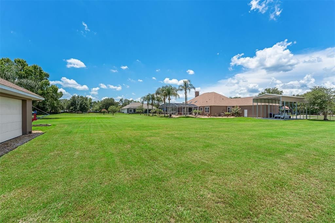
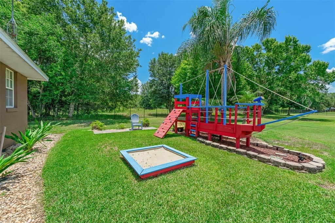
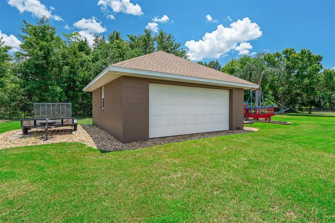
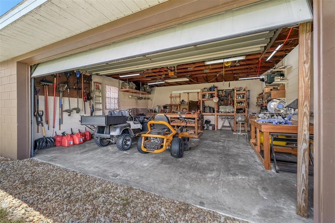
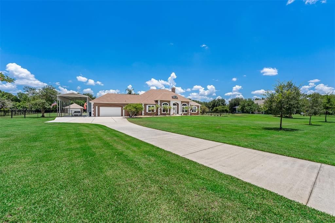
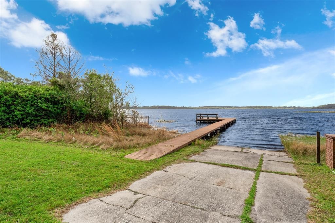
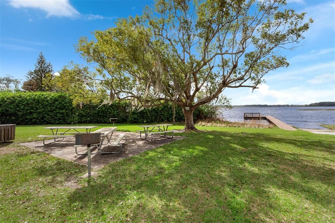
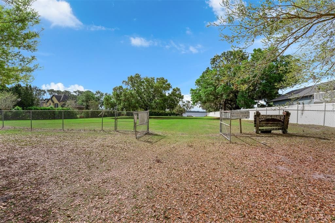
Private Luxury Estate. Endless Possibilities. Experience the rare opportunity to own a private estate offering over 2 beautifully manicured acres, zoned for horses, deeded access to Lake Mabel, just minutes from Walt Disney World and Central Florida’s premier attractions. Combining luxury, space, and lifestyle, this exceptional 4-bedroom, 3-bath residence is a true retreat with room to live, entertain, and explore. Located so close to Disney that you can watch the fireworks every night from your own yard. Designed for both comfort and elegance, the home features an open, light-filled floor plan with soaring ceilings, rich finishes, granite countertops, and a spacious gourmet kitchen equipped with stainless steel appliances. The seamless flow between indoor and outdoor living creates the perfect setting for entertaining family and guests. Step outside to your own tropical paradise featuring a sparkling screened pool surrounded by lush landscaping and expansive views of the estate. Enjoy the privacy of country living while remaining close to world-class dining, shopping, golf, entertainment, and Orlando International Airport. Equestrian enthusiasts will appreciate the horse zoning, while outdoor lovers will enjoy deeded access to Lake Mabel, providing opportunities for recreation just moments from home. Additional premium features include: New roof, New air conditioning system, Stainless steel Frigidaire appliance package, Granite countertops, Two-car attached garage, Detached garage/workshop, RV carport with ample space for boats, trailers, and recreational vehicles, Low HOA Fees.

Location

Details

Type:
Residential
Parking:
Boat / Covered / Driveway / Garage Door Opener / Guest / RV Carport
Year Built:
1993
Lot:
2.01 Acres
Heating:
Central / Electric
Price/sqft:
$561
Cooling:
Central Air
HOA:
$200

Highlights

Annual tax
$7,273
2025
HOA
$200/yr
Pool
Chlorine Free
View
Trees/Woods
Garage
2 car garage
Pets
Allowed
All facts and features
  • Flooring

    • Carpet

    • Ceramic Tile

    • Hardwood

    Heating

    • Central

    • Electric

    Cooling

    • Central Air

    Appliances

    • Built-In Oven

    • Convection Oven

    • Cooktop

    • Dishwasher

    • Disposal

    • Electric Water Heater

    • Microwave

    • Range Hood

    • Water Filtration System

    Other interior features

    • Cathedral Ceiling(s)

    • Ceiling Fan(s)

    • Eating Space In Kitchen

    • High Ceilings

    • Primary Bedroom Main Floor

    • Skylight(s)

    • Solid Wood Cabinets

    • Split Bedroom

    • Stone Counters

    • Vaulted Ceiling(s)

    • Walk-In Closet(s)

    Bedrooms and bathrooms

    • Bedrooms: 4

    • Full bathrooms: 3

  • Parking

    • Boat

    • Covered

    • Driveway

    • Garage Door Opener

    • Guest

    • RV Carport

    Property

    • Levels: One

    • Pool Private: Yes

    • Exterior Features: Irrigation System / Lighting / Outdoor Grill / Playground / Private Yard

    Lot

    • Lot: 2.01 Acres

    Other Property Information

    • Parcel Number: 312328778400190

    • Zoning: R-CE

  • Type and style

    • Property Type: Residential

    • Property Sub Type: Single Family Residence

  • Utility

    • Cable Connected

    • Electricity Connected

    • Natural Gas Available

  • Other financial information

    • HOA: $200

    • HOA Frequency: Annually

    • Annual tax amount: $7,273

  • Source details

    • MLS ID: O6420559

    Other facts

    • Construction Materials: Stucco / Wood Frame

    • Foundation Details: Slab

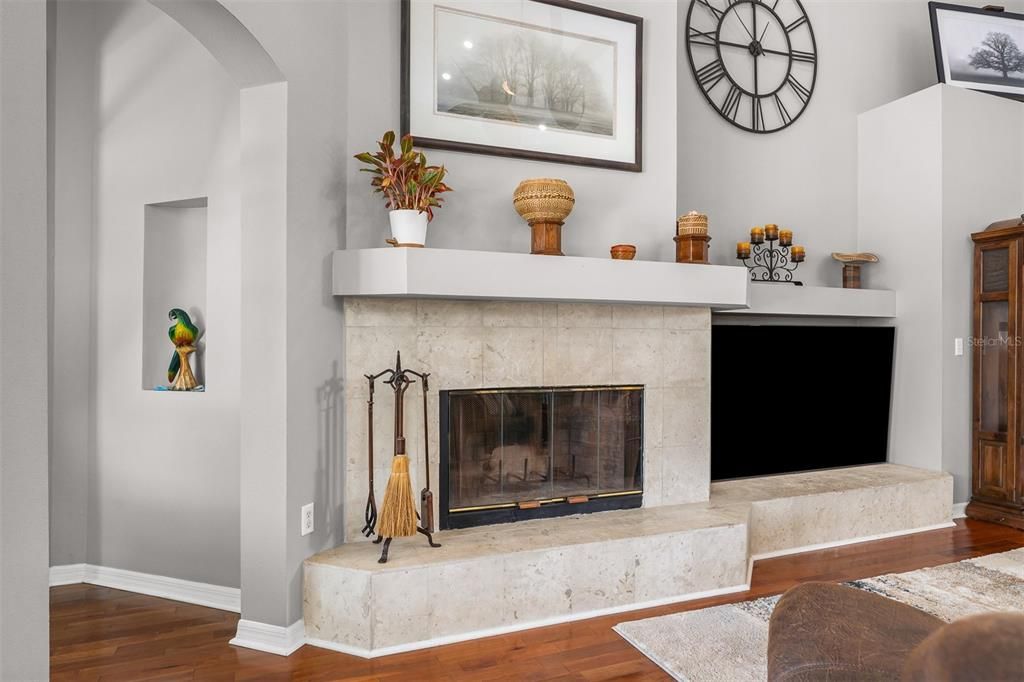
    • Fireplace Features: Family Room / Wood Burning

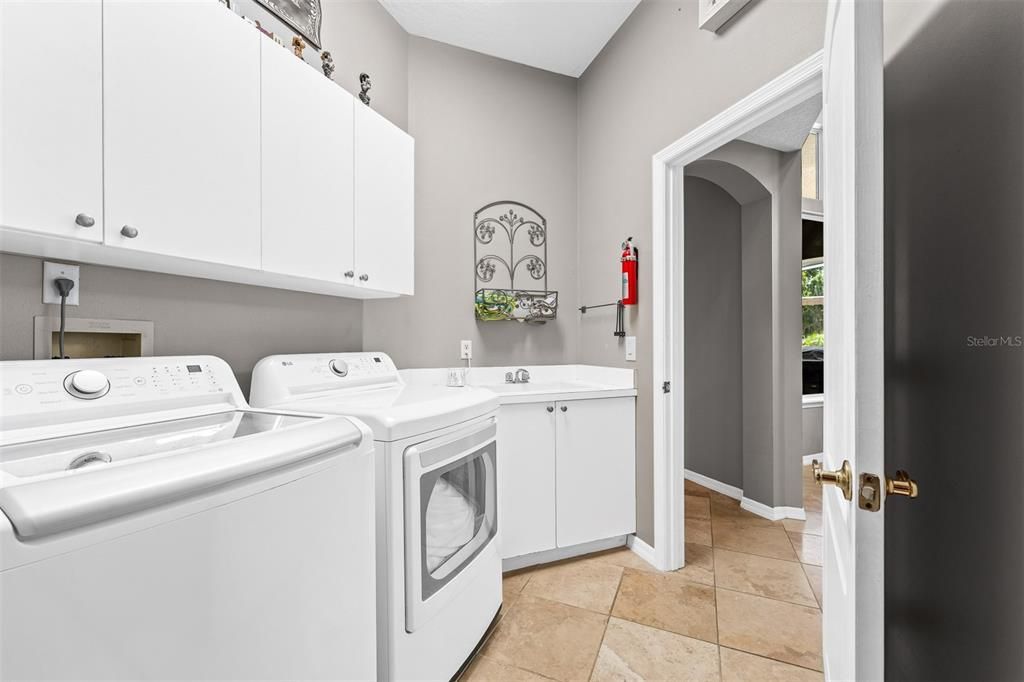
    • Laundry Features: Inside

    • Lot Features: Cul-De-Sac / City Lot / Level / Zoned for Horses

    • Patio And Porch Features: Covered / Deck / Patio / Screened

    • Pool Features: Chlorine Free / Fiberglass / Heated / In Ground / Salt Water / Screen Enclosure

    • Direction Faces: West

    • Architectural Style: Traditional

    • Fireplace: Yes

    • Water Body Name: LAKE MABEL

    • Garage Spaces: 2

    • Attached Garage: Yes

    • Garage: Yes

    • Living Area: 3206

    • Water Source: Well

    • Subdivision Name: ROYAL RANCH ESTATES FIRST ADD

Private inquiry
Talk to the advisor on this listing.
Floor plans, HOA docs, off-market comparables, scheduling a private showing — one message, direct to the local specialist.

More like this

Active With Contract
$1,650,000
House
5 bds · 5 ba · 4,329 sqft
LAKE BURDEN SOUTH PHASE 1, WINDERMERE
7503 LAKE ALBERT DR
Active With Contract
$1,295,000
House
5 bds · 4 ba · 2,915 sqft
PHILLIPS GROVE, ORLANDO
7916 WANDERING WAY
Active With Contract
$2,150,000
House
4 bds · 4 ba · 4,037 sqft
KEENES POINTE, WINDERMERE
11753 VINCI DRIVE
Active With Contract
$2,000,000
House
4 bds · 4 ba · 3,088 sqft
BAY HILL SEC 02, ORLANDO
6204 DONEGAL DRIVE
-$125K
Active With Contract
$1,275,000
House
4 bds · 3 ba · 2,528 sqft
BAY HILL SEC 11, ORLANDO
5709 MASTERS BOULEVARD
Active With Contract
$2,100,000
House
5 bds · 4 ba · 3,567 sqft
SAWYER SOUND, WINDERMERE
5067 SAWYER COVE WAY
-$80K
Active With Contract
$1,695,000
House
4 bds · 3 ba · 3,433 sqft
NORTH BAY SEC 01, ORLANDO
5626 BAY SIDE DRIVE
-$51K
Active With Contract
$1,599,000
House
6 bds · 5 ba · 4,206 sqft
ROYAL CYPRESS PRESERVE, ORLANDO
10829 ROYAL CYPRESS WAY

Market around this address

Live counts in the same area.
View all

The multiple listing information is provided by the Stellar MLS from a copyrighted compilation of listings. The compilation of listings and each individual listing are ©2026-present Stellar MLS. All Rights Reserved. The information provided is for consumers' personal, noncommercial use and may not be used for any purpose other than to identify prospective properties consumers may be interested in purchasing. All properties are subject to prior sale or withdrawal. All information provided is deemed reliable but is not guaranteed accurate, and should be independently verified. Listing courtesy of: ORLANDO GOLF ESTATES