Sell Your Home
Get a free home valuation
Contact
Tell us about your needs
8680 SW 209TH COURT

House For Sale
$380,000

BTC: 4.88337724

ETH: 158.33333333

16 days
3 bds
2 ba
2,395 sqft

Overview

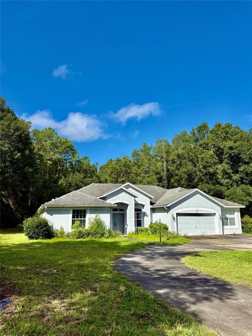
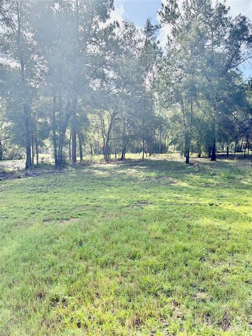
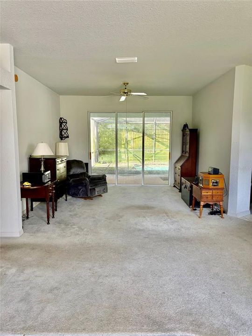
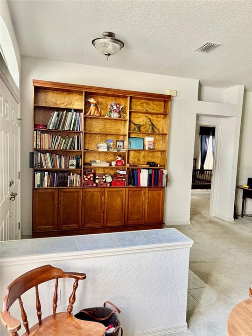
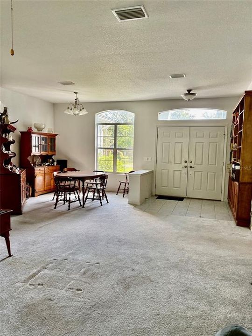
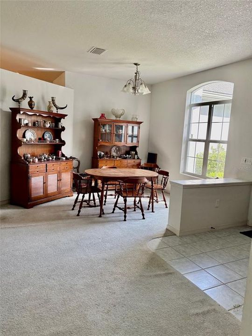
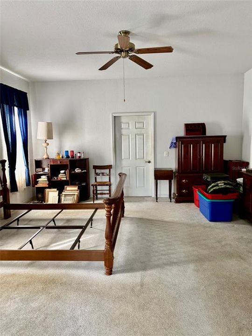
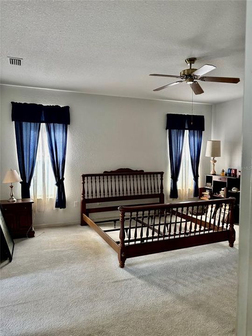
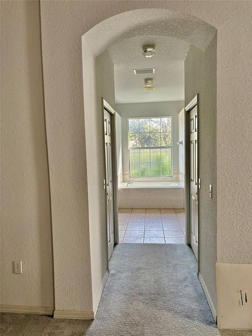
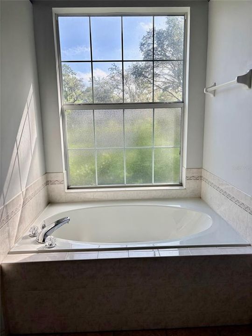
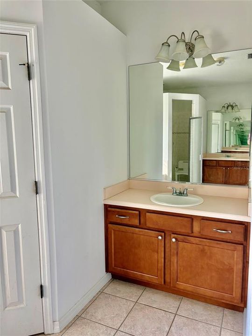
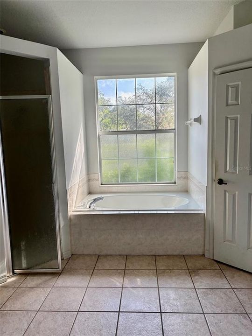

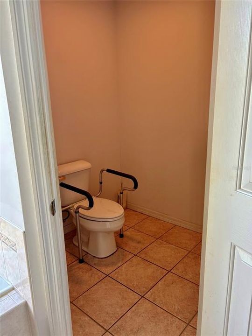
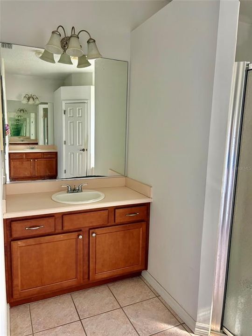
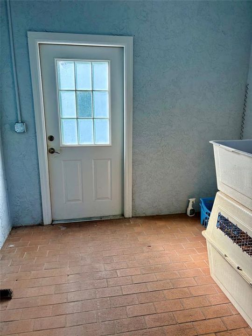
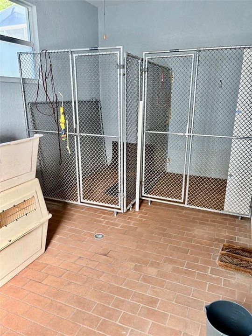
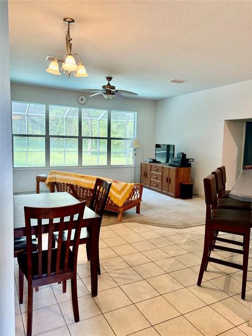
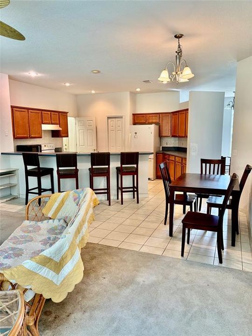
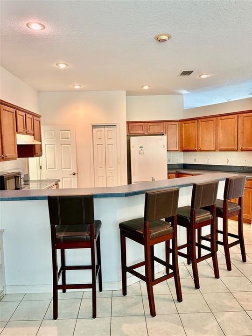
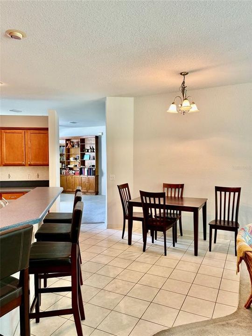
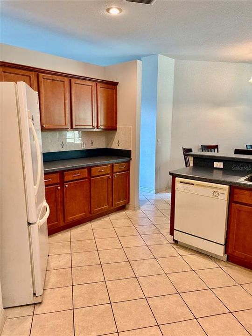
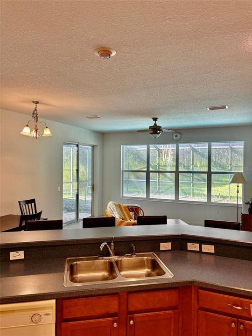
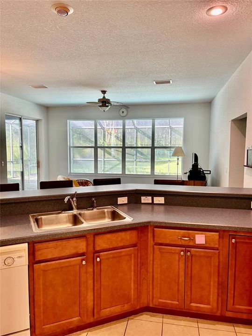
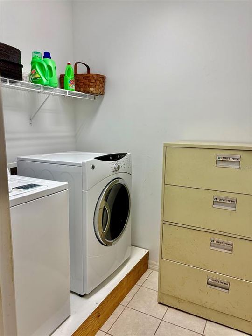
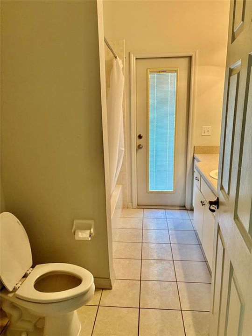
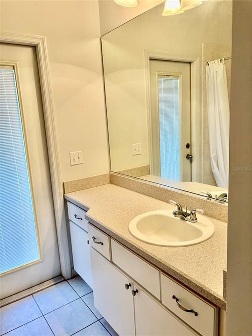
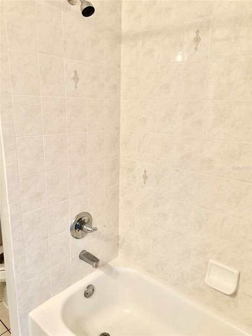
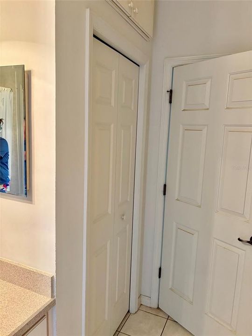
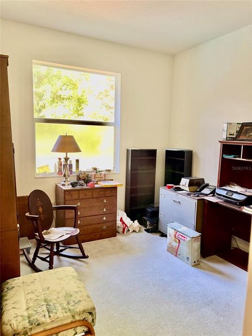
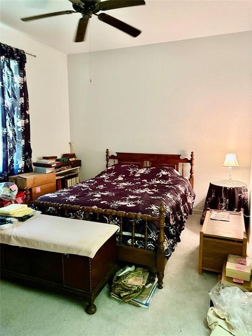
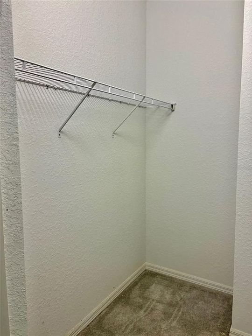
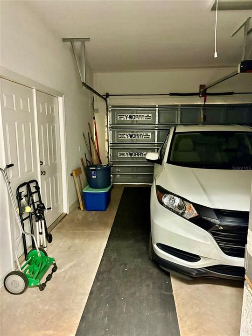
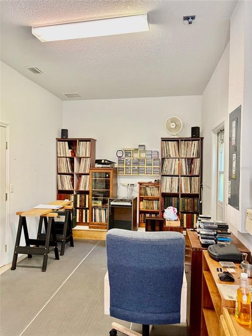
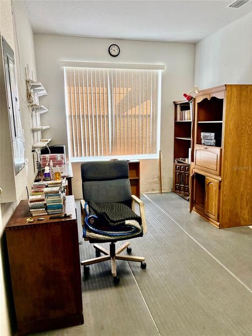
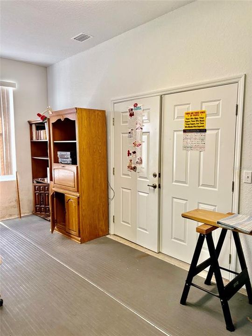
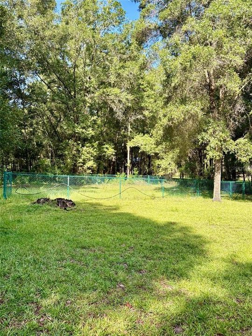
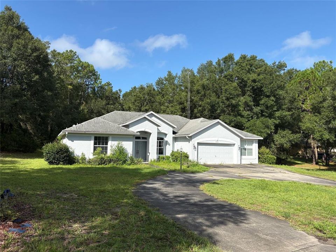
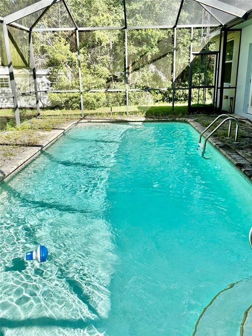
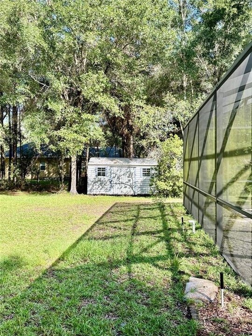
Rainbow Springs The Woodlands-This home has a large corner lot and fenced backyard for your pets. The home has formal living-dining with access to the lanai & pool area. The Kitchen is open to the family room with a breakfast bar! Lots of cabinets and counter space to cook and entertain. The laundry room is adjacent to the kitchen. The two-car garage features a bonus room that can be used for office, exercise or storage with its own access door. The primary bedroom is spacious with two separate walk-in closets. The primary bath- an ensuite bathroom complete with double vanities, walk-in shower, garden tub, private water closet. The primary bedroom also features and added bonus room with private entry door. This space can be used for many things- let your imagination create this space. The guest bath is a tub/shower combo and has access door to the pool area also a linen closet. The bedrooms are a split plan and the guest bedrooms have lots of closet space. The pool area is screened. The backyard has a storage shed and a fenced dog run. The HVAC is 2021, Hot Water- 2018 Roof is original. This home is located in the Rainbow Springs Community your ownership will provide you with private access to the Rainbow River Park. You can enjoy a picnic, barbecue, go swimming at the private beach, tubing, canoeing and kayaking. Community Center offers pickleball courts, pool, gym, billiards, private meeting areas, and organized activities for the residents. Living in Dunnellon, Florida is quiet and peaceful just the perfect place to walk, bike ride and enjoy the beauty all around this river town. The area has restaurants, shopping and hotels. You can drive 20-miles to Ocala, 30 miles to Crystal River, 40 miles to Gainesville. The WEC (World Equestrian Center) is 10 miles and hosts year round activities.
Location

Details

Type:
Residential
Parking:
Circular Driveway / Driveway / Garage Door Opener / Tandem / Workshop in Garage
Year Built:
2005
Lot:
1.71 Acres
Heating:
Central
Price/sqft:
$159
Cooling:
Central Air
HOA:
$250

Highlights

Annual tax
$6,980
2025
HOA
$250/yr
Community Pool, Pool Maintenance, Recreational Facilities
Pool
Gunite
Garage
2 car garage
Pets
Allowed
All facts and features
  • Flooring

    • Carpet

    • Tile

    Heating

    • Central

    Cooling

    • Central Air

    Appliances

    • Dishwasher

    • Dryer

    • Electric Water Heater

    • Range

    • Refrigerator

    • Washer

    Other interior features

    • Ceiling Fan(s)

    • Eating Space In Kitchen

    • Kitchen/Family Room Combo

    • Living Room/Dining Room Combo

    • Primary Bedroom Main Floor

    • Solid Wood Cabinets

    • Split Bedroom

    • Vaulted Ceiling(s)

    • Walk-In Closet(s)

    • Window Treatments

    Bedrooms and bathrooms

    • Bedrooms: 3

    • Full bathrooms: 2

  • Parking

    • Circular Driveway

    • Driveway

    • Garage Door Opener

    • Tandem

    • Workshop in Garage

    Property

    • Levels: One

    • Pool Private: Yes

    • Exterior Features: Dog Run / Sliding Doors

    Lot

    • Lot: 1.71 Acres

    Other Property Information

    • Parcel Number: 3292074030

    • Zoning: A1

  • Type and style

    • Property Type: Residential

    • Property Sub Type: Single Family Residence

  • Utility

    • BB/HS Internet Available

  • Other financial information

    • HOA: $250

    • HOA Frequency: Annually

    • Annual tax amount: $6,980

  • Source details

    • MLS ID: OM729980

    Other facts

    • Construction Materials: Block / Stucco

    • Foundation Details: Slab

    • Laundry Features: Inside / Laundry Room

    • Lot Features: Corner Lot / Landscaped / Oversized Lot

    • Patio And Porch Features: Rear Porch / Screened

    • Pool Features: Gunite / In Ground / Screen Enclosure

    • Window Features: Shades

    • Direction Faces: East

    • Other Structures: Shed(s)

    • Architectural Style: Florida

    • Water Body Name: RAINBOW RIVER

    • Garage Spaces: 2

    • Attached Garage: Yes

    • Garage: Yes

    • Living Area: 2395

    • Water Source: Well

    • Lot Size Dimensions: 189 x 395

    • Subdivision Name: RAINBOW SPGS 01 REP

Private inquiry
Talk to the advisor on this listing.
Floor plans, HOA docs, off-market comparables, scheduling a private showing — one message, direct to the local specialist.

More like this

New
For Sale
$338,000
House
3 bds · 2 ba · 1,627 sqft
RAINBOW SPGS 05 REP, DUNNELLON
10062 SW 190TH COURT
New
For Sale
$339,999
House
3 bds · 2 ba · 2,049 sqft
RAINBOW SPRINGS 05 REP, DUNNELLON
19326 SW 101ST PLACE ROAD
New
For Sale
$399,900
House
2 bds · 2 ba · 2,081 sqft
RAINBOW SPGS 05 REP, DUNNELLON
9636 SW 190TH TERRACE ROAD
For Sale
$296,900
House
4 bds · 1 ba · 1,775 sqft
RAINBOW S END ESTATE, DUNNELLON
20260 SW 80TH PLACE ROAD
For Sale
$284,900
House
3 bds · 2 ba · 1,695 sqft
RAINBOW SPGS 05 REP, DUNNELLON
10070 SW 192ND CIRCLE
For Sale
$379,900
House
4 bds · 3 ba · 2,267 sqft
GRAND PARK NORTH, DUNNELLON
19535 SW 77TH LOOP
For Sale
$325,950
House
3 bds · 2 ba · 1,929 sqft
RAINBOW SPRINGS COUNTRY CLUB ESTATES, DUNNELLON
9251 SW 192ND COURT
For Sale
$395,000
House
3 bds · 2 ba · 2,026 sqft
RAINBOW SPRINGS THE WOODLANDS, DUNNELLON
21859 SW 82ND STREET

Market around this address

Live counts in the same area.
View all

The multiple listing information is provided by the Stellar MLS from a copyrighted compilation of listings. The compilation of listings and each individual listing are ©2026-present Stellar MLS. All Rights Reserved. The information provided is for consumers' personal, noncommercial use and may not be used for any purpose other than to identify prospective properties consumers may be interested in purchasing. All properties are subject to prior sale or withdrawal. All information provided is deemed reliable but is not guaranteed accurate, and should be independently verified. Listing courtesy of: RAINBOW SPRINGS REAL ESTATE