Sell Your Home
Get a free home valuation
Contact
Tell us about your needs

8704 BAY CREST LANE

House
$1,686,450

BTC: 20.28445995

ETH: 636.39622642

New
Waterfront
7 bds
6 ba
5,091 sqft

Overview

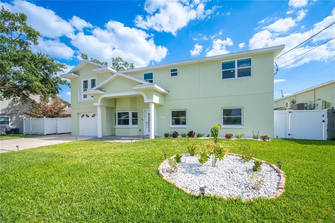
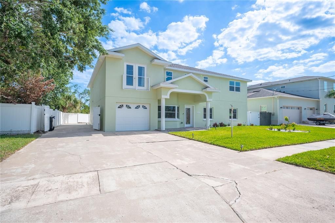
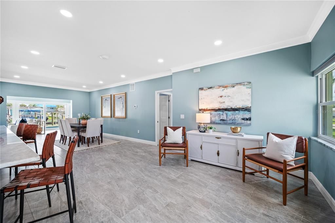
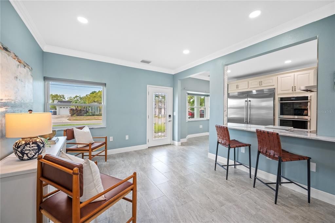
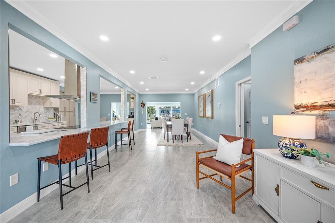
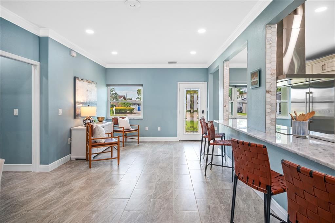
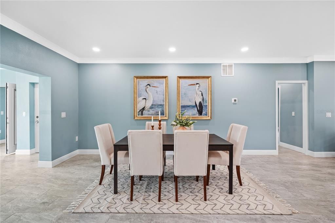
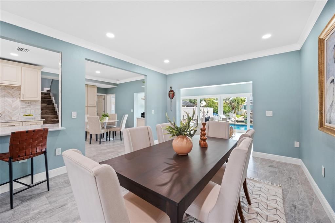
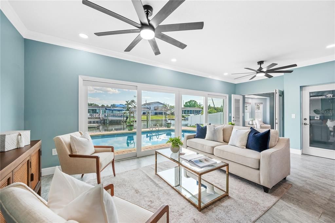
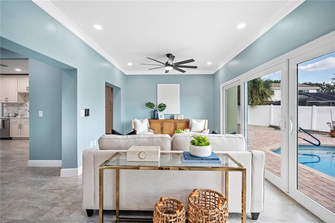
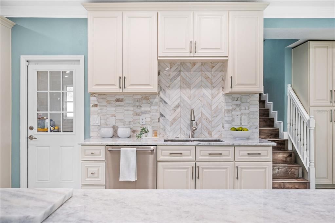
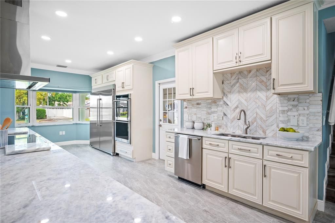
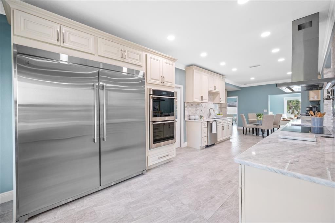
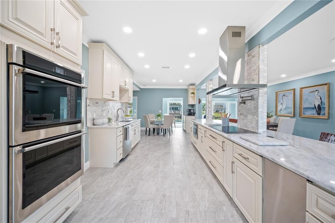
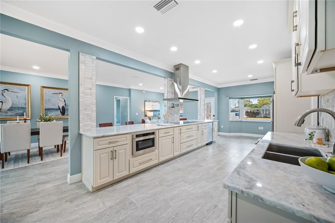
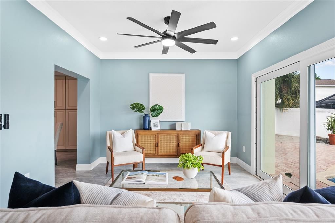
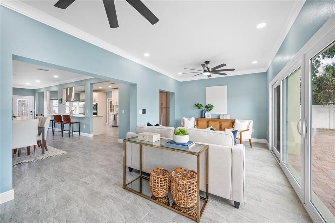
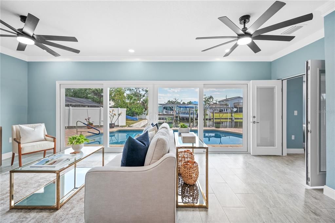
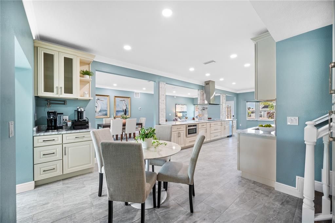
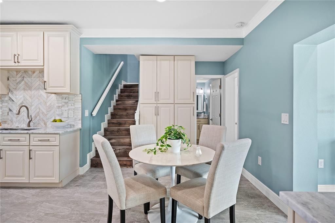
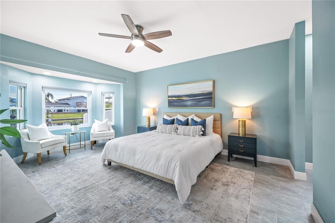
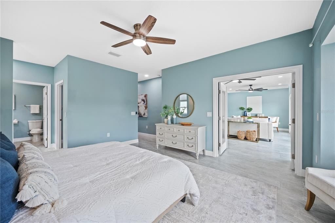
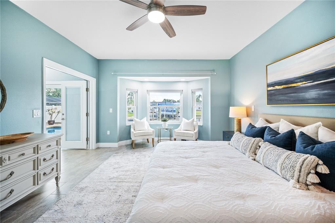
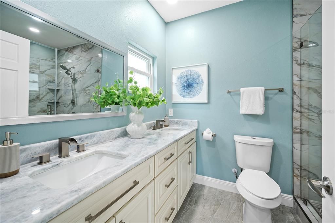
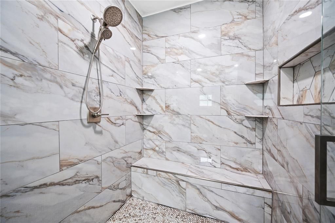
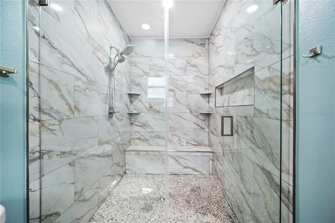
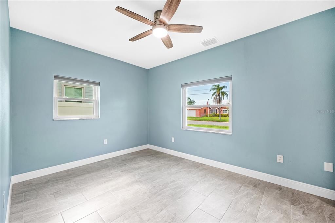
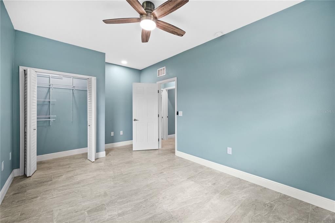
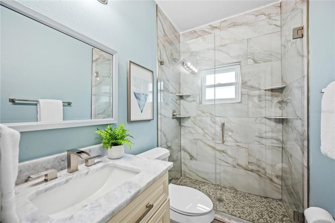
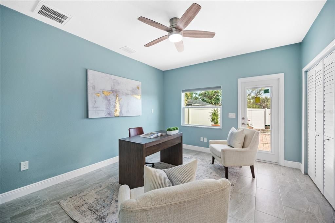
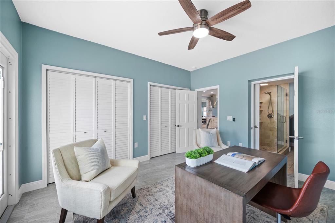
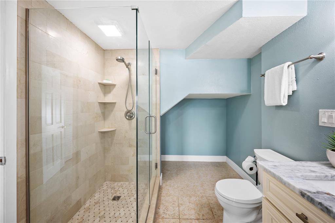
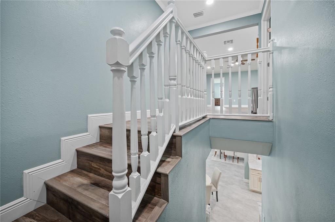
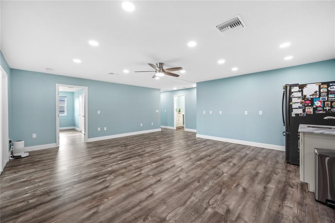
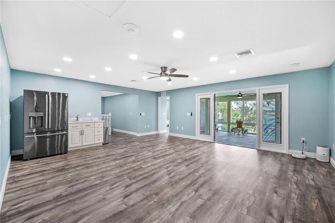
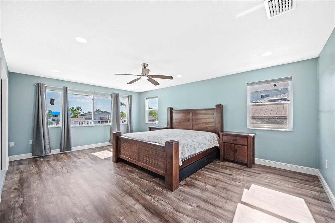
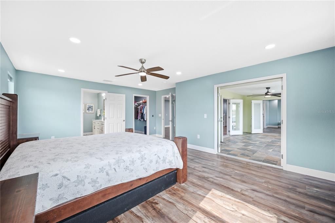
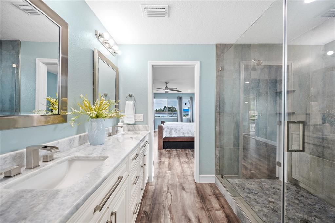
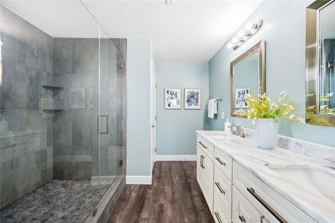
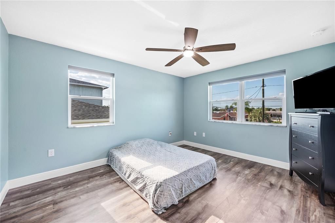
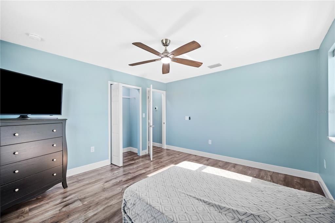
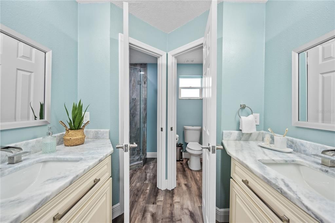
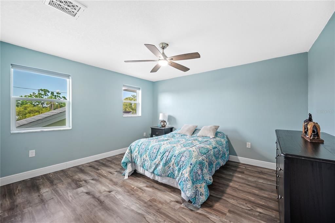
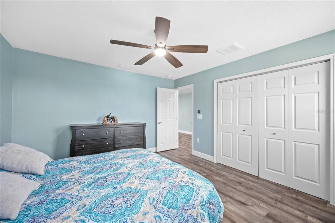
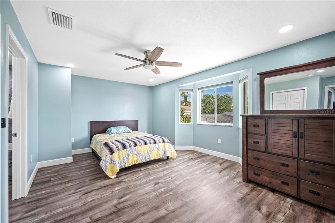
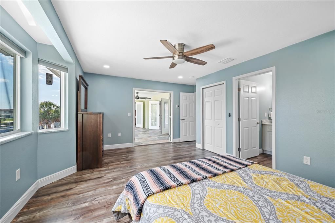
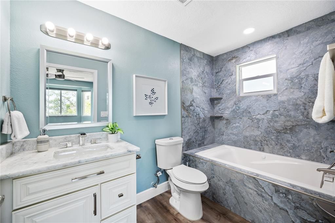
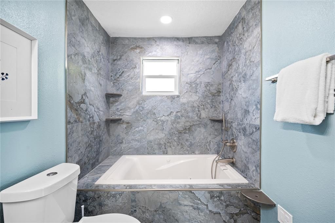
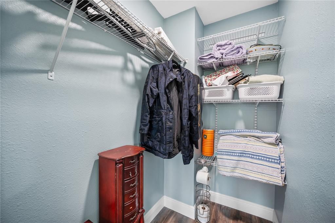
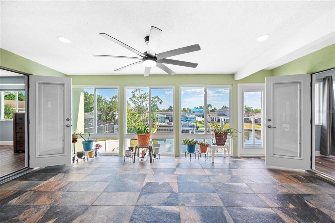
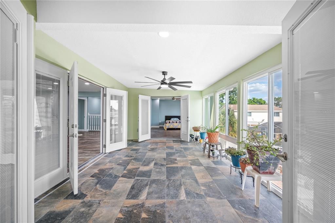
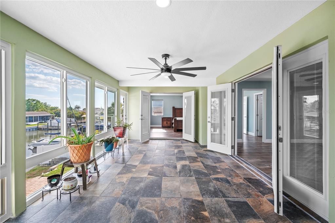
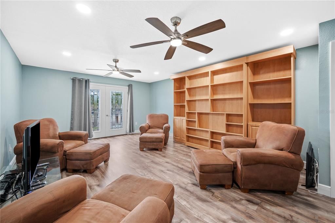
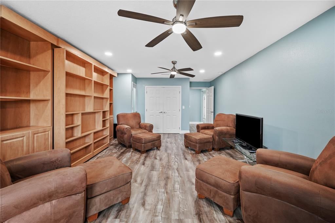
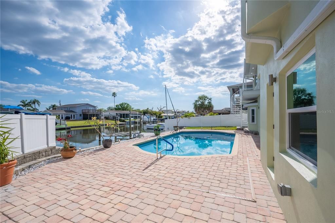
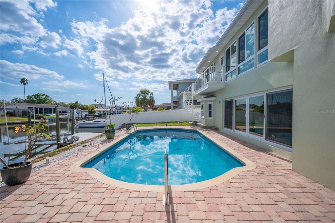
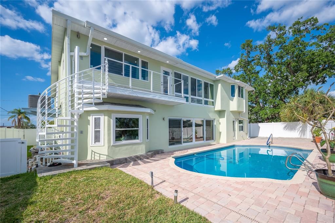
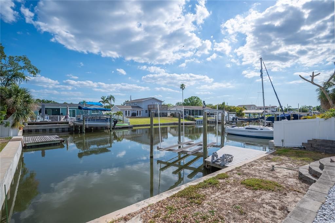
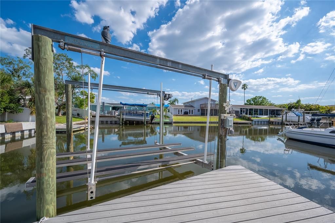
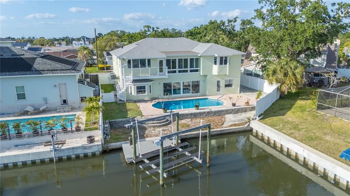
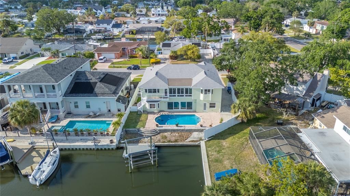
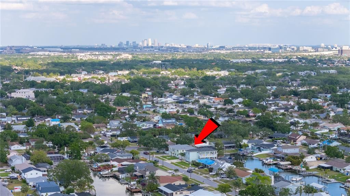
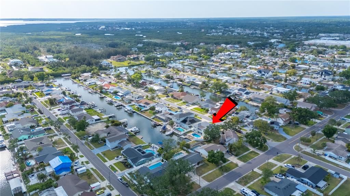
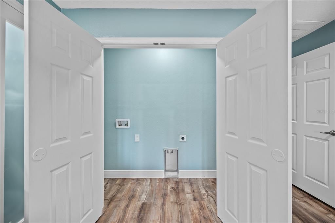
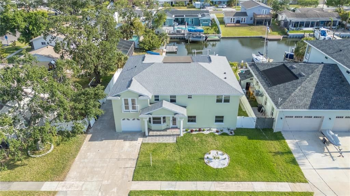
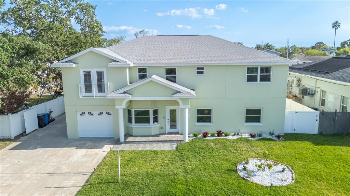
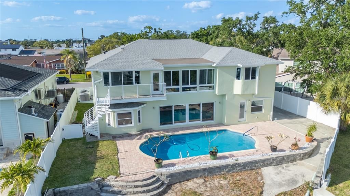
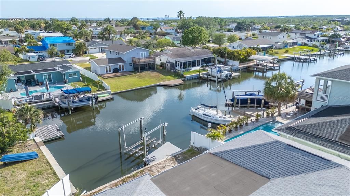
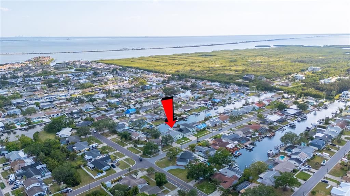
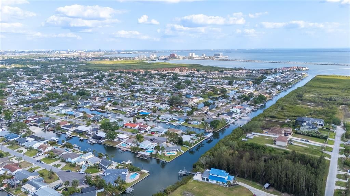
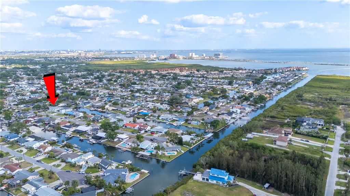
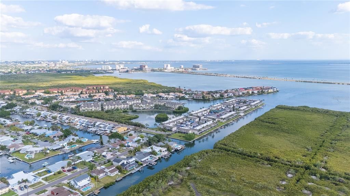
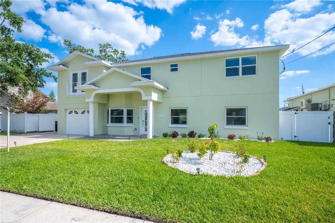
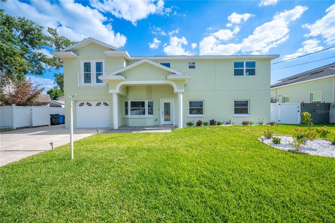
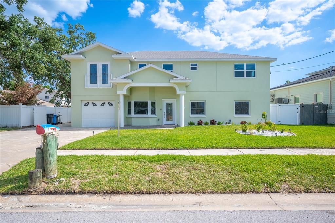
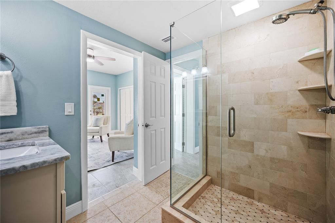
Experience exceptional waterfront living in Tampa’s established Bay Crest Park community. This impressive 5,091 sq. ft. residence offers 7 bedrooms and 6 baths, Media center that doubles as 8th bedroom and Laundry closet, combining generous living space, extensive upgrades and a versatile floor plan designed for everyday comfort, entertaining and multigenerational living. The home features a main-level primary suite, two additional upstairs en-suite bedrooms, a flexible office/bedroom with dual-access bath, and laundry facilities on both levels. Interior appointments include Level 5 calcite countertops and window sills, solid-wood birch cabinetry by Lily Ann Cabinets, commercial-style Electrolux appliances, crown molding, 6-inch baseboards, LED lighting, tile flooring downstairs and wood-plank flooring upstairs. Significant improvements include two HVAC systems with four independently controlled zones, separate electrical panels for the upper and lower levels, updated plumbing, water softener, impact windows and doors, and fiber/CAT6E connectivity. Even the one-car garage is conditioned with central air and heat. Outdoor living is equally impressive with a recently resurfaced saltwater pool, Florida room, upstairs balcony and private waterfront setting. The dock and boat lift feature newer poles and cabling, with an aluminum lift configured for a Triton, providing canal access toward Tampa Bay. Bay Crest Park offers a distinctive waterfront lifestyle with a residents-only community boat ramp while remaining conveniently located near Rocky Point, Tampa International Airport, Westshore, International Plaza, dining, shopping and major Tampa employment centers. From its expansive floor plan and substantial upgrades to its pool, dock and connection to Tampa Bay, 8704 Bay Crest Lane delivers the space, versatility and waterfront lifestyle that define exceptional Tampa living.

Location

Florida • TAMPA • 33615 • House • • Waterfront

Details

Type:
Residential
Parking:
Garage Door Opener
Year Built:
1967
Lot:
0.17 Acres
Heating:
Baseboard / Central / Electric / Heat Pump
Price/sqft:
$331
Cooling:
Central Air / Zoned
HOA:
No Data

Highlights

Annual tax
$12,821
2025
Pool
Gunite
View
Water
Waterfront
Waterfront, Canal - Saltwater
Garage
1 car garage
Pets
Allowed
All facts and features
  • Flooring

    • Ceramic Tile

    • Laminate

    Heating

    • Baseboard

    • Central

    • Electric

    • Heat Pump

    Cooling

    • Central Air

    • Zoned

    Appliances

    • Convection Oven

    • Cooktop

    • Dishwasher

    • Disposal

    • Electric Water Heater

    • Exhaust Fan

    • Freezer

    • Microwave

    • Refrigerator

    • Trash Compactor

    • Water Filtration System

    • Water Purifier

    • Water Softener

    • Whole House R.O. System

    Other interior features

    • Ceiling Fan(s)

    • Crown Molding

    • Dry Bar

    • Eating Space In Kitchen

    • High Ceilings

    • L Dining

    • Open Floorplan

    • Primary Bedroom Main Floor

    • PrimaryBedroom Upstairs

    • Solid Surface Counters

    • Solid Wood Cabinets

    • Thermostat

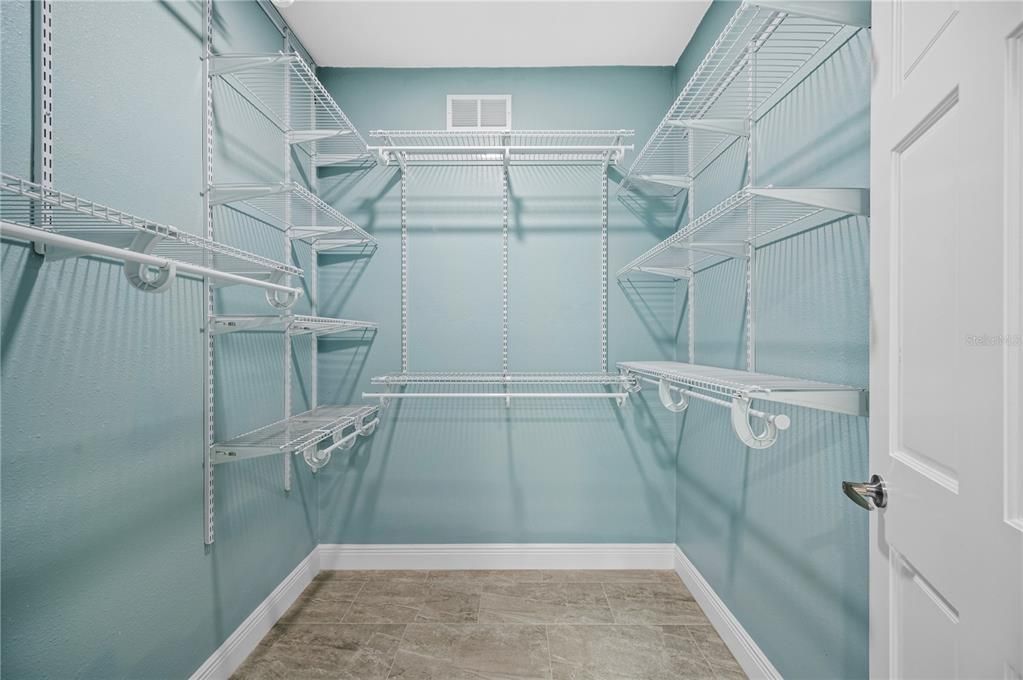
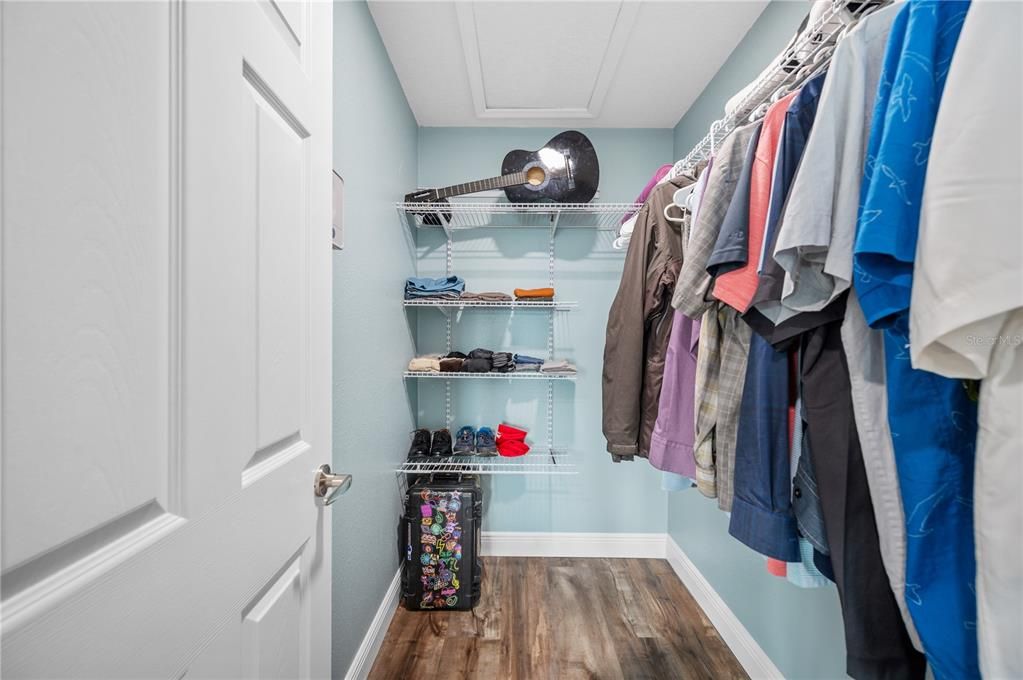
    • Walk-In Closet(s)

    • Wet Bar

    • Window Treatments

    Bedrooms and bathrooms

    • Bedrooms: 7

    • Full bathrooms: 6

  • Parking

    • Garage Door Opener

    Property

    • Levels: Two

    • Pool Private: Yes

    • Exterior Features: Irrigation System / Rain Gutters / RV Hookup / Sidewalk / Sliding Doors

    Lot

    • Lot: 0.17 Acres

    Other Property Information

    • Parcel Number: U0229170F2A0000000192.0

    • Zoning: RSC-6

  • Type and style

    • Property Type: Residential

    • Property Sub Type: Single Family Residence

  • Utility

    • Cable Connected

    • Electricity Connected

    • Fiber Optics

    • Phone Available

    • Public

    • Street Lights

    • Water Connected

    Green energy

    • Appliances

    • Doors

    • HVAC

    • Insulation

    • Lighting

    • Pool

    • Roof

    • Thermostat

    • Water Heater

    • Windows

  • Other financial information

    • Annual tax amount: $12,822

  • Source details

    • MLS ID: O6442076

    Other facts

    • Construction Materials: Block / Concrete / Stucco / Wood Frame

    • Foundation Details: Slab

    • Laundry Features: Electric Dryer Hookup / In Garage / Laundry Room / Upper Level / Washer Hookup

    • Lot Features: Cul-De-Sac / FloodZone

    • Patio And Porch Features: Front Porch

    • Pool Features: Gunite / In Ground / Salt Water / Solar Cover

    • Window Features: Double Pane Windows / ENERGY STAR Qualified Windows / Storm Window(s) / Window Treatments

    • Direction Faces: West

    • Architectural Style: Contemporary

    • Waterfront: Yes

    • Garage Spaces: 1

    • Attached Garage: Yes

    • Garage: Yes

    • Living Area: 5091

    • Water Source: Public

    • Lot Size Dimensions: 69 x 110

    • Subdivision Name: BAY CREST PARK UNIT 11

Private inquiry
Talk to the advisor on this listing.
Floor plans, HOA docs, off-market comparables, scheduling a private showing — one message, direct to the local specialist.

More like this

No similar properties found in the area

Market around this address

Live counts in the same area.
View all

The multiple listing information is provided by the Stellar MLS from a copyrighted compilation of listings. The compilation of listings and each individual listing are ©2026-present Stellar MLS. All Rights Reserved. The information provided is for consumers' personal, noncommercial use and may not be used for any purpose other than to identify prospective properties consumers may be interested in purchasing. All properties are subject to prior sale or withdrawal. All information provided is deemed reliable but is not guaranteed accurate, and should be independently verified. Listing courtesy of: POP REALTY POWERED BY SELLSTATE