Vender tu casa
Valoración gratuita de tu hogar
Contacto
Cuéntenos sobre sus necesidades

8704 BAY CREST LANE

Casa
$1,686,450

BTC: 20.28445995

ETH: 636.39622642

Nuevo
Frente al mar
7 camas
6 baños
5,091 sqft

Visión general

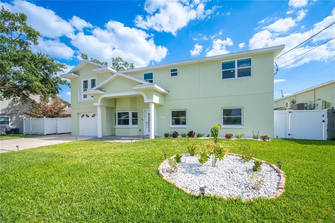
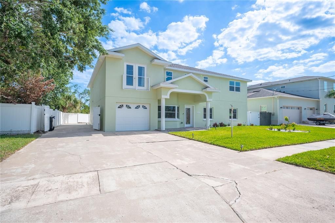
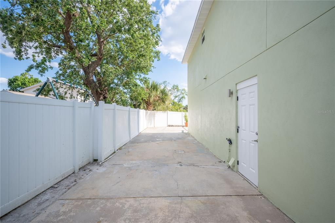
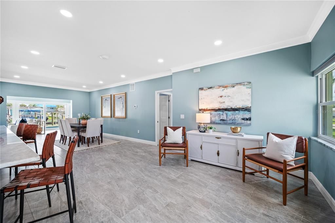
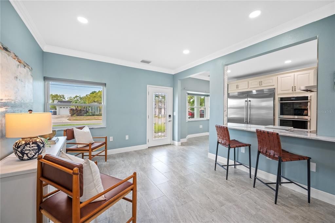
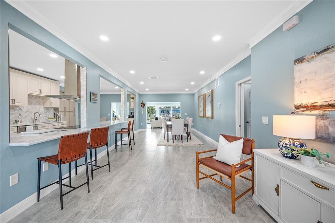
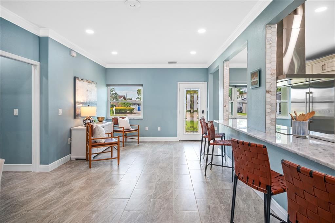
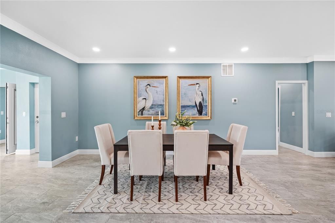
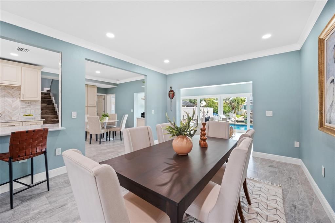
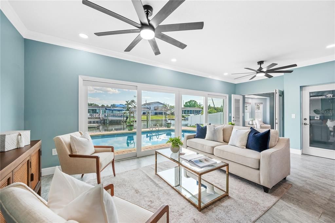
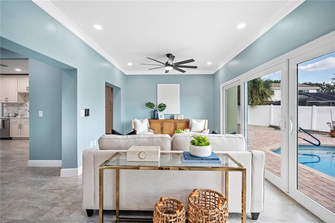
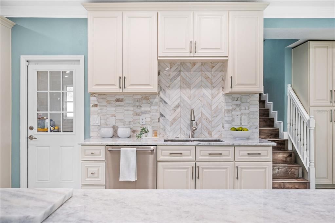
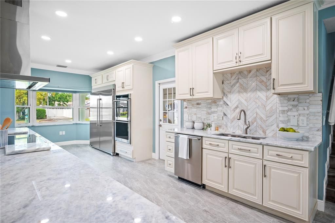
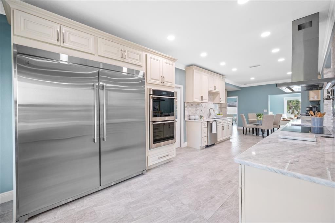
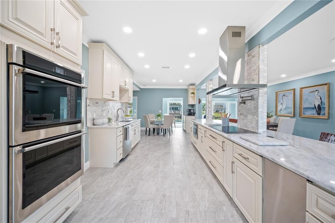
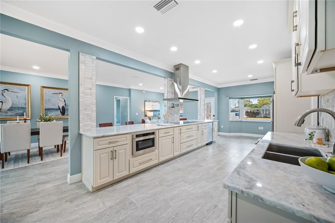
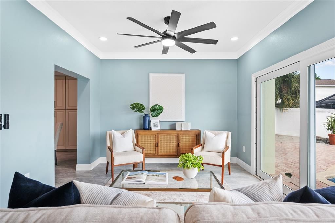
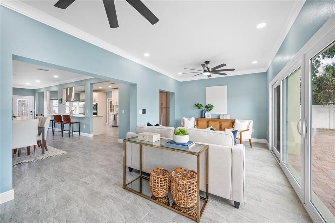
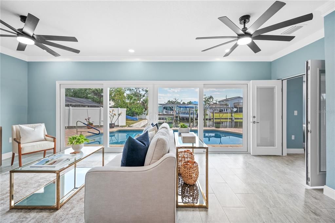
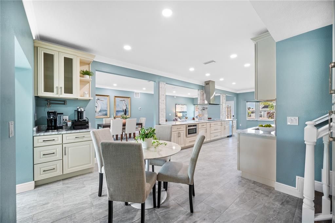
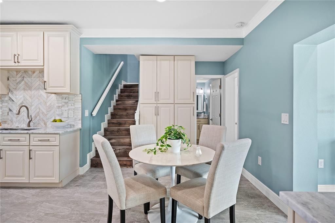
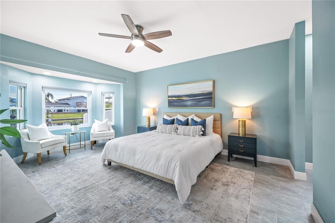
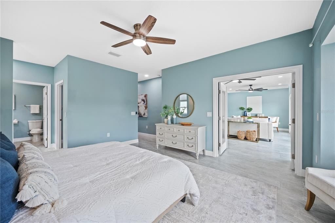
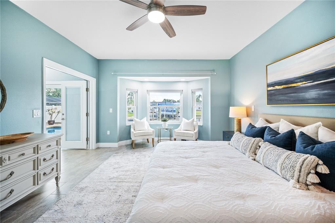
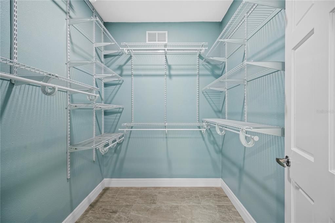
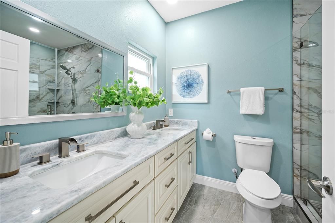
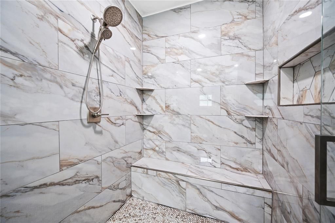
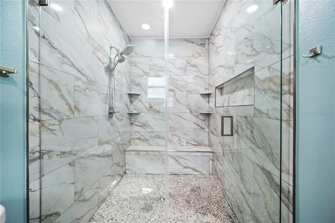
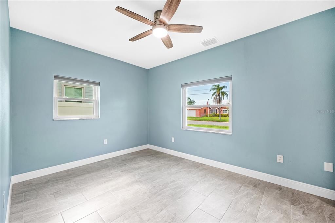
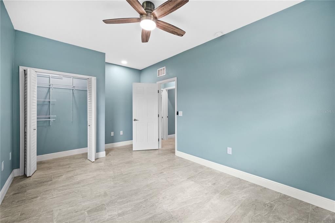
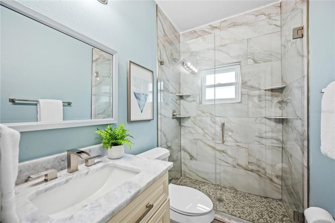
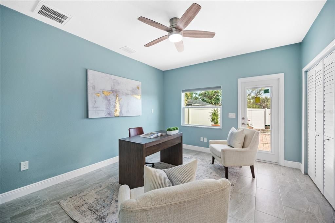
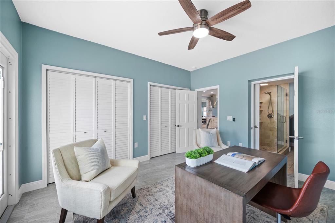
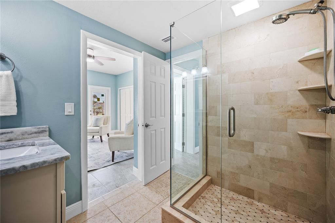
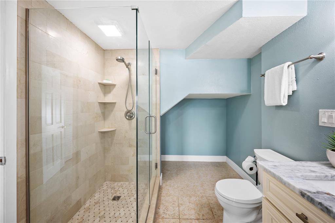
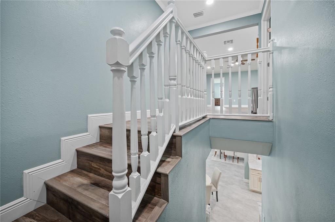
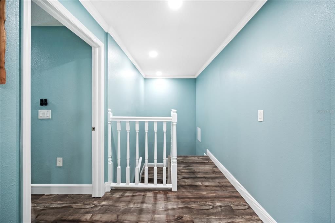
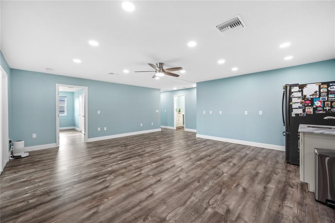
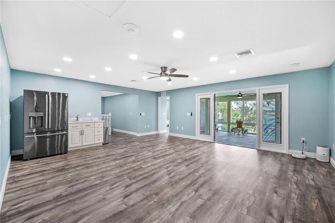
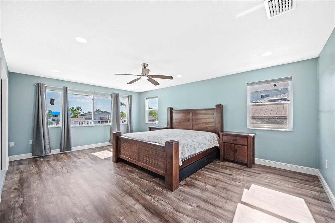
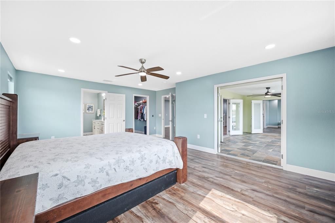
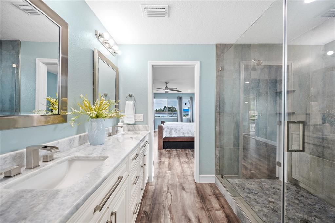
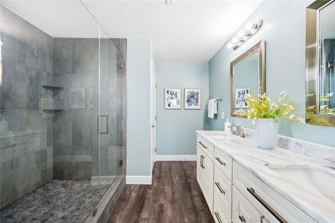
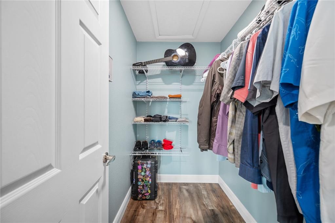
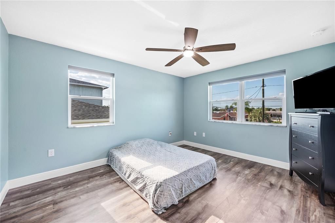
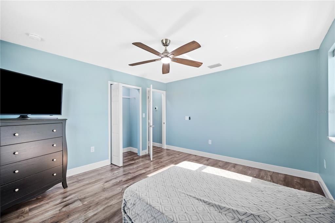
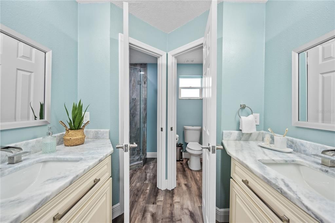
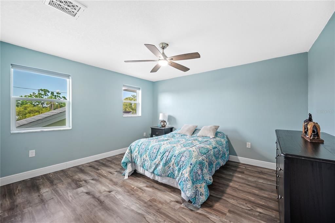
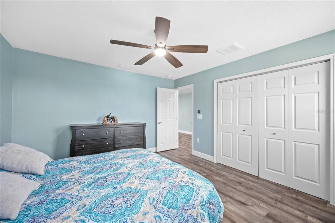
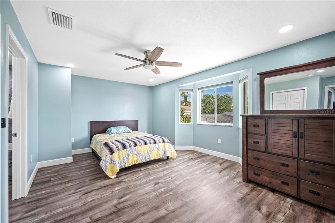
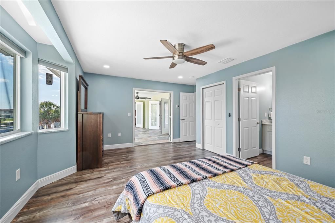
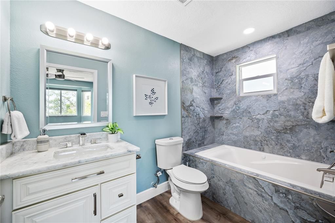
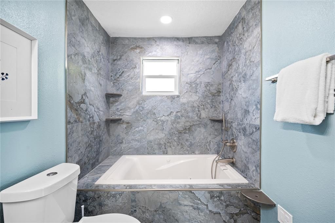
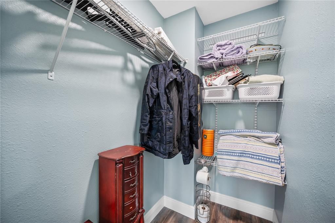
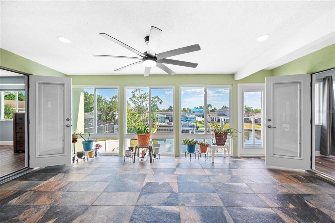
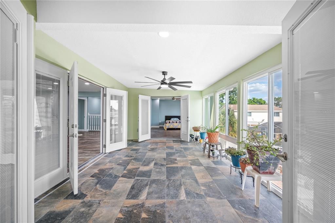
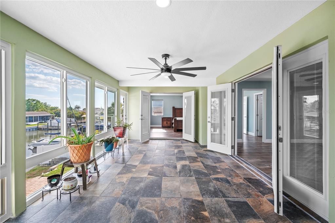
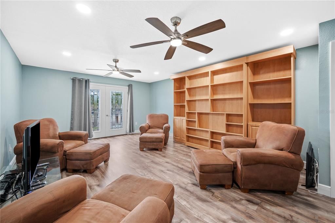
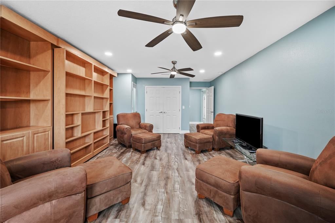
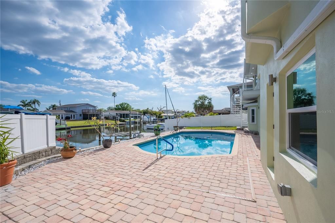
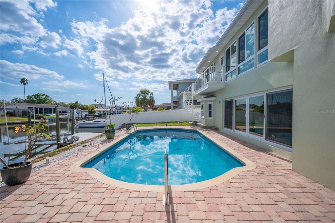
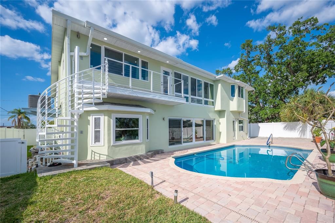
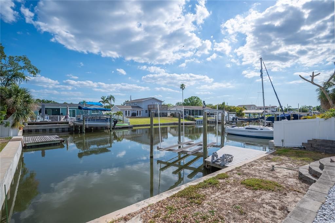
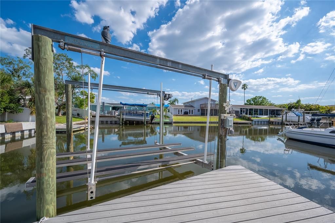
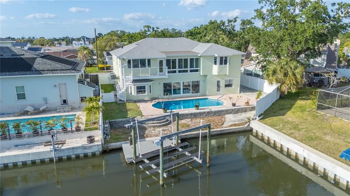
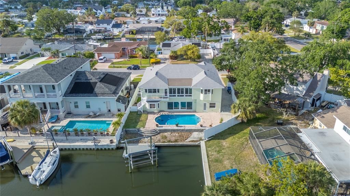
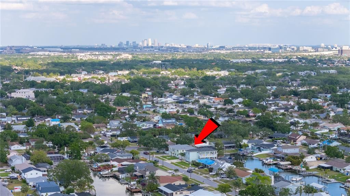
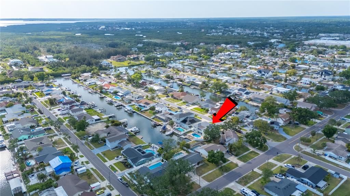
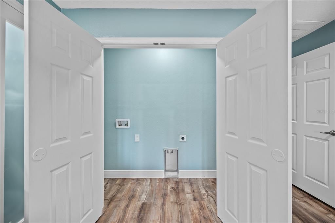
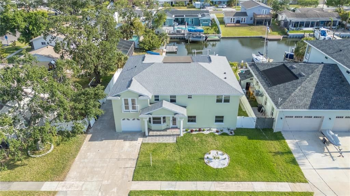
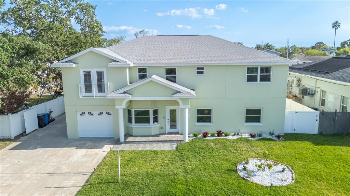
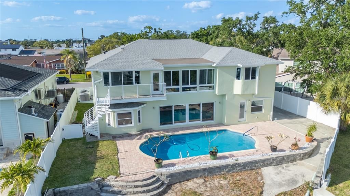
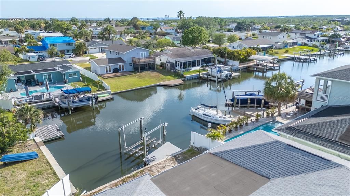
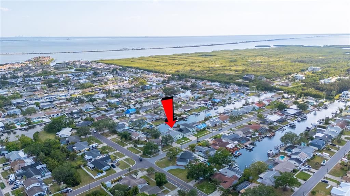
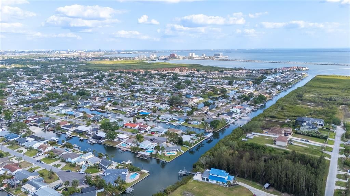
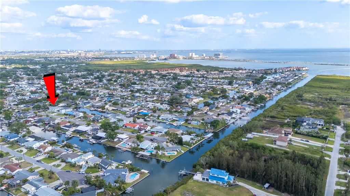
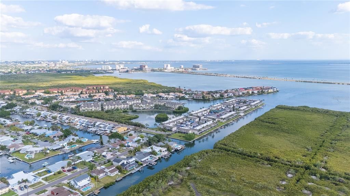
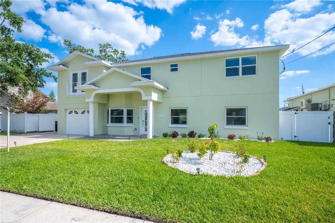
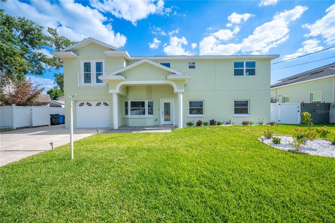
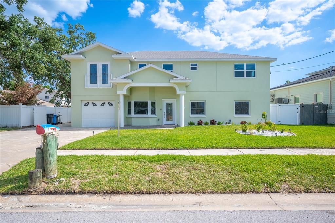
Experience exceptional waterfront living in Tampa’s established Bay Crest Park community. This impressive 5,091 sq. ft. residence offers 7 bedrooms and 6 baths, Media center that doubles as 8th bedroom and Laundry closet, combining generous living space, extensive upgrades and a versatile floor plan designed for everyday comfort, entertaining and multigenerational living. The home features a main-level primary suite, two additional upstairs en-suite bedrooms, a flexible office/bedroom with dual-access bath, and laundry facilities on both levels. Interior appointments include Level 5 calcite countertops and window sills, solid-wood birch cabinetry by Lily Ann Cabinets, commercial-style Electrolux appliances, crown molding, 6-inch baseboards, LED lighting, tile flooring downstairs and wood-plank flooring upstairs. Significant improvements include two HVAC systems with four independently controlled zones, separate electrical panels for the upper and lower levels, updated plumbing, water softener, impact windows and doors, and fiber/CAT6E connectivity. Even the one-car garage is conditioned with central air and heat. Outdoor living is equally impressive with a recently resurfaced saltwater pool, Florida room, upstairs balcony and private waterfront setting. The dock and boat lift feature newer poles and cabling, with an aluminum lift configured for a Triton, providing canal access toward Tampa Bay. Bay Crest Park offers a distinctive waterfront lifestyle with a residents-only community boat ramp while remaining conveniently located near Rocky Point, Tampa International Airport, Westshore, International Plaza, dining, shopping and major Tampa employment centers. From its expansive floor plan and substantial upgrades to its pool, dock and connection to Tampa Bay, 8704 Bay Crest Lane delivers the space, versatility and waterfront lifestyle that define exceptional Tampa living.

Ubicación

Florida • TAMPA • 33615 • Casa • • Frente al mar

Detalles

Tipo:
Residential
Estacionamiento:
Garage Door Opener
Año de construcción:
1967
Lote:
0.17 Hectáreas
Calefacción:
Baseboard / Central / Electric / Heat Pump
precio por sq. medidor:
$331
Enfriamiento:
Central Air / Zoned
HOA:
Sin datos

Destacados

Annual tax
$12,821
2025
Pool
Gunite
View
Water
Waterfront
Waterfront, Canal - Saltwater
Garage
1 car garage
Pets
Allowed
Más hechos y características
  • Piso

    • Ceramic Tile

    • Laminate

    Calefacción

    • Baseboard

    • Central

    • Electric

    • Heat Pump

    Enfriamiento

    • Central Air

    • Zoned

    Accesorios

    • Convection Oven

    • Cooktop

    • Dishwasher

    • Disposal

    • Electric Water Heater

    • Exhaust Fan

    • Freezer

    • Microwave

    • Refrigerator

    • Trash Compactor

    • Water Filtration System

    • Water Purifier

    • Water Softener

    • Whole House R.O. System

    Otras características interiores

    • Ceiling Fan(s)

    • Crown Molding

    • Dry Bar

    • Eating Space In Kitchen

    • High Ceilings

    • L Dining

    • Open Floorplan

    • Primary Bedroom Main Floor

    • PrimaryBedroom Upstairs

    • Solid Surface Counters

    • Solid Wood Cabinets

    • Thermostat

    • Walk-In Closet(s)

    • Wet Bar

    • Window Treatments

    Dormitorios y baños

    • Dormitorios: 7

    • Baños completos: 6

  • Estacionamiento

    • Garage Door Opener

    Propiedad

    • Pisos: Two

    • Piscina Privada: Si

    • Características Exteriores: Irrigation System / Rain Gutters / RV Hookup / Sidewalk / Sliding Doors

    Lote

    • Lote: 0.17 Hectáreas

    Otra Información de Propiedad

    • Número de Parcela: U0229170F2A0000000192.0

    • Zonificación: RSC-6

  • Tipo y estilo

    • Tipo de propiedad: Residential

    • Subtipo de propiedad: Single Family Residence

  • Utilidad

    • Cable Connected

    • Electricity Connected

    • Fiber Optics

    • Phone Available

    • Public

    • Street Lights

    • Water Connected

    Energía verde

    • Appliances

    • Doors

    • HVAC

    • Insulation

    • Lighting

    • Pool

    • Roof

    • Thermostat

    • Water Heater

    • Windows

  • Otra información financiera

    • Importe anual de impuestos: $12,822

  • Detalles de la fuente

    • MLS ID: O6442076

    Otros hechos

    • Materiales de construcción: Block / Concrete / Stucco / Wood Frame

    • Detalles de la fundación: Slab

    • Características de lavandería: Electric Dryer Hookup / In Garage / Laundry Room / Upper Level / Washer Hookup

    • Características del lote: Cul-De-Sac / FloodZone

    • Características del patio y el porche: Front Porch

    • Características de la piscina: Gunite / In Ground / Salt Water / Solar Cover

    • Características de la ventana: Double Pane Windows / ENERGY STAR Qualified Windows / Storm Window(s) / Window Treatments

    • Caras de dirección: West

    • Estilo arquitectónico: Contemporary

    • Frente al mar: Si

    • Espacios de garaje: 1

    • Garaje adjunto: Si

    • Garaje: Si

    • Salón: 5091

    • Fuente de agua: Public

    • Tamaño de la parcela: 69 x 110

    • Nombre de subdivisión: BAY CREST PARK UNIT 11

Consulta privada
Habla con el asesor de este inmueble.
Planos, documentos del HOA, comparables off-market, agendar una visita privada — un solo mensaje directo al especialista local.

Más como esta

No se han encontrado propiedades similares en la zona

Mercado cerca de esta dirección

Conteos en vivo en la misma zona.
Ver todo

The multiple listing information is provided by the Stellar MLS from a copyrighted compilation of listings. The compilation of listings and each individual listing are ©2026-present Stellar MLS. All Rights Reserved. The information provided is for consumers' personal, noncommercial use and may not be used for any purpose other than to identify prospective properties consumers may be interested in purchasing. All properties are subject to prior sale or withdrawal. All information provided is deemed reliable but is not guaranteed accurate, and should be independently verified. Listing courtesy of: POP REALTY POWERED BY SELLSTATE