Vender tu casa
Valoración gratuita de tu hogar
Contacto
Cuéntenos sobre sus necesidades
4123 CROSSWATER DRIVE

Casa En Venta
$1,399,000

BTC: 18.09831824

ETH: 571.25357289

39 días
4 camas
3 baños
3,071 sqft

Visión general

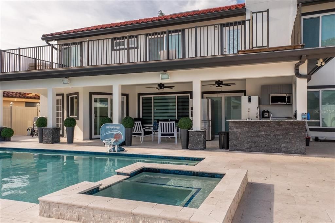
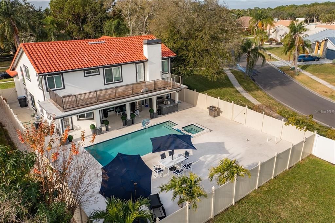
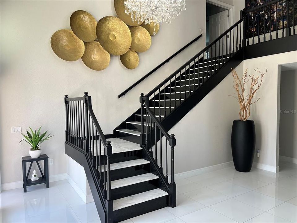
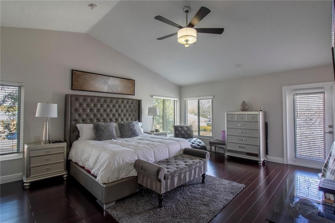
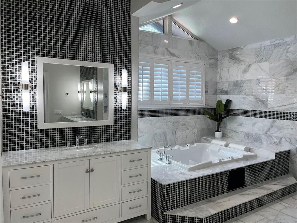
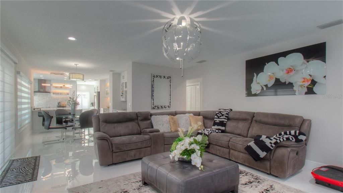
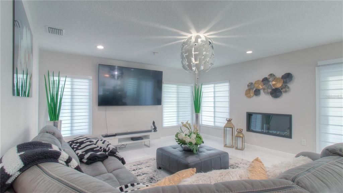
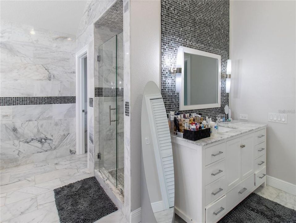
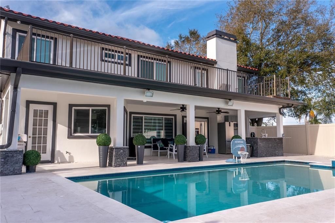
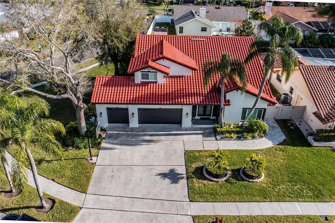
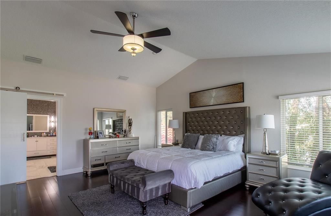
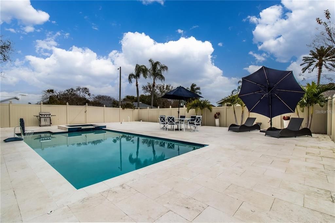
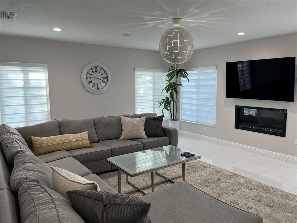
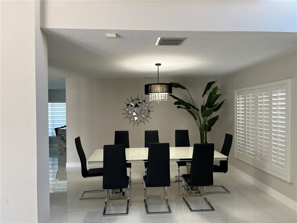
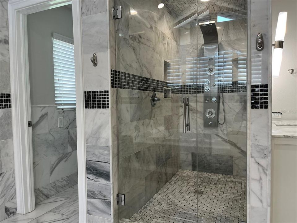
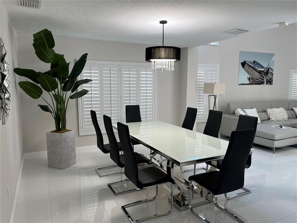
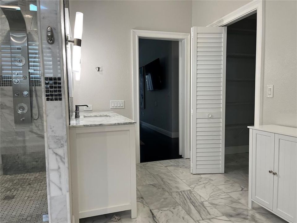
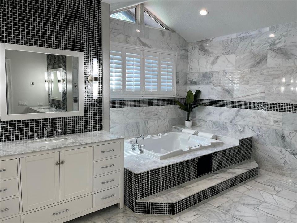
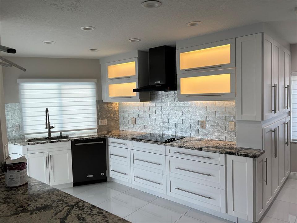
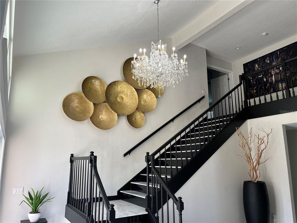
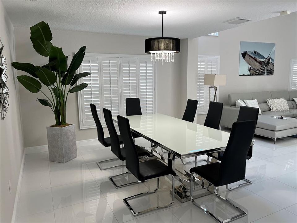
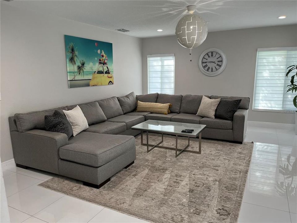
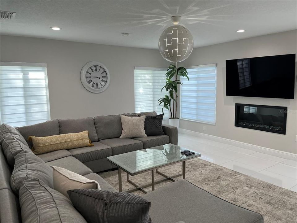
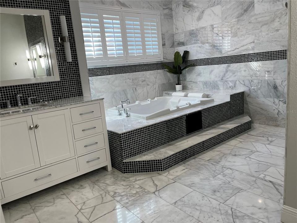
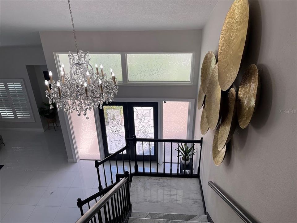
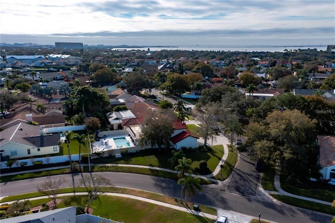
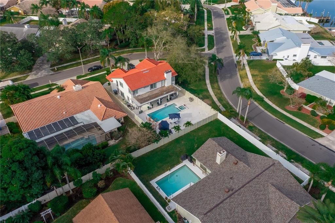
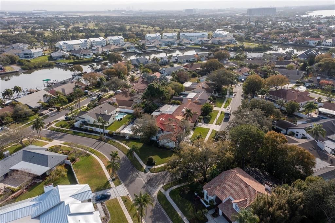
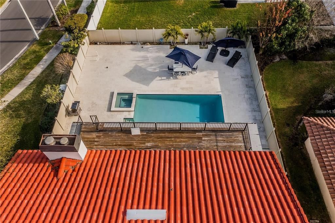
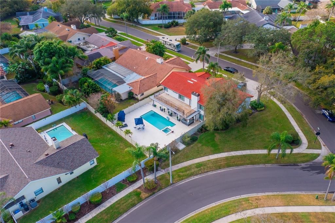
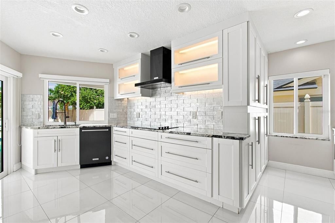
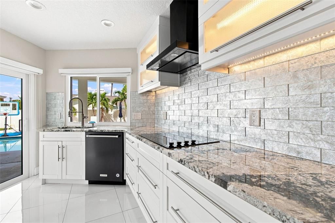
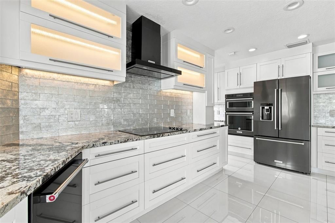
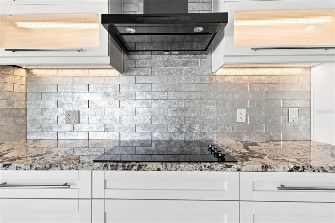
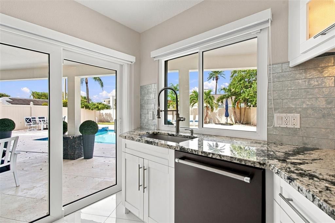
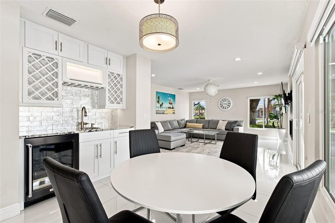
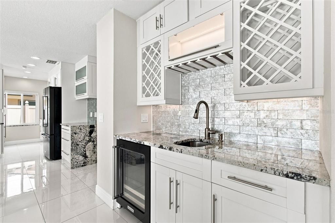
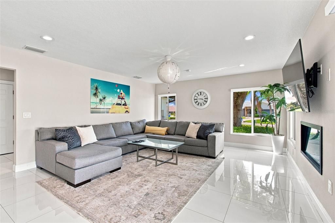
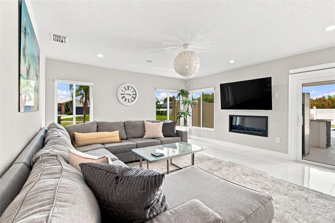
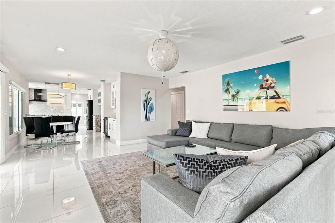
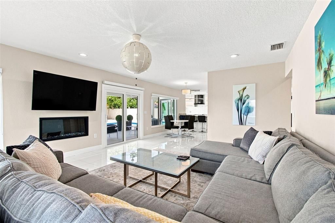
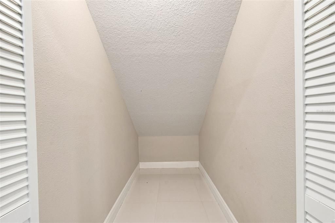
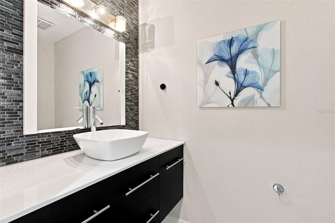
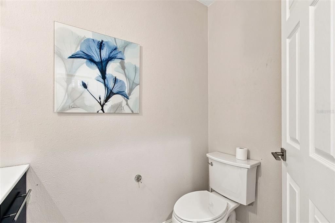
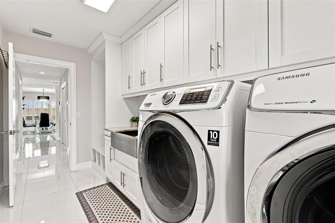
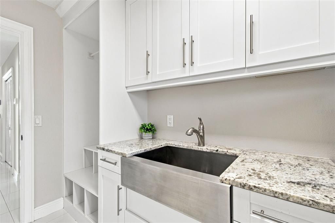
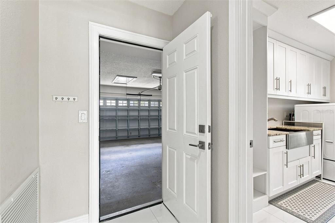
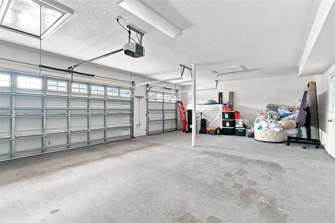
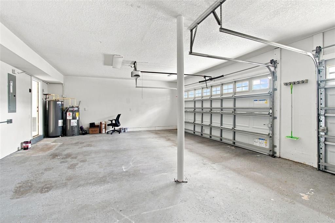
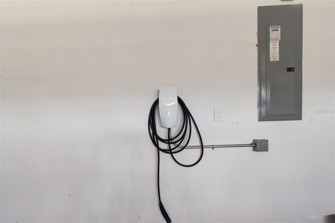
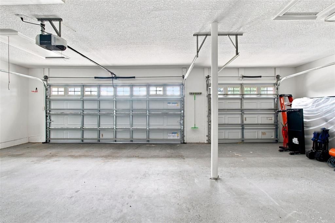
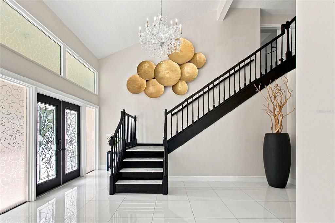
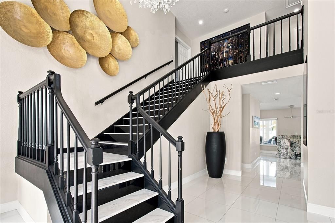
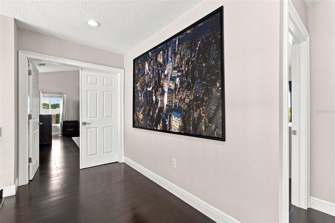
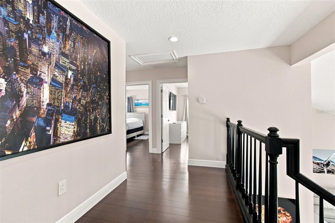
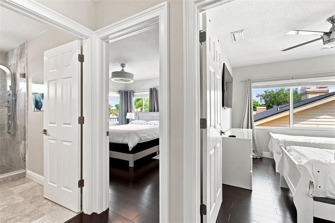
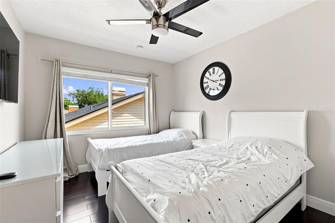
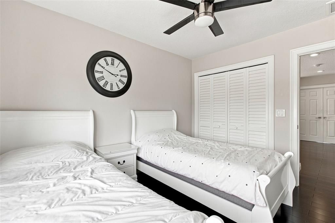
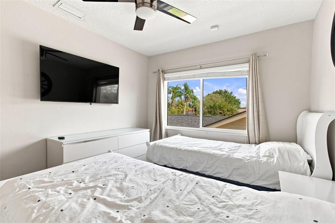
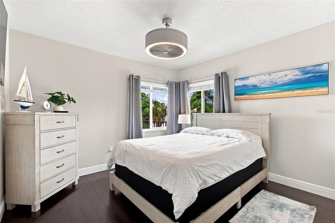
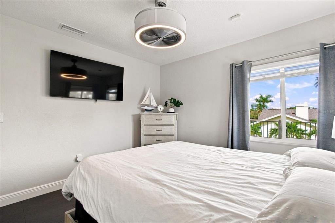
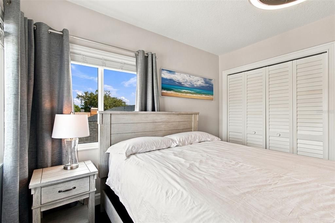
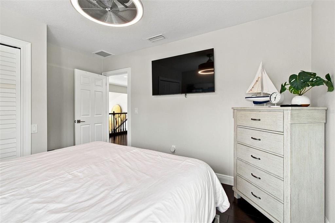
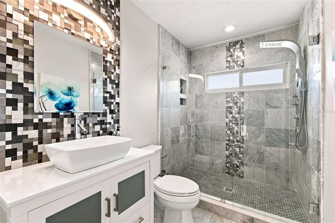
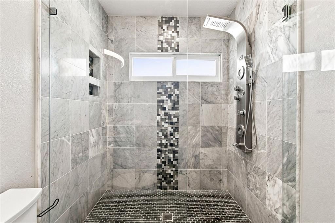
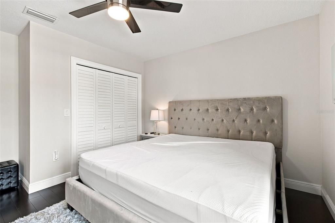
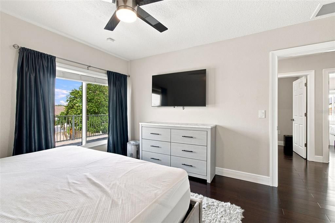
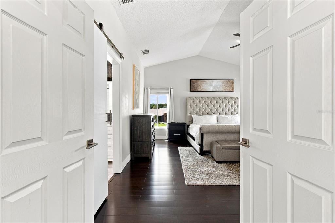
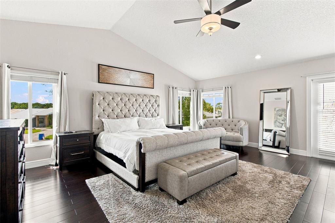
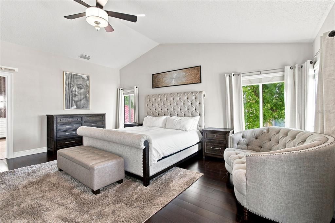
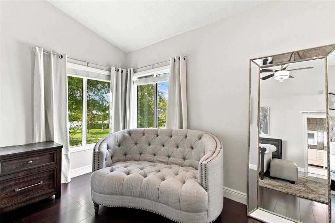
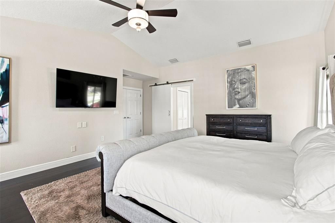
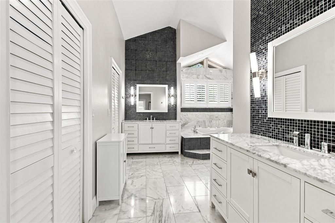
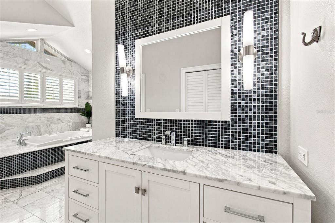
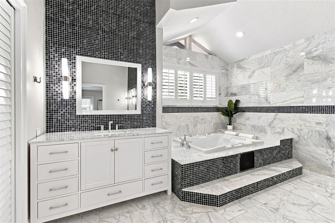
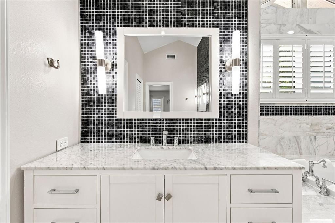
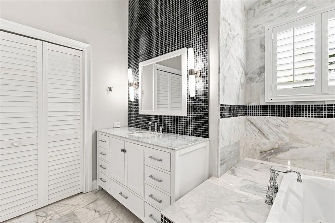
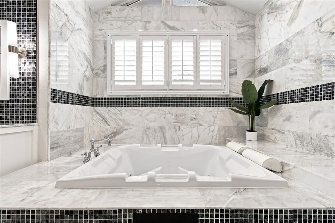
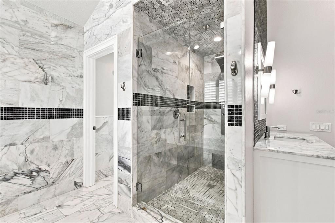
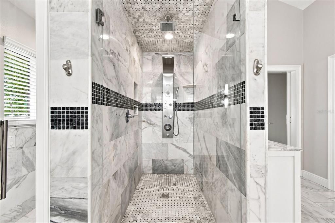
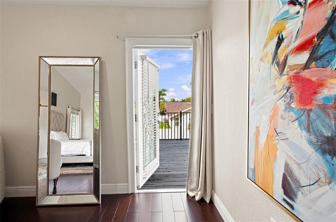
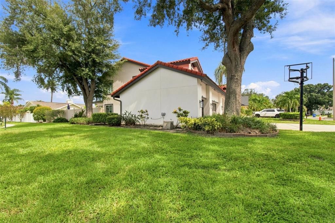
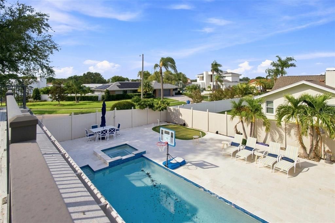
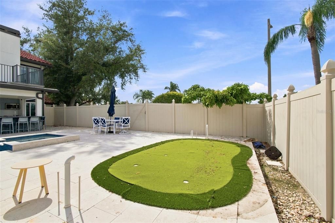
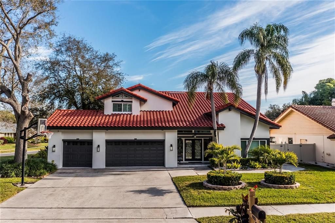
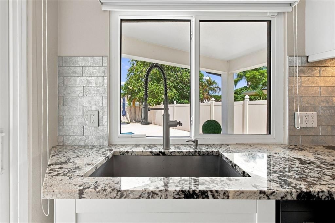
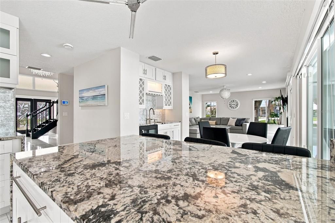
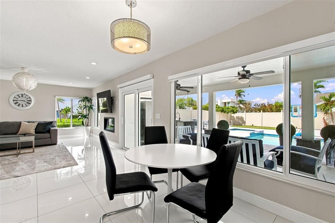
Motivated seller, willing to consider all offers!!! LOCATED IN THE EXCLUSIVE GATED COMMUNITY OF SWEETWATER AT ROCKTPOINTE. This pool home features 4 bedrooms, 3 and ½ baths, 3 car garage with EV charging station. The open floor plan has high ceilings, featuring a large living room, dining room, and family room with a fireplace. The kitchen includes high-end Kitchen Aid appliances and access to outdoor area. Glass sliding doors open to the outside kitchen and covered lanai. The back yard has an oversized pool, spa, and full pool bath. The master bedroom has a large walk-in closet, open bath area with his and her vanity, walk in shower, and large tub. The master bedroom has direct access to the upper deck outside. Highly convenient to Berkeley Preparatory School, Tampa International Airport, I-275, Downtown Tampa, Midtown, Westshore Business District, International Mall, shopping, dining and Buccaneers Football Stadium and New York Yankees Spring Training Facilities, short stroll to Skyway Sports Complex and The Rocky Point Golf Course. Close to parks, schools and major commuter routes. Only 30 minutes to the best sugar sand beaches in America (Clearwater & St Pete) Call for immediate showing. Come make Sweetwater your neighborhood.
Ubicación

Florida TAMPA 33615 Casa En Venta

Detalles

Tipo:
Residential
Estacionamiento:
Sin datos
Año de construcción:
1985
Lote:
0.27 Hectáreas
Calefacción:
Electric
precio por sq. medidor:
$456
Enfriamiento:
Central Air
HOA:
$1,250

Valuation

Our model vs. what's actually selling nearby.
Estimate
$1,150,000
$949K – $1.8M
Confidence Low
List vs. estimate
$249K above estimate
List $1,399,000 · +21.7%
Our model says this listing is priced above recent comparable activity. Room to negotiate.
Price per sq ft
$455
+55.6% vs. city median $292
Based on
7 MLS comparables
Median of recent comparable listings. Sold comps use closing price, active listings use list price.

Destacados

Annual tax
$18,158
2025
HOA
$1,250/yr
Maintenance Grounds
Pool
Auto Cleaner
Garage
3 car garage
Furnished
Negotiable
Pets
Breed Restrictions
Más hechos y características
  • Piso

    • Marble

    Calefacción

    • Electric

    Enfriamiento

    • Central Air

    Accesorios

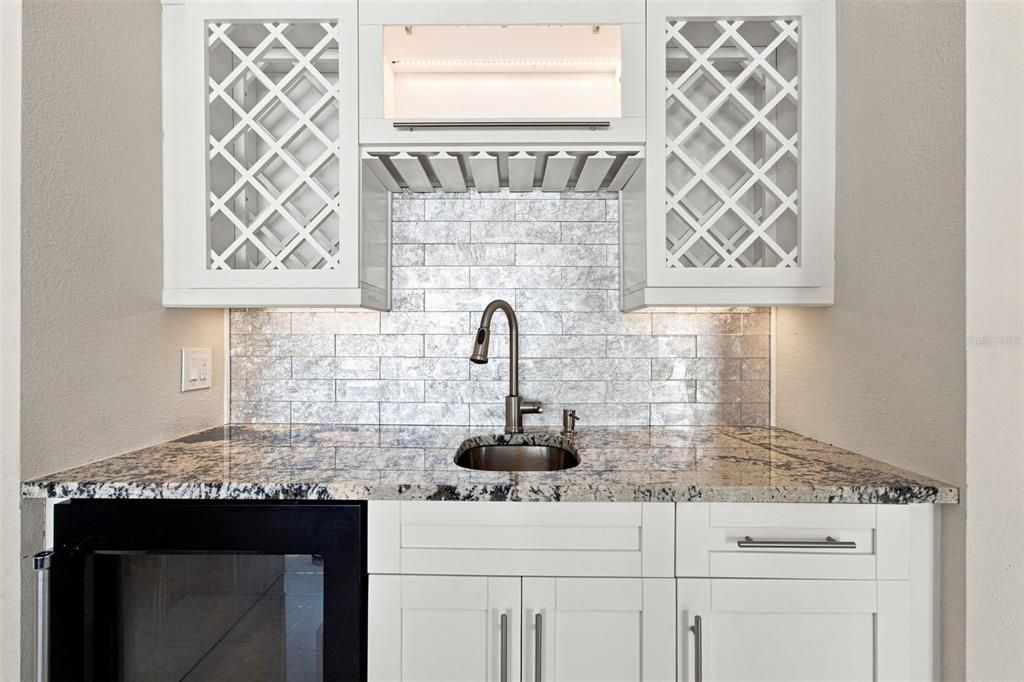
    • Bar Fridge

    • Built-In Oven

    • Cooktop

    • Dishwasher

    • Disposal

    • Dryer

    • Electric Water Heater

    • Microwave

    • Range Hood

    • Refrigerator

    • Washer

    • Wine Refrigerator

    Otras características interiores

    • Cathedral Ceiling(s)

    • Eating Space In Kitchen

    • High Ceilings

    • Stone Counters

    • Walk-In Closet(s)

    Dormitorios y baños

    • Dormitorios: 4

    • Baños: 1

    • Baños completos: 3

  • Propiedad

    • Pisos: Two

    • Piscina Privada: Si

    • Características Exteriores: Outdoor Grill / Outdoor Kitchen / Private Mailbox

    Lote

    • Lote: 0.27 Hectáreas

    Otra Información de Propiedad

    • Número de Parcela: U1229170GL00000300027.0

    • Zonificación: RSC-6

  • Tipo y estilo

    • Tipo de propiedad: Residential

    • Subtipo de propiedad: Single Family Residence

  • Utilidad

    • Electricity Connected

    • Sewer Connected

    • Underground Utilities

  • Otra información financiera

    • HOA: $1,250

    • Frecuencia HOA: Annually

    • Importe anual de impuestos: $18,159

  • Detalles de la fuente

    • MLS ID: TB8531892

    Otros hechos

    • Materiales de construcción: Concrete

    • Detalles de la fundación: Slab

    • Características de la chimenea: Electric

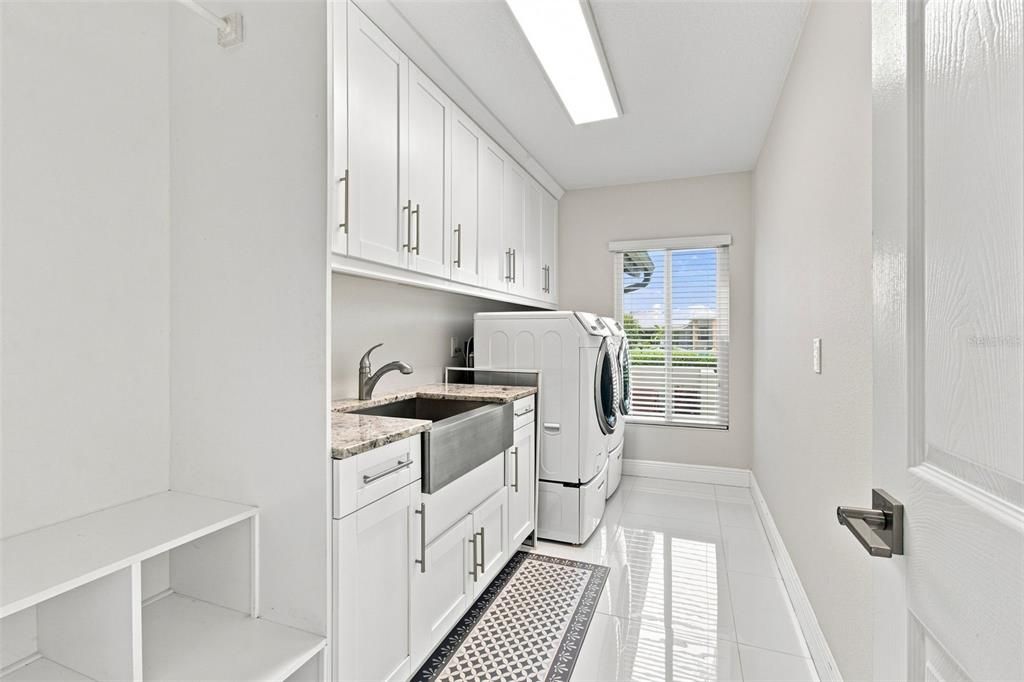
    • Características de lavandería: Laundry Room

    • Características del lote: Corner Lot / Flood Insurance Required / FloodZone / In County / Landscaped / Near Golf Course / Oversized Lot / Sidewalk

    • Características del patio y el porche: Rear Porch

    • Características de la piscina: Auto Cleaner / Chlorine Free / Gunite / In Ground

    • Características de la ventana: Blinds

    • Caras de dirección: West

    • Estilo arquitectónico: Mediterranean

    • Hogar: Si

    • Espacios de garaje: 3

    • Garaje adjunto: Si

    • Garaje: Si

    • Salón: 3071

    • Fuente de agua: Public

    • Tamaño de la parcela: 95.27 x 123

    • Nombre de subdivisión: SWEETWATER SUB THIRD ADD

Consulta privada
Habla con el asesor de este inmueble.
Planos, documentos del HOA, comparables off-market, agendar una visita privada — un solo mensaje directo al especialista local.

Más como esta

En Venta
$1,550,000
Casa
5 camas · 4 baños · 3,366 sqft
HESPERIDES, TAMPA
5102 W CLEVELAND STREET
En Venta
$1,275,000
Condo / Coop
2 camas · 2 baños · 1,835 sqft
5700 MARINER CONDO, TAMPA
5700 MARINER STREET UNIT 803
En Venta
$1,099,000
Casa
4 camas · 3 baños · 3,445 sqft
BAYSIDE SOUTH, TAMPA
9802 MAKO COURT
En Venta
$1,395,000
Comercial
0 room(s) · 6,950 sqft
EDGEWOOD, TAMPA
5021 W NASSAU STREET
En Venta
$1,400,000
Comercial
0 room(s) · 4,704 sqft
SWEETWATER CREEK SUB, TAMPA
7318 W COMANCHE AVENUE
-$55K
En Venta
$1,295,000
Casa
4 camas · 3 baños · 3,259 sqft
BAYPORT VILLAGE, TAMPA
9815 BAY ISLAND DRIVE
En Venta
$1,700,000
Casa
4 camas · 3 baños · 3,778 sqft
BAYPORT VILLAGE, TAMPA
9801 COMPASS POINT WAY
-$146K
En Venta
$1,349,000
Casa
5 camas · 2 baños · 2,834 sqft
PELICAN ISLAND UNIT 1, TAMPA
7011 PELICAN ISLAND DRIVE

Mercado cerca de esta dirección

Conteos en vivo en la misma zona.
Ver todo

The multiple listing information is provided by the Stellar MLS from a copyrighted compilation of listings. The compilation of listings and each individual listing are ©2026-present Stellar MLS. All Rights Reserved. The information provided is for consumers' personal, noncommercial use and may not be used for any purpose other than to identify prospective properties consumers may be interested in purchasing. All properties are subject to prior sale or withdrawal. All information provided is deemed reliable but is not guaranteed accurate, and should be independently verified. Listing courtesy of: EXP REALTY LLC