Vender tu casa
Valoración gratuita de tu hogar
Contacto
Cuéntenos sobre sus necesidades
4804 LONGWATER WAY N

Casa En Venta
$1,219,900

BTC: 14.13557358

ETH: 460.33962264

2 días
Frente al mar
3 camas
2 baños
2,302 sqft

Visión general

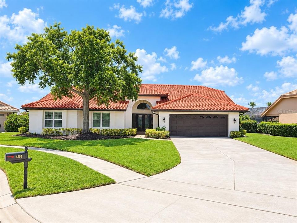
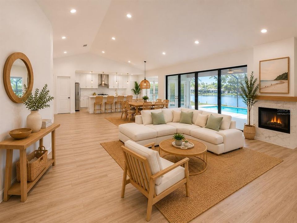
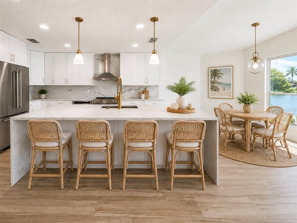
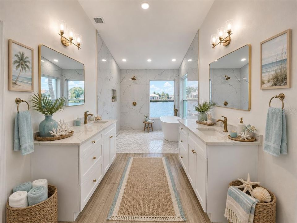
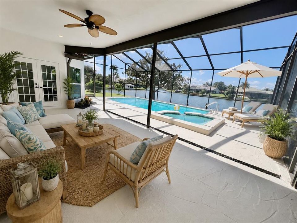
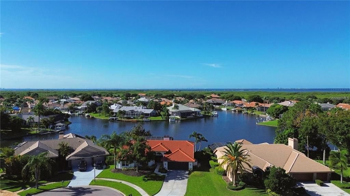
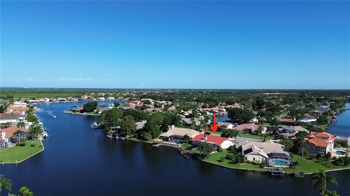
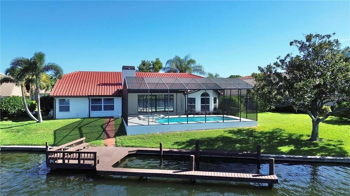
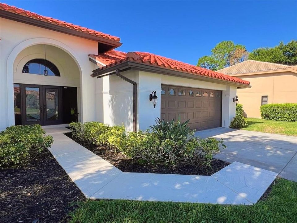
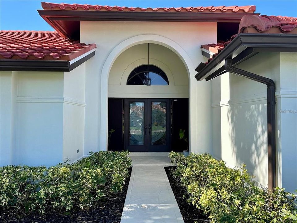
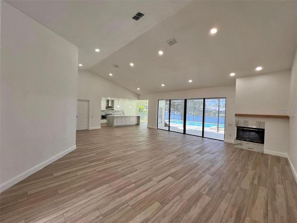
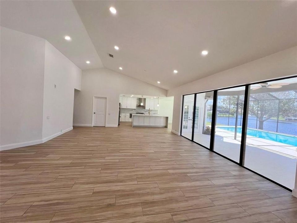
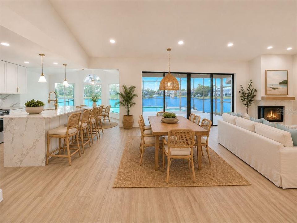
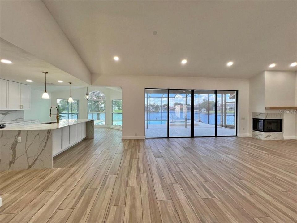
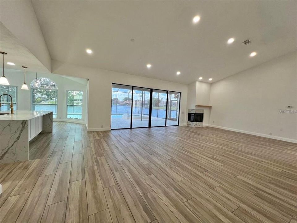
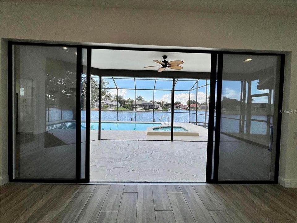
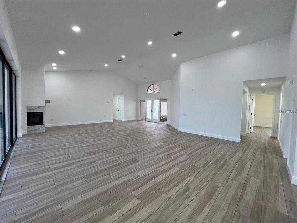
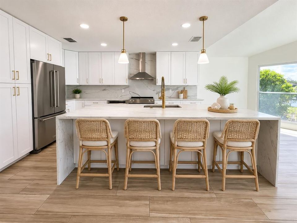
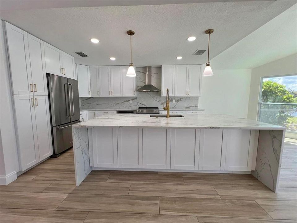
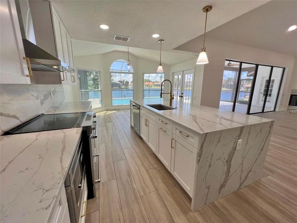
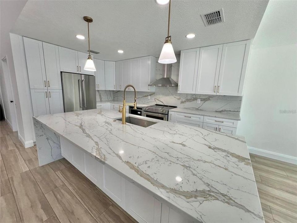
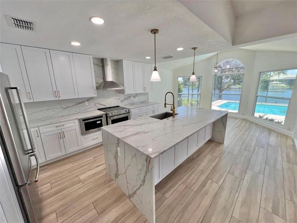
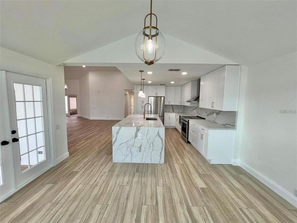
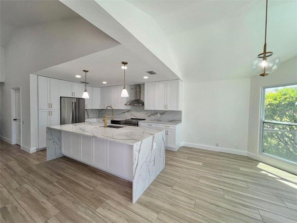
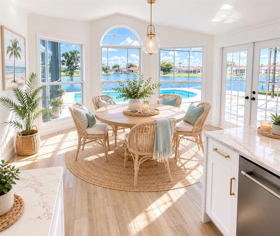
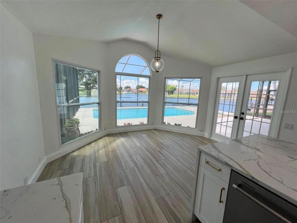
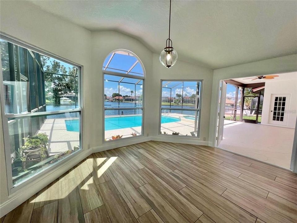
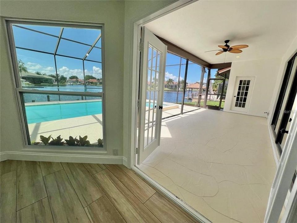
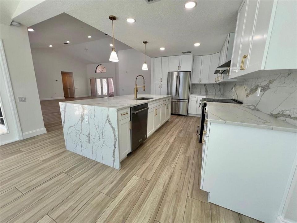
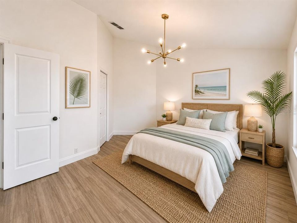
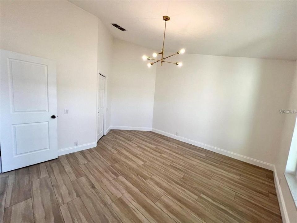
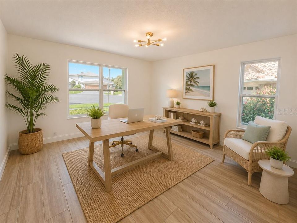
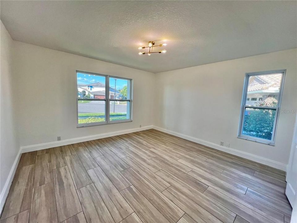
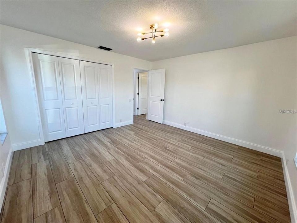
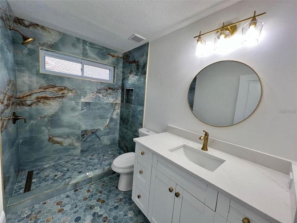
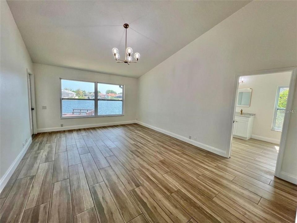
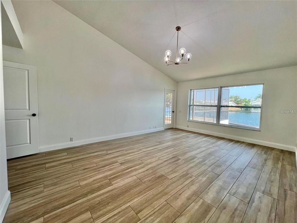
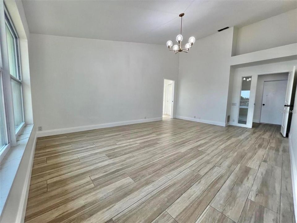
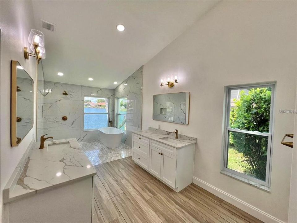
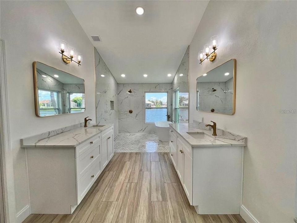
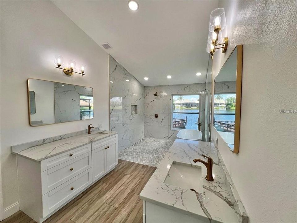
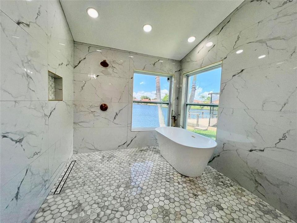
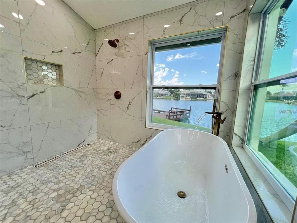
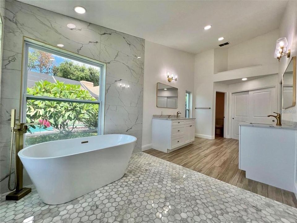
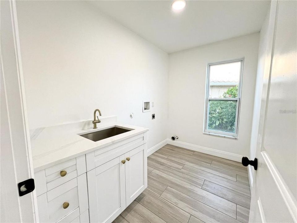
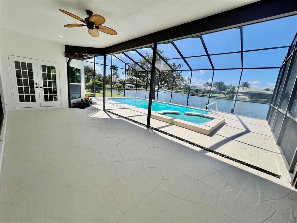
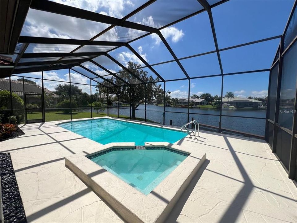
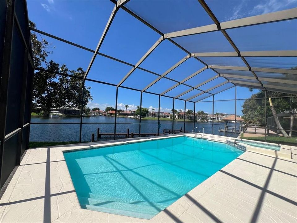
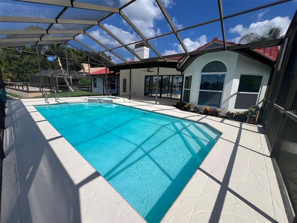
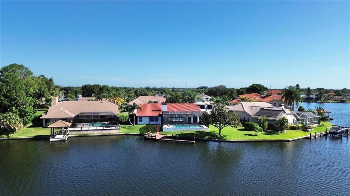
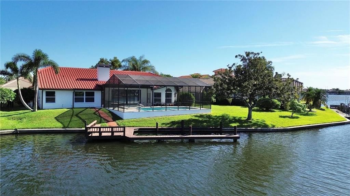
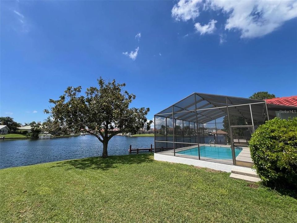
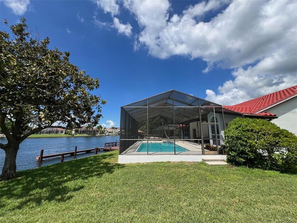
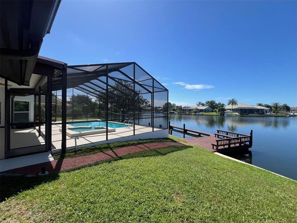
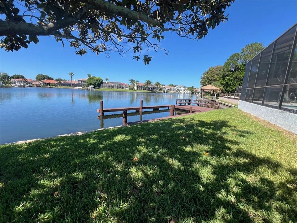
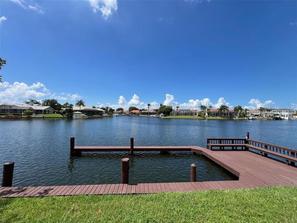
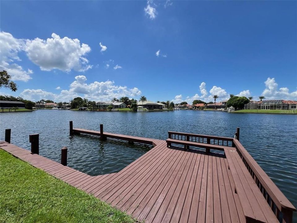
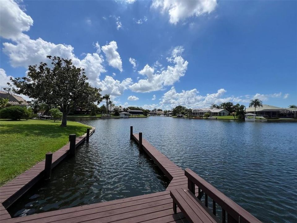
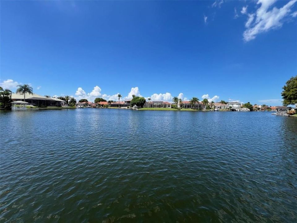
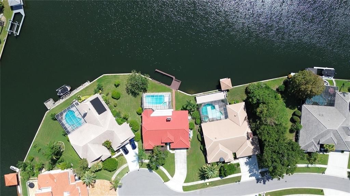
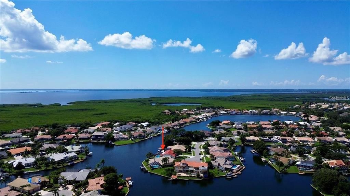
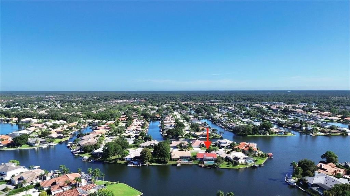
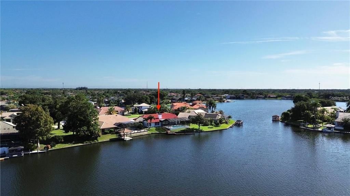
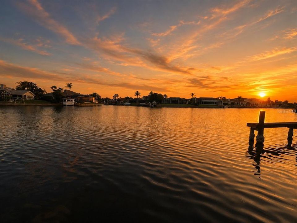
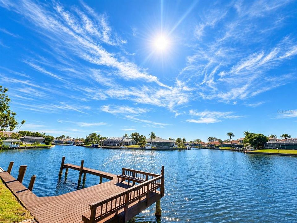
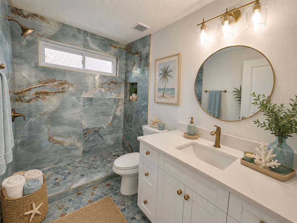
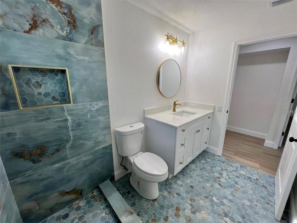
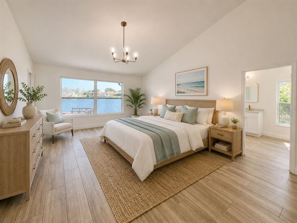
**A rare opportunity to own a BEAUTIFULLY RENOVATED WATERFRONT HOME!** This remarkable ARTHUR RUTENBERG CUSTOM BUILT home was completely renovated with 200K in upgrades in 2024. Sitting on ONE OF THE BEST LOTS ON LONGWATER WAY with beautiful WATERVIEWS and direct boating access to Tampa Bay right from your backyard! SPARKLING WATER VIEWS AND NATURAL LIGHT FROM ALMOST EVERY ROOM OF THE HOUSE! This home features a stunning CUSTOM KITCHEN with exotic quartz countertops, a dramatic 9ft x 4ft waterfall island, high-end appliances, designer lighting, and elegant gold accents. Throughout, you'll find luxurious tile flooring, custom details, and beautifully redesigned bathrooms, each with its own distinctive character. The master suite is a SERENE RETREAT with a HUGE walk-in closet! Featuring a LAVISH 9ft x 20ft en-suite bathroom with his and her vanity’s, A MASSIVE 9ft x 8ft SPA LIKE WALK IN SHOWER with a FREE STANDING SOAKER TUB looking out to the water. Hurricane Impact windows, interior doors, baseboards, water heater, pool filter & pump, lighting, interior and exterior paint, and a freshly finished pool deck complete the thoughtful renovation. Outside, enjoy a private pool and spa and generous entertaining areas. Perfect for morning cruises, sunset outings, and effortless Gulf Coast living. This is more than a beautiful home, it is a truly irreplaceable waterfront setting! NO FLOOD/NO DAMAGE FROM PAST HURRICANES!
Ubicación

Detalles

Tipo:
Residential
Estacionamiento:
Sin datos
Año de construcción:
1987
Lote:
0.23 Hectáreas
Calefacción:
Central
precio por sq. medidor:
$530
Enfriamiento:
Central Air
HOA:
$1,604

Valuation

Our model vs. what's actually selling nearby.
Estimate
$613,000
$459K – $718K
Confidence Low
List vs. estimate
$606K above estimate
List $1,219,900 · +99.0%
Our model says this listing is priced above recent comparable activity. Room to negotiate.
Price per sq ft
$529
+80.6% vs. city median $293
Based on
13 MLS comparables
Median of recent comparable listings. Sold comps use closing price, active listings use list price.

Destacados

Annual tax
$14,906
2025
HOA
$1,604/yr
Common Area Taxes, Escrow Reserves Fund, Recreational Facilities
Pool
In Ground
View
Water
Waterfront
Canal Front, Lake
Garage
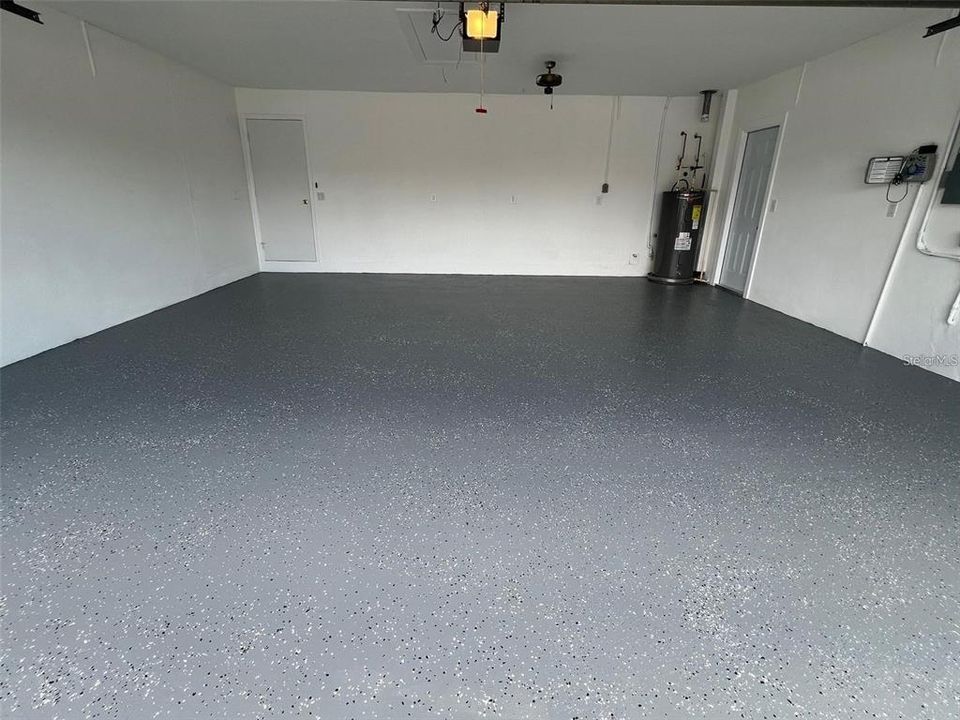
2 car garage
Pets
Allowed
Más hechos y características
  • Piso

    • Porcelain Tile

    Calefacción

    • Central

    Enfriamiento

    • Central Air

    Accesorios

    • Dishwasher

    • Electric Water Heater

    • Microwave

    • Range

    • Range Hood

    • Refrigerator

    Otras características interiores

    • Eating Space In Kitchen

    • High Ceilings

    • Kitchen/Family Room Combo

    • Living Room/Dining Room Combo

    • Open Floorplan

    • Primary Bedroom Main Floor

    • Solid Wood Cabinets

    • Split Bedroom

    • Stone Counters

    • Walk-In Closet(s)

    Dormitorios y baños

    • Dormitorios: 3

    • Baños completos: 2

  • Propiedad

    • Pisos: One

    • Piscina Privada: Si

    • Características Exteriores: French Doors / Irrigation System / Sidewalk / Sliding Doors

    Lote

    • Lote: 0.23 Hectáreas

    Otra Información de Propiedad

    • Número de Parcela: U0429170BN00000000032.O

    • Zonificación: PD

  • Tipo y estilo

    • Tipo de propiedad: Residential

    • Subtipo de propiedad: Single Family Residence

  • Utilidad

    • Cable Connected

    • Electricity Connected

    • Sewer Connected

    • Sprinkler Recycled

    • Street Lights

    • Underground Utilities

    • Water Connected

  • Otra información financiera

    • HOA: $1,604

    • Frecuencia HOA: Annually

    • Importe anual de impuestos: $14,906

  • Detalles de la fuente

    • MLS ID: TB8550421

    Otros hechos

    • Materiales de construcción: Block

    • Detalles de la fundación: Slab

    • Características de la chimenea: Wood Burning

    • Características de lavandería: Electric Dryer Hookup / Laundry Room / Washer Hookup

    • Características del lote: Cul-De-Sac / Sidewalk

    • Características del patio y el porche: Covered / Front Porch / Patio

    • Características de la piscina: In Ground

    • Características de la ventana: Double Pane Windows / ENERGY STAR Qualified Windows

    • Caras de dirección: North

    • Frente al mar: Si

    • Hogar: Si

    • Espacios de garaje: 2

    • Garaje adjunto: Si

    • Garaje: Si

    • Salón: 2302

    • Fuente de agua: Public

    • Tamaño de la parcela: 81 x 125

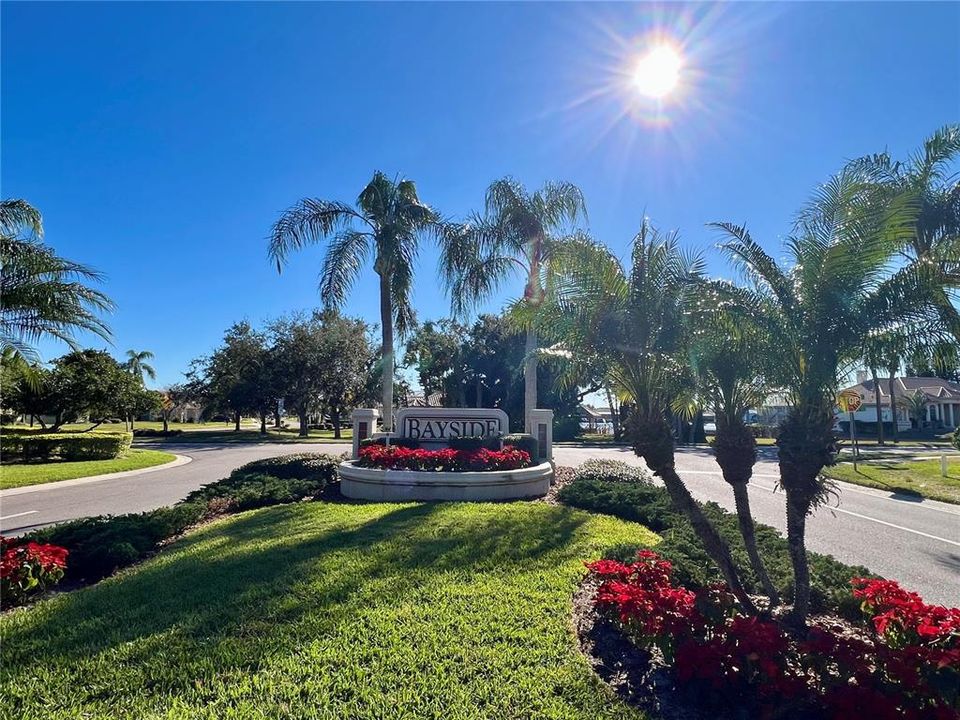
    • Nombre de subdivisión: BAYSIDE VILLAGE

Consulta privada
Habla con el asesor de este inmueble.
Planos, documentos del HOA, comparables off-market, agendar una visita privada — un solo mensaje directo al especialista local.

Más como esta

En Venta
$949,000
Casa
4 camas · 3 baños · 3,010 sqft
EDEN COVE UNIT 2, TAMPA
5925 MOHR ROAD
En Venta
$975,000
Casa
3 camas · 2 baños · 2,574 sqft
TAMPA SHORES UNIT 7, TAMPA
5819 IMPERIAL KEY
En Venta
$899,995
Casa
3 camas · 3 baños · 2,336 sqft
BAY CREST PARK UNIT 01, TAMPA
8715 DRIFTWOOD DRIVE
-$50K
En Venta
$1,049,000
Casa
4 camas · 3 baños · 3,445 sqft
BAYSIDE SOUTH, TAMPA
9802 MAKO COURT
-$10K
En Venta
$990,000
Casa
5 camas · 3 baños · 3,137 sqft
BAYSIDE WEST, TAMPA
5101 E LONGBOAT BOULEVARD
-$50K
En Venta
$1,349,000
Casa
4 camas · 3 baños · 3,071 sqft
SWEETWATER SUB THIRD ADD, TAMPA
4123 CROSSWATER DRIVE
En Venta
$999,999
Casa
4 camas · 3 baños · 2,360 sqft
TAMPA SHORES INC 1 UNIT 2, TAMPA
10712 DALTON AVENUE
-$55K
En Venta
$1,295,000
Casa
4 camas · 3 baños · 3,259 sqft
BAYPORT VILLAGE, TAMPA
9815 BAY ISLAND DRIVE

Mercado cerca de esta dirección

Conteos en vivo en la misma zona.
Ver todo

The multiple listing information is provided by the Stellar MLS from a copyrighted compilation of listings. The compilation of listings and each individual listing are ©2026-present Stellar MLS. All Rights Reserved. The information provided is for consumers' personal, noncommercial use and may not be used for any purpose other than to identify prospective properties consumers may be interested in purchasing. All properties are subject to prior sale or withdrawal. All information provided is deemed reliable but is not guaranteed accurate, and should be independently verified. Listing courtesy of: CHARLES RUTENBERG REALTY INC