Sell Your Home
Get a free home valuation
Contact
Tell us about your needs

8709 SW 46TH AVENUE

House For Sale
$299,000

BTC: 4.67187500

ETH: 157.15006517

6 days
3 bds
2 ba
2,022 sqft

Overview

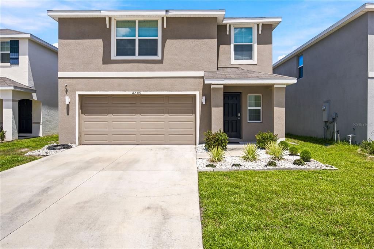
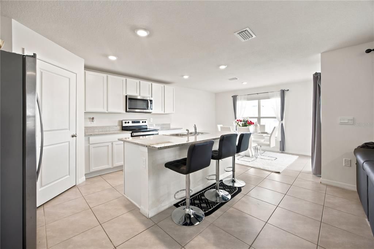
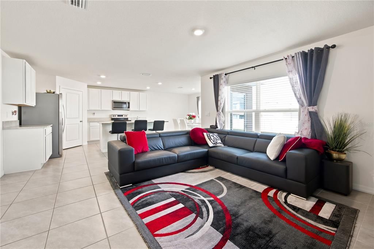
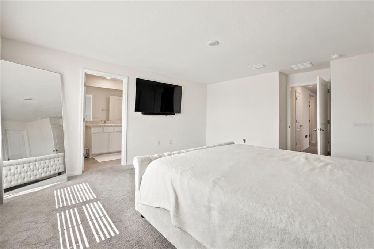
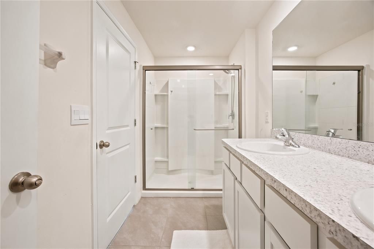
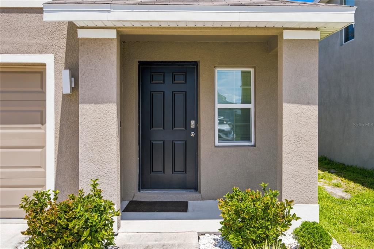
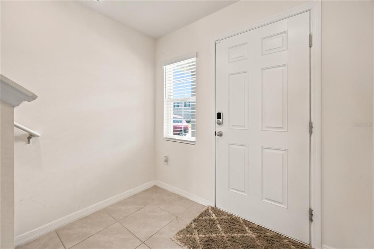
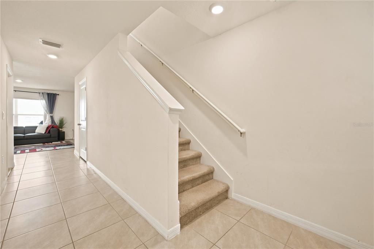
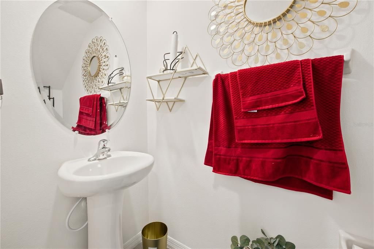
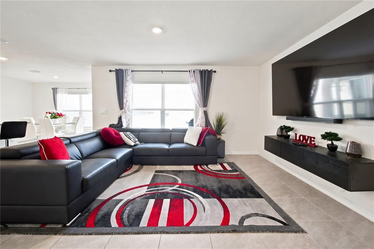
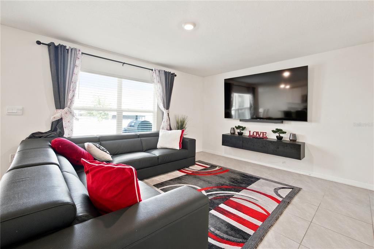
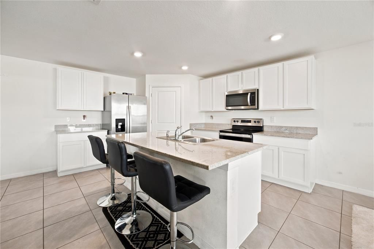
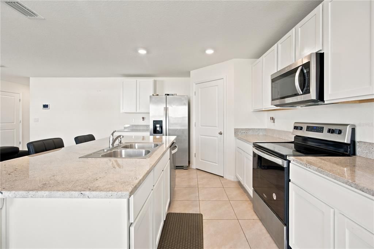
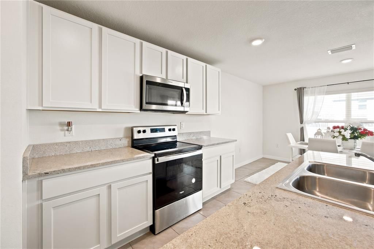
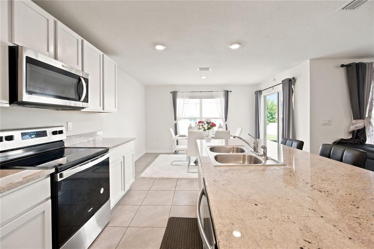
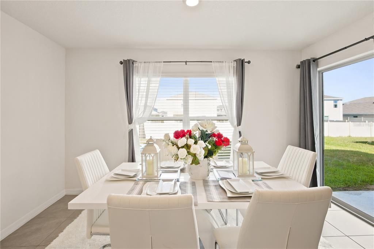
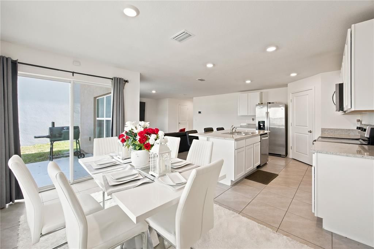
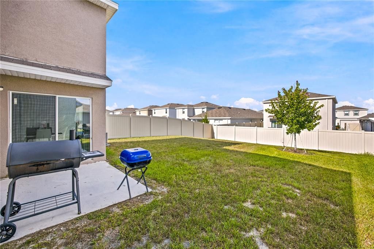
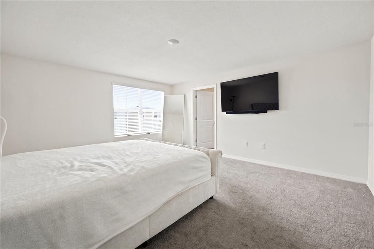
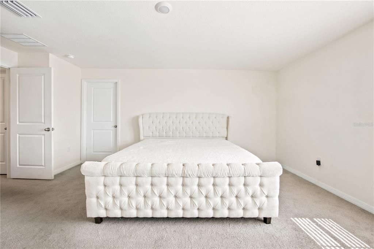
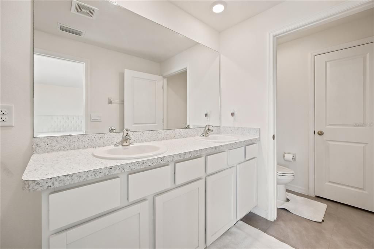
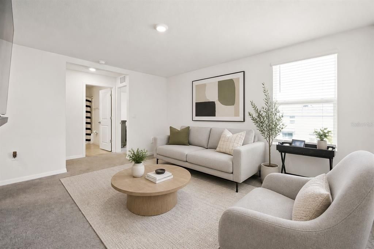
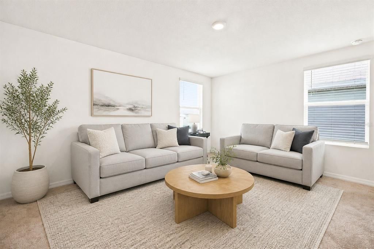
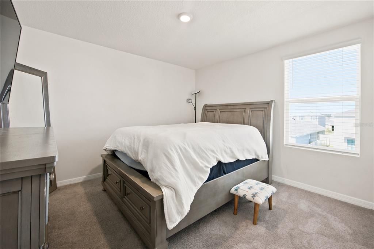
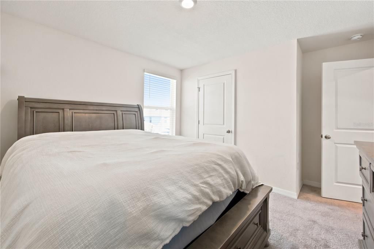
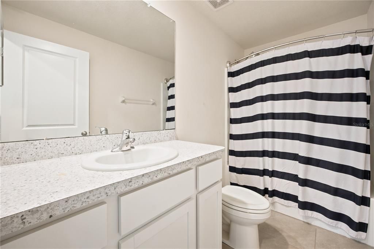
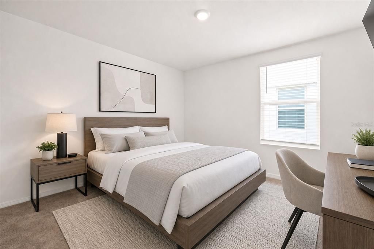
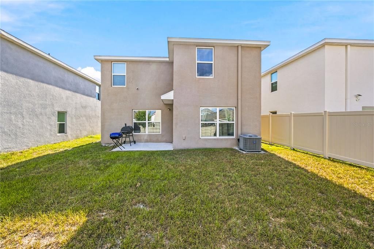
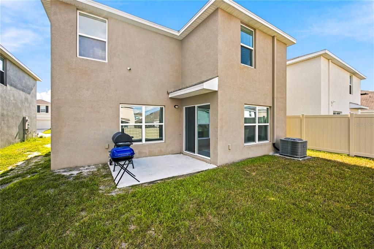
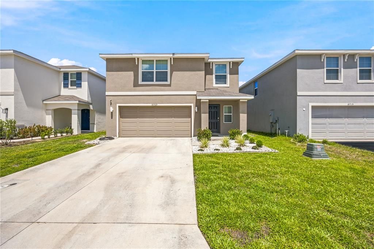
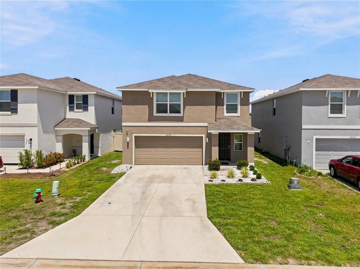
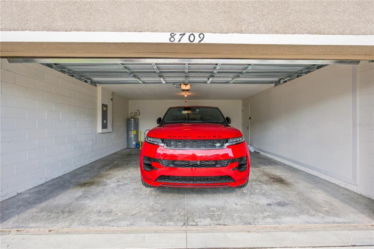
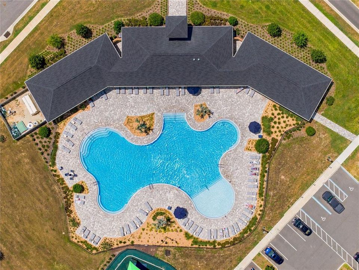
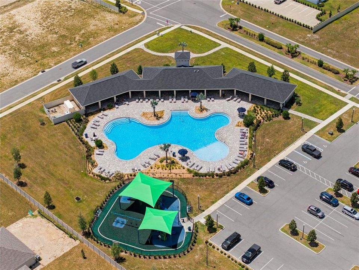
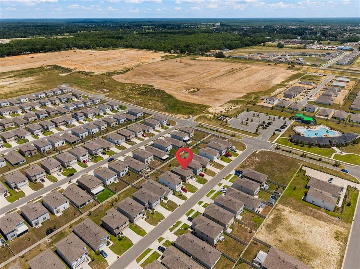
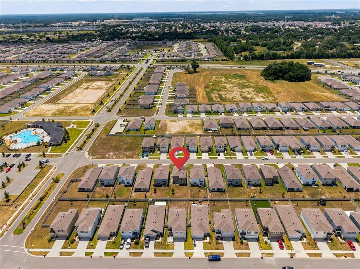
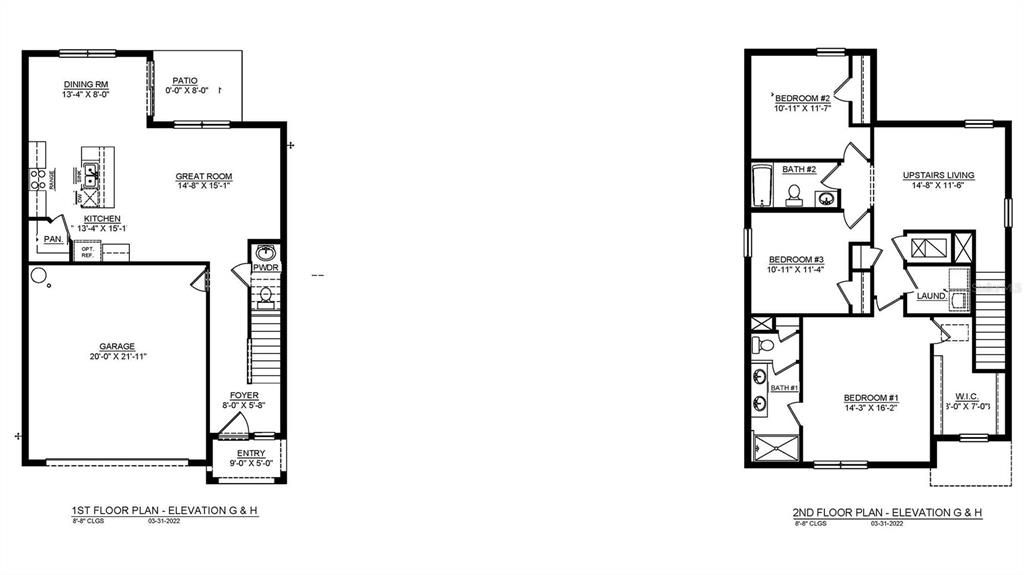
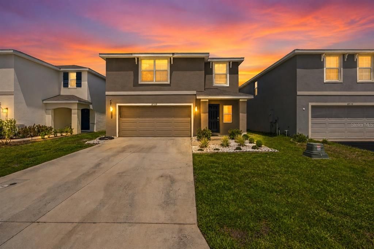
Virtually Staged. Done renting? This is your sign. Welcome to the highly sought-after Darwin floor plan in Ocala Crossings South, a 2023-built two-story home offering 3 bedrooms, 2.5 baths, a versatile upstairs loft, and 2,022 square feet of heated living space (2,634 total), all priced under $300K in one of Ocala's fastest-growing communities. Here's what makes this listing rare: this is the ONLY Darwin model on the market right now, and D.R. Horton is not building this floor plan in the neighborhood for the foreseeable future. It is also the only 3 bedroom, 2.5 bath two-story layout this builder offers. When this one is gone, there is no telling when the next one comes available. Step inside and the main floor opens into a bright, seamless layout where the great room, dining area, and kitchen flow together, perfect for entertaining or everyday living. The kitchen is the showstopper: a large center island with quartz countertops, stainless-steel appliances including the range, microwave, and built-in dishwasher, plus a walk-in pantry. Sliding doors lead to an open-air patio, ideal for morning coffee or weekend cookouts. The front yard features a sprinkler system to keep your curb appeal effortless. Upstairs is where this floor plan truly shines. A spacious loft creates the flexibility every buyer wants: home office, playroom, media space, or second living room. The private primary suite features an oversized walk-in closet and an ensuite bath with double vanity sinks. Two additional bedrooms share a full second bath, and the laundry room is conveniently located right where the bedrooms are, no more hauling baskets up and down stairs. Even better, the washer and dryer stay, along with the refrigerator. This home is truly move-in ready. Every home in Ocala Crossings South includes a state-of-the-art smart home system, keeping you connected whether you are five minutes away or across the country. Add a two-car garage, a low quarterly HOA, and a location minutes from shopping, dining, schools, and the World Equestrian Center, with easy access to I-75 for commutes to Gainesville, The Villages, or Tampa. First-time buyers, downsizers, and anyone tired of paying someone else's mortgage: a 2023 home with this square footage, this layout, and this price point is a true steal in Ocala Crossings South, and it will not last. Schedule your private showing today before someone else claims the only Darwin available.

Location

Florida OCALA 34476 House For Sale

Details

Type:
Residential
Parking:
Covered / Garage Door Opener
Year Built:
2023
Lot:
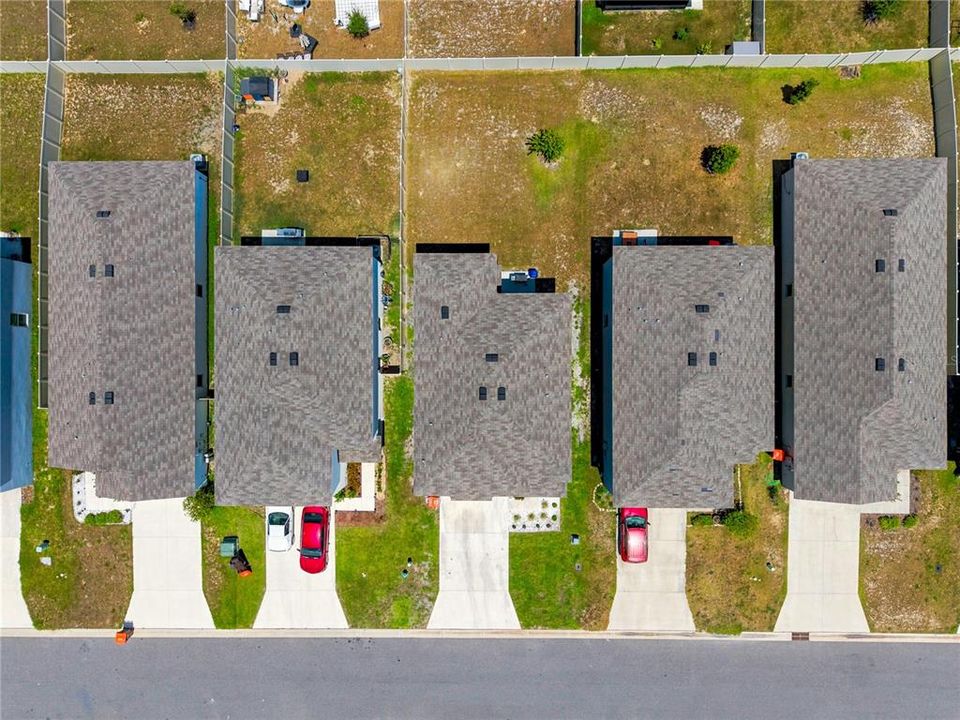
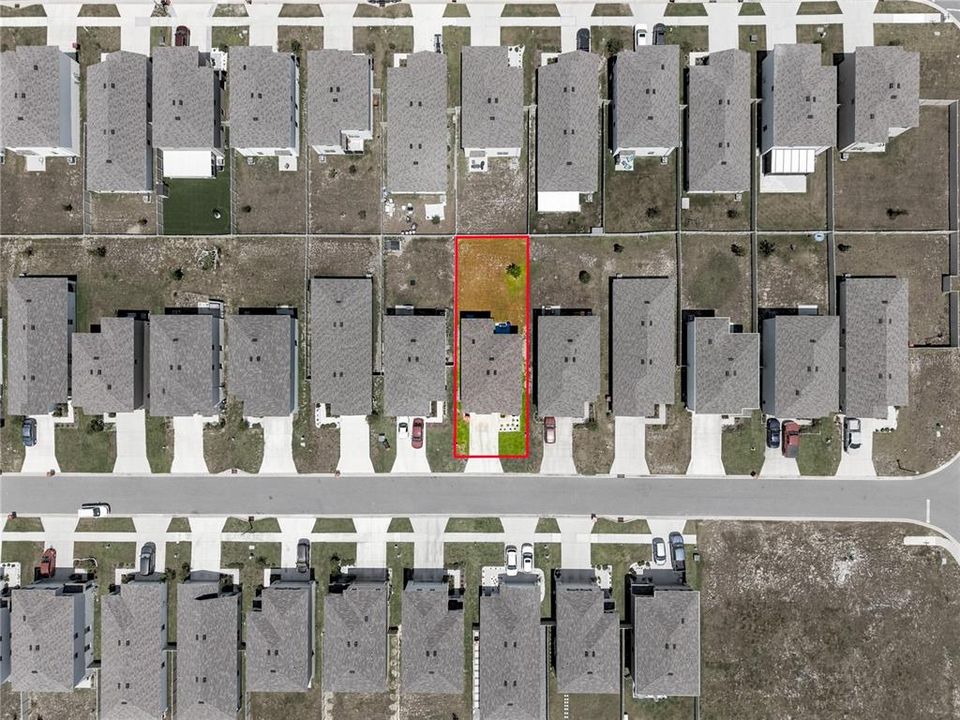
0.11 Acres
Heating:
Central
Price/sqft:
$148
Cooling:
Central Air
HOA:
$330

Valuation

Our model vs. what's actually selling nearby.
Estimate
$304,535
$289K – $325K
Confidence Medium
List vs. estimate
At estimate
List $299,000 · -1.8%
List is in line with recent comparable activity.
Price per sq ft
$147
-16.5% vs. city median $177
Based on
29 MLS comparables
Median of recent comparable listings. Sold comps use closing price, active listings use list price.
Highlights

Annual tax
$3,708
2025
HOA
$330/qtr
View
Park/Greenbelt
Garage
2 car garage
Furnished
Turnkey
Pets
Allowed
All facts and features
  • Flooring

    • Carpet

    • Tile

    Heating

    • Central

    Cooling

    • Central Air

    Appliances

    • Convection Oven

    • Dishwasher

    • Dryer

    • Electric Water Heater

    • Microwave

    • Range

    • Refrigerator

    • Washer

    Other interior features

    • Kitchen/Family Room Combo

    • Open Floorplan

    • PrimaryBedroom Upstairs

    • Smart Home

    • Thermostat

    • Walk-In Closet(s)

    Bedrooms and bathrooms

    • Bedrooms: 3

    • Bathrooms: 1

    • Full bathrooms: 2

  • Parking

    • Covered

    • Garage Door Opener

    Property

    • Levels: Two

    • Exterior Features: Sliding Doors

    Lot

    • Lot: 0.11 Acres

    Other Property Information

    • Parcel Number: 3562304038

    • Zoning: PUD

  • Type and style

    • Property Type: Residential

    • Property Sub Type: Single Family Residence

  • Utility

    • Electricity Available

    • Electricity Connected

    • Fiber Optics

    • Public

  • Other financial information

    • HOA: $330

    • HOA Frequency: Quarterly

    • Annual tax amount: $3,709

  • Source details

    • MLS ID: OM727782

    Other facts

    • Construction Materials: Block / Stucco

    • Foundation Details: Block / Slab

    • Laundry Features: Electric Dryer Hookup / Laundry Room / Upper Level / Washer Hookup

    • Patio And Porch Features: Covered / Rear Porch

    • Window Features: Aluminum Frames / Blinds / Drapes

    • Direction Faces: West

    • Architectural Style: Contemporary

    • Garage Spaces: 2

    • Attached Garage: Yes

    • Garage: Yes

    • Living Area: 2022

    • Water Source: Public

    • Lot Size Dimensions: 40 x 115

    • Subdivision Name: OCALA CROSSINGS SOUTH

Private inquiry
Talk to the advisor on this listing.
Floor plans, HOA docs, off-market comparables, scheduling a private showing — one message, direct to the local specialist.

More like this

For Sale
$287,000
House
3 bds · 2 ba · 2,033 sqft
CHERRYWOOD ESTATE, OCALA
10121 SW 61ST TERRACE ROAD
For Sale
$359,000
House
3 bds · 3 ba · 2,454 sqft
KINGSLAND COUNTRY ESTATE, OCALA
10901 SW 55TH AVENUE
New
For Sale
$260,000
House
3 bds · 2 ba · 1,858 sqft
OCALA WATERWAY ESTATE, OCALA
4252 SW 102ND PLACE
New
For Sale
$350,000
House
3 bds · 2 ba · 2,101 sqft
JB RANCH PH 01, OCALA
6369 SW 89TH LOOP
New
For Sale
$250,000
House
4 bds · 2 ba · 2,051 sqft
OCALA WATERWAY ESTATE, OCALA
10952 SW 45TH AVENUE
New
For Sale
$319,450
House
3 bds · 2 ba · 1,662 sqft
PIONEER RANCH PHASE 1, OCALA
6918 SW 90TH LANE
New
For Sale
$370,170
House
3 bds · 3 ba · 2,230 sqft
PIONEER RANCH PHASE 1, OCALA
9036 SW 67TH AVENUE
New
For Sale
$372,070
House
5 bds · 3 ba · 2,605 sqft
TARTAN FARMS AT WINDING OAKS, OCALA
4488 SW 67TH LANE

Market around this address

Live counts in the same area.
View all

The multiple listing information is provided by the Stellar MLS from a copyrighted compilation of listings. The compilation of listings and each individual listing are ©2026-present Stellar MLS. All Rights Reserved. The information provided is for consumers' personal, noncommercial use and may not be used for any purpose other than to identify prospective properties consumers may be interested in purchasing. All properties are subject to prior sale or withdrawal. All information provided is deemed reliable but is not guaranteed accurate, and should be independently verified. Listing courtesy of: EXP REALTY LLC