Sell Your Home
Get a free home valuation
Contact
Tell us about your needs
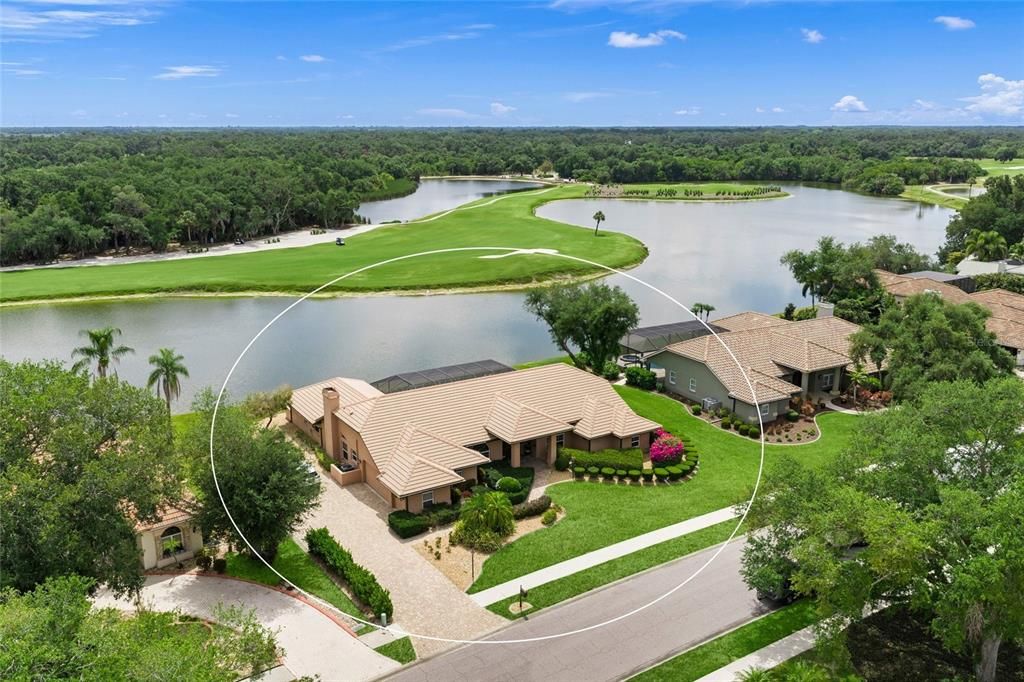
8838 WILD DUNES DRIVE

House Active With Contract
$850,000

BTC: 10.39437481

ETH: 349.50657895

-$145K (2026/09/16)
134 days
Waterfront
3 bds
2 ba
3,304 sqft

Overview

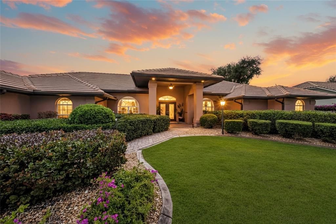
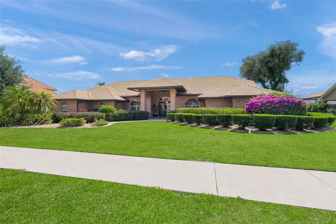
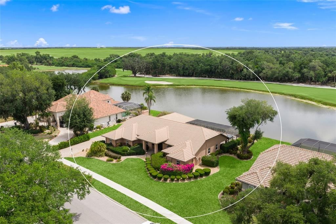
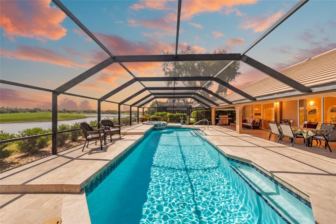
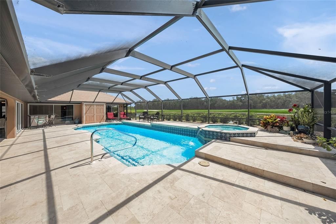
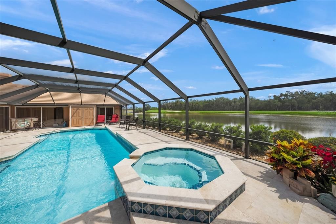
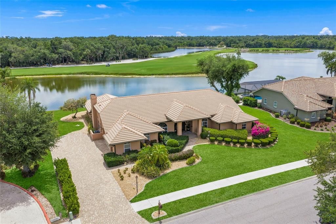
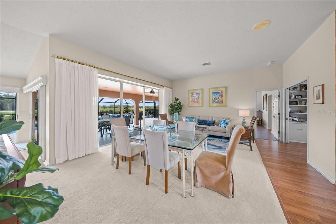
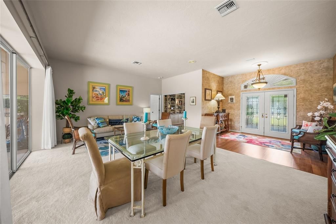
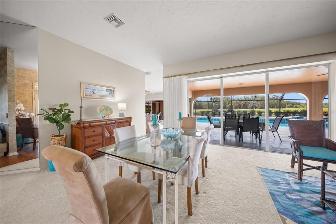
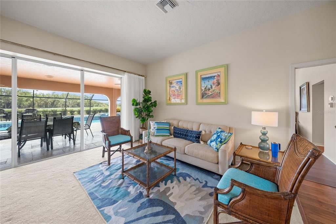
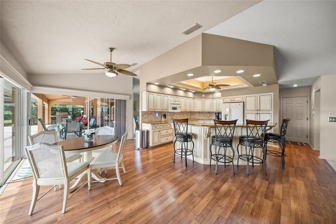
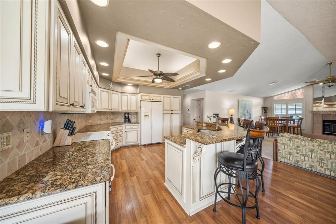
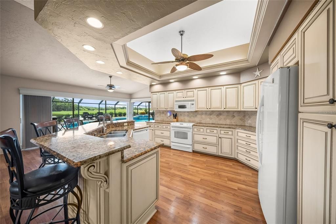
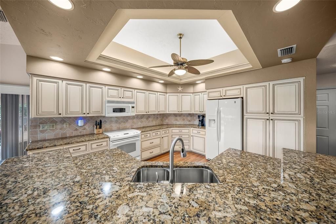
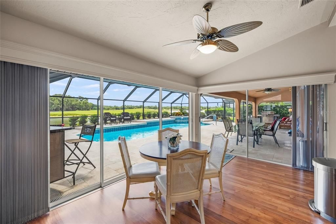
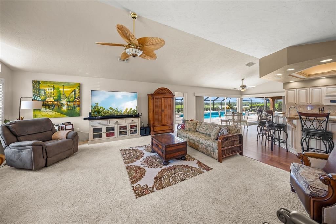
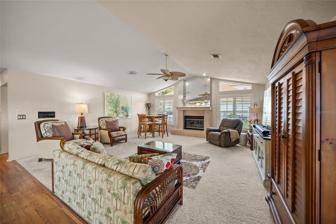
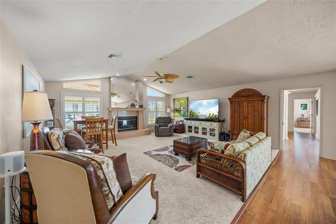
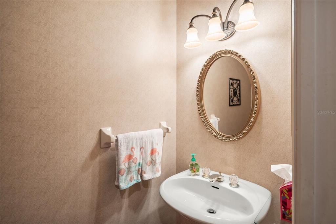
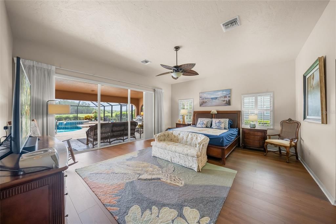
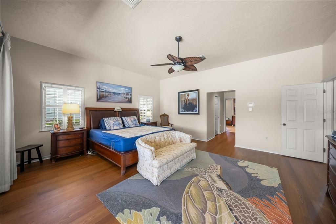
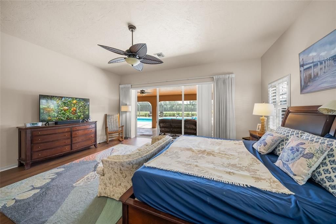
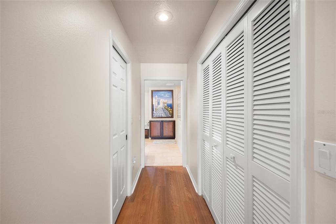
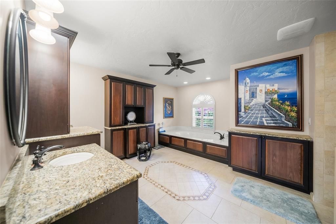
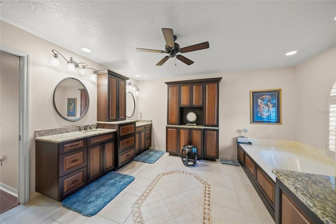
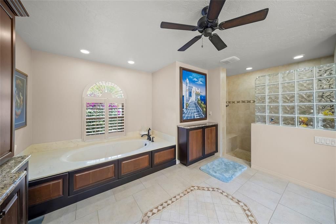
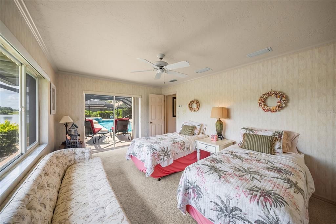
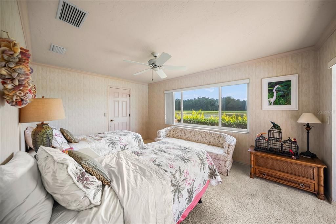
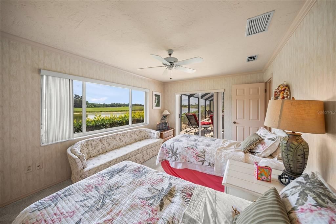
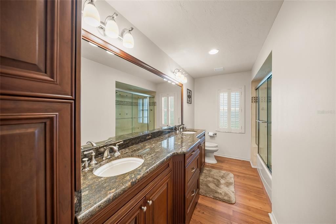
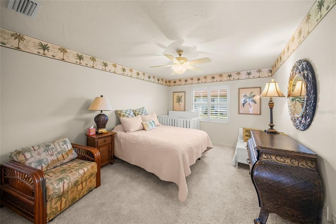
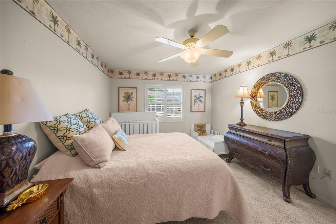
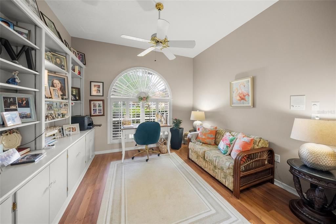
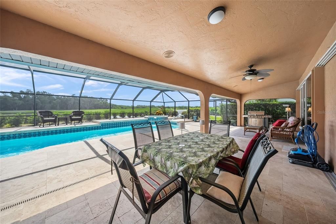
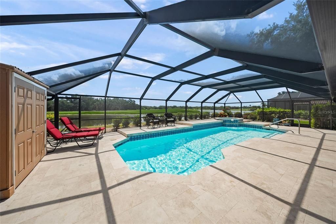
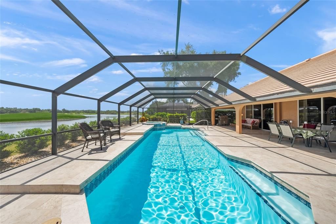
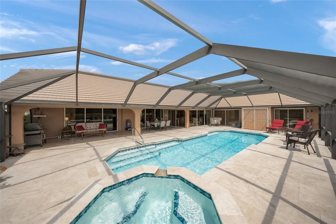
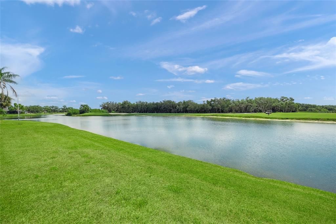
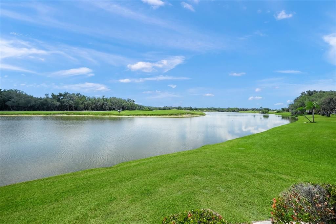
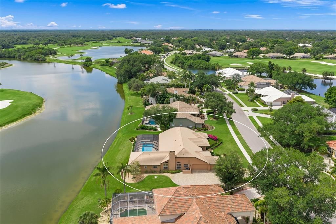
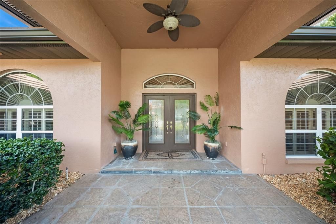
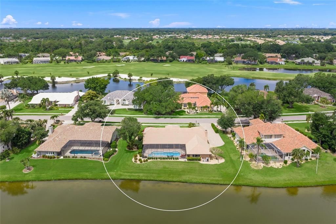
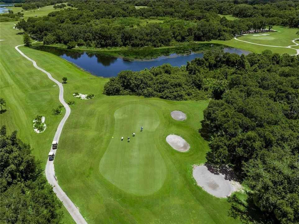
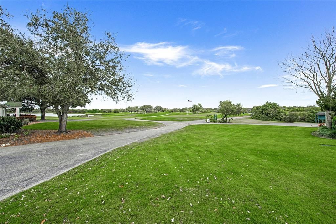
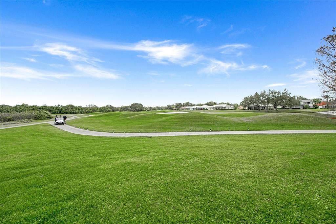
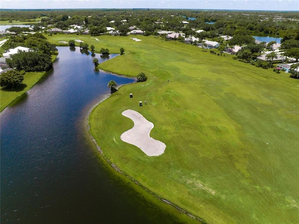
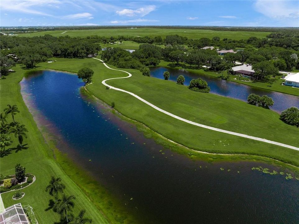
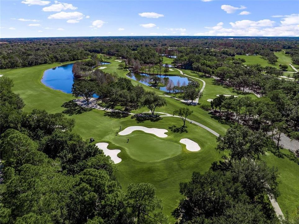
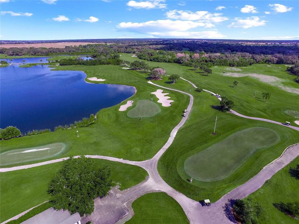
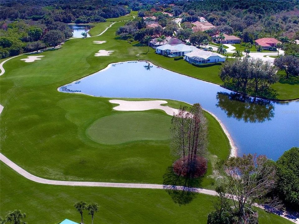
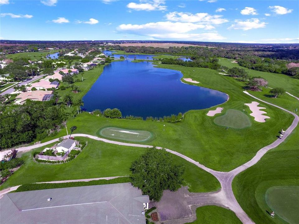
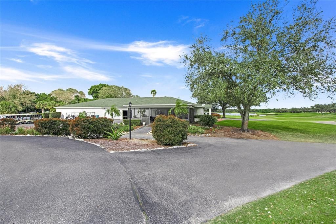
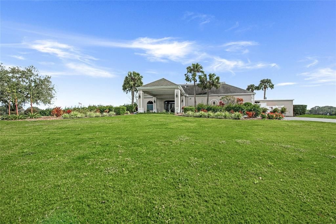
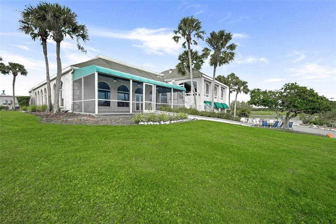
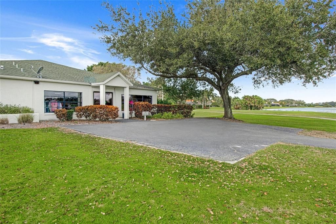
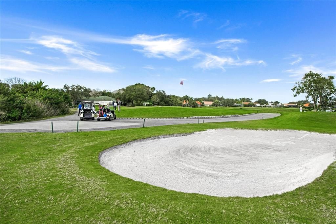
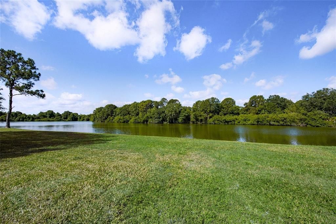
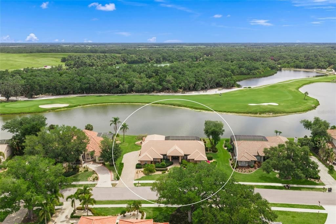
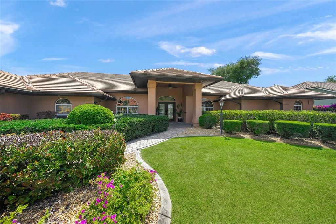
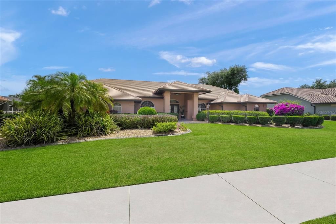
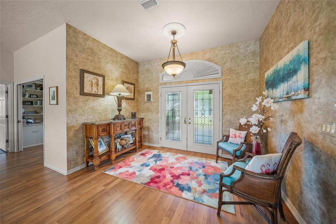
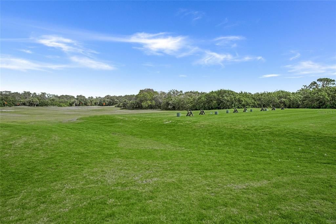
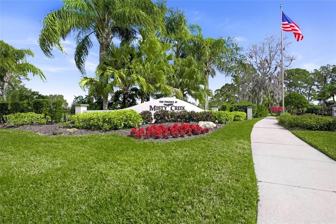
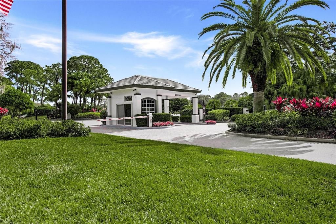
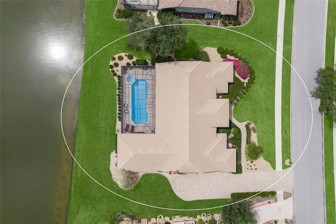
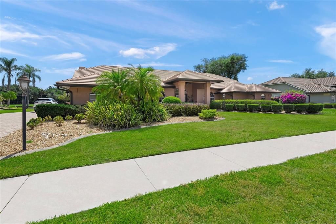
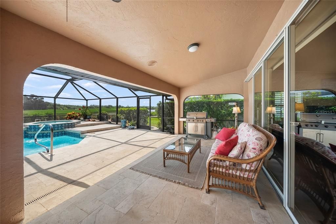
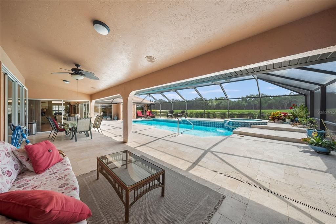
Under contract-accepting backup offers. This is the one * Location, location, location * This EXQUISITE EXECUTIVE HOME features PANORAMIC VIEWS of a VERY LARGE LAKE with GOLF COURSE IN THE DISTANCE * These are MUST SEE VIEWS * No homes behind you! Very private setting on almost 1/2 acre * 3 Bedrooms & 2.5 Baths * PLUS Den/Office * NEW A/C JUST INSTALLED MAY 2026 * LARGE THOUGHTFULLY REMODELED Chef's Kitchen with granite counter-tops opens to Breakfast Nook & Family Room featuring a Fireplace * Formal Dining Room * Formal Living Room * RENOVATED BATHROOMS * Master Suite boasts Sitting Area, dual sinks, tub & separate walk-in shower * Split plan design * Volume ceilings * Crown molding * GORGEOUS Travertine Pool Deck * Pool & Spa * BIG Covered Lanai * Paver brick driveway * Home is ideal for entertaining or simply relaxing in your slice of paradise * Side load 2 car Garage & golf cart garage * Gated community * Misty Creek is including 1 month FREE golf membership with the sale of this home * If you have any questions, Listing Agent lives in Misty Creek * Golf membership is NOT mandatory * Low annual HOA fees * Country feel yet minutes to Siesta Key Beach, excellent schools, shopping & dining * Rothenbach Park & New Publix shopping plaza is 5 minutes away * One look & you'll fall in love! *
Location

Details

Type:
Residential
Parking:
Driveway / Garage Door Opener / Garage Faces Rear / Garage Faces Side / Golf Cart Garage / Golf Cart Parking / Parking Pad
Year Built:
1991
Lot:
0.43 Acres
Heating:
Central / Zoned
Price/sqft:
$257
Cooling:
Central Air / Zoned
HOA:
$2,193

Valuation

Our model vs. what's actually selling nearby.
Estimate
$985,000
$859K – $1.6M
Confidence Low
List vs. estimate
$135K below estimate
List $850,000 · -13.7%
Our model says this listing is priced below recent comparable activity. Expect competition.
Price per sq ft
$257
-19.8% vs. city median $320
Based on
5 MLS comparables
Median of recent comparable listings. Sold comps use closing price, active listings use list price.

Highlights

Annual tax
$6,114
2025
HOA
$2,193/yr
Private Road, Security
Pool
Heated
View
Golf Course, Trees/Woods
Waterfront
Lake Front
Garage
2 car garage
Pets
Allowed
All facts and features
  • Flooring

    • Carpet

    • Ceramic Tile

    Heating

    • Central

    • Zoned

    Cooling

    • Central Air

    • Zoned

    Appliances

    • Dishwasher

    • Disposal

    • Microwave

    • Range

    • Refrigerator

    Other interior features

    • Cathedral Ceiling(s)

    • Ceiling Fan(s)

    • Crown Molding

    • Eating Space In Kitchen

    • Kitchen/Family Room Combo

    • Open Floorplan

    • Solid Surface Counters

    • Split Bedroom

    • Vaulted Ceiling(s)

    • Walk-In Closet(s)

    • Window Treatments

    Bedrooms and bathrooms

    • Bedrooms: 3

    • Bathrooms: 1

    • Full bathrooms: 2

  • Parking

    • Driveway

    • Garage Door Opener

    • Garage Faces Rear

    • Garage Faces Side

    • Golf Cart Garage

    • Golf Cart Parking

    • Parking Pad

    Property

    • Levels: One

    • Pool Private: Yes

    • Exterior Features: Other

    Lot

    • Lot: 0.43 Acres

    Other Property Information

    • Parcel Number: 0256031060

    • Zoning: OUE2

  • Type and style

    • Property Type: Residential

    • Property Sub Type: Single Family Residence

  • Utility

    • Cable Connected

    • Electricity Connected

    • Public

    • Sprinkler Well

    • Underground Utilities

  • Other financial information

    • HOA: $2,193

    • HOA Frequency: Annually

    • Annual tax amount: $6,115

  • Source details

    • MLS ID: A4692498

    Other facts

    • Construction Materials: Block / Stucco

    • Foundation Details: Slab

    • Fireplace Features: Family Room / Wood Burning

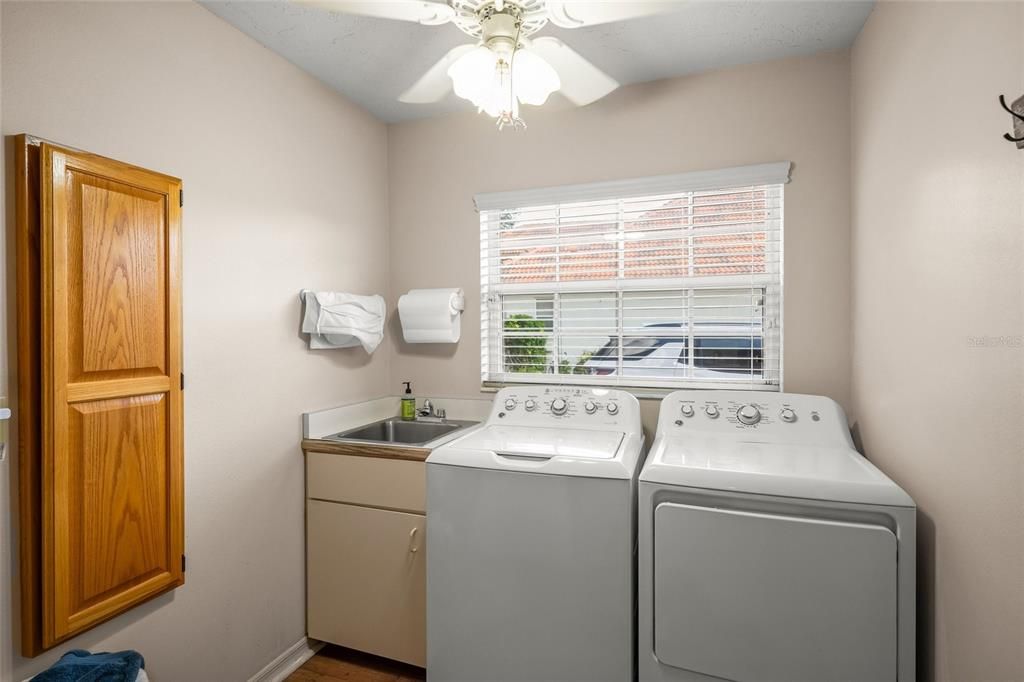
    • Laundry Features: Inside / Laundry Room

    • Lot Features: Cul-De-Sac / Oversized Lot

    • Pool Features: Heated / Screen Enclosure

    • Window Features: Blinds / Window Treatments

    • Direction Faces: West

    • Architectural Style: Custom

    • Waterfront: Yes

    • Fireplace: Yes

    • Garage Spaces: 2

    • Attached Garage: Yes

    • Garage: Yes

    • Living Area: 3304

    • Water Source: Public

    • Subdivision Name: MISTY CREEK

Private inquiry
Talk to the advisor on this listing.
Floor plans, HOA docs, off-market comparables, scheduling a private showing — one message, direct to the local specialist.

More like this

Active With Contract
$949,000
House
4 bds · 2 ba · 3,440 sqft
WOODLANDS - BENT TREE, SARASOTA
7501 WEEPING WILLOW BOULEVARD
New
Active With Contract
$649,000
House
4 bds · 2 ba · 1,990 sqft
SARASOTA GOLF CLUB COLONY, SARASOTA
2130 E LEEWYNN DRIVE
Active With Contract
$685,000
House
3 bds · 2 ba · 2,072 sqft
COUNTRY WOOD ESTATES, SARASOTA
7963 N LEEWYNN DRIVE
Active With Contract
$849,000
House
4 bds · 3 ba · 2,551 sqft
HERITAGE OAKS GOLF & COUNTRY CLUB, SARASOTA
4619 CHASE OAKS DRIVE
-$200K
Active With Contract
$1,090,000
House
5 bds · 4 ba · 4,420 sqft
VILANO PH 1, SARASOTA
4789 VASCA DRIVE
Active With Contract
$889,900
House
3 bds · 3 ba · 2,602 sqft
RIVO LAKES, SARASOTA
6285 RIVO LAKES BOULEVARD
-$40K
Active With Contract
$625,000
House
4 bds · 4 ba · 2,771 sqft
PALMER RESERVE, SARASOTA
7536 AGUILA DRIVE
-$96K
Active With Contract
$699,000
House
4 bds · 2 ba · 2,501 sqft
MISTY CREEK, SARASOTA
8488 EAGLE PRESERVE WAY

Market around this address

Live counts in the same area.
View all

The multiple listing information is provided by the Stellar MLS from a copyrighted compilation of listings. The compilation of listings and each individual listing are ©2026-present Stellar MLS. All Rights Reserved. The information provided is for consumers' personal, noncommercial use and may not be used for any purpose other than to identify prospective properties consumers may be interested in purchasing. All properties are subject to prior sale or withdrawal. All information provided is deemed reliable but is not guaranteed accurate, and should be independently verified. Listing courtesy of: RE/MAX ALLIANCE GROUP