Sell Your Home
Get a free home valuation
Contact
Tell us about your needs
8488 EAGLE PRESERVE WAY

House For Sale
$795,000

BTC: 10.39215686

ETH: 331.25000000

7 days
4 bds
2 ba
2,501 sqft

Overview

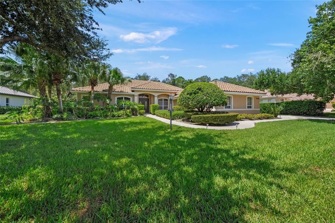
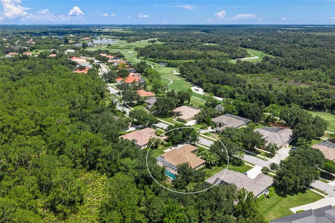
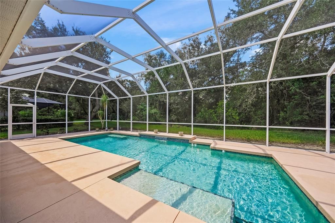
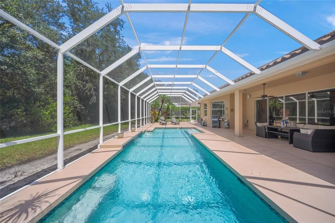
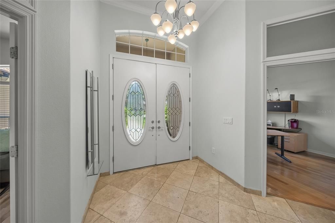
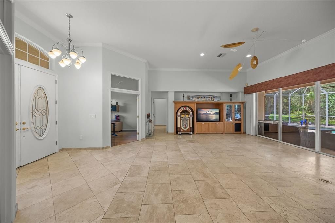
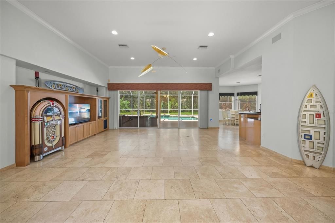
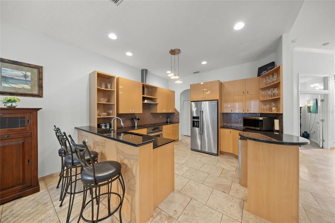
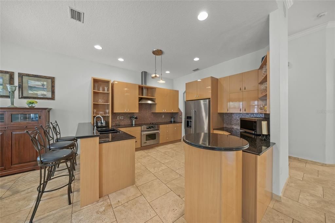
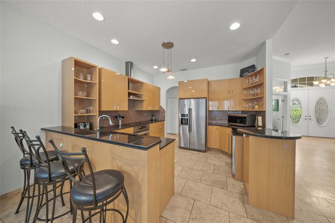
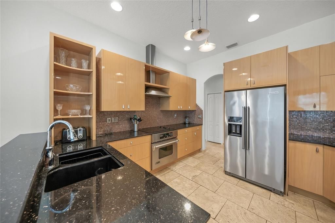
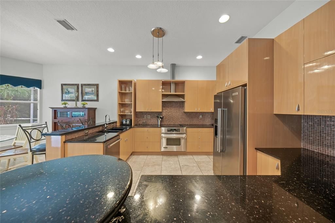
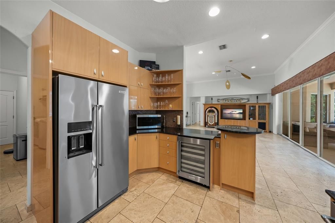
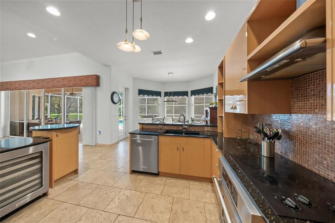
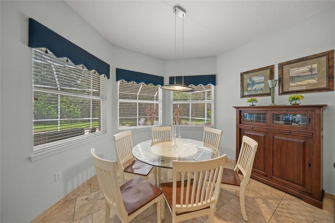
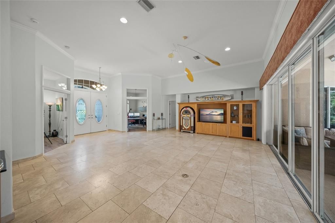
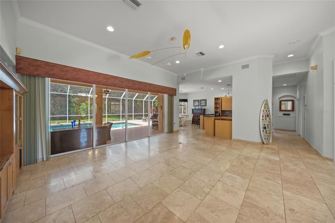
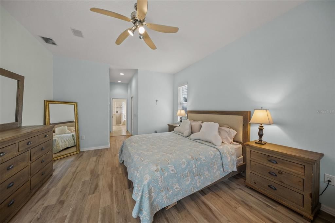
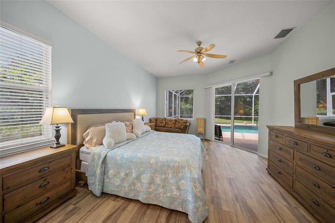
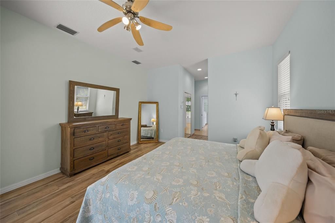
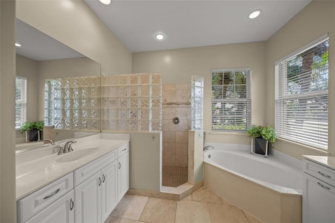
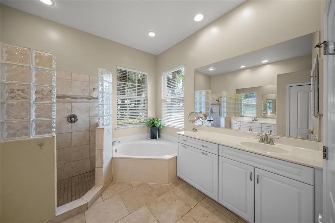
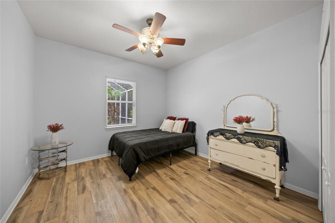
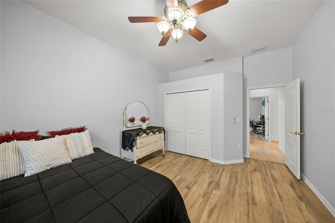
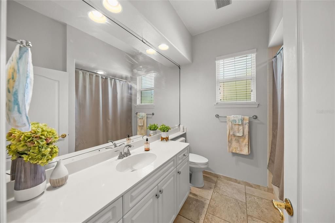
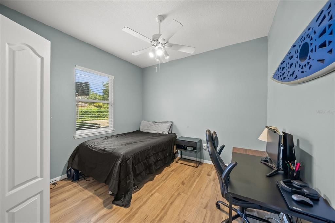
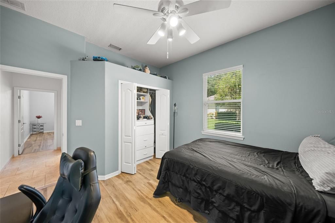
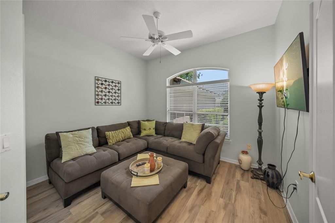
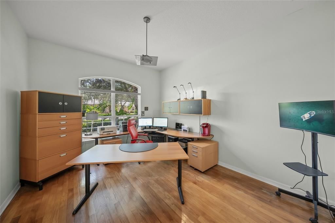
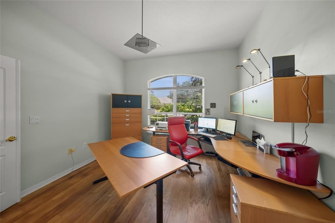
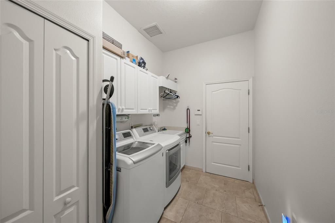
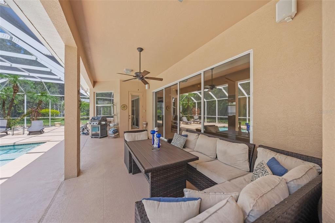
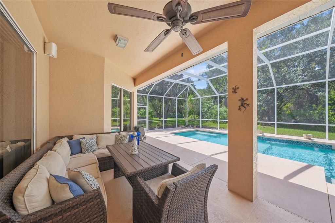
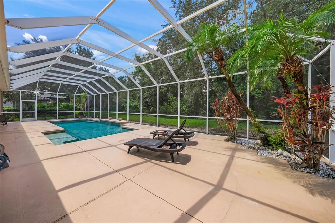
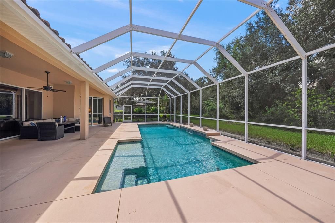
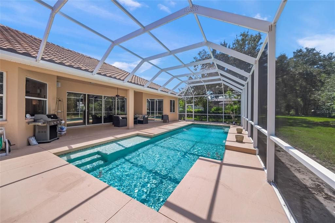
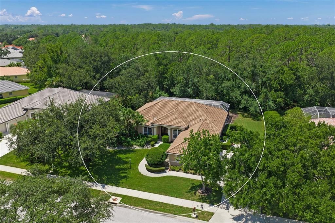
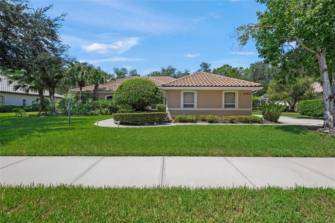
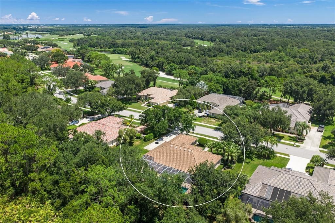
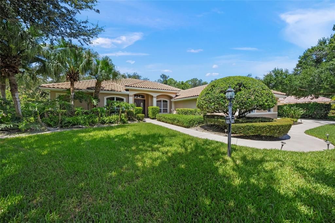
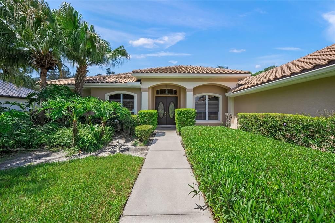
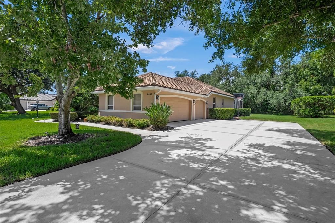
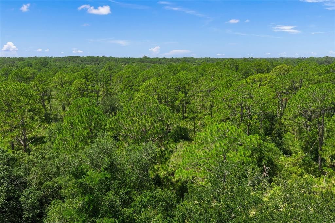
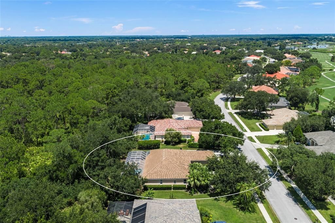
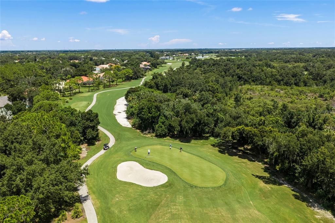
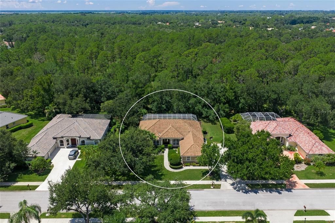
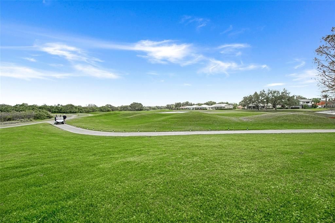
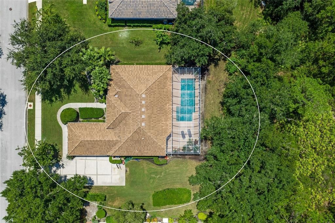
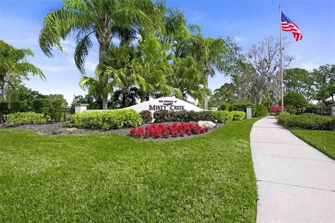
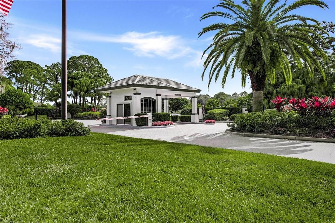
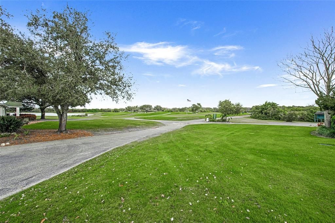
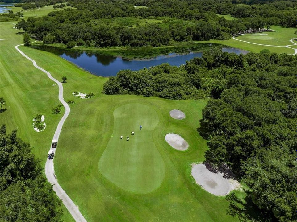
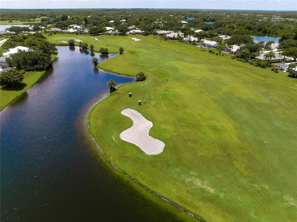
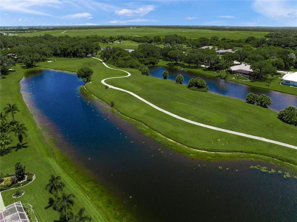
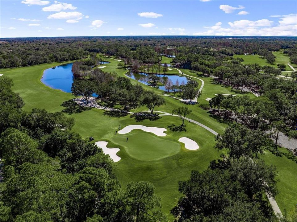
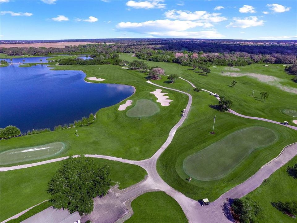
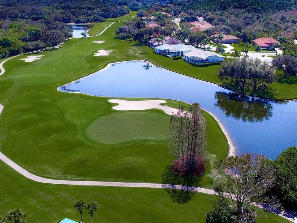
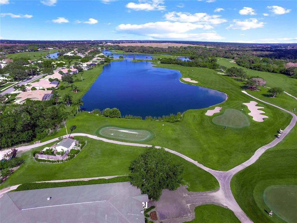

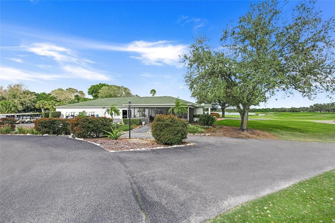
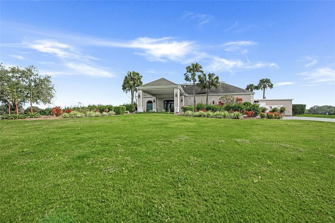
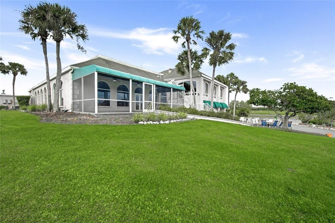
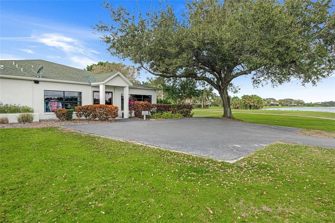
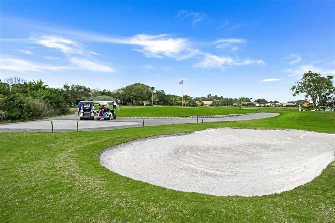
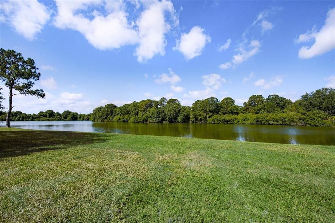
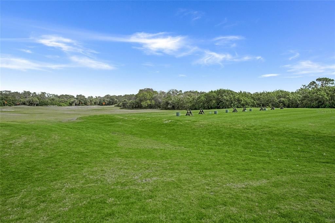
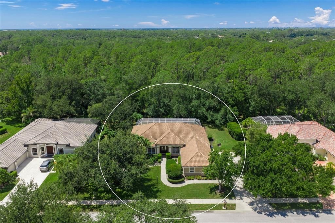
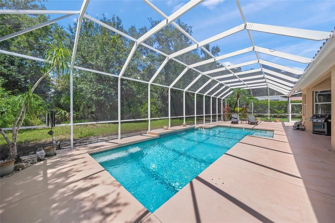
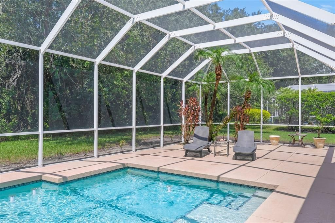
This is the one * PRIDE OF OWNERSHIP SHOWS * This IMMACULATE home has been LOVINGLY CARED FOR * VERY PRIVATE SETTING on a 62 Acre Greenbelt with PANORAMIC WOODED VIEWS & BEAUTIFUL SUNSETS * No neighbors to the rear * NEW TILE ROOF 2021 * Popular Great Room floor plan with Volume Ceilings and an ABUNDANCE OF NATURAL LIGHT * The LARGE open Kitchen features Custom Wood Cabinets with Granite Counters, top of the line Appliances & Custom Built-ins, and opens to the Great Room with its own Custom Built-ins * The 18" TRAVERTINE FLOORING IS BEAUTIFUL * Split Plan Design * 3 Car Side-load Garage * The Primary Suite is a true retreat with Walk-in Closets, a Garden Tub, Walk-in Shower & Dual Vanities * The 4th Bedroom could be a 2nd Den if needed * The Outdoor Oasis is a MUST SEE showcasing a NEWER STYLE POOL with a beach shelf for easy access * EXPANSIVE Covered Lanai & a 64 ft long Caged Pool Deck * This is the perfect home to entertain family & friends or for simply relaxing in your slice of paradise * Yard Well for Irrigation * Mature Landscaping * BEAUTIFUL VIEWS * Almost 1/2 ACRE Estate Lot * Gated community with 24/7 security * Misty Creek is including 1 month FREE golf membership with the sale of this home * If you have any questions, both Listing Agents live in Misty Creek * Golf membership is NOT mandatory * Low annual HOA fees * Country feel yet minutes to Siesta Key Beach, excellent schools, shopping & dining * Rothenbach Park & New Publix shopping plaza is 5 minutes away * 'A' RATED SCHOOL DISTRICT * One look & you'll fall in love! *
Location

Details

Type:
Residential
Parking:
Driveway / Garage Door Opener / Garage Faces Side
Year Built:
1997
Lot:
0.38 Acres
Heating:
Central
Price/sqft:
$318
Cooling:
Central Air
HOA:
$2,193

Valuation

Our model vs. what's actually selling nearby.
Estimate
$709,500
$545K – $792K
Confidence Low
List vs. estimate
$85K above estimate
List $795,000 · +12.1%
Our model says this listing is priced above recent comparable activity. Room to negotiate.
Price per sq ft
$317
-1.1% vs. city median $321
Based on
6 MLS comparables
Median of recent comparable listings. Sold comps use closing price, active listings use list price.

Highlights

Annual tax
$5,188
2025
HOA
$2,193/yr
Private Road, Security
Pool
Gunite
View
Park/Greenbelt
Garage
3 car garage
Pets
Allowed
All facts and features
  • Flooring

    • Travertine

    • Vinyl

    Heating

    • Central

    Cooling

    • Central Air

    Appliances

    • Dishwasher

    • Disposal

    • Dryer

    • Exhaust Fan

    • Microwave

    • Range

    • Refrigerator

    • Washer

    Other interior features

    • Ceiling Fan(s)

    • Eating Space In Kitchen

    • High Ceilings

    • Open Floorplan

    • Solid Surface Counters

    • Solid Wood Cabinets

    • Split Bedroom

    • Stone Counters

    • Walk-In Closet(s)

    • Window Treatments

    Bedrooms and bathrooms

    • Bedrooms: 4

    • Full bathrooms: 2

  • Parking

    • Driveway

    • Garage Door Opener

    • Garage Faces Side

    Property

    • Levels: One

    • Pool Private: Yes

    • Exterior Features: Irrigation System / Private Yard / Rain Gutters / Sidewalk / Sliding Doors

    Lot

    • Lot: 0.38 Acres

    Other Property Information

    • Parcel Number: 0270050280

    • Zoning: OUE2

  • Type and style

    • Property Type: Residential

    • Property Sub Type: Single Family Residence

  • Utility

    • Cable Connected

    • Electricity Connected

    • Sewer Connected

    • Sprinkler Well

    • Underground Utilities

  • Other financial information

    • HOA: $2,193

    • HOA Frequency: Annually

    • Annual tax amount: $5,188

  • Source details

    • MLS ID: A4702165

    Other facts

    • Construction Materials: Block / Stucco

    • Foundation Details: Slab

    • Laundry Features: Inside / Laundry Room

    • Lot Features: Greenbelt / Oversized Lot / Private / Sidewalk

    • Patio And Porch Features: Covered / Rear Porch / Screened

    • Pool Features: Gunite / Screen Enclosure

    • Window Features: Window Treatments

    • Direction Faces: Northeast

    • Architectural Style: Custom

    • Garage Spaces: 3

    • Attached Garage: Yes

    • Garage: Yes

    • Living Area: 2501

    • Water Source: Public

    • Subdivision Name: MISTY CREEK

Private inquiry
Talk to the advisor on this listing.
Floor plans, HOA docs, off-market comparables, scheduling a private showing — one message, direct to the local specialist.

More like this

New
For Sale
$649,900
House
4 bds · 2 ba · 2,499 sqft
LT RANCH NBRHD 1, SARASOTA
8370 VELDA TRAIL
New
For Sale
$900,289
House
3 bds · 3 ba · 2,306 sqft
ESPLANADE AT SKYE RANCH, SARASOTA
7724 MOONBEAM AVENUE
For Sale
$769,000
House
4 bds · 3 ba · 2,653 sqft
LT RANCH NBRHD ONE, SARASOTA
9069 LUNA LANE
For Sale
$1,000,000
House
3 bds · 3 ba · 2,611 sqft
MISTY CREEK, SARASOTA
8822 MISTY CREEK DRIVE
For Sale
$559,000
House
3 bds · 2 ba · 2,038 sqft
BENT TREE VILLAGE, SARASOTA
4533 KIPLING CIRCLE
For Sale
$575,000
House
3 bds · 2 ba · 2,129 sqft
SYLVAN LEA, SARASOTA
2073 MISTY SUNRISE TRAIL
For Sale
$569,000
House
5 bds · 2 ba · 2,533 sqft
SKYE RANCH NBRHD 2, SARASOTA
9175 TEQUILA SUNRISE DRIVE
For Sale
$669,990
House
3 bds · 2 ba · 2,642 sqft
LAKEVIEW CROSSING, SARASOTA
6813 CHLOE COURT

Market around this address

Live counts in the same area.
View all

The multiple listing information is provided by the Stellar MLS from a copyrighted compilation of listings. The compilation of listings and each individual listing are ©2026-present Stellar MLS. All Rights Reserved. The information provided is for consumers' personal, noncommercial use and may not be used for any purpose other than to identify prospective properties consumers may be interested in purchasing. All properties are subject to prior sale or withdrawal. All information provided is deemed reliable but is not guaranteed accurate, and should be independently verified. Listing courtesy of: RE/MAX ALLIANCE GROUP