Sell Your Home
Get a free home valuation
Contact
Tell us about your needs
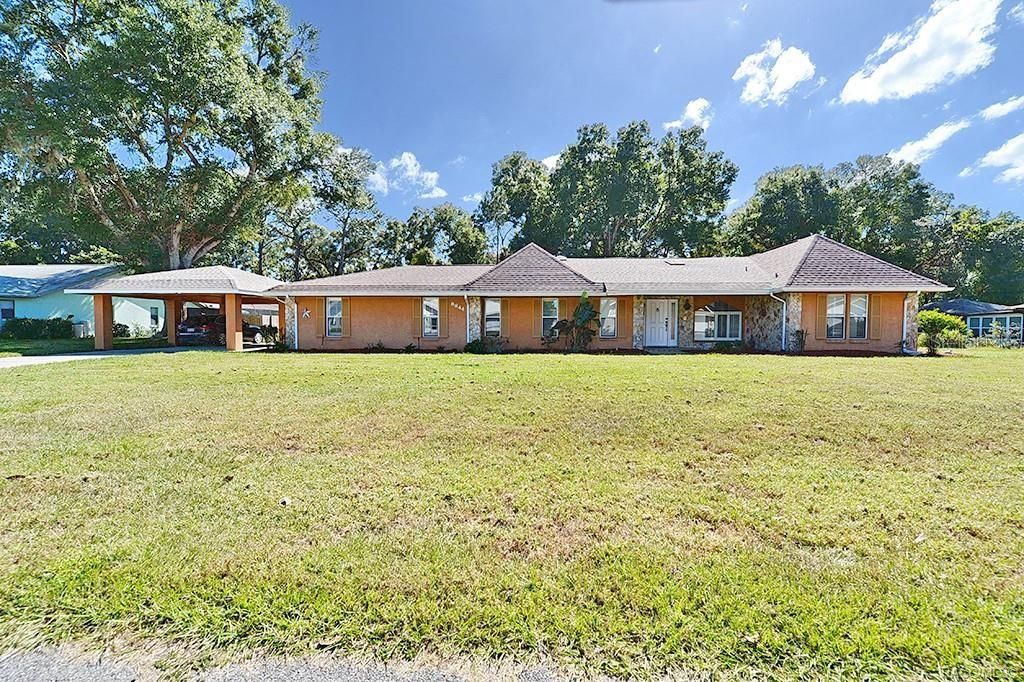
8844 E ROSEMONT STREET

House For Sale
$354,950

BTC: 4.59184994

ETH: 144.93670886

-$5K (2026/04/15)
181 days
3 bds
3 ba
2,640 sqft

Overview

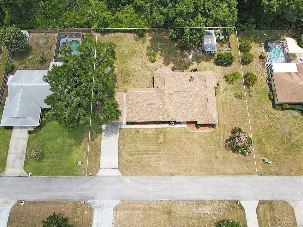
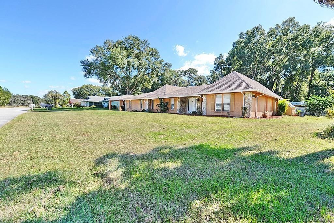
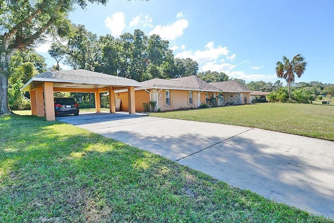
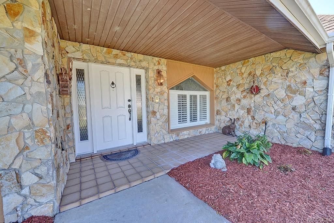
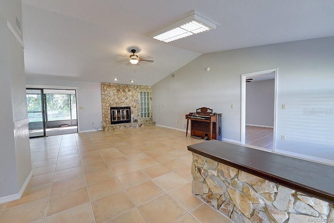
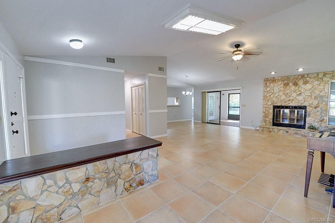
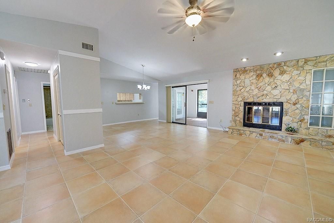
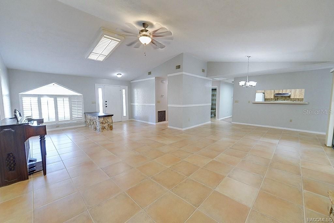
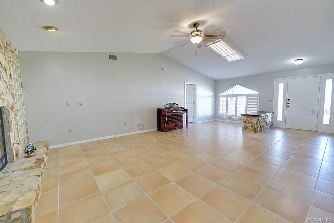
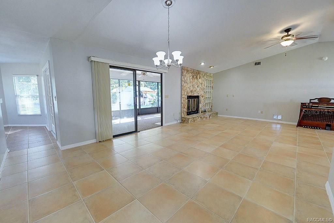
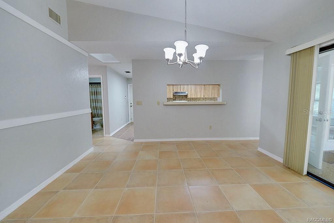
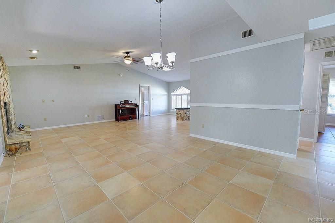
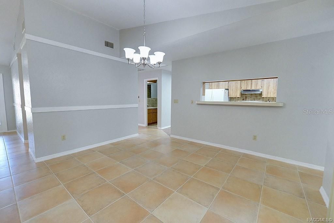
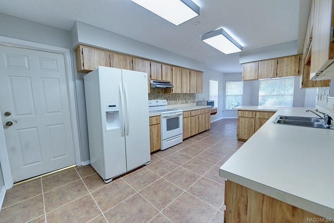
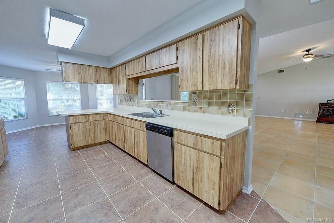
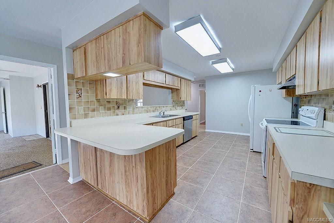
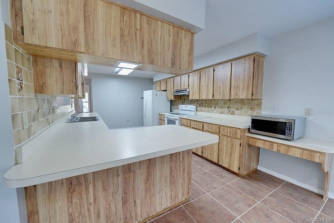
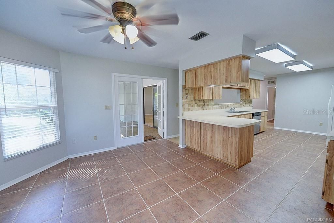
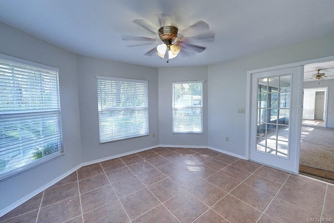
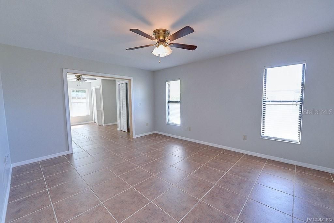
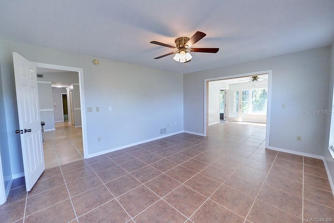
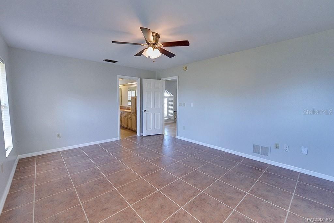
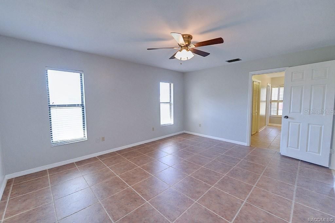
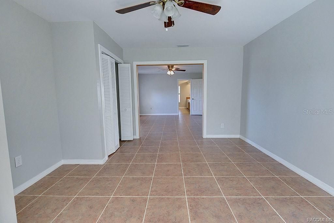
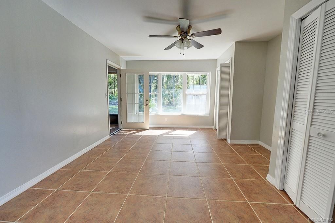
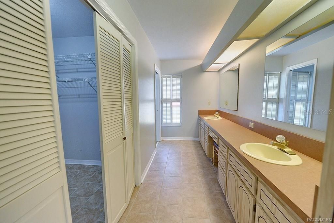
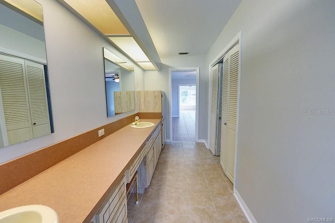
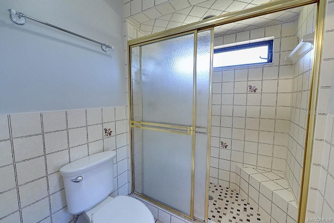
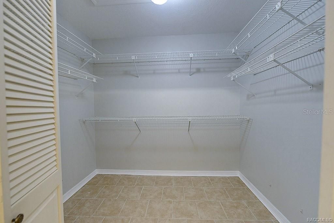
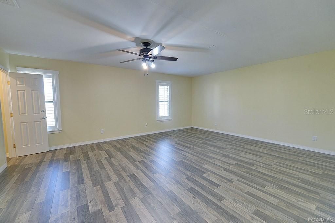
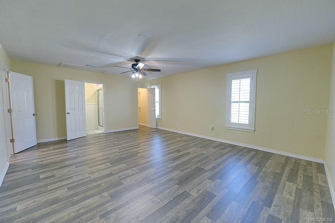
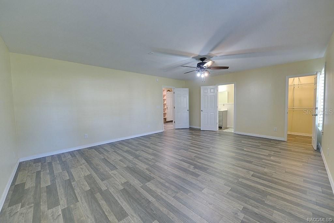
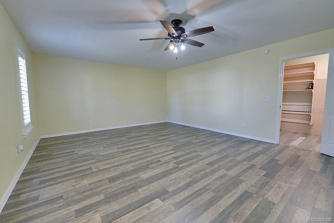
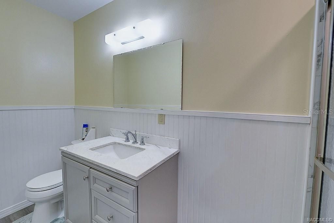
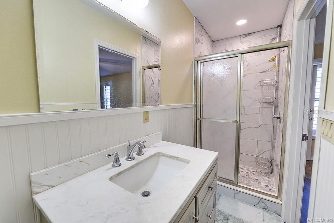
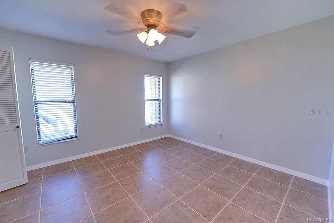
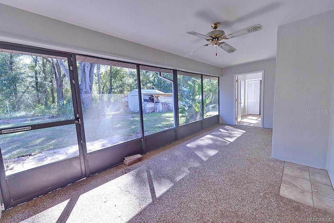
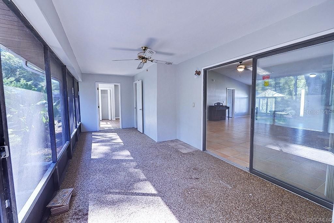
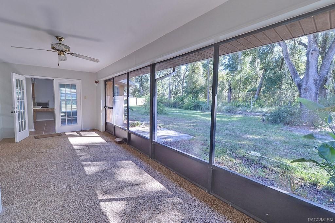
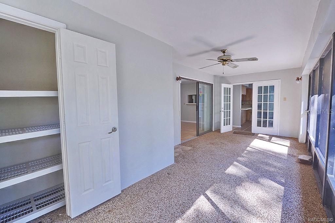
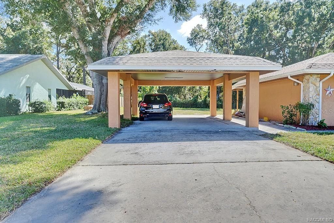
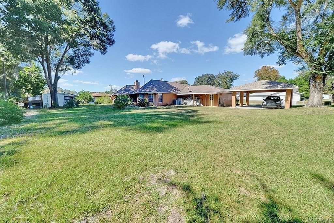
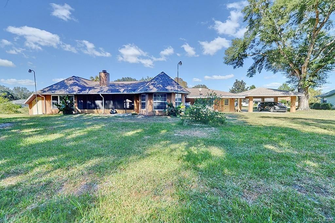
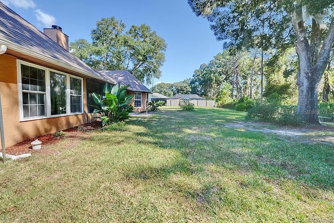
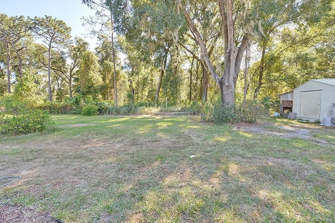
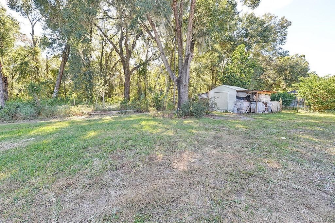
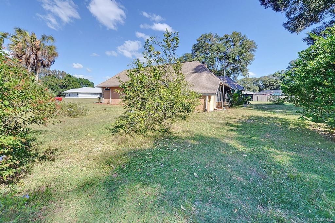
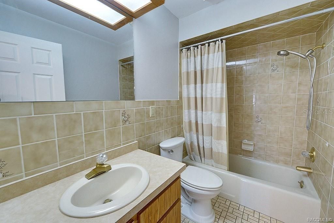
See Realtor Remark: Welcome to this charming 3-bedroom, 3-bath home nestled near Inverness Golf and Country Club, offering comfort and convenience on a spacious half-acre lot. Inside, you’ll find beautiful tile flooring, a cozy wood-burning fireplace, and two generously sized master suites—one featuring a seating area, dual sinks, and a walk-in closet, and the other with a tastefully remodeled bath. The well-appointed kitchen provides ample storage and a breakfast nook that opens to the lanai and expansive backyard, perfect for relaxing or entertaining. Ideally located just minutes from downtown, shopping, parks, the Withlacoochee State Trail, and Citrus Memorial Hospital, this move-in-ready home offers the perfect blend of warmth, functionality, and location.
Location

Details

Type:
Residential
Parking:
No Data
Year Built:
1984
Lot:
0.50 Acres
Heating:
Central / Electric
Price/sqft:
$134
Cooling:
Central Air
HOA:
No Data

Valuation

Our model vs. what's actually selling nearby.
Estimate
$403,900
$342K – $481K
Confidence Low
List vs. estimate
$48K below estimate
List $354,950 · -12.1%
Our model says this listing is priced below recent comparable activity. Expect competition.
Price per sq ft
$134
-29.9% vs. city median $191
Based on
7 MLS comparables
Median of recent comparable listings. Sold comps use closing price, active listings use list price.

Highlights

Annual tax
$4,614
2025
All facts and features
  • Flooring

    • Tile

    • Vinyl

    Heating

    • Central

    • Electric

    Cooling

    • Central Air

    Appliances

    • Cooktop

    • Dishwasher

    • Electric Water Heater

    • Refrigerator

    Other interior features

    • Ceiling Fan(s)

    • Eating Space In Kitchen

    • Skylight(s)

    • Vaulted Ceiling(s)

    • Walk-In Closet(s)

    Bedrooms and bathrooms

    • Bedrooms: 3

    • Full bathrooms: 3

  • Property

    • Levels: One

    • Exterior Features: Rain Gutters / Sliding Doors

    Lot

    • Lot: 0.50 Acres

    Other Property Information

    • Parcel Number: 20E19S270120000A00350

    • Zoning: CLR

  • Type and style

    • Property Type: Residential

    • Property Sub Type: Single Family Residence

  • Utility

    • Electricity Connected

    • Sewer Connected

    • Water Connected

  • Other financial information

    • Annual tax amount: $4,614

  • Source details

    • MLS ID: OM720081

    Other facts

    • Construction Materials: Block / Concrete / Stucco

    • Foundation Details: Slab

    • Fireplace Features: Living Room / Wood Burning

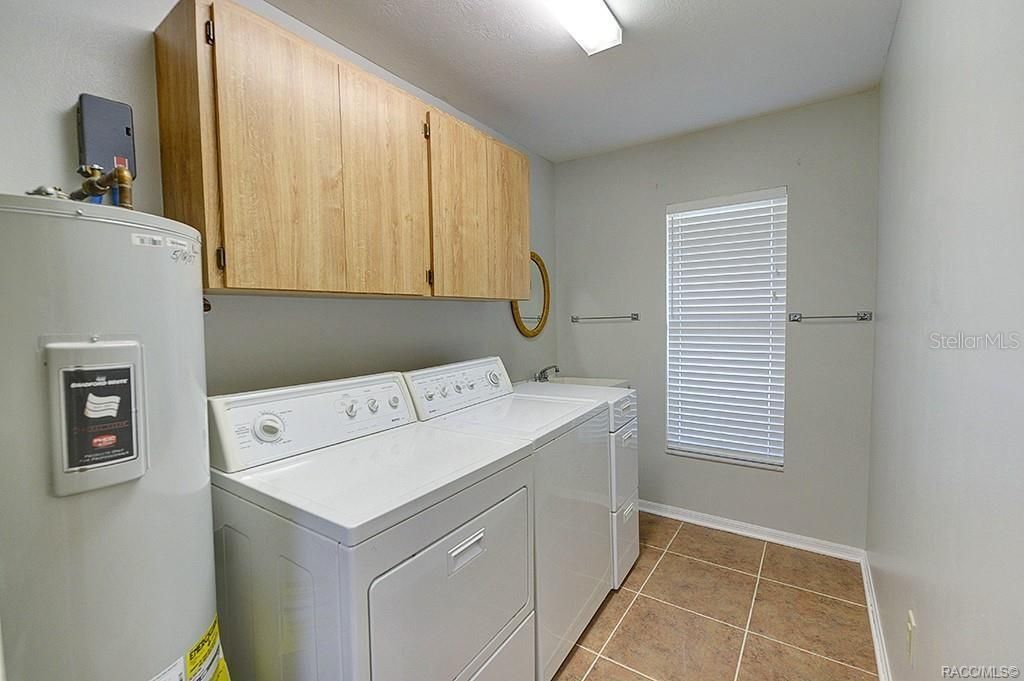
    • Laundry Features: Inside / Laundry Room

    • Direction Faces: North

    • Fireplace: Yes

    • Living Area: 2640

    • Water Source: Public

    • Subdivision Name: ROSEMONT

Private inquiry
Talk to the advisor on this listing.
Floor plans, HOA docs, off-market comparables, scheduling a private showing — one message, direct to the local specialist.

More like this

New
For Sale
$299,000
House
2 bds · 2 ba · 1,372 sqft
HICKORY HILL RETREATS UNIT 05, INVERNESS
1215 S FIR TERRACE
For Sale
$254,900
House
2 bds · 2 ba · 1,247 sqft
WATER OAKS, INVERNESS
9390 E WINDWOOD LOOP
-$10K
For Sale
$439,900
House
5 bds · 4 ba · 2,414 sqft
BAY MEADOW AT 7 LAKES, INVERNESS
9495 E BAYMEADOWS DRIVE
For Sale
$275,000
House
3 bds · 2 ba · 1,252 sqft
INVERNESS HIGHLANDS WEST, INVERNESS
6461 E MOBILE STREET
For Sale
$425,000
House
3 bds · 2 ba · 2,077 sqft
HENDERSON POINT, INVERNESS
1109 S CHATEAU POINT
For Sale
$259,900
House
3 bds · 2 ba · 1,162 sqft
INVERNESS HIGHLANDS SOUTH, INVERNESS
312 CLARK STREET
For Sale
$259,000
House
3 bds · 2 ba · 1,694 sqft
WOODMERE, INVERNESS
3103 S BAY BERRY POINT
For Sale
$249,900
House
3 bds · 2 ba · 1,433 sqft
INVERNESS HIGHLANDS SOUTH, INVERNESS
921 TULANE TERRACE

Market around this address

Live counts in the same area.
View all

The multiple listing information is provided by the Stellar MLS from a copyrighted compilation of listings. The compilation of listings and each individual listing are ©2026-present Stellar MLS. All Rights Reserved. The information provided is for consumers' personal, noncommercial use and may not be used for any purpose other than to identify prospective properties consumers may be interested in purchasing. All properties are subject to prior sale or withdrawal. All information provided is deemed reliable but is not guaranteed accurate, and should be independently verified. Listing courtesy of: CENTURY 21 J.W.MORTON R.E.