Sell Your Home
Get a free home valuation
Contact
Tell us about your needs

8911 RIVERLACHEN WAY

House For Sale
$699,000

BTC: 9.19736842

ETH: 279.60000000

-$26K (2026/08/07)
117 days
Waterfront
4 bds
4 ba
3,684 sqft

Overview

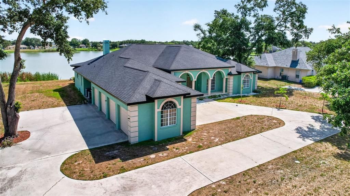
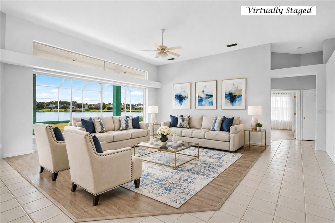
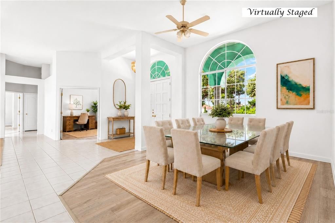
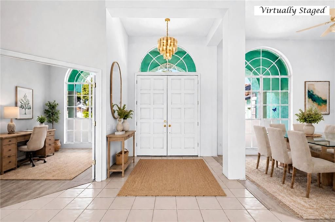
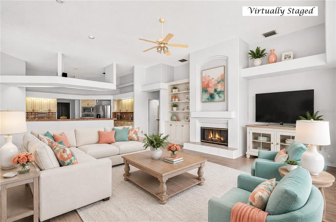
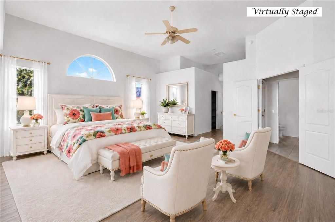
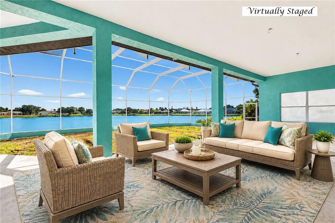
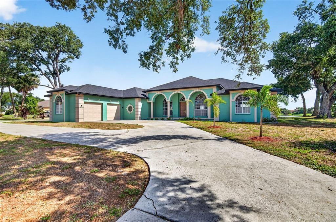
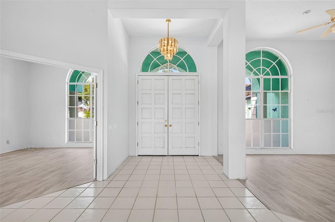
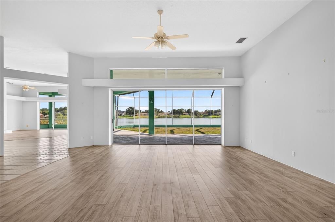
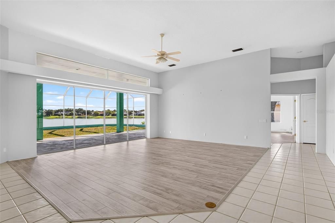
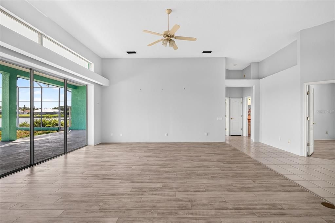
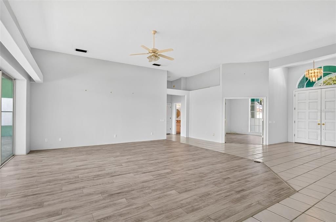
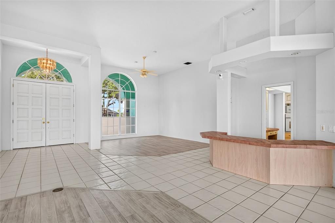
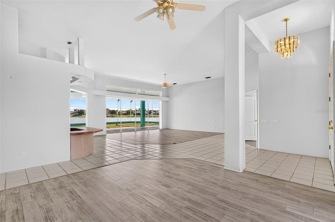
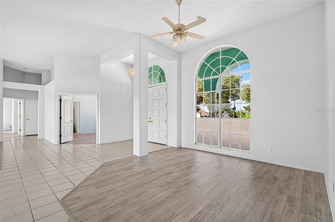
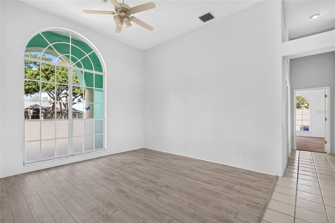
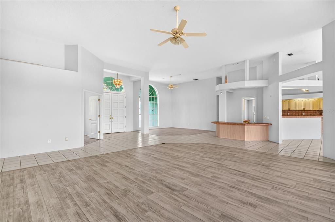
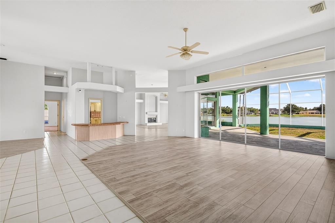
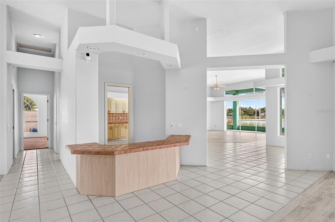
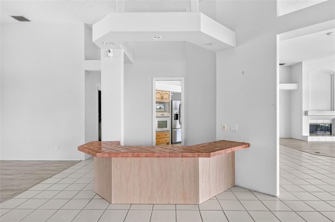
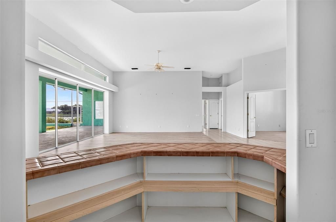
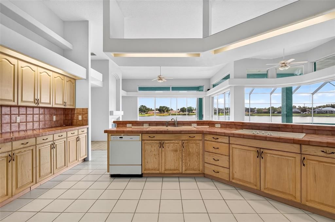
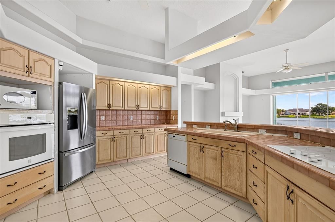
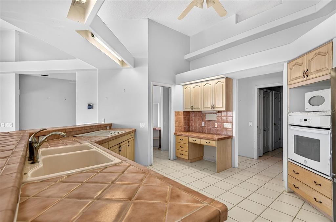
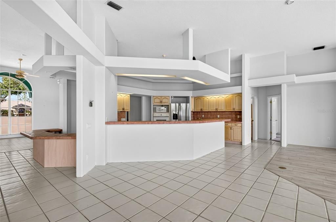
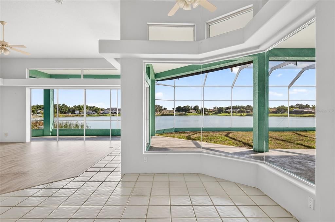
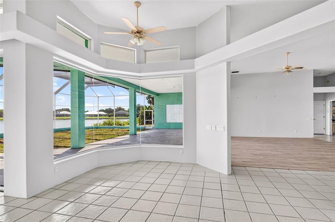
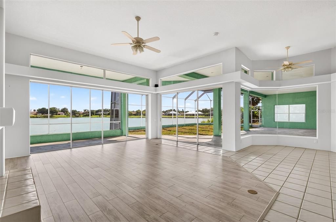
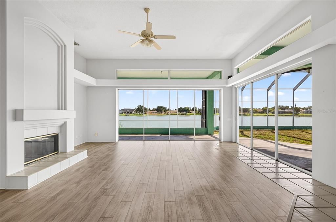
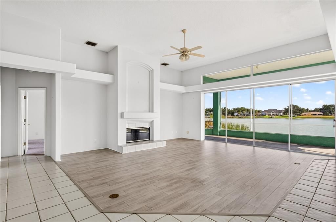
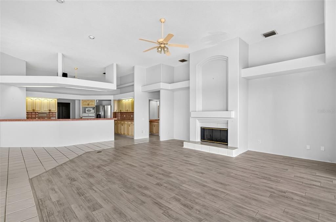
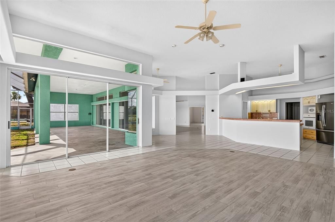
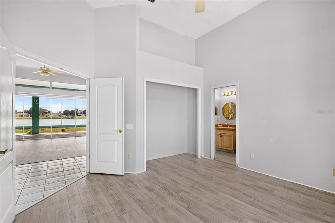
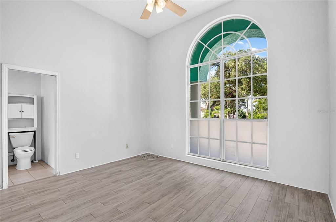
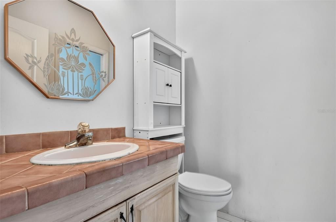
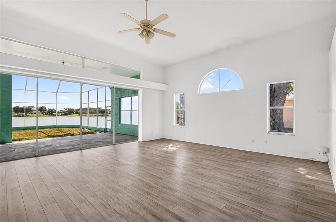
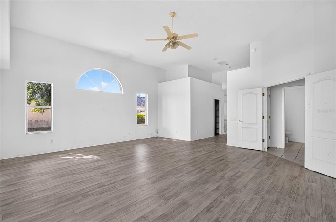
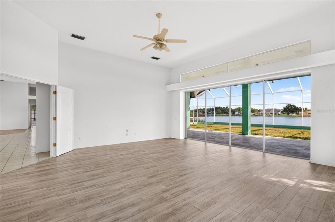
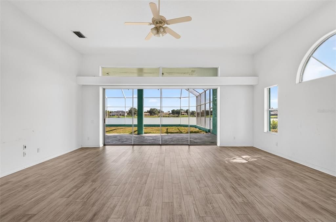
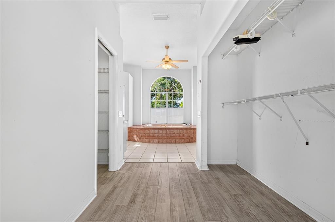
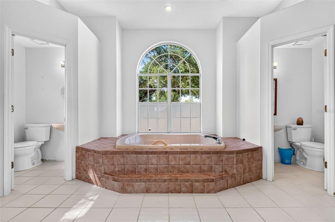
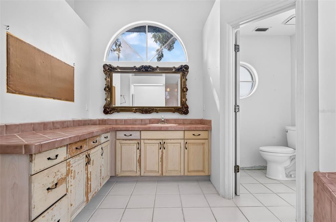
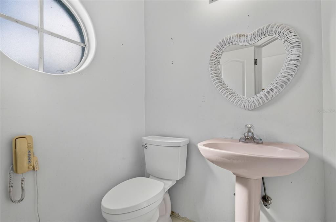
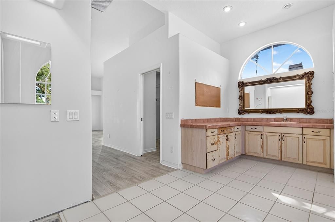
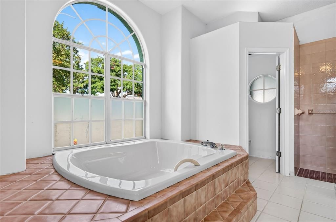
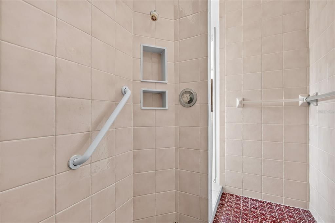
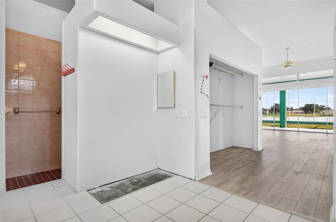
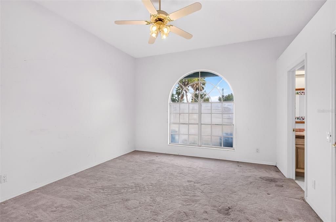
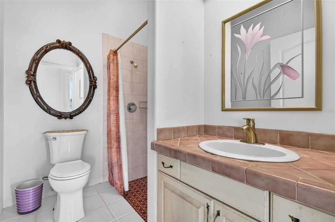
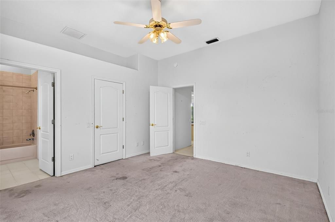
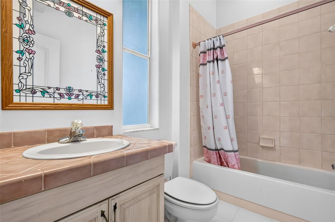
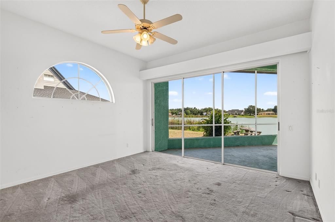
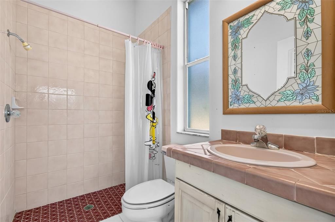
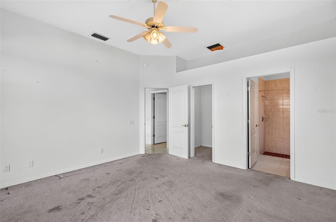
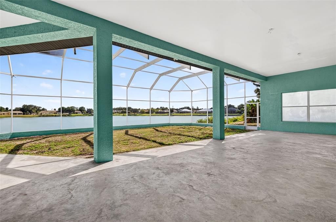
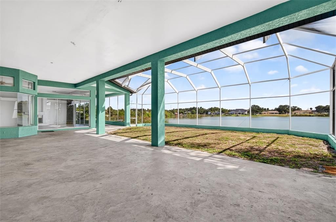
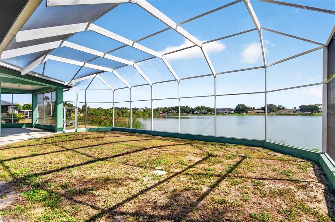
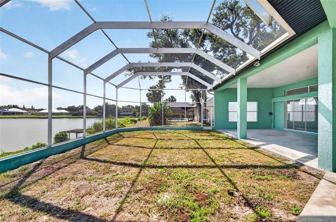
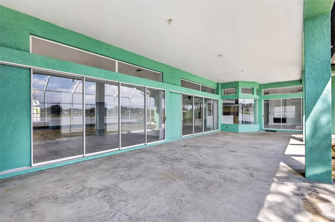
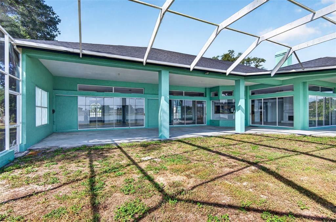
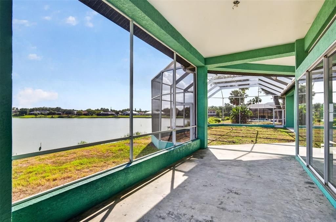
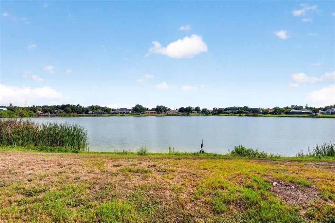
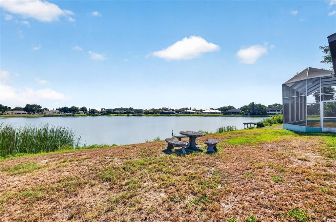
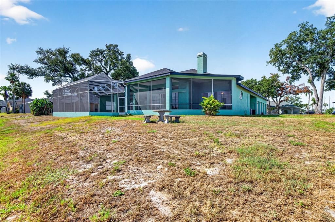
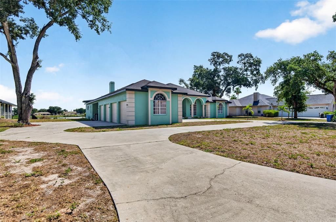
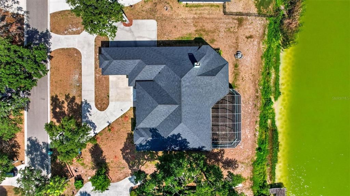
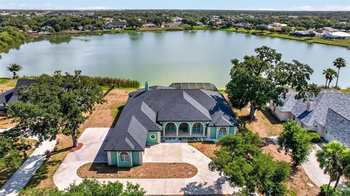
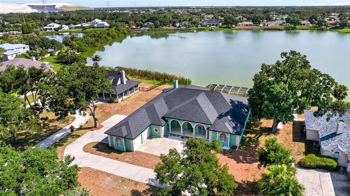
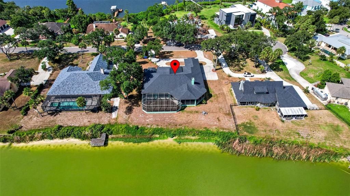
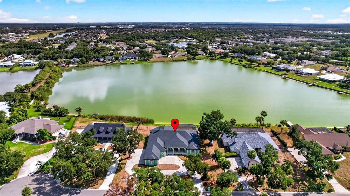
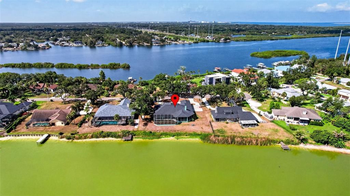
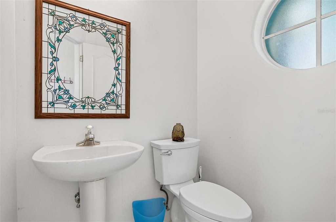
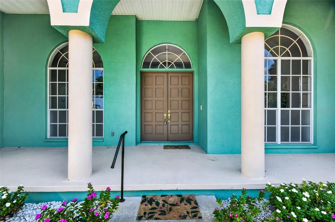
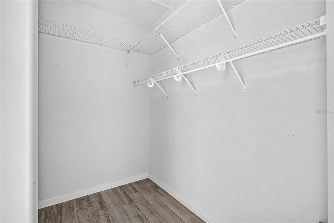
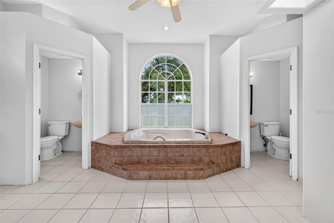
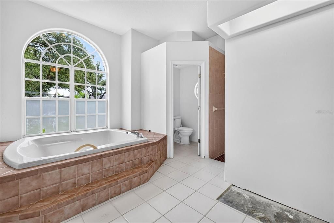
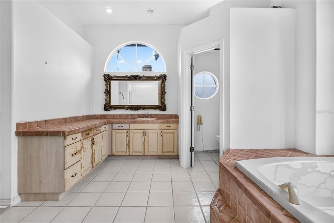
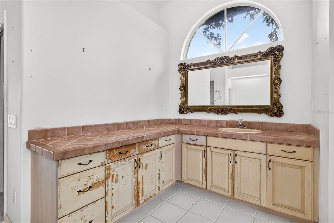
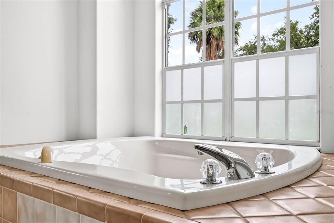
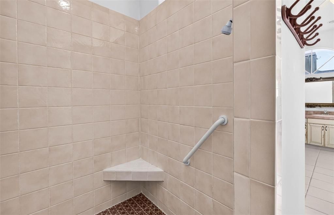
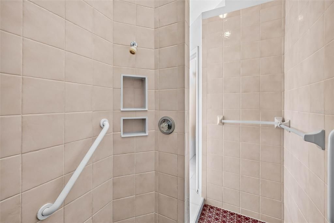
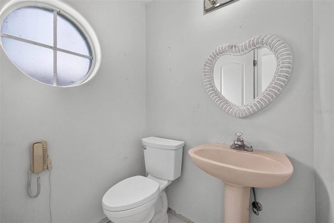
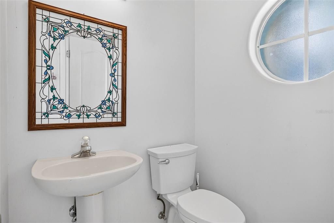
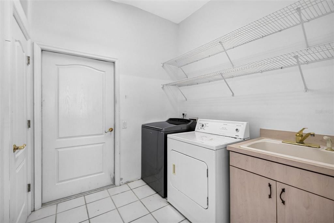
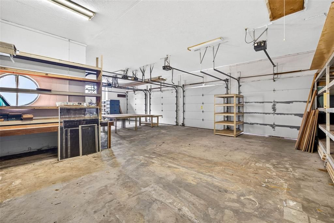
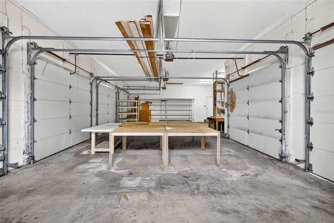
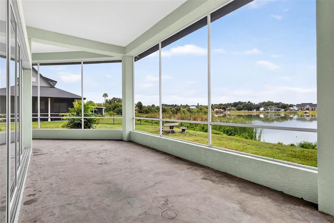
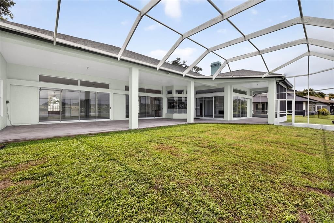

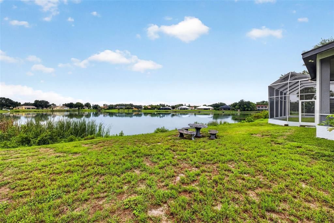
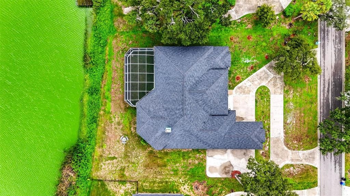
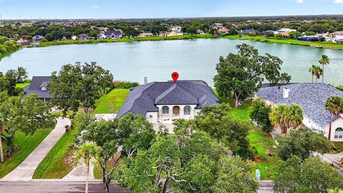
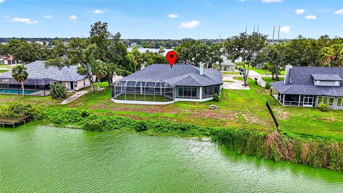
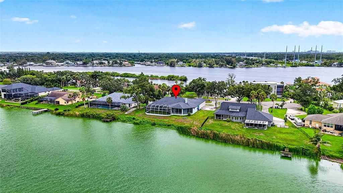
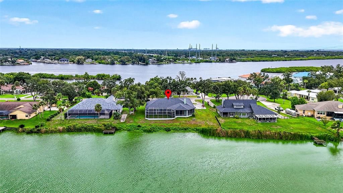
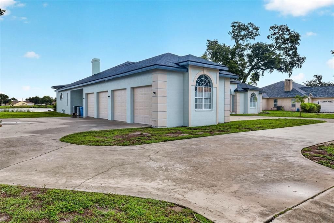
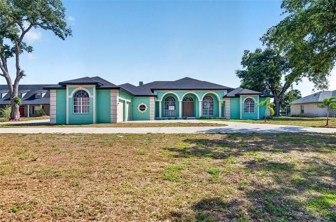
Virtually Staged. THIS IS THE KIND OF NEIGHBORHOOD BUYERS ARE ALWAYS SEARCHING FOR — a small custom community with NO HOA, spacious homesites, and unique homes instead of cookie-cutter designs! ~ ONE OWNER! ~ Situated on a BEAUTIFUL POND LOT, this CUSTOM-BUILT 3,684 SF home is the PERFECT OPPORTUNITY TO REMODEL and create the DREAM HOME you've always wanted ~ The hard-to-find features are already here — SOARING 12' CEILINGS in the main living areas, 10' ceilings in the bedrooms, WALLS OF SLIDING GLASS DOORS, and an OVERSIZED 1,214 SF 4-CAR GARAGE with 20' ceilings and abundant workshop space ~ The spacious floor plan includes Formal Living and Dining Rooms, a Family Room with a FIREPLACE, a large Kitchen with abundant cabinetry and breakfast bar, 4 BEDROOMS, and 4.5 BATHROOMS ~ EVERY BEDROOM HAS ITS OWN PRIVATE BATH, two feature walk-in closets, and all offer generous space. The PRIMARY SUITE IS IMPRESSIVE! ~ Natural light pours through THREE QUADRUPLE POCKETING SLIDING GLASS DOORS that open completely for seamless indoor/outdoor living, plus TWO ADDITIONAL TRIPLE SLIDING GLASS DOORS, creating breathtaking pond views throughout the main living areas ~ Outside, enjoy an EXPANSIVE SCREENED LANAI with over 50 feet of covered outdoor living overlooking the pond, plus additional screened seating areas off the Family Room and guest bedroom. There's PLENTY OF ROOM FOR A POOL, garden, or pets, and you can even BUILD YOUR OWN DOCK and launch a kayak from your backyard ~ The exterior also features a welcoming front porch, circular driveway, and an OVERSIZED 4-CAR GARAGE ~ TWO GARAGE BAYS HAVE FRONT AND REAR OVERHEAD DOORS for easy drive-through access—ideal for boats, trailers, recreational vehicles, hobbies, storage, or an incredible workshop ~ Recent improvements include a NEW ROOF (2022), HVAC (2022) with UV LIGHT added in 2024, one WATER HEATER (2019), RECENT EXTERIOR PAINT, and NEWER LAMINATE FLOORING in the main living areas ~ Ready for your personal updates, this is a rare opportunity to own a one-of-a-kind custom home in one of the area's most desirable NO HOA neighborhoods ~ PRICED TO SELL!

Location

Details

Type:
Residential
Parking:
Circular Driveway / Oversized / Split Garage
Year Built:
1994
Lot:
0.80 Acres
Heating:
Central / Electric
Price/sqft:
$190
Cooling:
Central Air
HOA:
No Data

Valuation

Our model vs. what's actually selling nearby.
Estimate
$749,475
$604K – $1.2M
Confidence Low
List vs. estimate
$50K below estimate
List $699,000 · -6.7%
Our model says this listing is priced below recent comparable activity. Expect competition.
Price per sq ft
$189
-0.9% vs. city median $191
Based on
6 MLS comparables
Median of recent comparable listings. Sold comps use closing price, active listings use list price.

Highlights

Annual tax
$5,556
2025
View
Water
Waterfront
Pond
Garage
4 car garage
All facts and features
  • Flooring

    • Carpet

    • Ceramic Tile

    • Luxury Vinyl

    Heating

    • Central

    • Electric

    Cooling

    • Central Air

    Appliances

    • Built-In Oven

    • Dishwasher

    • Disposal

    • Electric Water Heater

    • Range

    Other interior features

    • Ceiling Fan(s)

    • High Ceilings

    • Kitchen/Family Room Combo

    • Open Floorplan

    • Primary Bedroom Main Floor

    • Split Bedroom

    • Walk-In Closet(s)

    Bedrooms and bathrooms

    • Bedrooms: 4

    • Bathrooms: 1

    • Full bathrooms: 4

  • Parking

    • Circular Driveway

    • Oversized

    • Split Garage

    Property

    • Levels: One

    • Exterior Features: Private Mailbox / Sliding Doors

    Lot

    • Lot: 0.80 Acres

    Other Property Information

    • Parcel Number: U2430191RNA0000000003.0

    • Zoning: RSC-2

  • Type and style

    • Property Type: Residential

    • Property Sub Type: Single Family Residence

  • Utility

    • Fiber Optics

    • Fire Hydrant

    • Public

    • Sewer Connected

    • Street Lights

    • Underground Utilities

  • Other financial information

    • Annual tax amount: $5,556

  • Source details

    • MLS ID: TB8511313

    Other facts

    • Construction Materials: Block / Stucco

    • Foundation Details: Slab

    • Fireplace Features: Other Room / Wood Burning

    • Laundry Features: Inside / Laundry Room

    • Lot Features: FloodZone / In County / Landscaped / Level

    • Patio And Porch Features: Covered / Enclosed / Front Porch / Rear Porch / Screened

    • Direction Faces: Southwest

    • Architectural Style: Contemporary

    • Waterfront: Yes

    • Fireplace: Yes

    • Garage Spaces: 4

    • Attached Garage: Yes

    • Garage: Yes

    • Living Area: 3684

    • Water Source: Public

    • Lot Size Dimensions: 140 x 248

    • Subdivision Name: RIVERLACHEN

Private inquiry
Talk to the advisor on this listing.
Floor plans, HOA docs, off-market comparables, scheduling a private showing — one message, direct to the local specialist.

More like this

New
For Sale
$520,000
House
4 bds · 2 ba · 2,308 sqft
SANCTUARY PHASE 2, RIVERVIEW
10519 WHISPERING HAMMOCK DRIVE
New
For Sale
$519,900
House
5 bds · 3 ba · 3,600 sqft
OAK CREEK PRCL 1C-2, RIVERVIEW
7225 BLUE BEECH DRIVE
New
For Sale
$875,000
House
6 bds · 4 ba · 4,239 sqft
MARIPOSA, RIVERVIEW
5412 CAMBERWELL LANE
For Sale
$799,000
House
3 bds · 2 ba · 2,458 sqft
EAGLE WATCH, RIVERVIEW
8809 EAGLE WATCH DRIVE
For Sale
$539,000
House
5 bds · 3 ba · 2,668 sqft
LAKE ST CHARLES UNIT 3, RIVERVIEW
9905 BRANFORD COURT
For Sale
$799,900
House
4 bds · 3 ba · 3,274 sqft
UNPLATTED, RIVERVIEW
9303 ALICE LANE
For Sale
$650,000
House
3 bds · 2 ba · 2,407 sqft
RIVERLACHEN, RIVERVIEW
8814 RIVERLACHEN WAY
-$20K
For Sale
$490,000
House
5 bds · 4 ba · 3,566 sqft
RIVERVIEW MEADOWS PHASE1A, RIVERVIEW
10413 AVIAN FORREST DRIVE

Market around this address

Live counts in the same area.
View all

The multiple listing information is provided by the Stellar MLS from a copyrighted compilation of listings. The compilation of listings and each individual listing are ©2026-present Stellar MLS. All Rights Reserved. The information provided is for consumers' personal, noncommercial use and may not be used for any purpose other than to identify prospective properties consumers may be interested in purchasing. All properties are subject to prior sale or withdrawal. All information provided is deemed reliable but is not guaranteed accurate, and should be independently verified. Listing courtesy of: KELLER WILLIAMS SOUTH SHORE