Sell Your Home
Get a free home valuation
Contact
Tell us about your needs
8919 KEATS DRIVE

House For Sale
$275,000

BTC: 4.32951549

ETH: 144.53601312

4 days
2 bds
2 ba
1,669 sqft

Overview

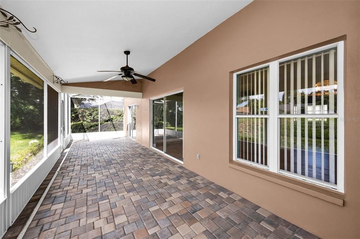
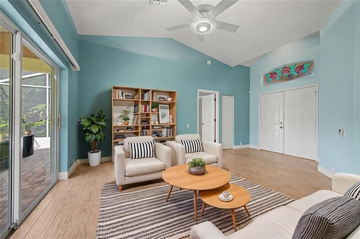
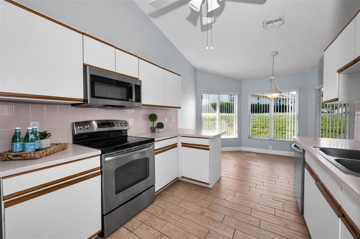
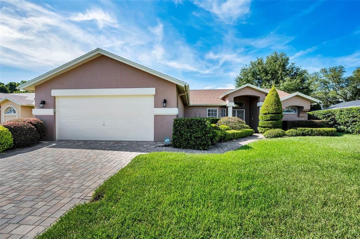
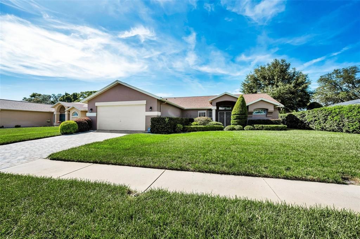
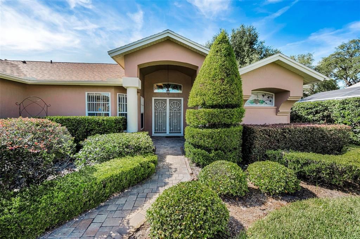
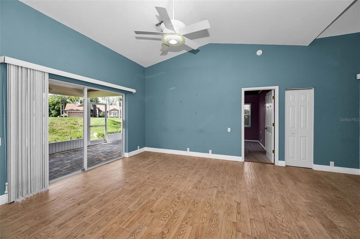
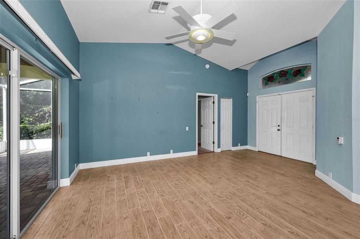
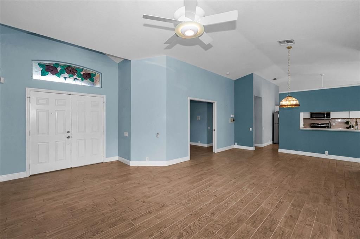
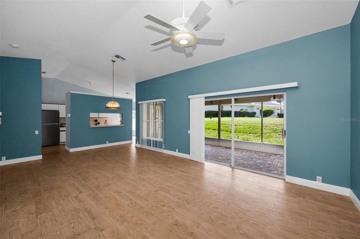
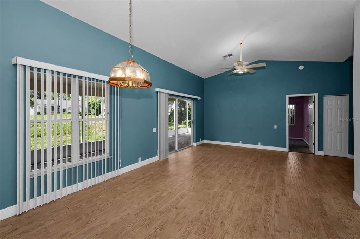
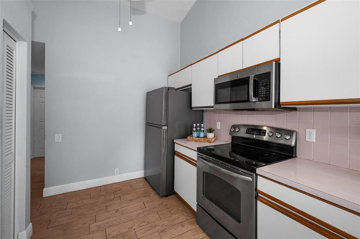
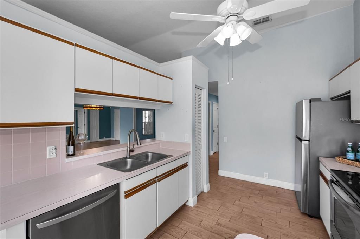
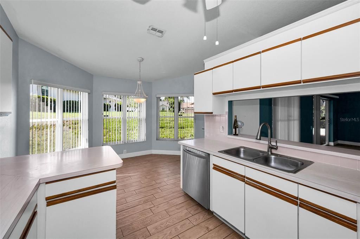
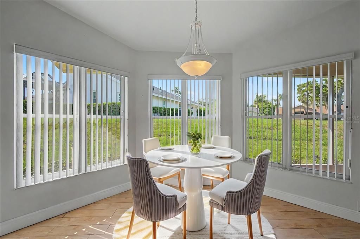
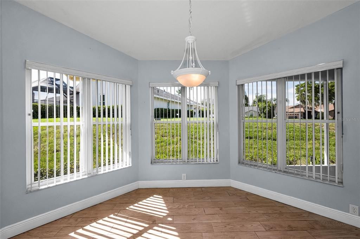
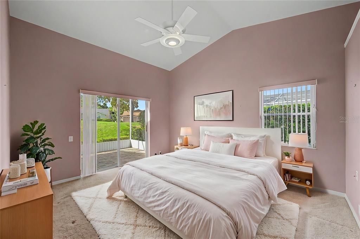
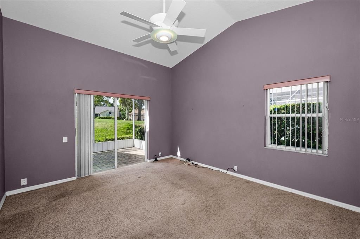
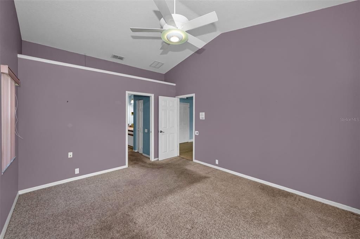
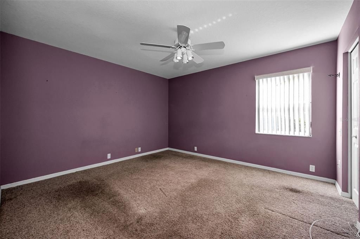
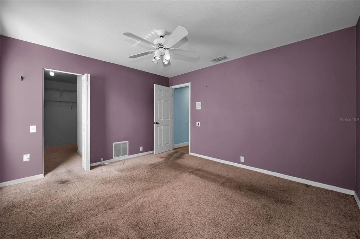
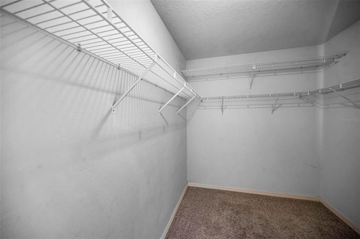
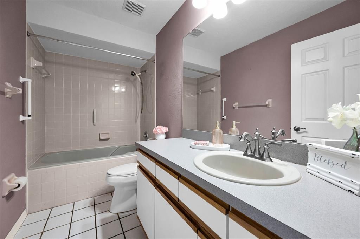
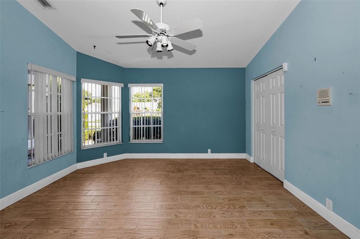
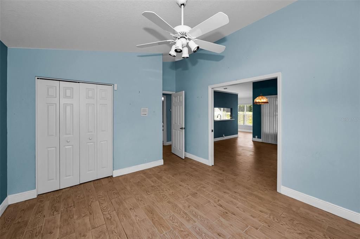
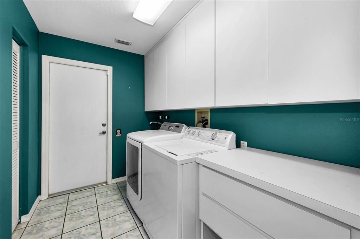
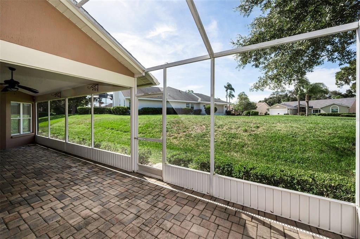
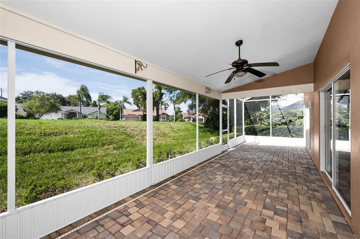
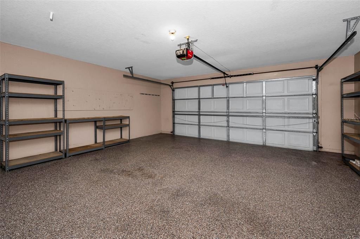
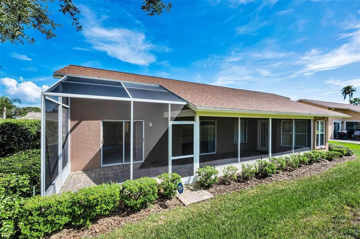
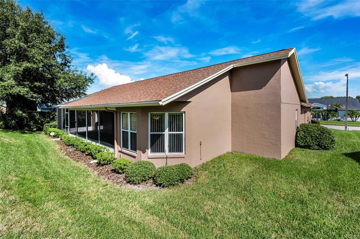
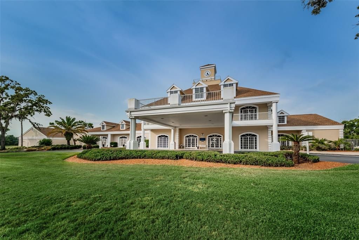
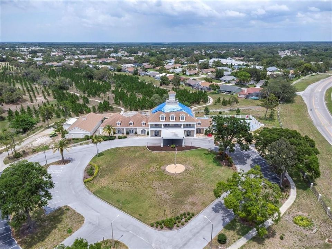
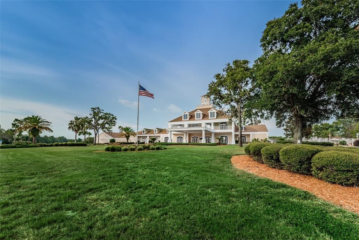
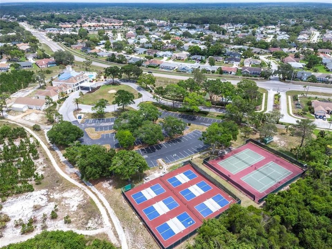
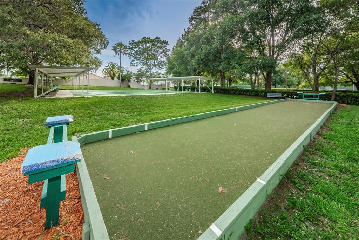
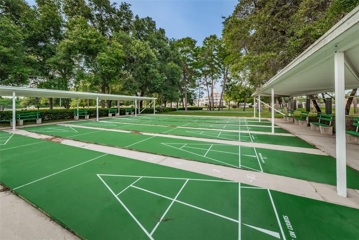
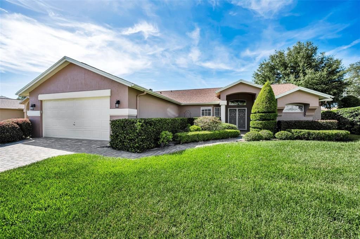
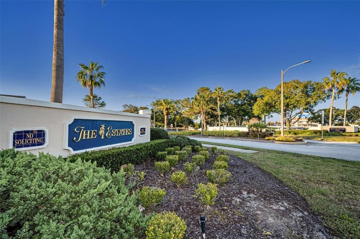
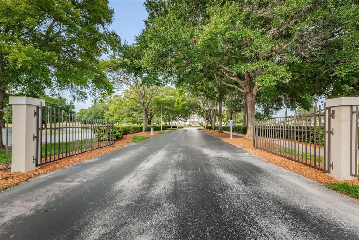
Virtually Staged. Beautiful Beacon Woods Golf Community Home at an Incredible Value! Come check out this inviting 2-bedroom, 2-bathroom home with a 2-stall garage, located in the desirable Beacon Woods Estates. Offering a spacious layout, open concept, high ceilings, and a great price, this home is an excellent opportunity for comfortable Florida living. The open-concept kitchen and living area creates a bright, welcoming space that is perfect for everyday living and entertaining. A split-bedroom floor plan provides added privacy, while the high ceilings enhance the feeling of openness throughout the home. The home features new ceramic tile flooring, adding a clean, modern touch and making maintenance a breeze. The 2-car garage also features new epoxy flooring, giving the space a polished appearance while providing a durable surface for parking, hobbies, or additional storage.One of the home's standout features is the large screened-in lanai, offering an ideal spot to relax, entertain, or enjoy the beautiful Florida weather year-round. Need additional space? The home also offers a flexible room that could be used as a possible third bedroom, office, den, or hobby room, depending on your needs. Roof is 2024.Located in Beacon Woods, a popular golf community with a low HOA, No flood zone, this property offers an appealing combination of lifestyle and affordability. Whether you're looking for a full-time residence, seasonal home, or investment opportunity, this one is worth a look. Great location. Great features. Great value — don't miss this opportunity in Beacon Woods!
Location

Details

Type:
Residential
Parking:
Driveway / Garage Door Opener / Ground Level
Year Built:
1991
Lot:
0.18 Acres
Heating:
Central / Electric
Price/sqft:
$165
Cooling:
Central Air
HOA:
$585

Valuation

Our model vs. what's actually selling nearby.
Estimate
$294,900
$265K – $340K
Confidence Low
List vs. estimate
$19K below estimate
List $275,000 · -6.7%
Our model says this listing is priced below recent comparable activity. Expect competition.
Price per sq ft
$164
-17.0% vs. city median $198
Based on
7 MLS comparables
Median of recent comparable listings. Sold comps use closing price, active listings use list price.

Highlights

Annual tax
$1,370
2025
HOA
$585/qtr
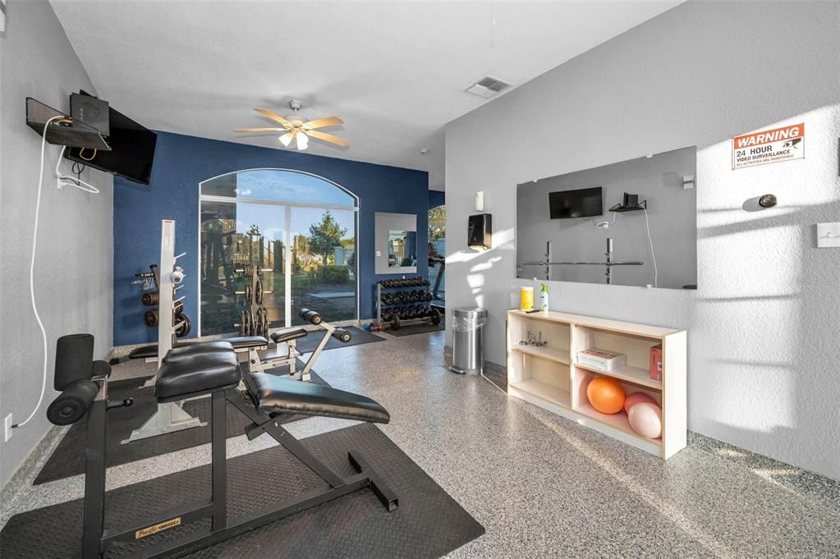
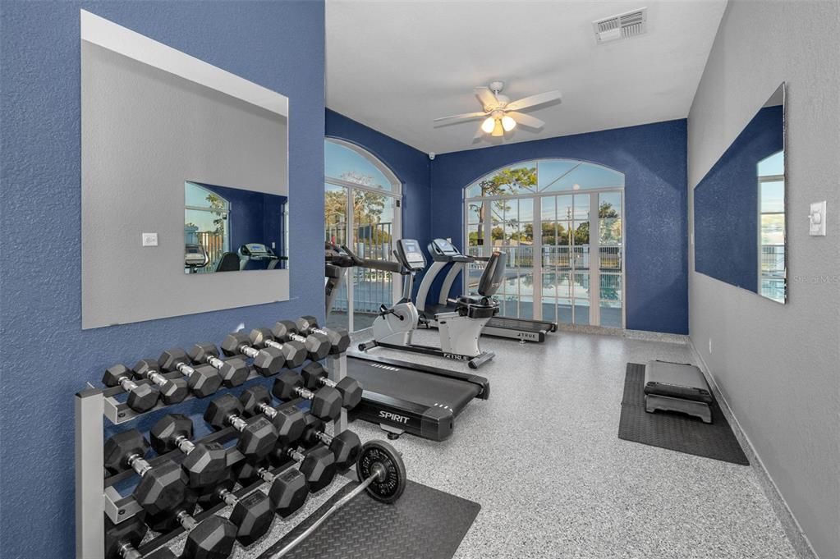
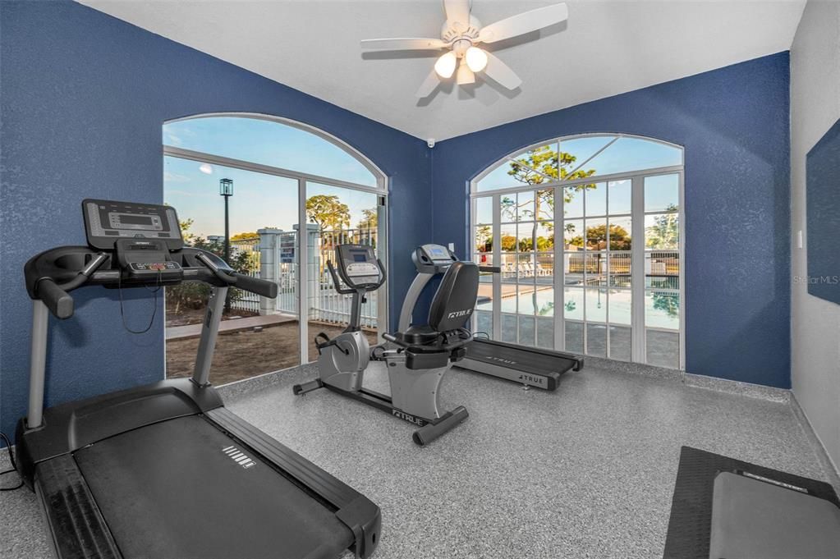
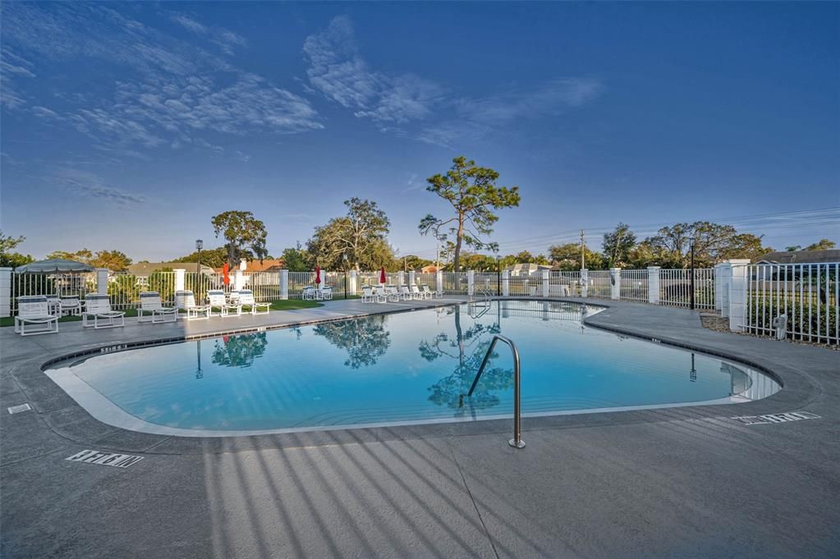
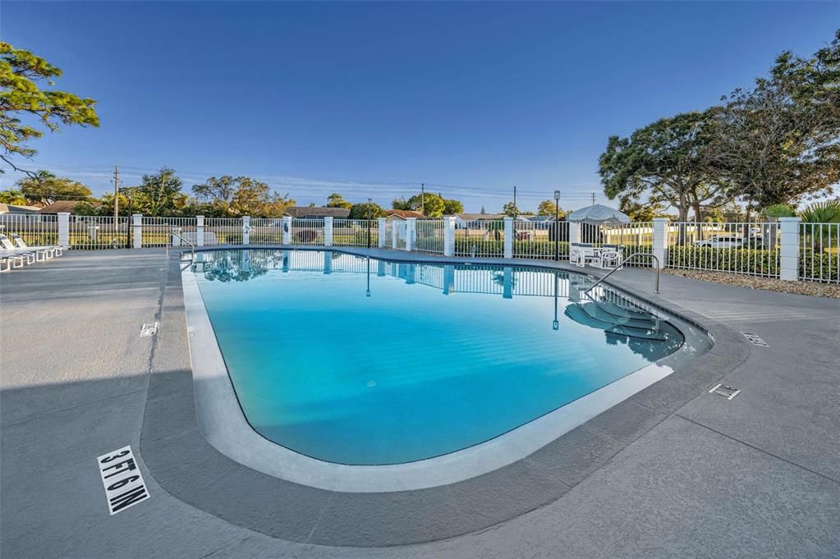
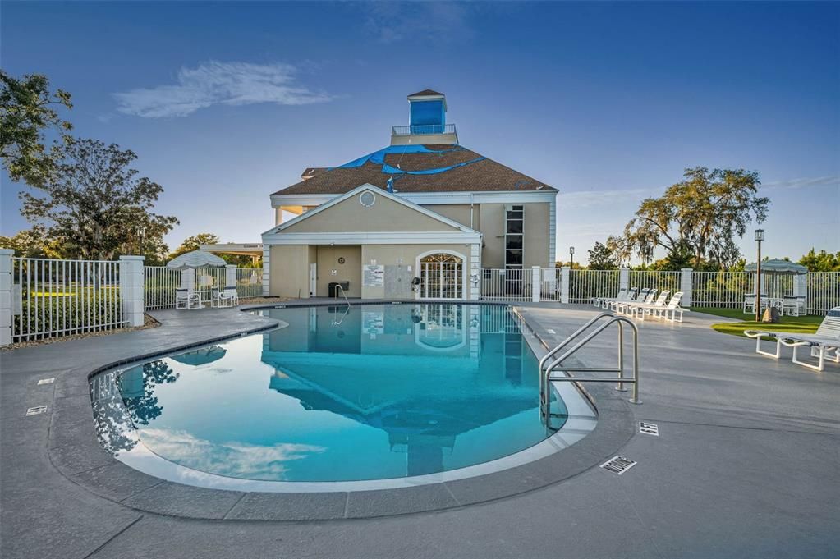
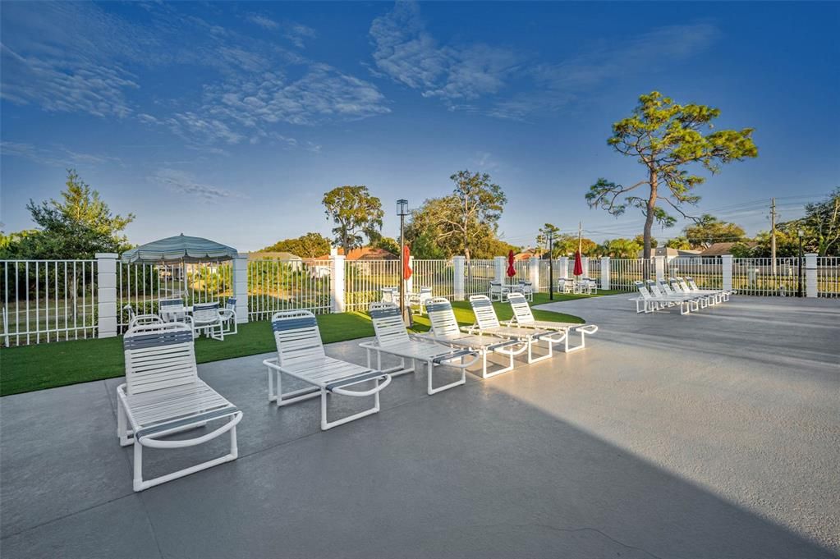
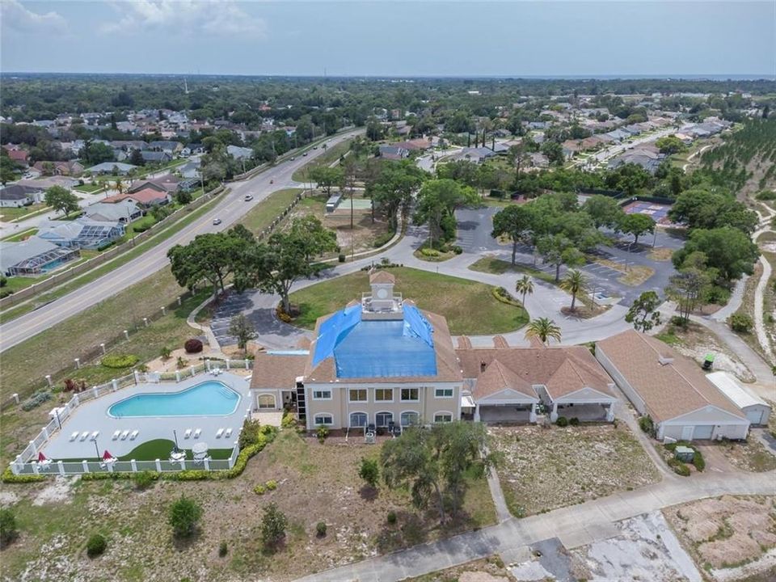
Cable TV, Common Area Taxes, Community Pool
Garage
2 car garage
Pets
Allowed
All facts and features
  • Flooring

    • Carpet

    • Ceramic Tile

    Heating

    • Central

    • Electric

    Cooling

    • Central Air

    Appliances

    • Dishwasher

    • Disposal

    • Dryer

    • Electric Water Heater

    • Microwave

    • Range

    • Refrigerator

    • Washer

    Other interior features

    • Ceiling Fan(s)

    • Kitchen/Family Room Combo

    • Primary Bedroom Main Floor

    • Split Bedroom

    • Vaulted Ceiling(s)

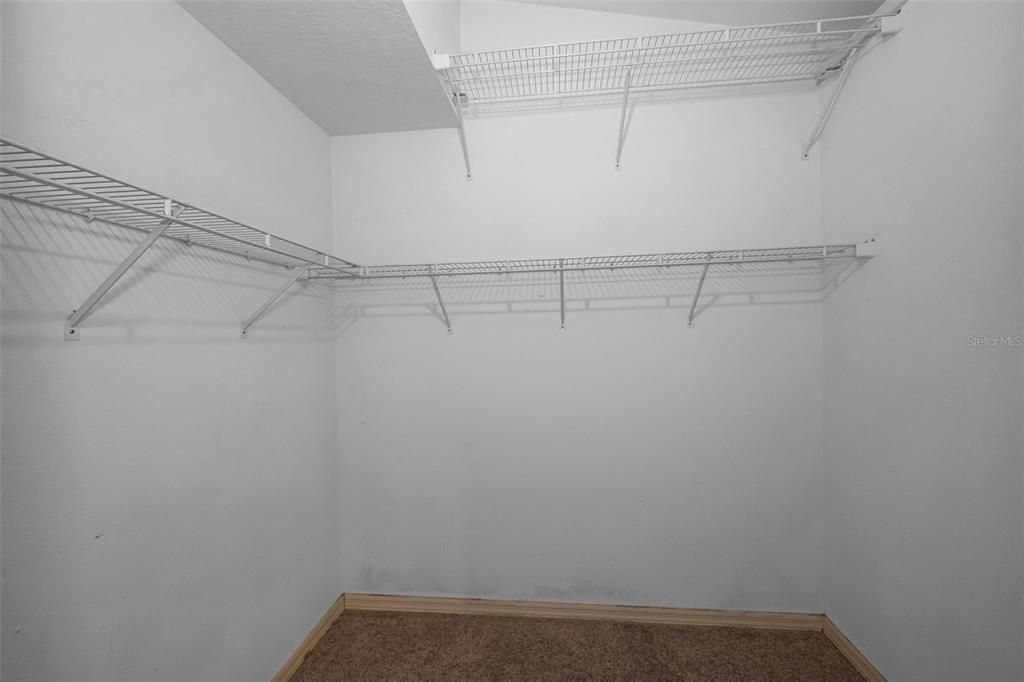
    • Walk-In Closet(s)

    • Window Treatments

    Bedrooms and bathrooms

    • Bedrooms: 2

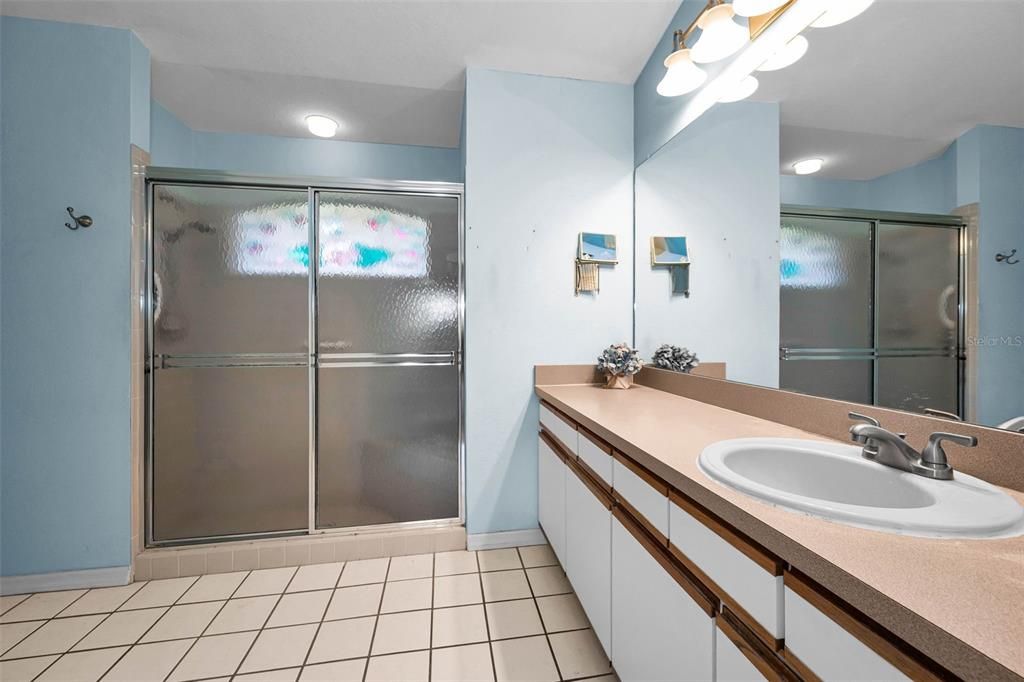
    • Full bathrooms: 2

  • Parking

    • Driveway

    • Garage Door Opener

    • Ground Level

    Property

    • Levels: One

    • Exterior Features: Rain Gutters / Sidewalk / Sliding Doors

    Lot

    • Lot: 0.18 Acres

    Other Property Information

    • Parcel Number: 162426002.0000.00155.0

    • Zoning: PUD

  • Type and style

    • Property Type: Residential

    • Property Sub Type: Single Family Residence

  • Utility

    • BB/HS Internet Available

    • Cable Connected

    • Electricity Connected

    • Public

    • Sewer Connected

    • Sprinkler Well

    • Street Lights

    • Water Connected

  • Other financial information

    • HOA: $585

    • HOA Frequency: Quarterly

    • Annual tax amount: $1,370

  • Source details

    • MLS ID: TB8538233

    Other facts

    • Construction Materials: Block / Concrete / Stucco

    • Foundation Details: Slab

    • Laundry Features: Electric Dryer Hookup / Inside / Laundry Room / Washer Hookup

    • Lot Features: City Lot / Landscaped / Near Golf Course / Sidewalk

    • Patio And Porch Features: Enclosed / Patio / Screened

    • Direction Faces: South

    • Architectural Style: Traditional

    • Garage Spaces: 2

    • Attached Garage: Yes

    • Garage: Yes

    • Living Area: 1669

    • Water Source: Public

    • Subdivision Name: THE ESTATES OF BEACON WOODS

Private inquiry
Talk to the advisor on this listing.
Floor plans, HOA docs, off-market comparables, scheduling a private showing — one message, direct to the local specialist.

More like this

For Sale
$279,900
House
3 bds · 2 ba · 1,704 sqft
SEA PINE, HUDSON
8609 HORIZON LANE
New
For Sale
$300,000
House
3 bds · 2 ba · 2,315 sqft
MILLWOOD VILLAGE, HUDSON
13558 SUMMERWOOD COURT
New
For Sale
$250,000
3 bds · 2 ba · 1,344 sqft
PARKWOOD ACRES, HUDSON
9602 CHRIS STREET
New
For Sale
$239,900
3 bds · 2 ba · 1,344 sqft
BEACON WOODS VILLAGE, HUDSON
8207 MILL CREEK LANE
New
For Sale
$295,000
House
4 bds · 2 ba · 2,080 sqft
VIVA VILLAS, HUDSON
16207 TREE LINE DRIVE
New
For Sale
$224,900
House
2 bds · 2 ba · 1,579 sqft
BEACON WOODS VILLAGE, HUDSON
8701 LINCOLNSHIRE DRIVE
New
For Sale
$299,000
House
2 bds · 2 ba · 1,346 sqft
BEACON WOODS FAIRVIEW VILLAGE, HUDSON
7800 FAIRLAWN DRIVE
New
For Sale
$279,900
House
3 bds · 2 ba · 1,040 sqft
PARKWOOD ACRES UNREC, HUDSON
12022 CHUCK CIRCLE

Market around this address

Live counts in the same area.
View all

The multiple listing information is provided by the Stellar MLS from a copyrighted compilation of listings. The compilation of listings and each individual listing are ©2026-present Stellar MLS. All Rights Reserved. The information provided is for consumers' personal, noncommercial use and may not be used for any purpose other than to identify prospective properties consumers may be interested in purchasing. All properties are subject to prior sale or withdrawal. All information provided is deemed reliable but is not guaranteed accurate, and should be independently verified. Listing courtesy of: BHHS FLORIDA PROPERTIES GROUP