Sell Your Home
Get a free home valuation
Contact
Tell us about your needs

897 CARMILLION COURT

House For Sale
$385,000

BTC: 5.94870210

ETH: 202.35041837

16 days
3 bds
2 ba
1,732 sqft

Overview

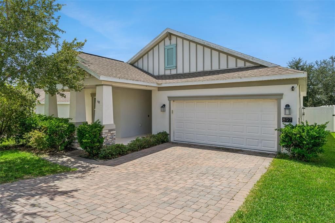
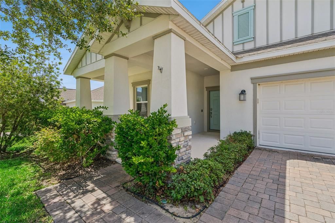
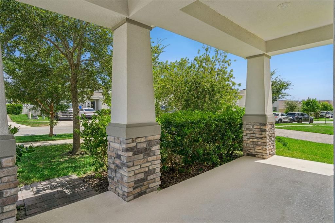
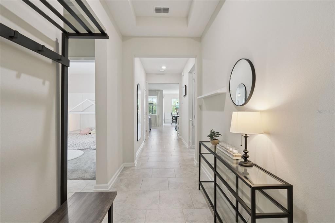
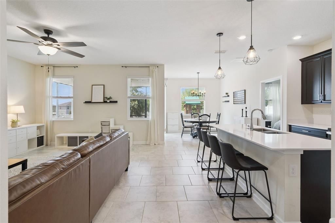
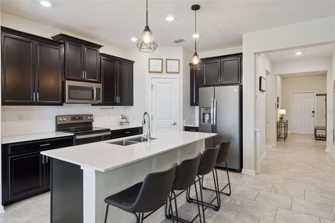
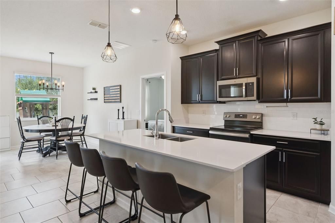
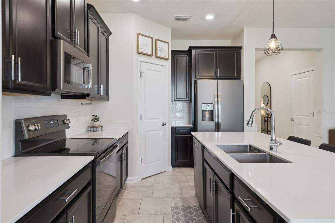
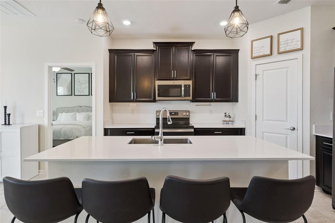
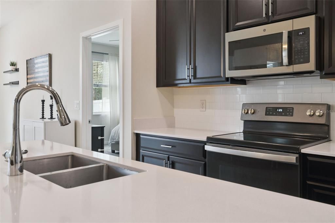
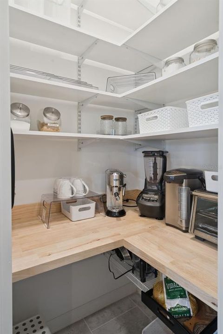
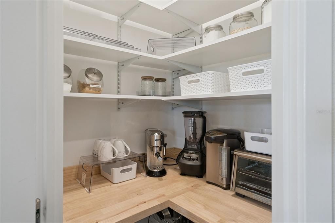
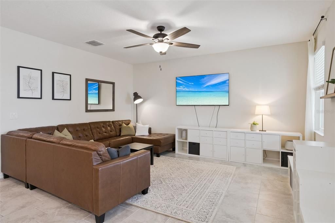
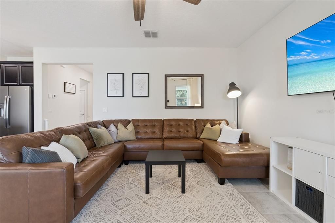
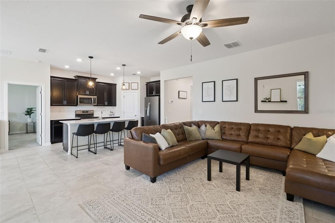
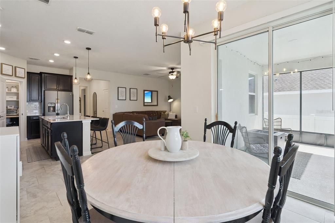
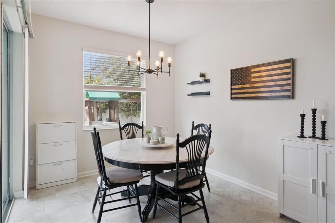
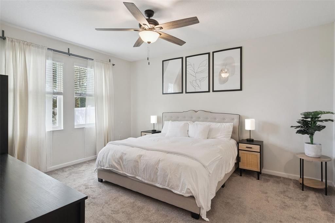
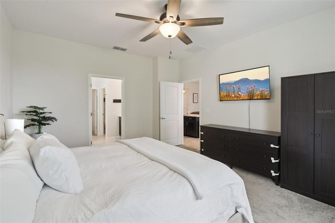
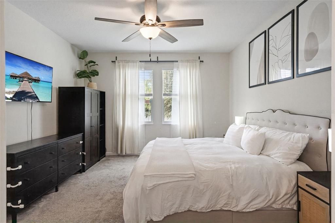
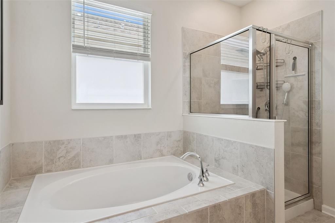
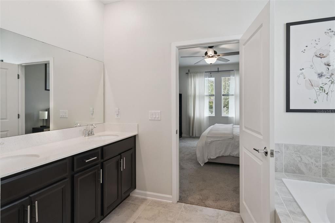
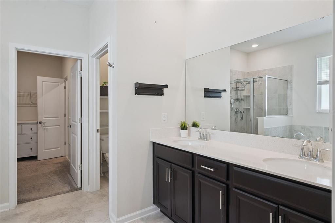
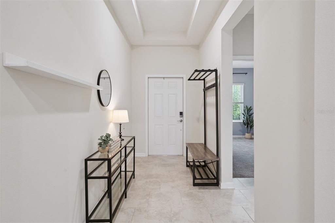
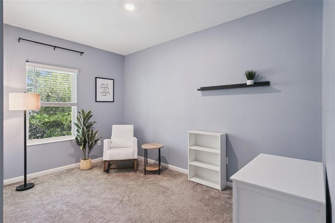
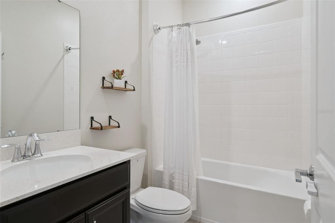
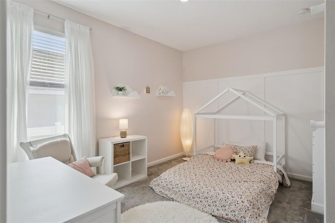
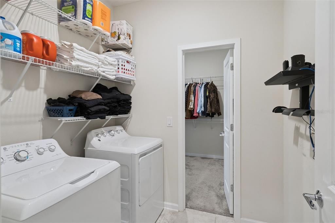
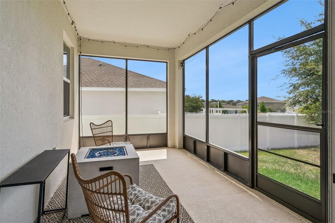
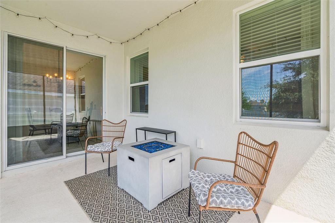
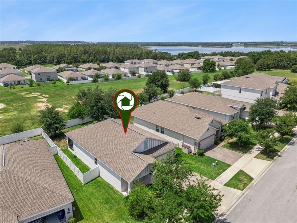
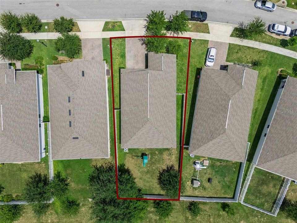
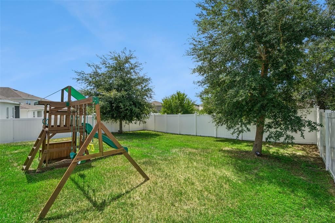
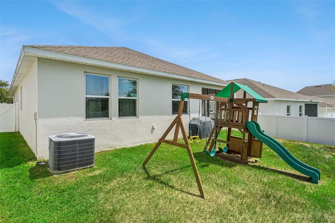
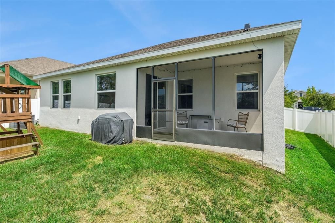
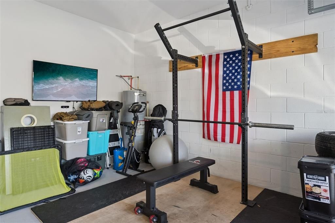
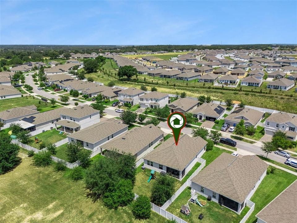
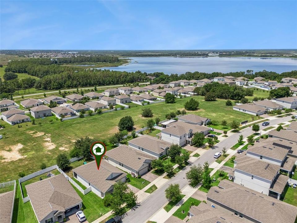
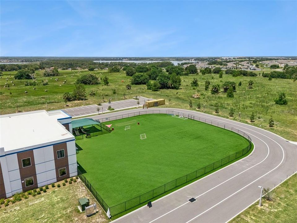
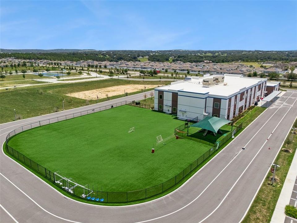
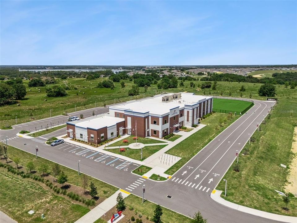
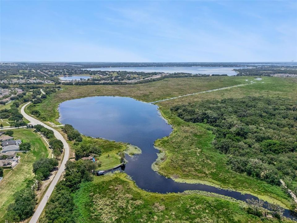
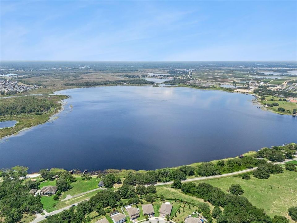
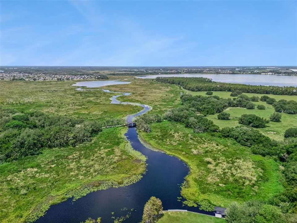
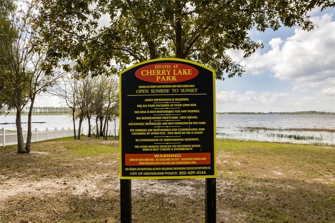
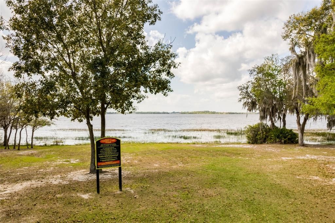
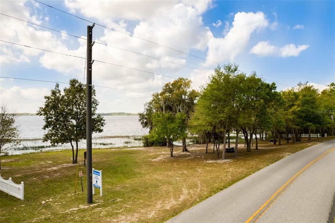
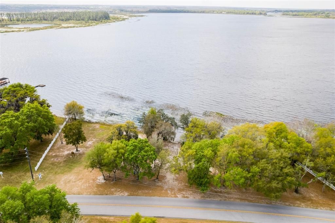
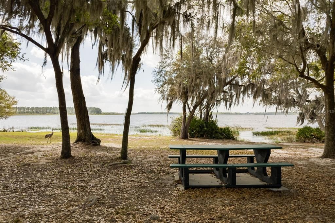
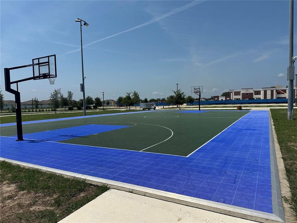
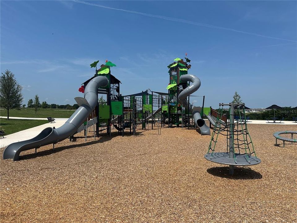
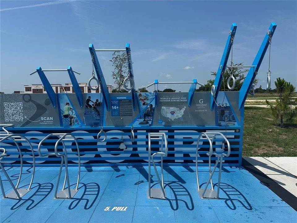
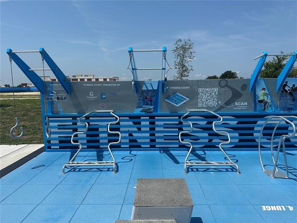
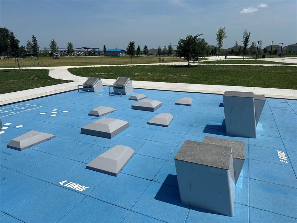
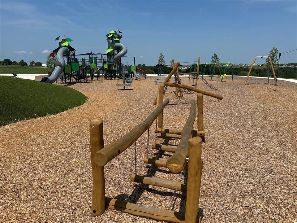
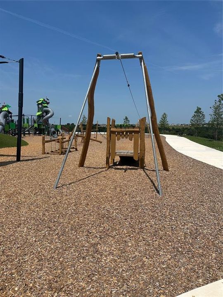
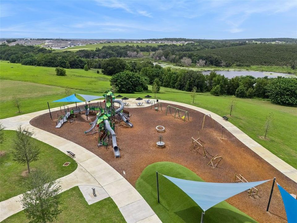
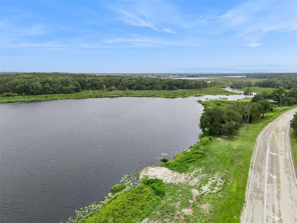
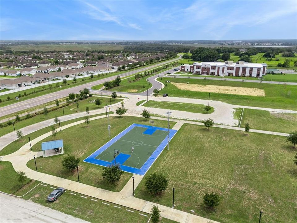
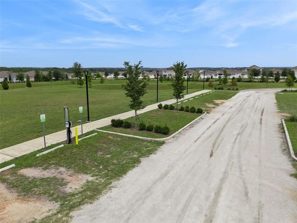
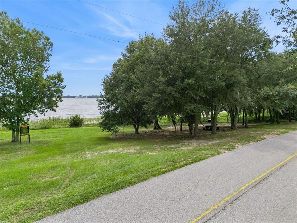
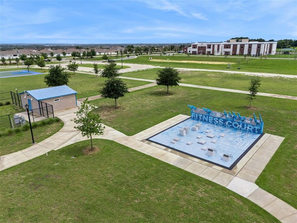
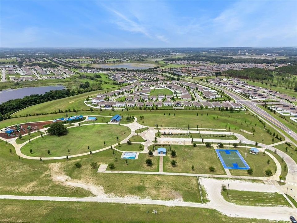
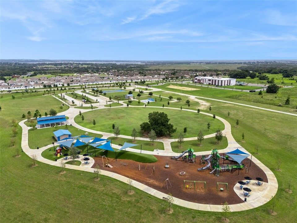
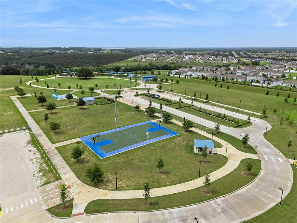
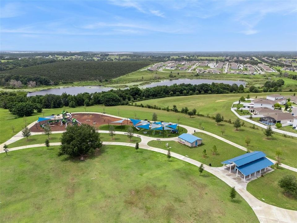
Skip the projects and skip the wait! This beautifully maintained 2020 home is already finished, thoughtfully upgraded, and truly move-in ready. Built with durable block-and-stucco construction and offering the quality, longevity, and energy efficiency buyers appreciate. Unlike nearby new construction that uses wood-frame construction and requires additional work after closing, this home already has the upgrades and finishing touches completed, allowing you to simply unpack and start enjoying your new home. Designed with an open-concept split floor plan, this home perfectly balances entertaining space with everyday functionality. The spacious living room flows effortlessly into the kitchen, where you'll find beautiful quartz countertops, abundant cabinetry, a customized walk-in pantry, and a generous breakfast nook. Just beside the refrigerator is a dedicated coffee bar, creating the perfect place to start your morning while keeping the main prep areas open and organized. One of this home's greatest strengths is its thoughtfully designed flow. Enter through the front door or garage and you'll find a convenient drop zone, perfectly positioned for groceries, backpacks, keys, and everyday essentials. Just steps away are the customized pantry and kitchen, making organization easier than ever. The laundry room is also accessible from the drop zone and the primary suite, creating an efficient layout that naturally connects the primary bedroom, laundry room, and garage. The spacious primary suite offers a peaceful retreat, while the split-bedroom layout provides additional privacy for guests or a home office. Quartz countertops continue into both bathrooms, creating a cohesive, upscale finish throughout. Updated lighting, ceiling fans in every room, window treatments, and other finishing touches have already been completed, saving you both time and money after closing. Sliding glass doors in the breakfast nook fill the home with natural light and open to the screened rear patio, extending your living space outdoors while overlooking a fully fenced backyard with no rear neighbors—a private setting that's becoming increasingly difficult to find. Out front, the large covered porch provides another inviting place to relax and enjoy Florida's beautiful weather. Location is another standout feature. You're just 12 minutes from the newly opened Crooked Can in Minneola, approximately 10 minutes from two Publix shopping centers, and only minutes from the newly expanded Florida Turnpike, making commuting to Clermont, Winter Garden, Orlando, and surrounding areas quick and convenient. Residents also enjoy more than five miles of interconnected sidewalks stretching throughout neighboring communities, providing convenient access to Cherry Lake Preparatory Academy, the new Groveland City Park, Lakeridge Winery, and miles of scenic walking, jogging, and biking opportunities. The HOA also provides two deeded access points to Cherry Lake, where you can enjoy fishing, picnicking, and other outdoor activities. Beautifully built, thoughtfully upgraded, intelligently designed, and perfectly located, this home delivers the complete package. From the quality block construction and finished upgrades to the functional layout and private backyard, every detail has already been taken care of so you can spend less time working on your home and more time enjoying it. Schedule your private showing today and experience the difference for yourself!

Location

Details

Type:
Residential
Parking:
Driveway / Garage Door Opener / On Street
Year Built:
2020
Lot:
0.19 Acres
Heating:
Central / Electric
Price/sqft:
$222
Cooling:
Central Air
HOA:
$72

Valuation

Our model vs. what's actually selling nearby.
Estimate
$325,000
$264K – $405K
Confidence Low
List vs. estimate
$60K above estimate
List $385,000 · +18.5%
Our model says this listing is priced above recent comparable activity. Room to negotiate.
Price per sq ft
$222
+10.2% vs. city median $201
Based on
77 MLS comparables
Median of recent comparable listings. Sold comps use closing price, active listings use list price.

Highlights

Annual tax
$4,265
2025
HOA
$72/mo
Manager
Garage
2 car garage
Pets
Allowed
All facts and features
  • Flooring

    • Carpet

    • Ceramic Tile

    Heating

    • Central

    • Electric

    Cooling

    • Central Air

    Appliances

    • Dishwasher

    • Disposal

    • Electric Water Heater

    • Exhaust Fan

    • Microwave

    • Range

    • Refrigerator

    Other interior features

    • Ceiling Fan(s)

    • Eating Space In Kitchen

    • In Wall Pest System

    • Kitchen/Family Room Combo

    • Open Floorplan

    • Smart Home

    • Solid Surface Counters

    • Split Bedroom

    • Stone Counters

    • Thermostat

    • Walk-In Closet(s)

    Bedrooms and bathrooms

    • Bedrooms: 3

    • Full bathrooms: 2

  • Parking

    • Driveway

    • Garage Door Opener

    • On Street

    Property

    • Levels: One

    • Exterior Features: Irrigation System / Sidewalk / Sliding Doors / Sprinkler Metered

    Lot

    • Lot: 0.19 Acres

    Other Property Information

    • Parcel Number: 032225001000008000

  • Type and style

    • Property Type: Residential

    • Property Sub Type: Single Family Residence

  • Utility

    • BB/HS Internet Available

    • Electricity Connected

    • Sewer Connected

    • Sprinkler Meter

    • Sprinkler Recycled

    • Street Lights

    • Underground Utilities

    • Water Connected

  • Other financial information

    • HOA: $72

    • HOA Frequency: Monthly

    • Annual tax amount: $4,265

  • Source details

    • MLS ID: O6429513

    Other facts

    • Construction Materials: Stucco

    • Foundation Details: Block

    • Laundry Features: Inside / Laundry Room

    • Lot Features: Cleared / City Lot / Landscaped / Level / Sidewalk

    • Patio And Porch Features: Covered / Enclosed / Front Porch / Patio / Screened

    • Direction Faces: Northeast

    • Garage Spaces: 2

    • Attached Garage: Yes

    • Garage: Yes

    • Living Area: 1732

    • Water Source: Public

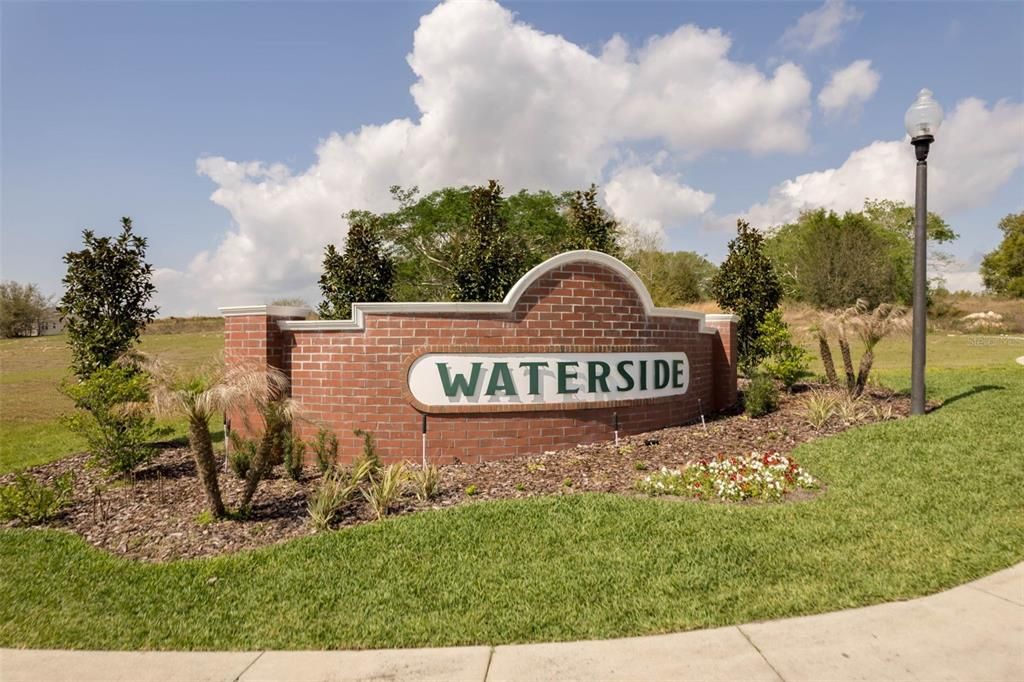
    • Subdivision Name: WATERSIDE AT ESTATES AT CHERRY LAKE

Private inquiry
Talk to the advisor on this listing.
Floor plans, HOA docs, off-market comparables, scheduling a private showing — one message, direct to the local specialist.

More like this

For Sale
$440,000
House
3 bds · 2 ba · 2,447 sqft
MEADOW POINTE AT ESTATES, GROVELAND
669 TUNDRA LOOP
New
For Sale
$450,000
House
4 bds · 2 ba · 2,560 sqft
TRINITY LAKES PH 3, GROVELAND
1875 CHURCH LAKE STREET
New
For Sale
$328,990
Townhouse
3 bds · 2 ba · 1,704 sqft
RAINWOOD, GROVELAND
137 RAINWOOD STREET
New
For Sale
$450,000
House
4 bds · 2 ba · 1,850 sqft
BELLEVUE AT ESTATES AT CHERRY LAKE, GROVELAND
822 KAPI DRIVE
New
For Sale
$479,900
House
4 bds · 2 ba · 2,151 sqft
TRINITY LKS PH 4, GROVELAND
7126 ROLLING LEAF ROAD
New
For Sale
$487,000
House
4 bds · 3 ba · 2,911 sqft
MEADOW POINTE AT ESTATES, GROVELAND
721 TUNDRA LOOP
New
For Sale
$450,000
House
3 bds · 2 ba · 2,320 sqft
RAINWOOD, GROVELAND
353 FREE RANGE DRIVE
New
For Sale
$395,000
House
4 bds · 2 ba · 1,905 sqft
CYPRESS OAKS PH ILL A REP, GROVELAND
9385 LA SALLE STREET

Market around this address

Live counts in the same area.
View all

The multiple listing information is provided by the Stellar MLS from a copyrighted compilation of listings. The compilation of listings and each individual listing are ©2026-present Stellar MLS. All Rights Reserved. The information provided is for consumers' personal, noncommercial use and may not be used for any purpose other than to identify prospective properties consumers may be interested in purchasing. All properties are subject to prior sale or withdrawal. All information provided is deemed reliable but is not guaranteed accurate, and should be independently verified. Listing courtesy of: POP REALTY POWERED BY SELLSTATE