Sell Your Home
Get a free home valuation
Contact
Tell us about your needs

8985 FAIRCHILD COURT

House For Sale
$725,000

BTC: 8.79000970

ETH: 273.58490566

2 days
3 bds
2 ba
2,522 sqft

Overview

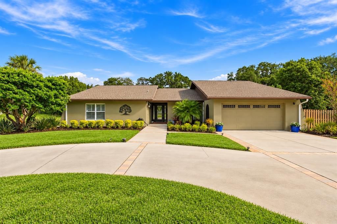
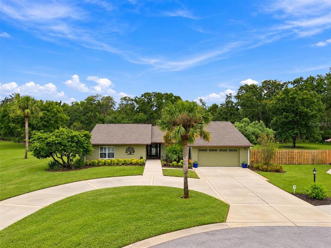
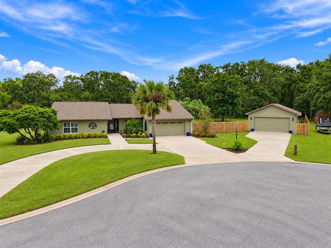
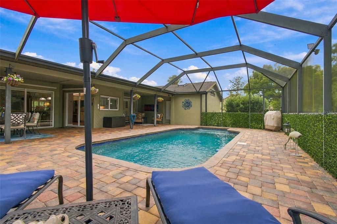
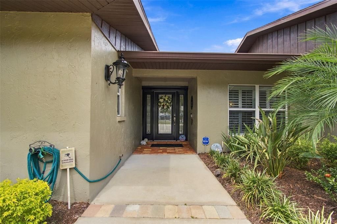
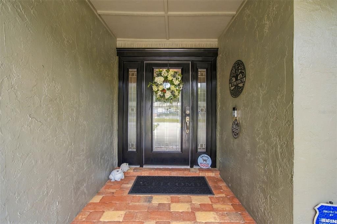
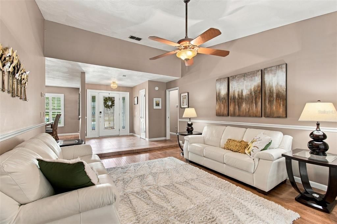
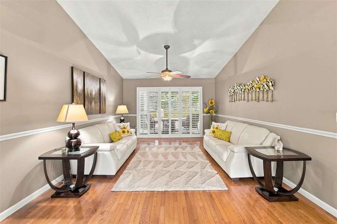
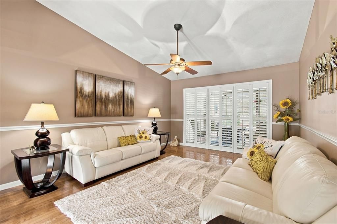
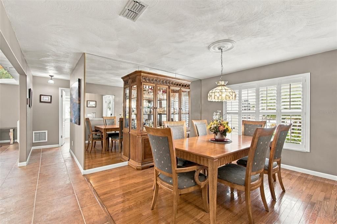
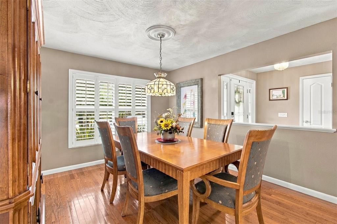
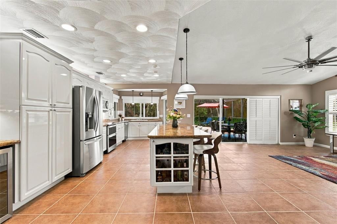
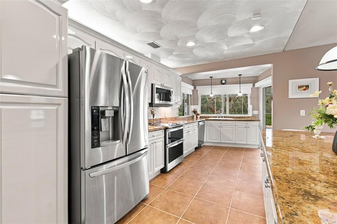
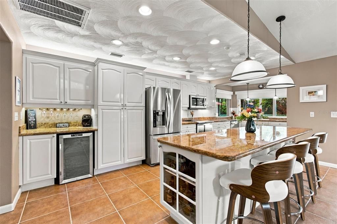
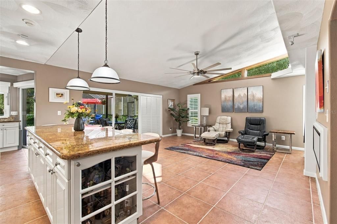
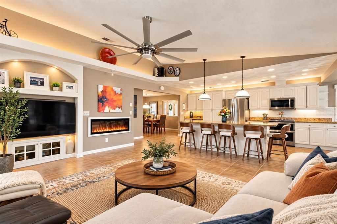
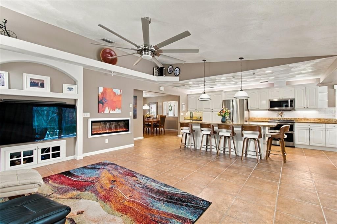
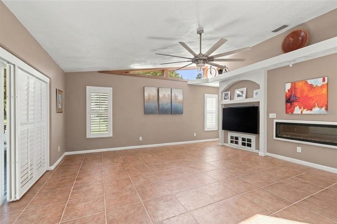
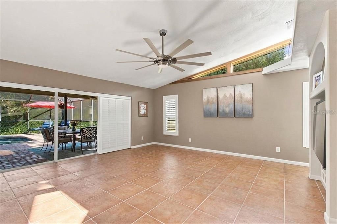
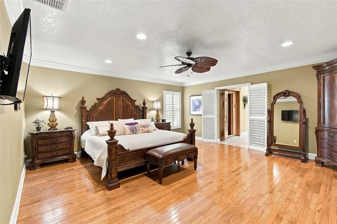
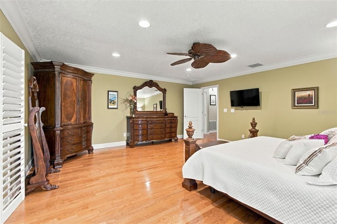
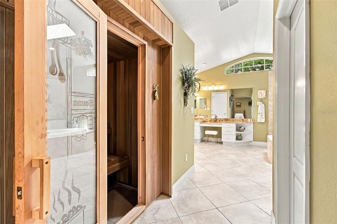
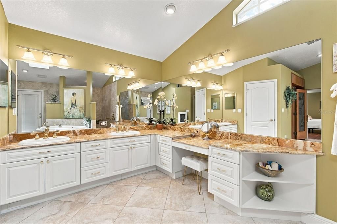
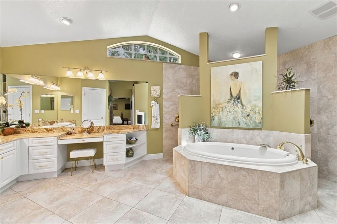
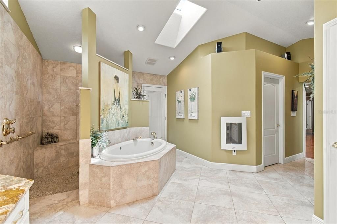
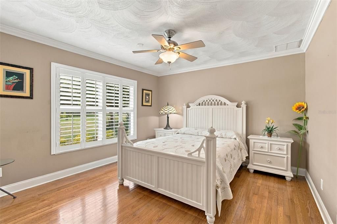
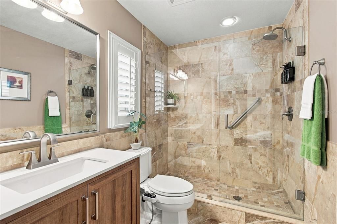
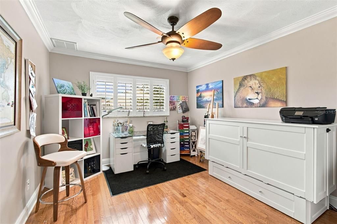
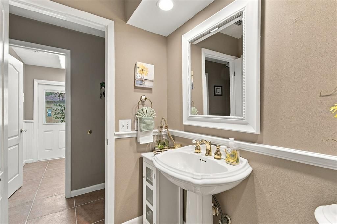
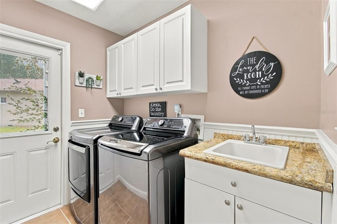
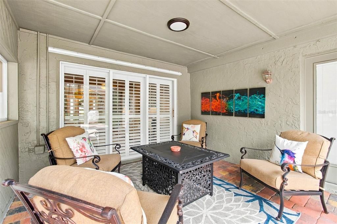
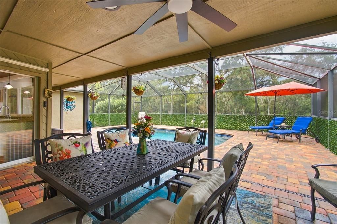
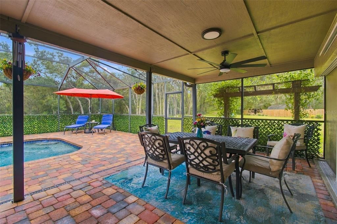
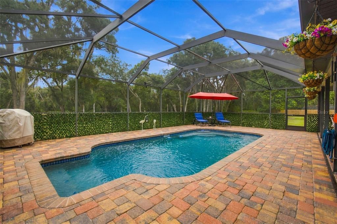
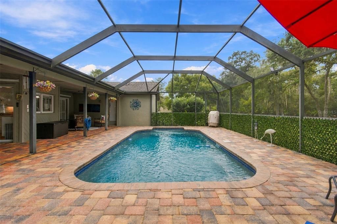
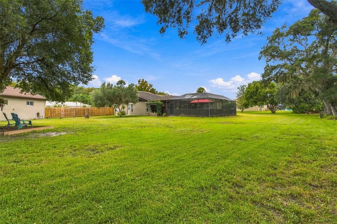
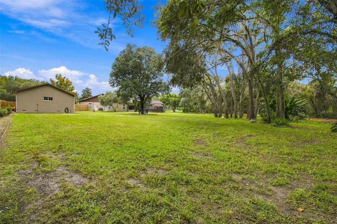
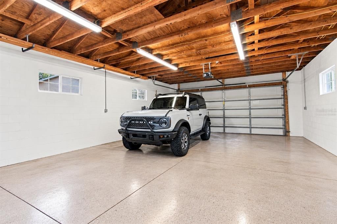
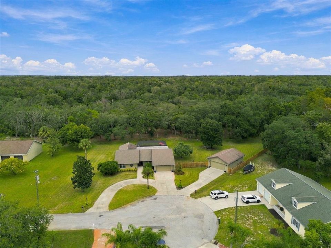
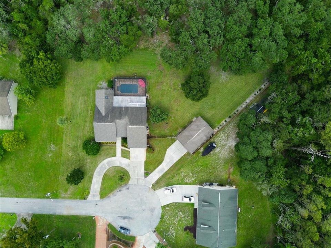
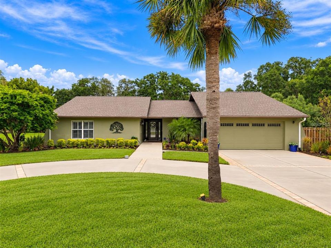
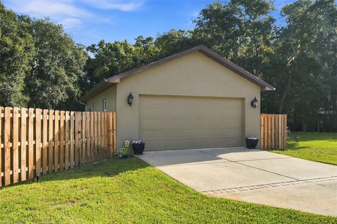
WELCOME HOME to this beautifully maintained 3 bedroom, 2.5 bath POOL HOME located on a quiet CUL-DE-SAC in the desirable Hidden Lake community. Set against a PRIVATE PRESERVE with an expansive fenced backyard, this one-owner home showcases exceptional pride of ownership, thoughtful updates and an incredible combination of indoor living, outdoor entertaining and garage space. Beautiful landscaping and mature trees create impressive curb appeal, while an ATTACHED 2-CAR GARAGE is complemented by an exceptional DETACHED 4 CAR BLOCK GARAGE. Perfect for the CAR ENTHUSIAST, BOAT OWNER, WORKSHOP or additional storage, the detached garage features a TALL GARAGE DOOR, approximately 10-FOOT CEILINGS, EPOXY FLOORING, POWER, windows, multiple access doors and a LARGE STORAGE LOFT. Inside, the spacious floor plan features REAL WOOD FLOORING, VAULTED CEILINGS, PLANTATION SHUTTERS and abundant natural light. All three bedrooms are conveniently positioned together, while a POCKET DOOR allows the bedroom wing to be separated from the main living areas. The renovated guest bathroom features updated tile, vanity and a FRAMELESS GLASS SHOWER. The OVERSIZED PRIMARY SUITE offers plenty of room for king-size furnishings and includes a LARGE WALK-IN CLOSET and impressive en-suite bathroom. Designed as a private retreat, the primary bath features a BUILT-IN SAUNA, oversized SOAKING TUB, WALK-THROUGH SHOWER with multiple shower heads, stone shower flooring, expansive vanity and direct access to the pool area. At the heart of the home is a spacious kitchen and family room designed for entertaining. The kitchen features GRANITE COUNTERTOPS, updated cabinetry, a LARGE ISLAND, pantry, WINE BAR, upper cabinet lighting and generous counter seating. Panoramic windows and sliding glass doors provide beautiful views of the pool and backyard while creating an effortless connection between indoor and outdoor living. The family room offers VAULTED CEILINGS, upper windows, a BUILT IN ELECTRIC FIREPLACE and large sliding doors overlooking the private backyard. Step outside to your own FLORIDA OASIS featuring a spacious COVERED PATIO, SEALED PAVERS and a beautifully REFINISHED AND RETILED POOL with a newer pump. Beyond the pool is a large, fenced, PIE-SHAPED BACKYARD backing to the preserve, creating an impressive sense of privacy and space. Additional features include a FULL-SIZE LAUNDRY ROOM, half bath convenient for guests and entertaining, irrigation system, window shutters and extensive storage. With a total of SIX GARAGE SPACES, a private preserve setting, pool, oversized backyard and move-in-ready interior, this Hidden Lake home offers a truly unique combination of SPACE, PRIVACY, STORAGE and FLORIDA LIVING. (Roof-2013)(A/Cx2-2026)(W/H-2024)

Location

Details

Type:
Residential
Parking:
No Data
Year Built:
1980
Lot:
1.20 Acres
Heating:
Central
Price/sqft:
$287
Cooling:
Central Air
HOA:
$200

Highlights

Annual tax
$1,613
2025
HOA
$200/yr
Pool
Gunite
Garage
2 car garage
Pets
Allowed
All facts and features
  • Flooring

    • Tile

    • Hardwood

    Heating

    • Central

    Cooling

    • Central Air

    Appliances

    • Dishwasher

    • Electric Water Heater

    • Range

    • Refrigerator

    Other interior features

    • Ceiling Fan(s)
    Bedrooms and bathrooms

    • Bedrooms: 3

    • Bathrooms: 1

    • Full bathrooms: 2

  • Property

    • Levels: One

    • Pool Private: Yes

    • Exterior Features: Other

    Lot

    • Lot: 1.20 Acres

    Other Property Information

    • Parcel Number: 1725300020000000630

    • Zoning: R1

  • Type and style

    • Property Type: Residential

    • Property Sub Type: Single Family Residence

  • Utility

    • Cable Available

  • Other financial information

    • HOA: $200

    • HOA Frequency: Annually

    • Annual tax amount: $1,613

  • Source details

    • MLS ID: W7889748

    Other facts

    • Construction Materials: Block

    • Foundation Details: Slab

    • Fireplace Features: Electric

    • Laundry Features: Inside / Laundry Room

    • Pool Features: Gunite / In Ground / Salt Water

    • Direction Faces: South

    • Fireplace: Yes

    • Garage Spaces: 2

    • Attached Garage: Yes

    • Garage: Yes

    • Living Area: 2522

    • Water Source: Well

    • Subdivision Name: HIDDEN LAKE ESTATES

Private inquiry
Talk to the advisor on this listing.
Floor plans, HOA docs, off-market comparables, scheduling a private showing — one message, direct to the local specialist.

More like this

For Sale
$549,900
House
4 bds · 3 ba · 2,334 sqft
TANGLEWOOD EAST, NEW PORT RICHEY
7891 SYCAMORE DRIVE
For Sale
$680,000
House
6 bds · 4 ba · 3,781 sqft
WATERS EDGE ONE, NEW PORT RICHEY
9113 CREEDMOOR LANE
For Sale
$800,000
House
5 bds · 3 ba · 3,945 sqft
WATERS EDGE, NEW PORT RICHEY
11352 OYSTER BAY CIR
-$20K
For Sale
$510,000
House
3 bds · 2 ba · 1,692 sqft
OSCEOLA HEIGHTS/GOLDEN ACRES, NEW PORT RICHEY
10744 OSCEOLA DRIVE
For Sale
$560,000
House
3 bds · 3 ba · 2,032 sqft
RESERVE AT GOLDEN ACRES, NEW PORT RICHEY
10531 MIRACLE LANE
For Sale
$599,995
House
3 bds · 3 ba · 2,347 sqft
CRESCENT FOREST, NEW PORT RICHEY
8735 CRESCENT FOREST BOULEVARD
For Sale
$650,000
House
5 bds · 3 ba · 3,609 sqft
WATERS EDGE 02, NEW PORT RICHEY
11519 BELLE HAVEN DRIVE
-$55K
For Sale
$595,000
House
6 bds · 4 ba · 3,175 sqft
ROSEWOOD AT RIVER RIDGE PH 07, NEW PORT RICHEY
7904 OREGOLD DRIVE

Market around this address

Live counts in the same area.
View all

The multiple listing information is provided by the Stellar MLS from a copyrighted compilation of listings. The compilation of listings and each individual listing are ©2026-present Stellar MLS. All Rights Reserved. The information provided is for consumers' personal, noncommercial use and may not be used for any purpose other than to identify prospective properties consumers may be interested in purchasing. All properties are subject to prior sale or withdrawal. All information provided is deemed reliable but is not guaranteed accurate, and should be independently verified. Listing courtesy of: RE/MAX ALLIANCE GROUP