Sell Your Home
Get a free home valuation
Contact
Tell us about your needs
8986 Little Falls Way, Delray Beach FL 33446

House For Sale
$1,475,000

BTC: 22.79048208

ETH: 775.23861582

3 days
Waterfront
3 bds
3 ba
2,460 sqft

Overview

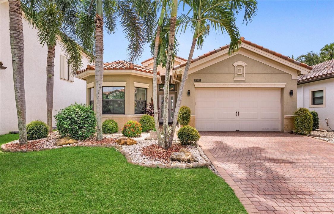
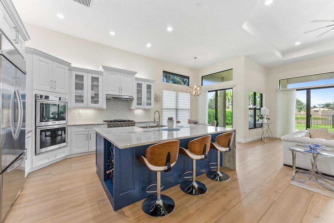
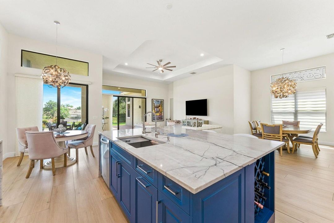
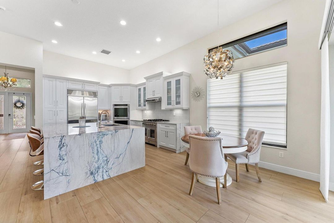
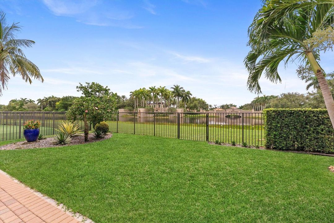
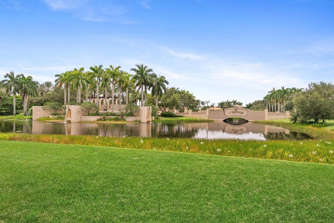
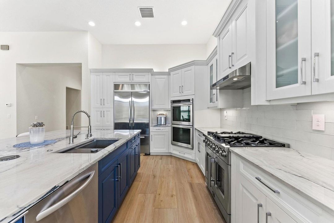
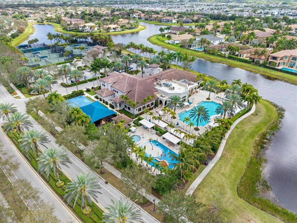
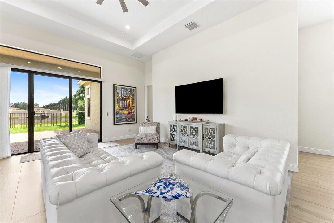
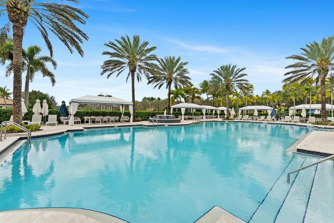
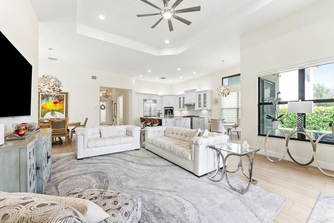
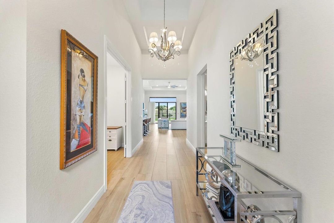
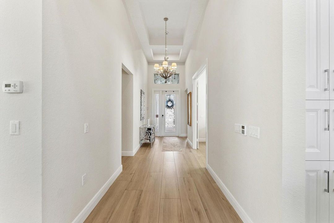
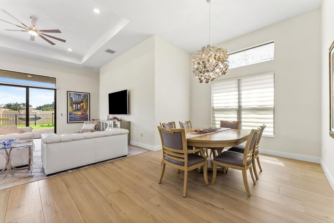
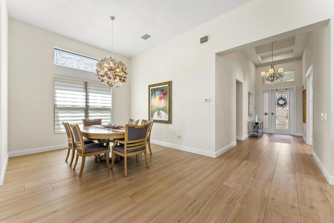
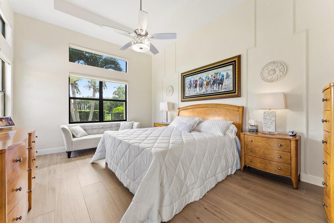
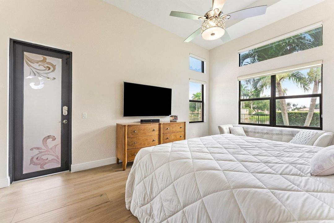
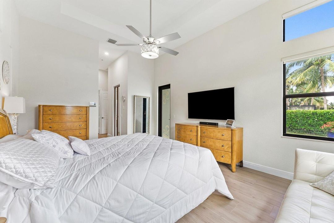
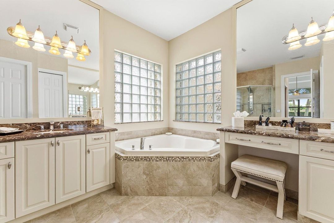
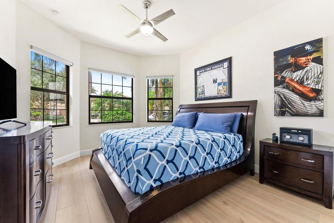
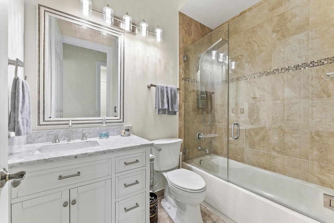
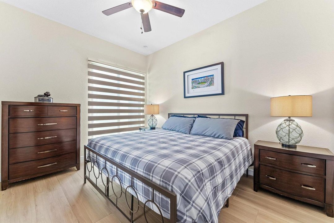
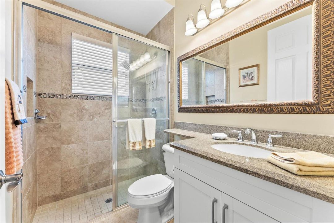
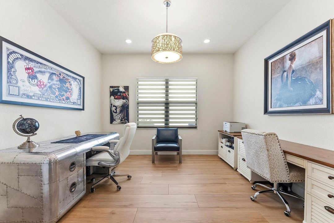
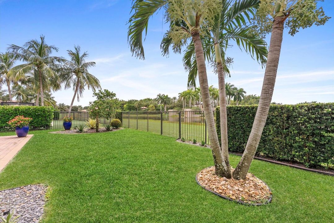
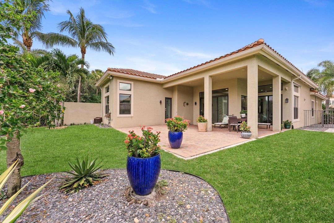
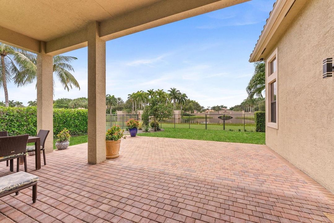
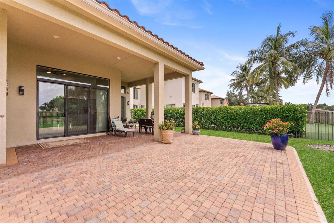
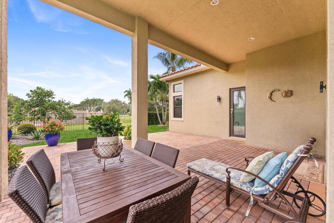
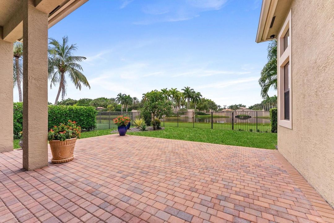
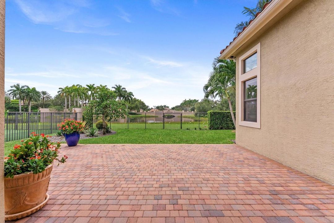
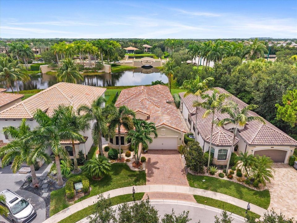
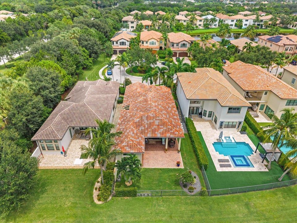
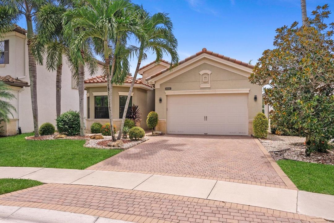
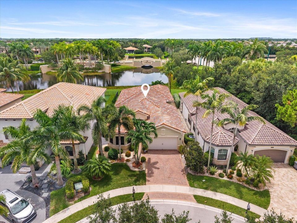
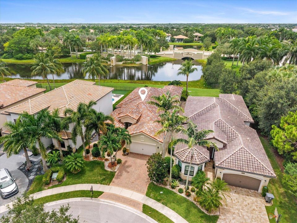
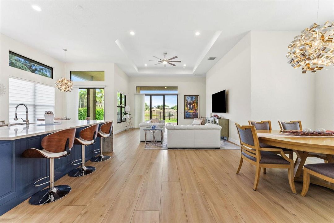
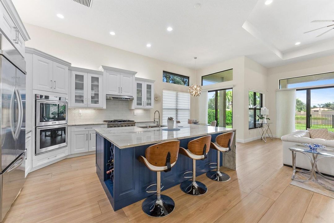
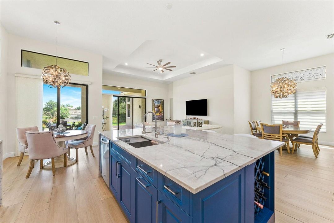
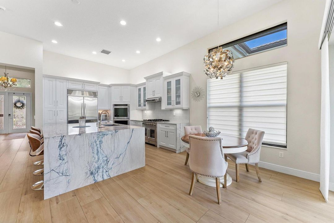
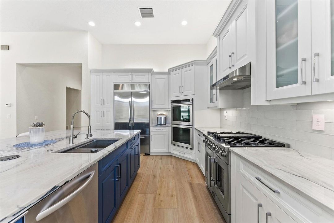
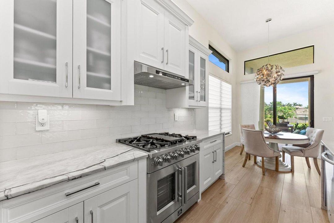
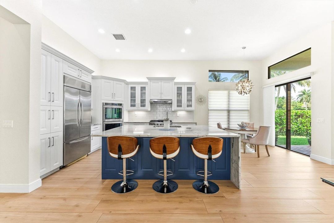
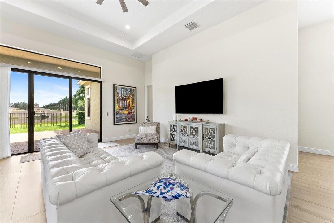
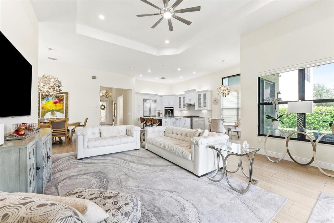
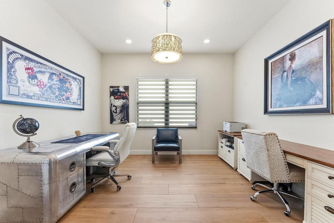
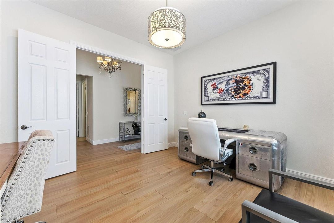
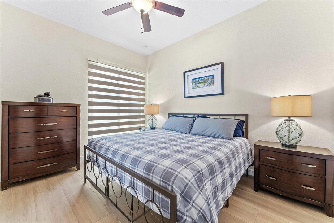
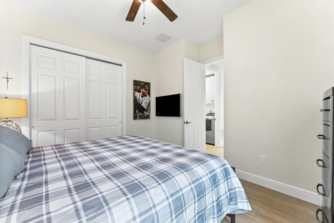
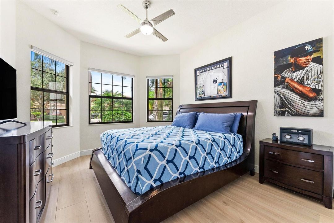
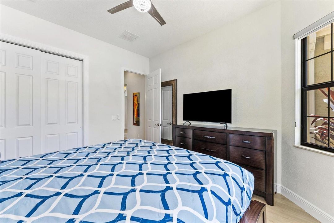
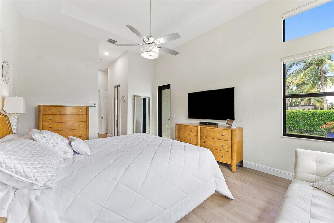
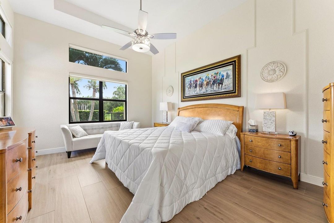
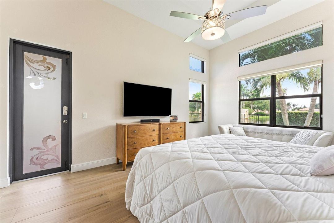
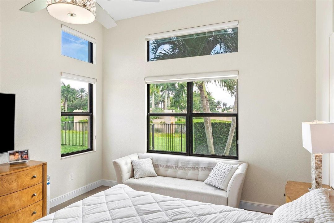
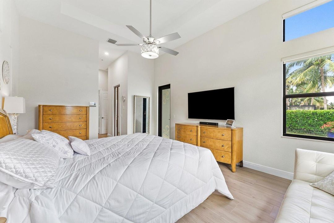
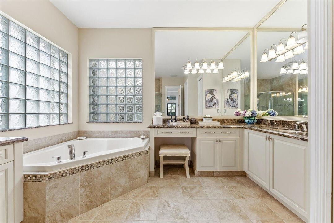
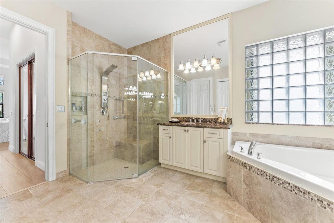
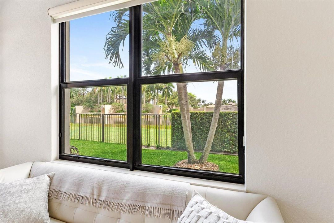
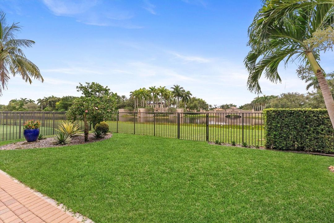
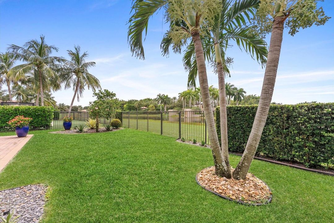
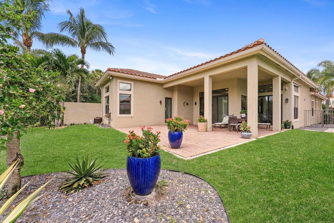
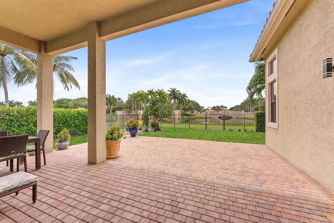
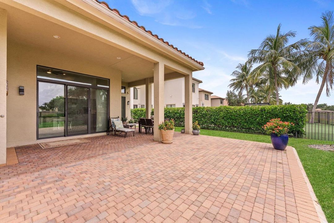
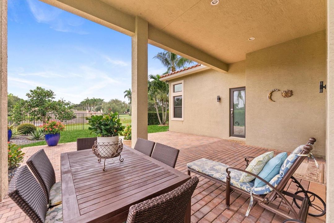
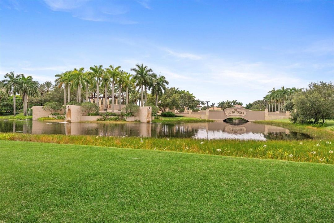
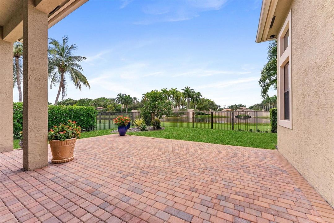
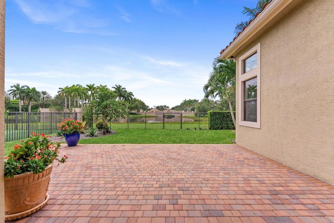
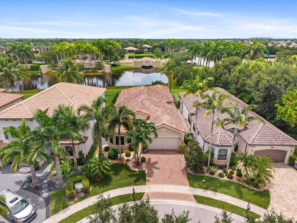
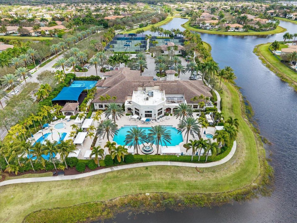
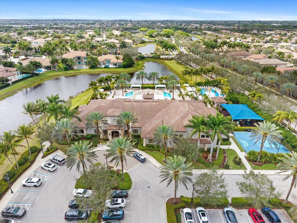
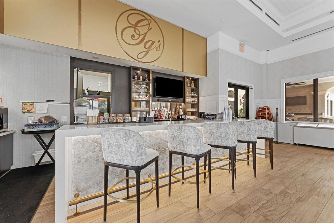
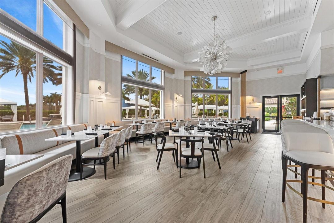
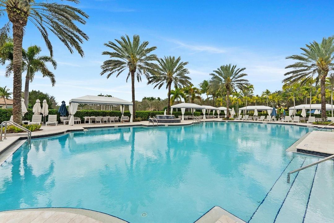
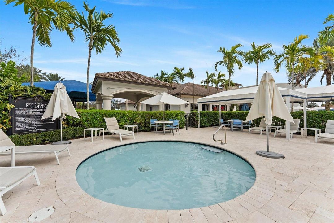
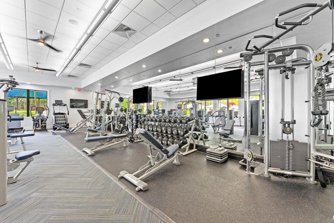
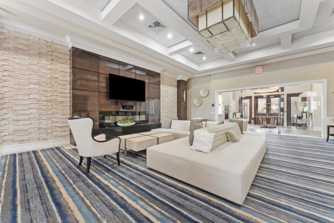
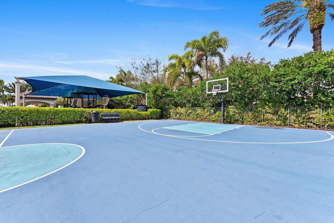
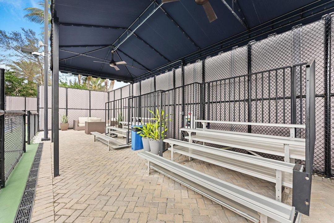
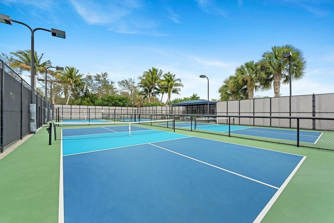
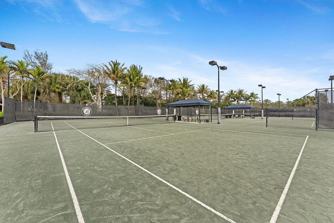
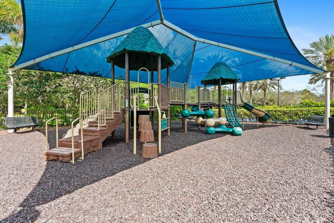
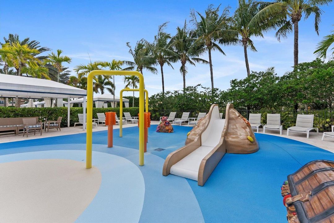
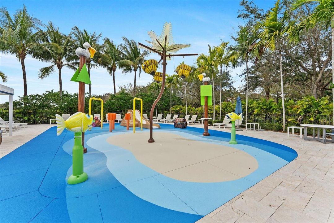
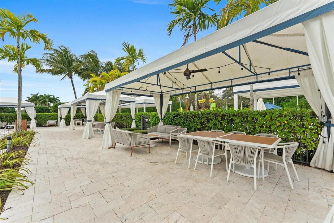
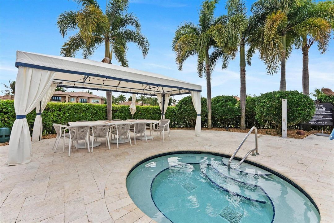
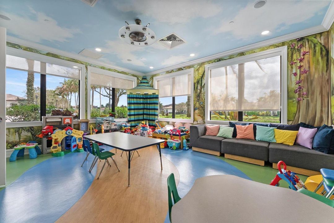
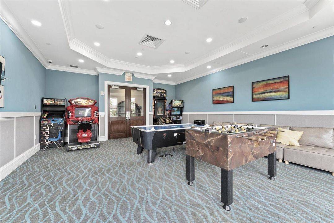
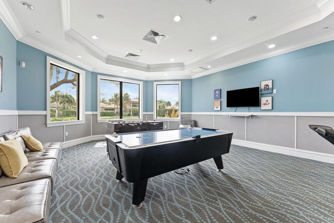
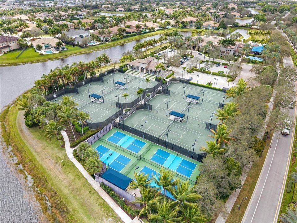
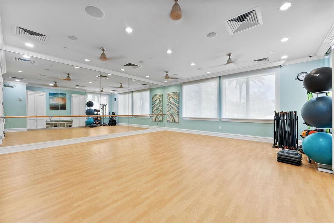
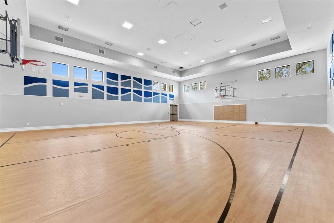
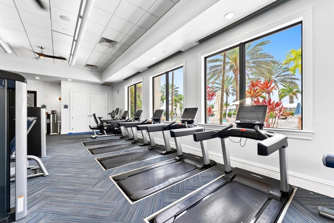
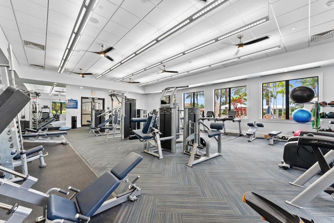
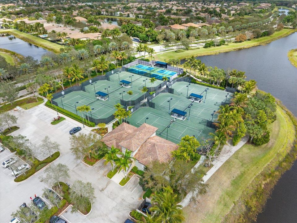
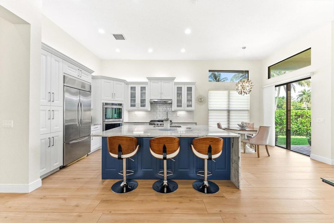
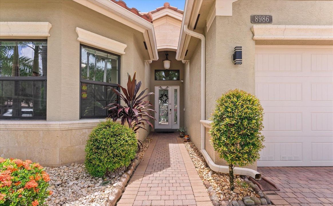
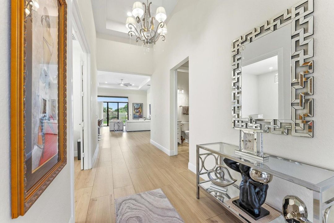
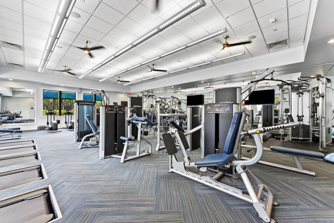
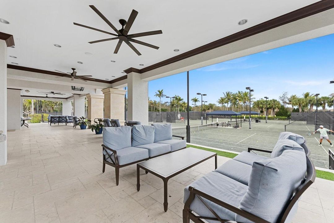
Tucked at the end of a cul-de-sac in The Bridges, this renovated single-story home delivers breathtaking lake views and The Bridges' signature waterfall feature from nearly every room. A paver driveway and mature palm landscaping set the tone before you even step inside. The 2022/2023 renovation focused on the kitchen and flooring, with matte porcelain flooring installed throughout and an open-concept great room anchored by a striking navy-blue island with waterfall-edge quartzite countertops. The chef's kitchen is outfitted with high-end stainless-steel appliances, including three Italian Forno ovens. Soaring ceilings in the main living area and sliding glass doors frame the water views and lead to a fenced backyard overlooking the lake and the community's iconic fountain bridge. The thoughtful floor plan offers 3 bedrooms plus a versatile den, easily converted into a 4th bedroom, along with 3 full baths. Additional upgrades include a tankless water heater for efficient, on-demand hot water. A 2-car garage completes the home. Located within The Bridges in Delray Beach, residents enjoy access to a 17,000-square-foot clubhouse, resort-style pool and spa, fitness center, tennis, pickleball, indoor and outdoor basketball, and a vibrant array of social and lifestyle amenities, completing the offering of one of South Florida's premier gated communities.
Location

Details

Type:
Residential
Parking:
2 Or More Spaces / Parking Garage
Year Built:
2013
Lot:
0.16 Acres
Heating:
Central Individual A/C / Electric
Price/sqft:
$600
Cooling:
Ceiling Fan(s) / Central Individual A/C / Central Air
HOA:
$817

Valuation

Our model vs. what's actually selling nearby.
Estimate
$1,187,500
$837K – $1.5M
Confidence Low
List vs. estimate
$287K above estimate
List $1,475,000 · +24.2%
Our model says this listing is priced above recent comparable activity. Room to negotiate.
Price per sq ft
$599
+16.0% vs. city median $516
Based on
10 MLS comparables
+ 22 public-records sales within 0.5 mi
Median actual sale: $1.8M
Median of recent comparable listings. Sold comps use closing price, active listings use list price.

Highlights

Annual tax
$8,759
2025
HOA
$817/mo
Pool
Community
View
Garden, Lake
Waterfront
Yes
Garage
2 car garage
Pets
Allowed
All facts and features
  • Flooring

    • Tile

    Heating

    • Central Individual A/C

    • Electric

    Cooling

    • Ceiling Fan(s)

    • Central Individual A/C

    • Central Air

    Appliances

    • Dishwasher

    • Dryer

    • Gas Range

    • Refrigerator

    • Self Cleaning Oven

    • Wall Oven

    • Washer

    Other interior features

    • Cooking Island

    • Entrance Foyer

    • Volume Ceilings

    • Walk-In Closet(s)

    Bedrooms and bathrooms

    • Bedrooms: 3

    • Full bathrooms: 3

  • Parking

    • 2 Or More Spaces

    • Parking Garage

    Property

    • Levels: 1

    • Pool Private: Yes

    Lot

    • Lot: 0.16 Acres

    Other Property Information

    • Parcel Number: 00424629070001250

    • Zoning: AGR-PUD

  • Type and style

    • Property Type: Residential

    • Property Sub Type: Single Family Residence

  • Utility

    • Electricity Connected

    • Natural Gas Connected

    • Sewer Connected

    • Electricity Available

    • Natural Gas Available

    • Sewer Available

  • Other financial information

    • HOA: $817

    • HOA Frequency: Monthly

    • Annual tax amount: $8,759

  • Source details

    • MLS ID: B26063194

    Other facts

    • Construction Materials: CBS Construction

    • Lot Features: Less Than 1/4 Acre Lot / Less Than 1 Acre

    • Patio And Porch Features: Patio

    • Pool Features: Community

    • Window Features: Complete Impact Glass

    • Direction Faces: North

    • Other Structures: Livable

    • Architectural Style: One Story

    • Waterfront: Yes

    • Garage Spaces: 2

    • Attached Garage: Yes

    • Garage: Yes

    • Living Area: 2460

    • Water Source: Public

    • Lot Size Dimensions: 50x174

    • Subdivision Name: BRIDGES PL 1

Private inquiry
Talk to the advisor on this listing.
Floor plans, HOA docs, off-market comparables, scheduling a private showing — one message, direct to the local specialist.

More like this

New
For Sale
$1,825,000
House
3 bds · 3 ba · 2,609 sqft
Seven Bridges, Delray Beach
16137 Pantheon Pass, Delray Beach FL 33446
New
For Sale
$1,750,000
House
4 bds · 4 ba · 3,537 sqft
BRIDGES PL 8,The Bridges, Delray Beach
8159 Hutchinson Court, Delray Beach FL 33446
New
For Sale
$1,200,000
House
4 bds · 2 ba · 3,223 sqft
HARBOUR LAKES,Lakes at Boca, Boca Raton
10798 SeaCliff Circle, Boca Raton FL 33498
For Sale
$1,420,000
Townhouse
3 bds · 3 ba · 2,480 sqft
CAMBRIDGE PARK,Woodfield Country Cl, Boca Raton
5756 NW 39TH Way, Boca Raton FL 33496
For Sale
$1,370,000
House
3 bds · 3 ba · 3,249 sqft
BRIDGES PL 7,THE BRIDGES, Delray Beach
8181 Banpo Bridge Way, Delray Beach FL 33446
For Sale
$1,849,000
House
3 bds · 4 ba · 3,385 sqft
NORTH OAKS, Delray Beach
6718 ROYAL ORCHID Circle, Delray Beach FL 33446
For Sale
$1,895,000
House
5 bds · 3 ba · 2,915 sqft
Stratford Green,Woodfield Country Cl, Boca Raton
3299 NW 53rd Circle, Boca Raton FL 33496
For Sale
$1,489,000
House
6 bds · 4 ba · 3,792 sqft
SATURNIA ISLES 1, Delray Beach
9705 Napoli Woods Lane, Delray Beach FL 33446

Market around this address

Live counts in the same area.
View all

The multiple listing information is provided by the Miami Association of REALTORS® from a copyrighted compilation of listings. The compilation of listings and each individual listing are ©2026-present Miami Association of REALTORS®. All Rights Reserved. The information provided is for consumers' personal, noncommercial use and may not be used for any purpose other than to identify prospective properties consumers may be interested in purchasing. All properties are subject to prior sale or withdrawal. All information provided is deemed reliable but is not guaranteed accurate, and should be independently verified. Listing courtesy of: Lang Realty/BR