Sell Your Home
Get a free home valuation
Contact
Tell us about your needs
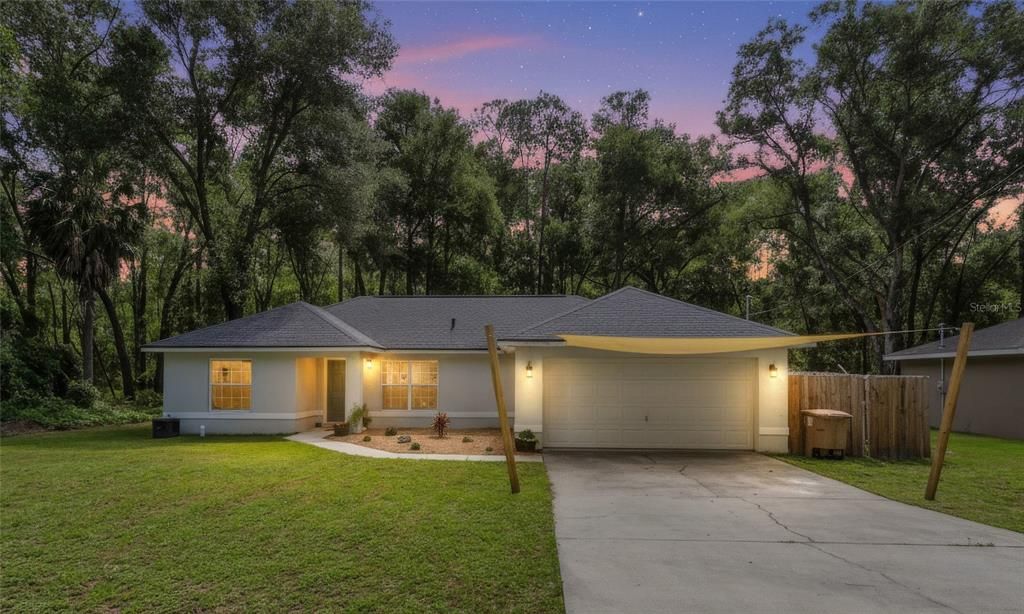
9 SEQUOIA LOOP LANE

House Active With Contract
$220,000

BTC: 3.42412451

ETH: 115.62881049

34 days
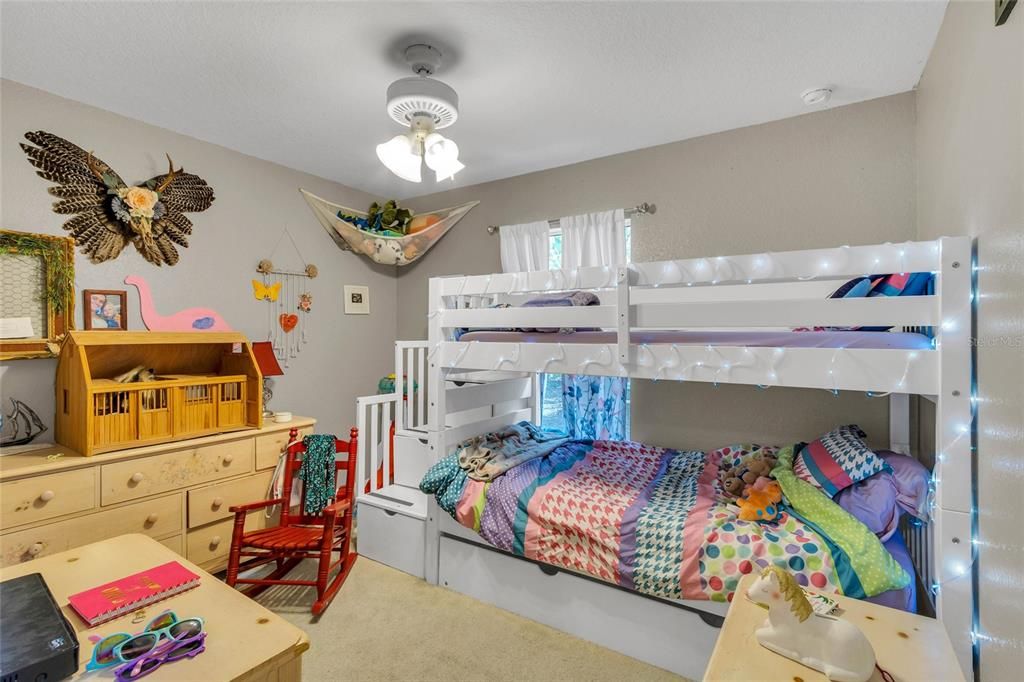
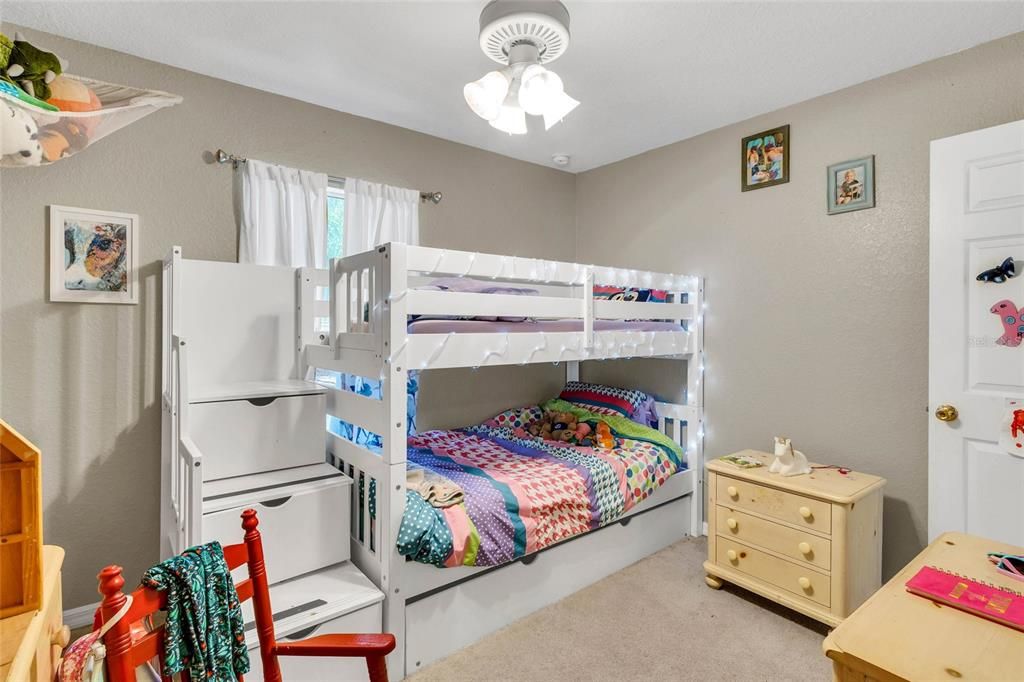
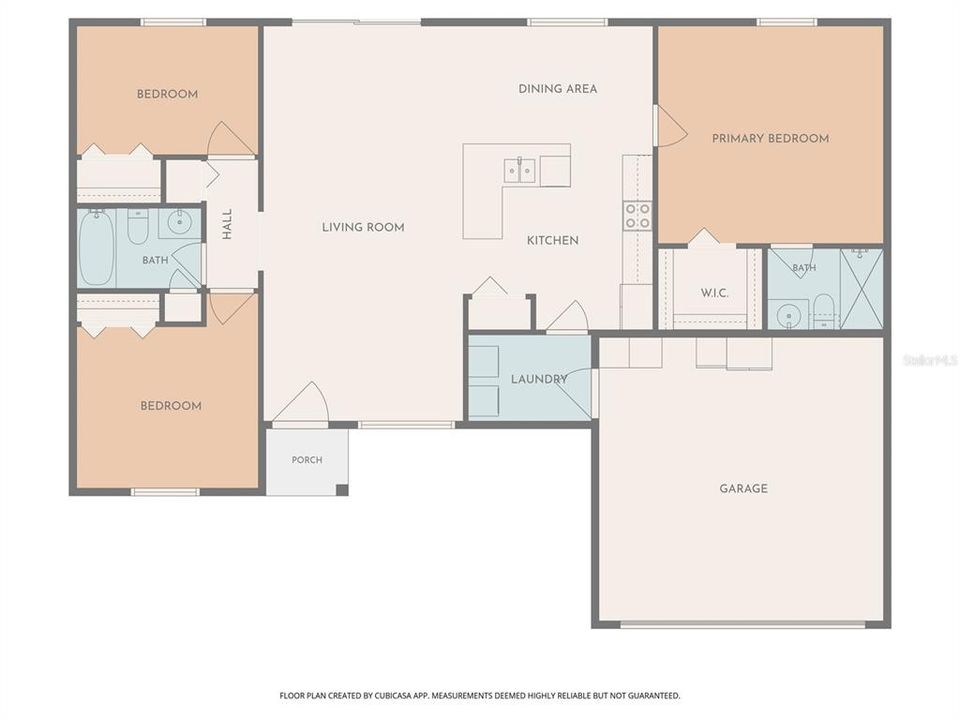
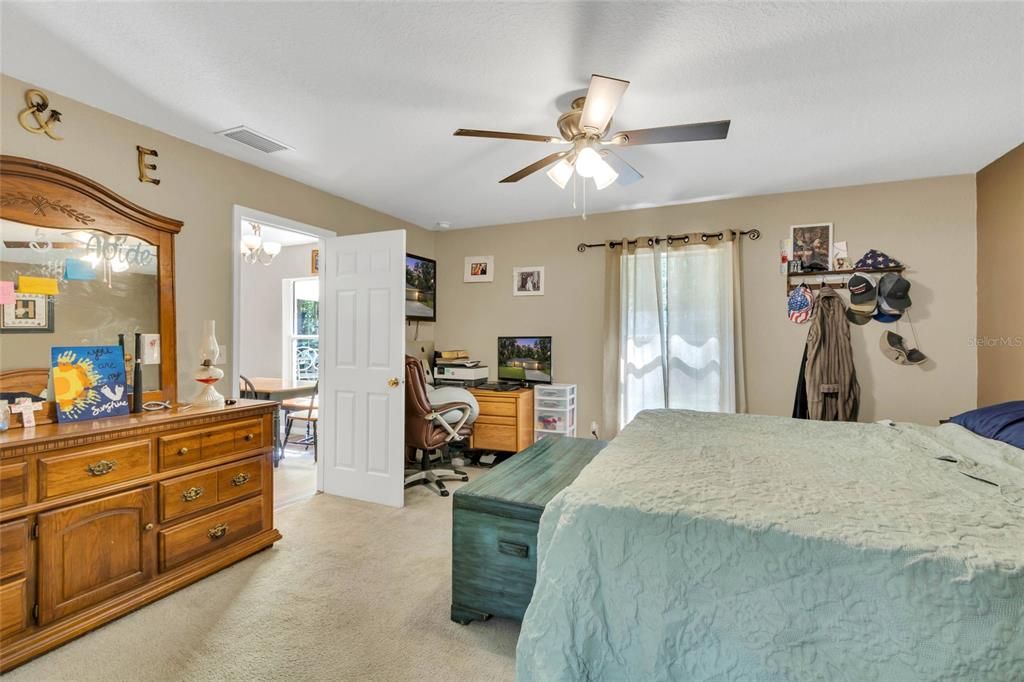
3 bds
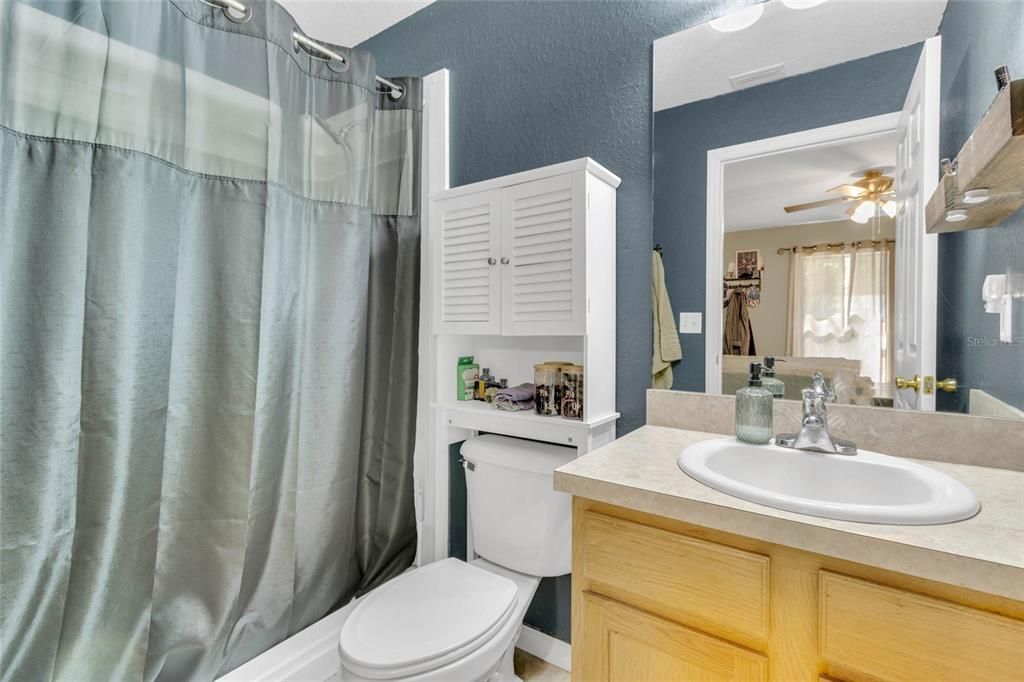
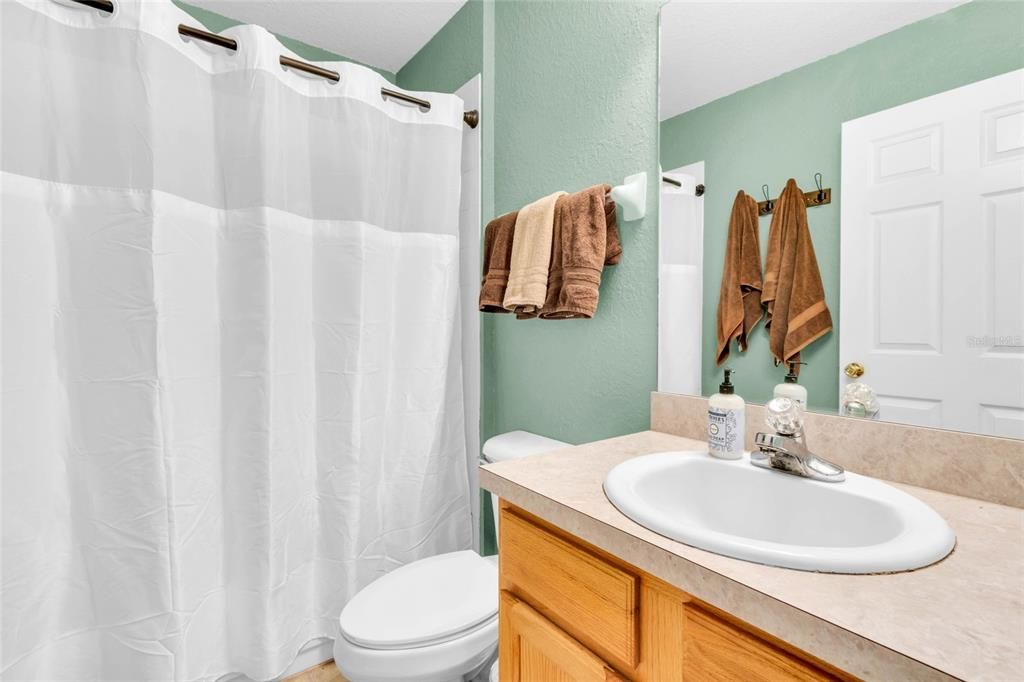
2 ba
1,362 sqft

Overview

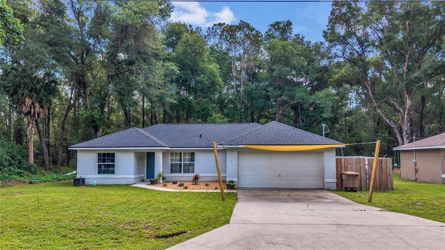
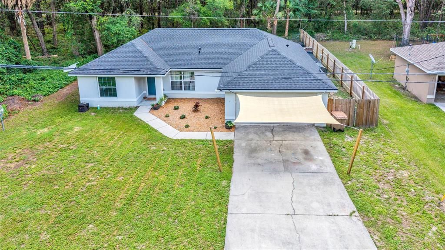
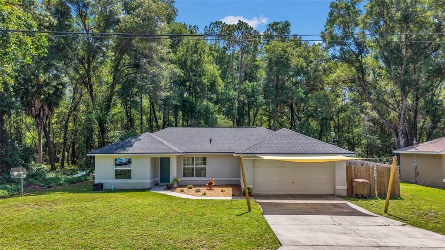
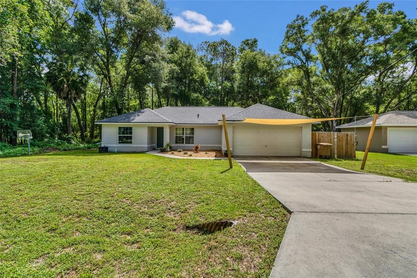
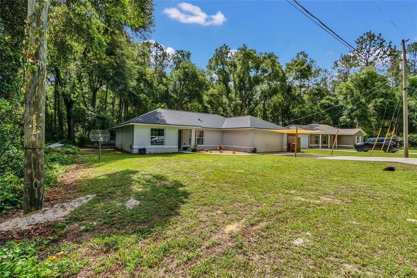
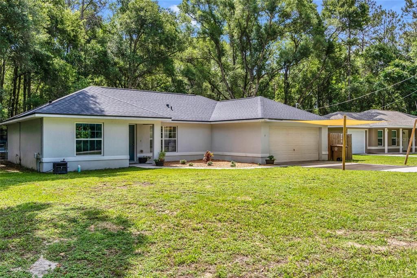
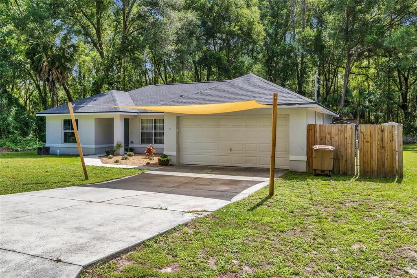
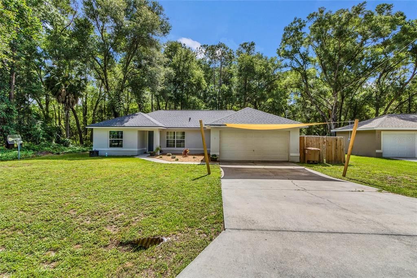
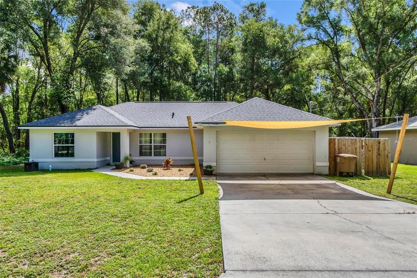
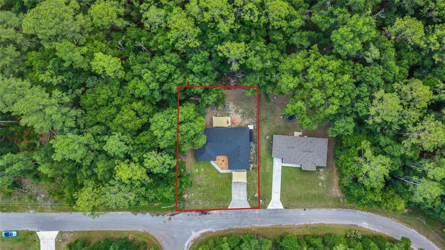
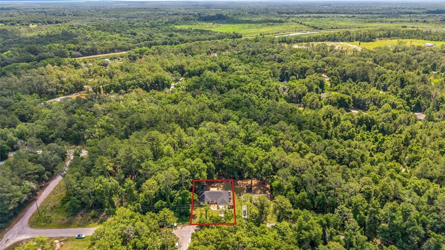
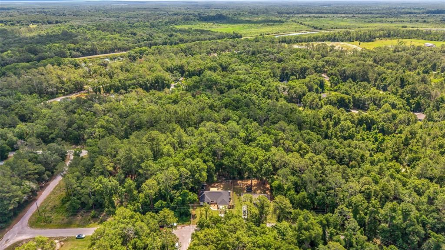
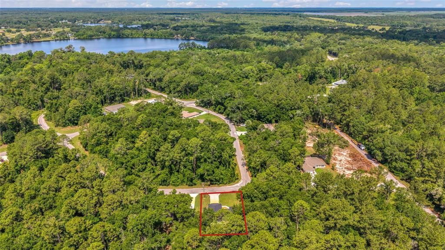
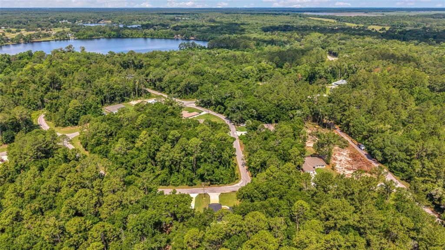
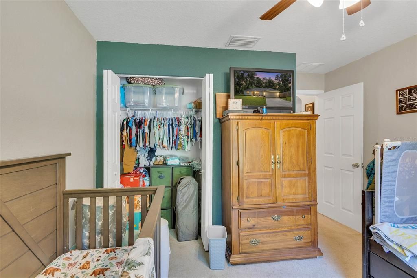
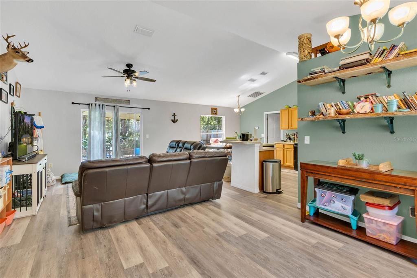
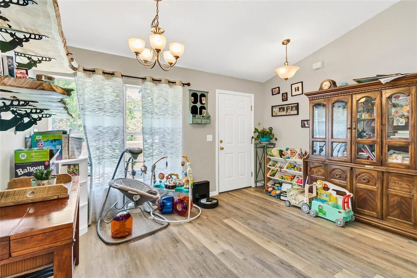
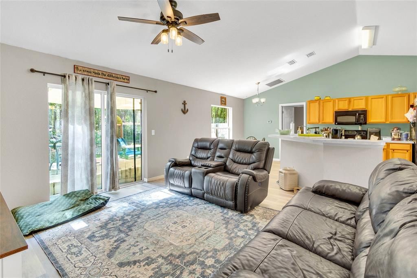
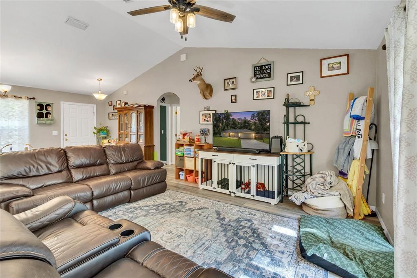
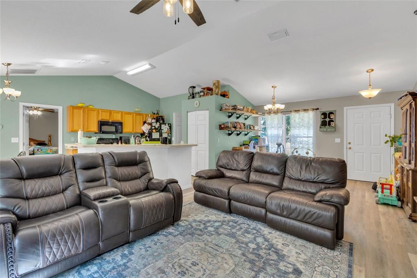
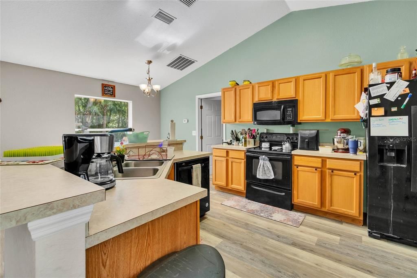
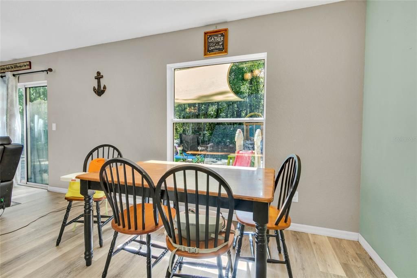
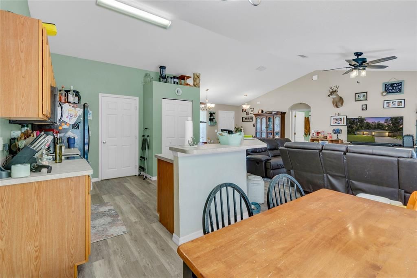
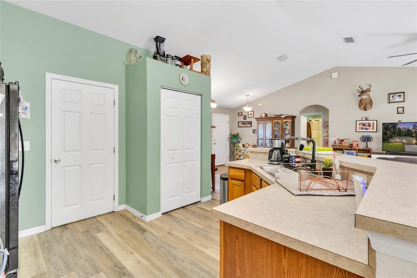
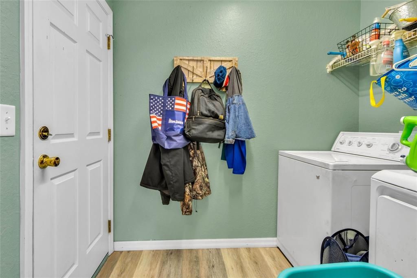
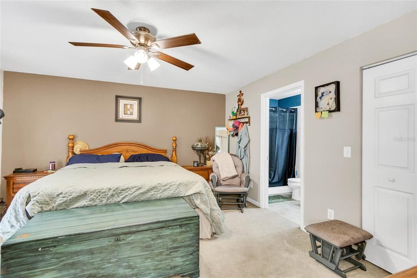
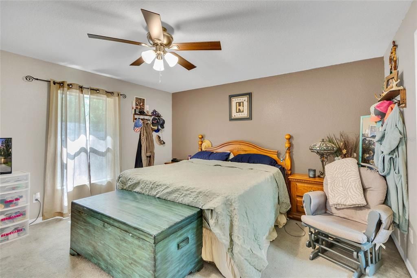
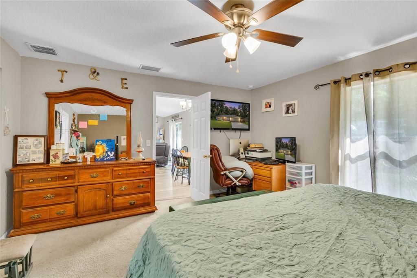
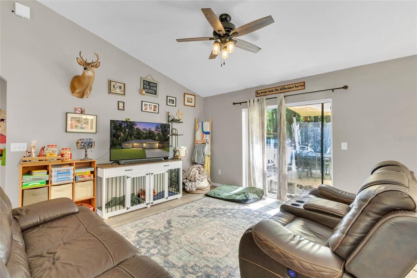
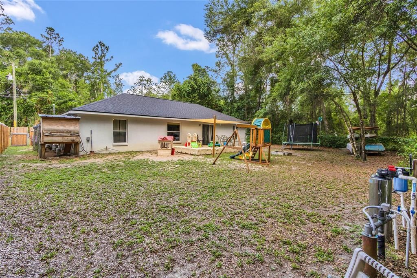
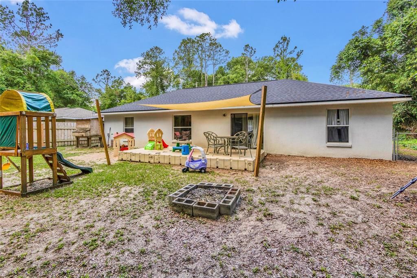
Welcome to your new home in Ocklawaha! This lovely block constructed home offers seclusion and privacy but is conveniently located to all Central Florida has to offer. Minutes to the Villages, Belleview, Wildwood and the lovely nature of the Ocklawaha River. Home has new roof and partial flooring. Ready to make your own! Schedule a showing today!
Location

Details

Type:
Residential
Parking:
No Data
Year Built:
2007
Lot:
0.23 Acres
Heating:
Central
Price/sqft:
$162
Cooling:
Central Air
HOA:
No Data

Valuation

Our model vs. what's actually selling nearby.
Estimate
$180,000
$153K – $238K
Confidence Low
List vs. estimate
$40K above estimate
List $220,000 · +22.2%
Our model says this listing is priced above recent comparable activity. Room to negotiate.
Price per sq ft
$161
-13.8% vs. city median $187
Based on
13 MLS comparables
Median of recent comparable listings. Sold comps use closing price, active listings use list price.

Highlights

Annual tax
$1,665
2025
Garage
2 car garage
All facts and features
  • Flooring

    • Carpet

    • Ceramic Tile

    Heating

    • Central

    Cooling

    • Central Air

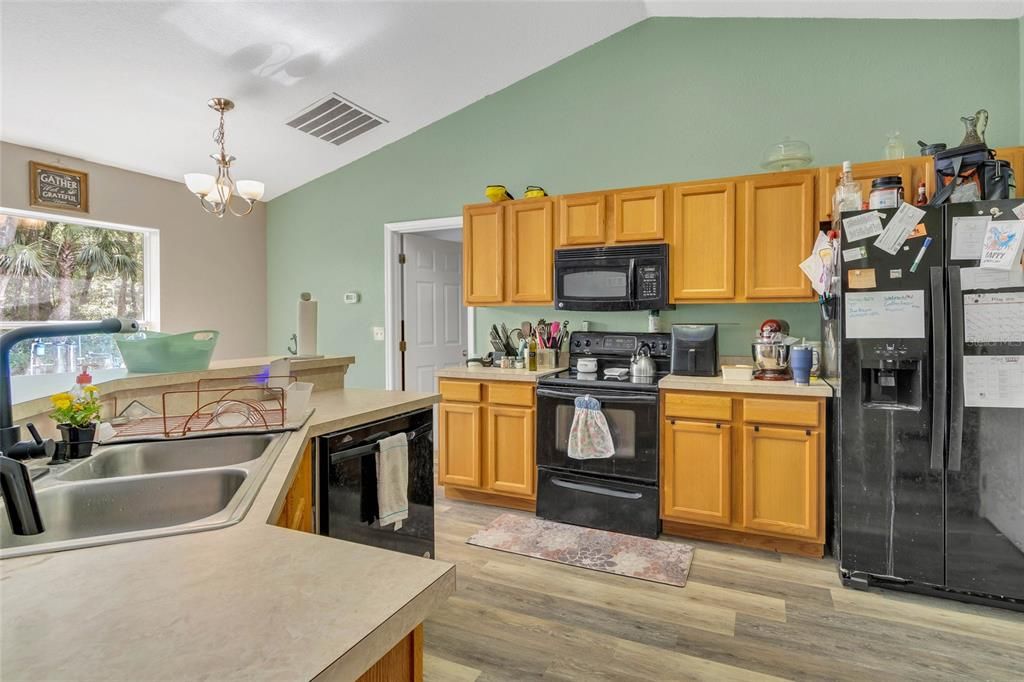
    Appliances

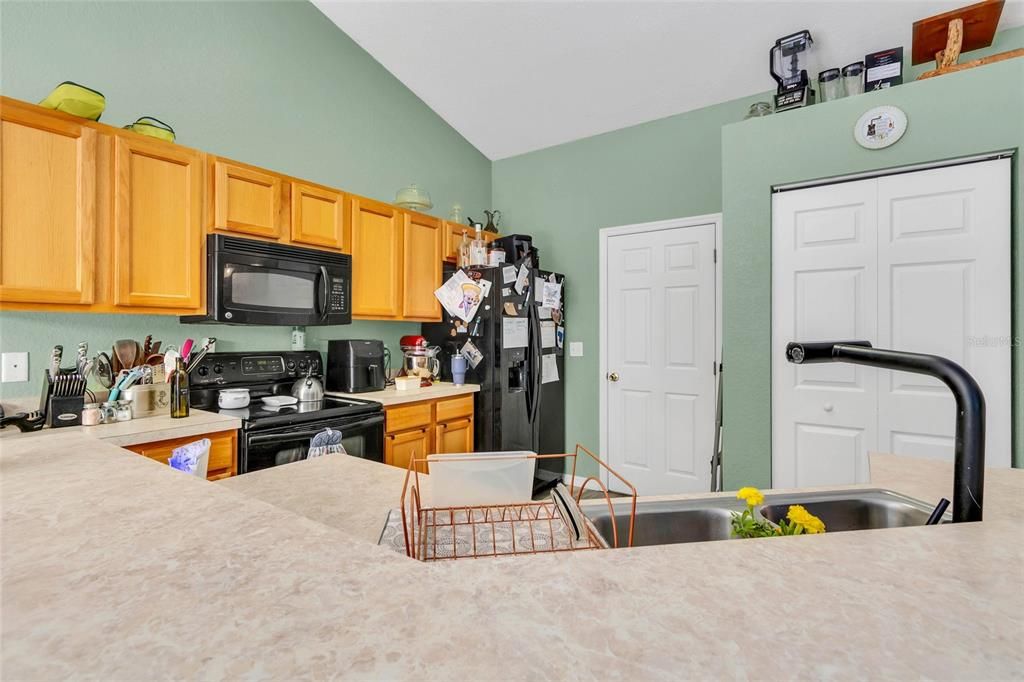
    • Range

    • Refrigerator

    Other interior features

    • Built-in Features

    • Ceiling Fan(s)

    • Kitchen/Family Room Combo

    • Open Floorplan

    Bedrooms and bathrooms

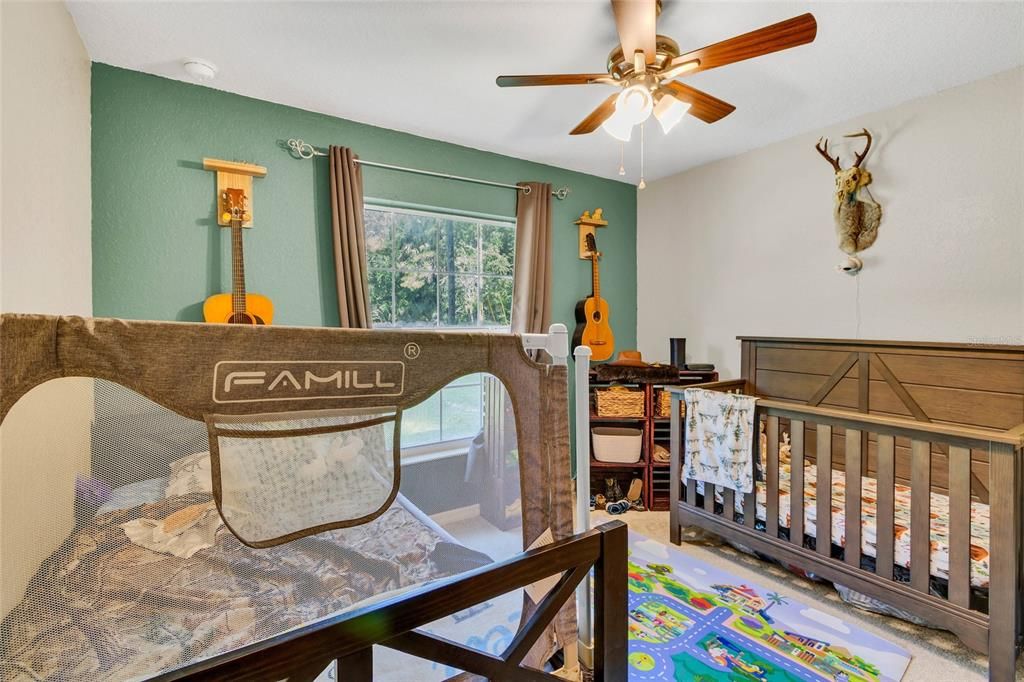
    • Bedrooms: 3

    • Full bathrooms: 2

  • Property

    • Levels: One

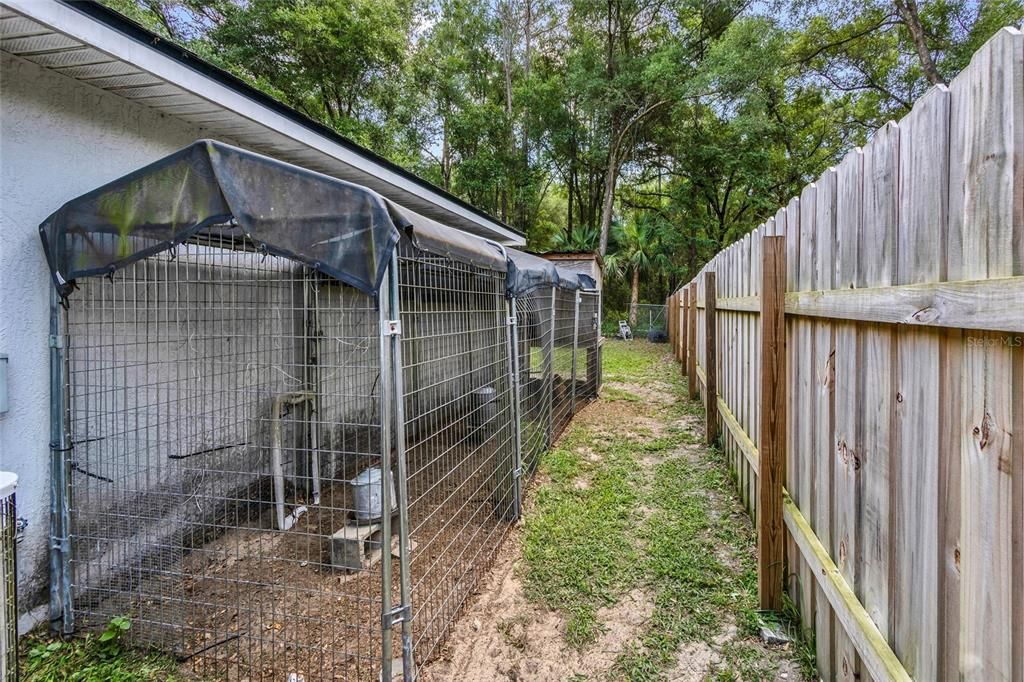
    • Exterior Features: Private Yard

    Lot

    • Lot: 0.23 Acres

    Other Property Information

    • Parcel Number: 9044156916

    • Zoning: R1

  • Type and style

    • Property Type: Residential

    • Property Sub Type: Single Family Residence

  • Utility

    • Cable Available

    • Electricity Available

    • Electricity Connected

    • Private

  • Other financial information

    • Annual tax amount: $1,665

  • Source details

    • MLS ID: G5112909

    Other facts

    • Construction Materials: Block / Stucco

    • Foundation Details: Slab

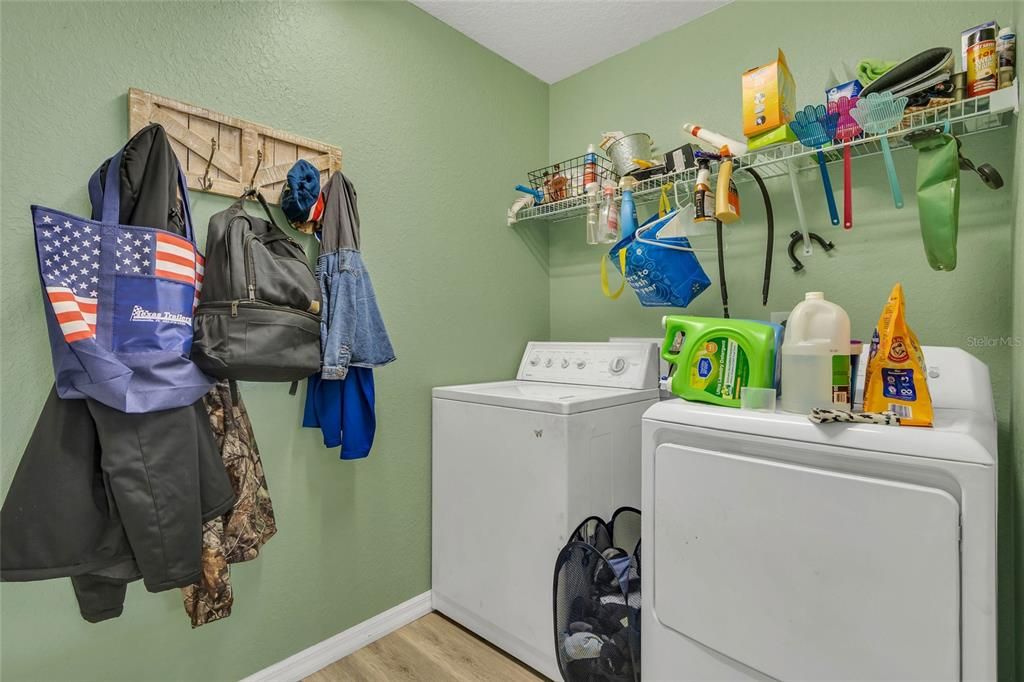
    • Laundry Features: Common Area

    • Direction Faces: West

    • Garage Spaces: 2

    • Attached Garage: Yes

    • Garage: Yes

    • Living Area: 1362

    • Water Source: Well

    • Lot Size Dimensions: 80 x 125

    • Subdivision Name: SIVER SPGS SHORES UN #44

Private inquiry
Talk to the advisor on this listing.
Floor plans, HOA docs, off-market comparables, scheduling a private showing — one message, direct to the local specialist.

More like this

Active With Contract
$272,500
House
3 bds · 2 ba · 1,478 sqft
SILVER SPGS SHORES UN 38, OCKLAWAHA
10 BAY LANE
Active With Contract
$219,900
House
3 bds · 2 ba · 1,543 sqft
SILVER SPGS SHORES UN #37, OCKLAWAHA
13 FISHER TRAIL TERRACE
Active With Contract
$259,900
House
3 bds · 2 ba · 1,506 sqft
SILVER SPGS SHORES UN 38, OCKLAWAHA
3 GUAVA PASS RUN
Active With Contract
$238,900
House
3 bds · 2 ba · 1,393 sqft
SILVER SPGS SHORES UN 42, OCKLAWAHA
12 GUAVA TERRACE RADIAL
+$5K
Active With Contract
$180,000
House
2 bds · 2 ba · 1,347 sqft
MOSS BLUFF RIDGE, OCKLAWAHA
10745 SE 188TH COURT
-$20K
Active With Contract
$245,000
3 bds · 2 ba · 1,971 sqft
SILVER SPGS SHORES UN #41, OCKLAWAHA
11090 SE 165TH TERRACE ROAD
-$30K
Active With Contract
$220,000
House
3 bds · 2 ba · 1,362 sqft
SILVER SPGS SHORES UN 36, OCKLAWAHA
76 FISHER WAY TRAIL

Market around this address

Live counts in the same area.
View all

The multiple listing information is provided by the Stellar MLS from a copyrighted compilation of listings. The compilation of listings and each individual listing are ©2026-present Stellar MLS. All Rights Reserved. The information provided is for consumers' personal, noncommercial use and may not be used for any purpose other than to identify prospective properties consumers may be interested in purchasing. All properties are subject to prior sale or withdrawal. All information provided is deemed reliable but is not guaranteed accurate, and should be independently verified. Listing courtesy of: OXFORD LAND COMPANY