Sell Your Home
Get a free home valuation
Contact
Tell us about your needs
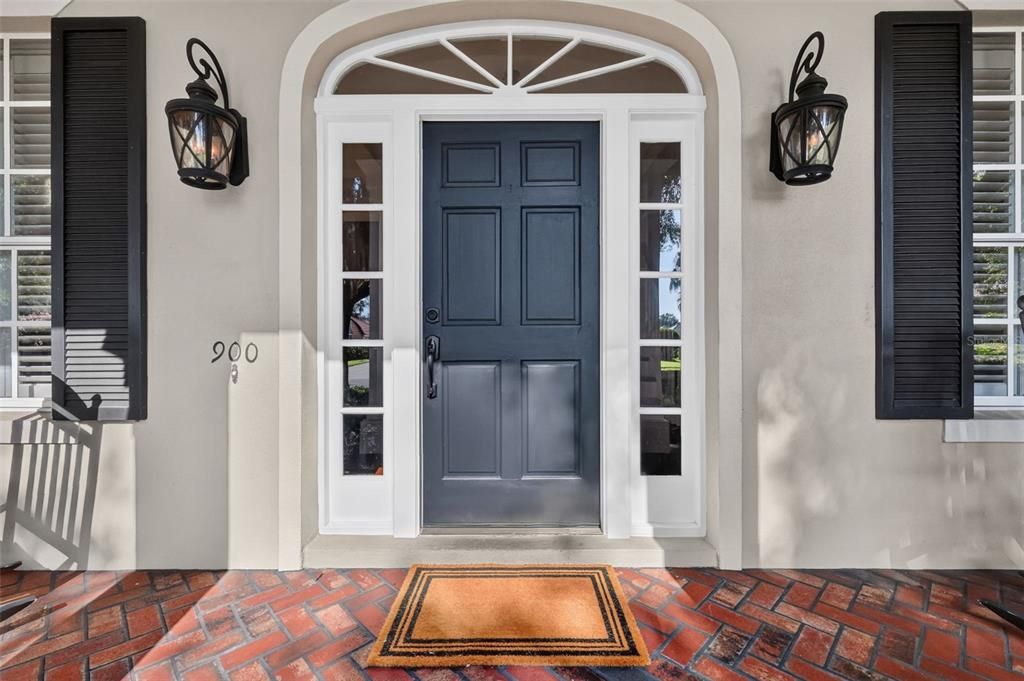
900 BRIGHTWATER CIRCLE

House For Sale
$1,150,000

BTC: 14.59205870

ETH: 469.57942017

62 days
5 bds
3 ba
3,857 sqft

Overview

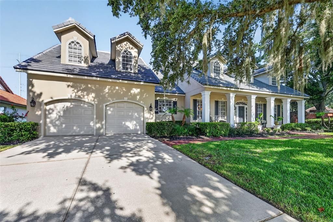
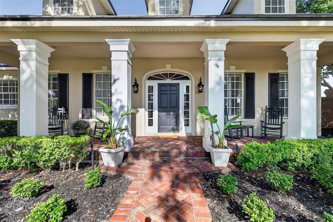
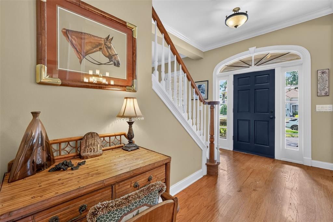
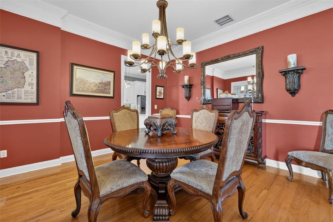
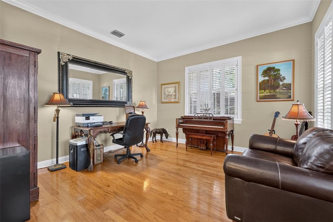
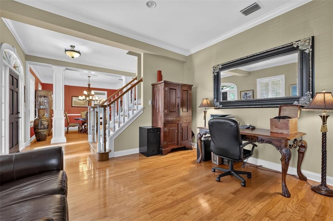
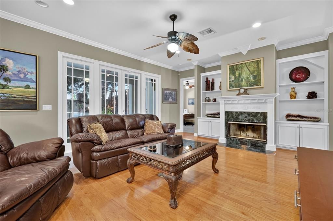
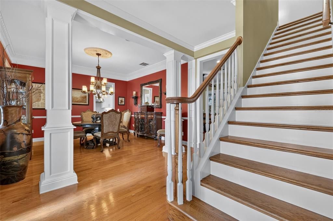
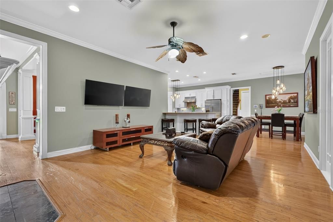
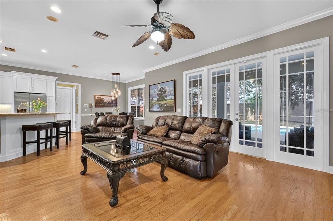
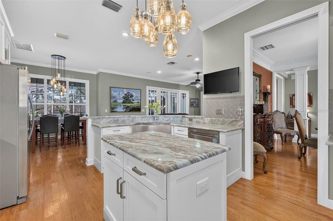
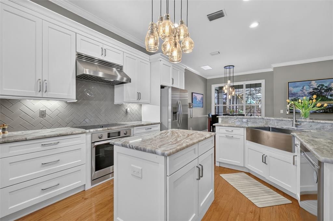
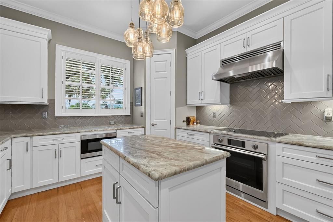
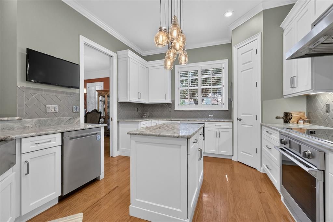
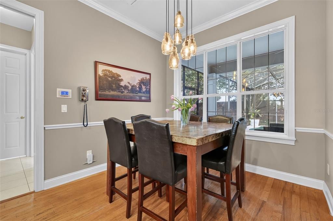
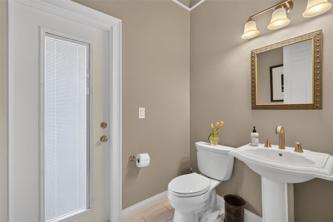
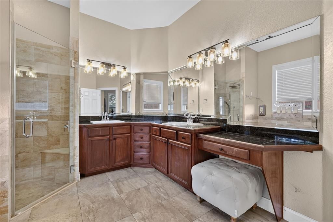
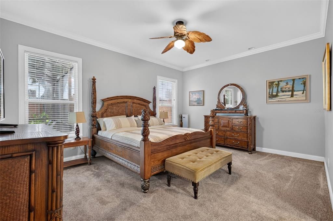
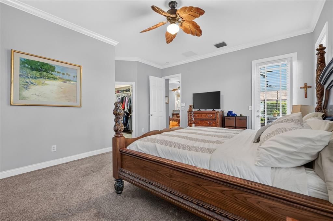
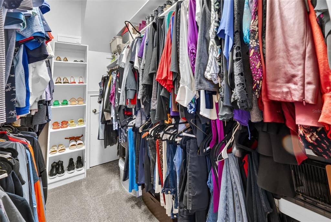
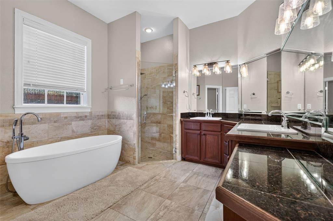
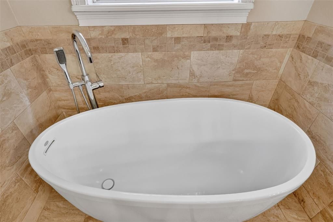
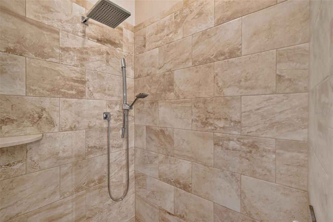
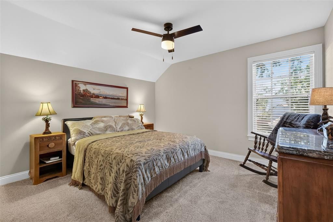
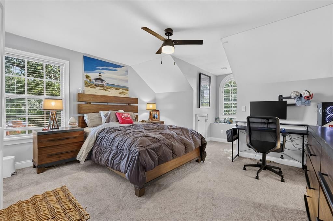
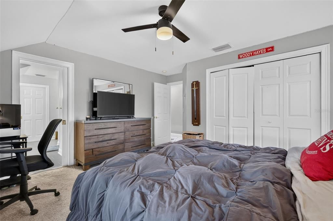
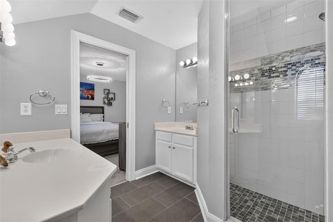
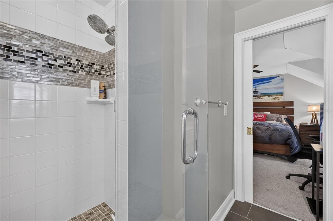
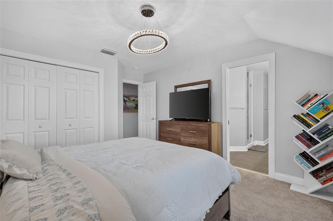
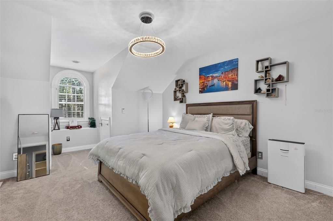
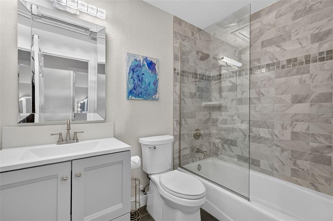
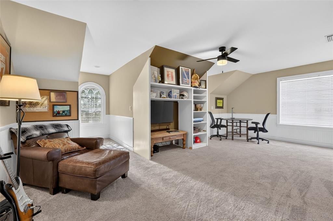
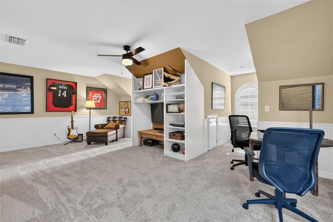
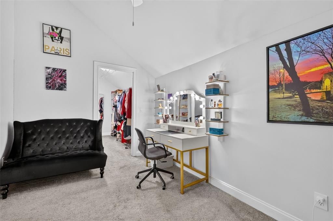
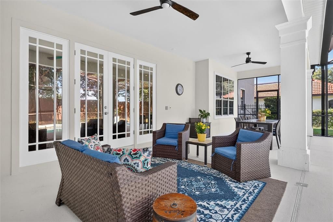
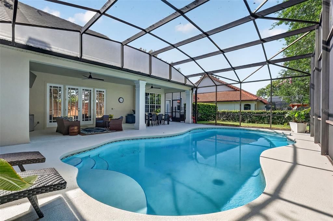
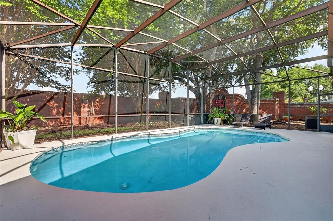
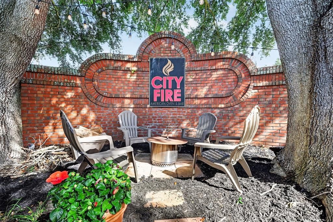
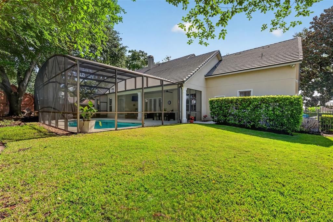
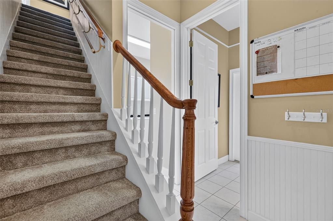
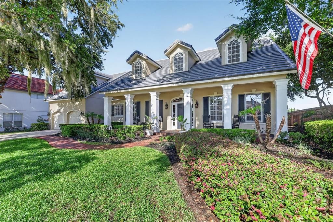
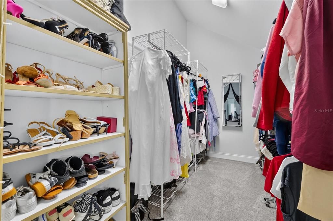
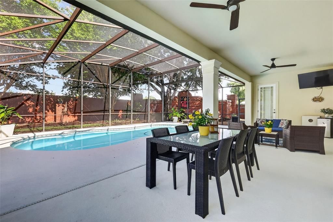
Move-In Ready. Welcome to the Premier community of Maitland Club. The paver walkway and covered front patio lead you into the spacious foyer, featuring the elegant formal living and dining rooms with hardwood floors, crown molding and plantation shutters. The Kitchen features Granite countertops, 42” cabinets and lots of natural light. The warm and inviting family room area offers a woodburning fireplace with built-in shelving and an open floor plan. The 1st Floor Master has a Large Walk-in closet and master bathroom. Separate shower and Granite countertops. Upstairs boasts a Bonus Room, ample built-in storage, and a 5th Bedroom with a large Walk-in closet. Vaulted Ceilings throughout. The Screened Pool, Covered Lanai, and Large Fenced yard are great for entertaining. The community offers tennis and basketball courts and a 24-hour guard gated community. New roof in 2024 ($80,000 value). The carpet in the home was replaced in 2020.New A/C replacement in 2024.Termite bond which is transferable. TV's convey with the home in the living room. Pool has been resurfaced. The master bath and kitchen have been updated. Move-In Ready. This home is located within minutes of downtown Winter Park, Maitland Town Center, shopping, restaurants, hospitals, Genesis Health Club and easy access to I-4.
Location

Details

Type:
Residential
Parking:
Garage Door Opener / Oversized / Workshop in Garage
Year Built:
1999
Lot:
0.36 Acres
Heating:
Central / Electric / Zoned
Price/sqft:
$298
Cooling:
Central Air
HOA:
$395

Valuation

Our model vs. what's actually selling nearby.
Estimate
$1,150,000
$628K – $1.8M
Confidence Low
List vs. estimate
At estimate
List $1,150,000 · +0.0%
List is in line with recent comparable activity.
Price per sq ft
$298
+1.3% vs. city median $294
Based on
17 MLS comparables
Median of recent comparable listings. Sold comps use closing price, active listings use list price.

Highlights

Annual tax
$8,875
2025
HOA
$395/mo
24-Hour Guard, Private Road, Recreational Facilities
Pool
Gunite
Garage
2 car garage
Pets
Allowed
All facts and features
  • Flooring

    • Carpet

    • Tile

    • Hardwood

    Heating

    • Central

    • Electric

    • Zoned

    Cooling

    • Central Air

    Appliances

    • Dishwasher

    • Disposal

    • Dryer

    • Electric Water Heater

    • Microwave

    • Range

    • Range Hood

    • Refrigerator

    • Washer

    Other interior features

    • Ceiling Fan(s)

    • Crown Molding

    • Eating Space In Kitchen

    • Kitchen/Family Room Combo

    • Living Room/Dining Room Combo

    • Primary Bedroom Main Floor

    • Walk-In Closet(s)

    Bedrooms and bathrooms

    • Bedrooms: 5

    • Bathrooms: 1

    • Full bathrooms: 3

  • Parking

    • Garage Door Opener

    • Oversized

    • Workshop in Garage

    Property

    • Levels: Two

    • Pool Private: Yes

    • Exterior Features: French Doors / Irrigation System / Sidewalk / Sprinkler Metered

    Lot

    • Lot: 0.36 Acres

    Other Property Information

    • Parcel Number: 262129547400010

    • Zoning: RS-2

  • Type and style

    • Property Type: Residential

    • Property Sub Type: Single Family Residence

  • Utility

    • Cable Connected

    • Electricity Connected

    • Public

    • Sewer Connected

    • Sprinkler Meter

  • Other financial information

    • HOA: $395

    • HOA Frequency: Monthly

    • Annual tax amount: $8,875

  • Source details

    • MLS ID: O6420911

    Other facts

    • Construction Materials: Block / Stucco

    • Foundation Details: Slab

    • Fireplace Features: Wood Burning

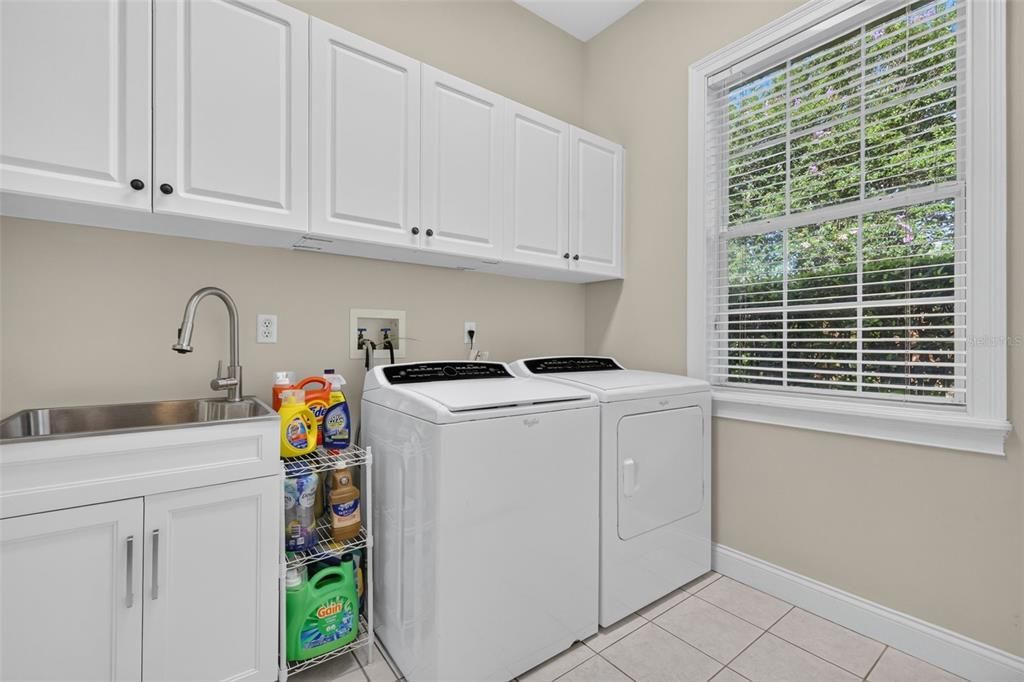
    • Laundry Features: Electric Dryer Hookup / Inside / Laundry Room / Washer Hookup

    • Lot Features: Corner Lot / City Lot / Landscaped / Sidewalk

    • Patio And Porch Features: Covered / Enclosed / Front Porch / Patio

    • Pool Features: Gunite / In Ground / Screen Enclosure

    • Window Features: Shutters

    • Direction Faces: East

    • Architectural Style: Florida / Traditional / Victorian

    • Fireplace: Yes

    • Garage Spaces: 2

    • Attached Garage: Yes

    • Garage: Yes

    • Living Area: 3857

    • Water Source: Public

    • Subdivision Name: MAITLAND CLUB REP

Private inquiry
Talk to the advisor on this listing.
Floor plans, HOA docs, off-market comparables, scheduling a private showing — one message, direct to the local specialist.

More like this

New
For Sale
$825,000
House
3 bds · 2 ba · 2,801 sqft
OAKLAND SHORES, MAITLAND
505 OAK LANE
New
For Sale
$960,000
House
3 bds · 2 ba · 2,021 sqft
ACREAGE & UNREC, MAITLAND
790 S LAKE SYBELIA DRIVE
New
For Sale
$960,000
Lots/Land
0.65 acres
MAITLAND
790 S LAKE SYBELIA DRIVE
For Sale
$950,000
House
5 bds · 3 ba · 3,379 sqft
OAKLEIGH THIRD ADD, MAITLAND
60 OAKLEIGH LANE
For Sale
$995,000
Commercial
0 room(s) · 1,782 sqft
SANLANDO SPGS, ALTAMONTE SPRINGS
705 DOUGLAS AVENUE
For Sale
$1,089,500
House
4 bds · 4 ba · 2,620 sqft
SUNSHINE GARDENS 1ST ADD, ORLANDO
1012 COURTLAND STREET
For Sale
$979,000
House
4 bds · 3 ba · 2,931 sqft
WELLINGTON, MAITLAND
1281 WELLINGTON TERRACE
For Sale
$1,049,990
House
5 bds · 3 ba · 3,254 sqft
SPRING LAKE HILLS SEC 3, ALTAMONTE SPRINGS
165 LAKE DESTINY TRAIL

Market around this address

Live counts in the same area.
View all

The multiple listing information is provided by the Stellar MLS from a copyrighted compilation of listings. The compilation of listings and each individual listing are ©2026-present Stellar MLS. All Rights Reserved. The information provided is for consumers' personal, noncommercial use and may not be used for any purpose other than to identify prospective properties consumers may be interested in purchasing. All properties are subject to prior sale or withdrawal. All information provided is deemed reliable but is not guaranteed accurate, and should be independently verified. Listing courtesy of: ELITE EVOLUTION PROPERTIES