Vender tu casa
Valoración gratuita de tu hogar
Contacto
Cuéntenos sobre sus necesidades
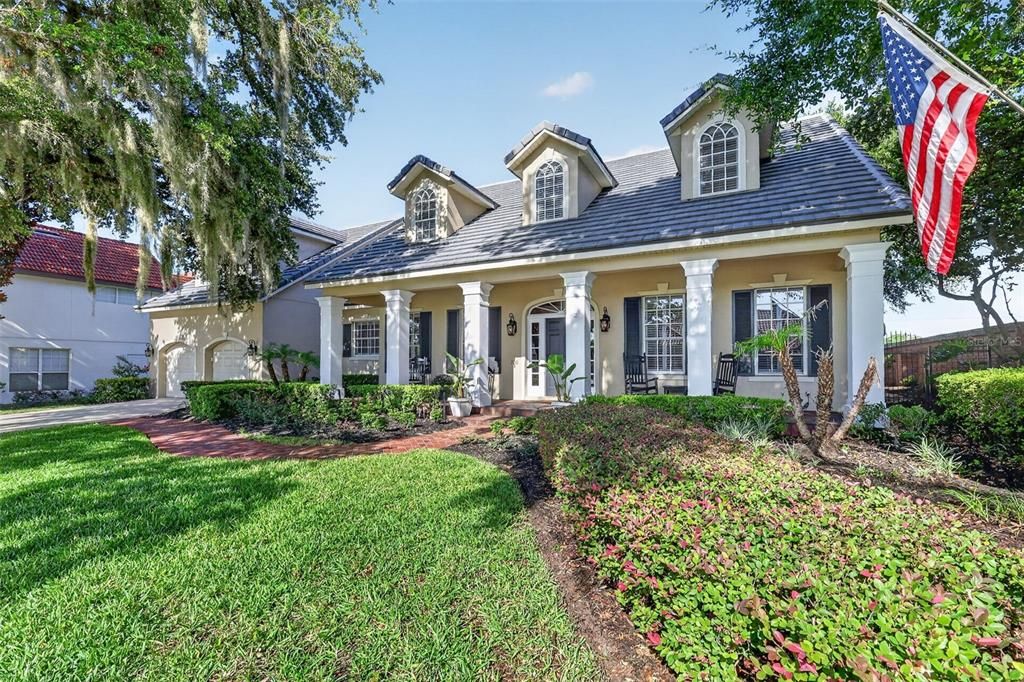
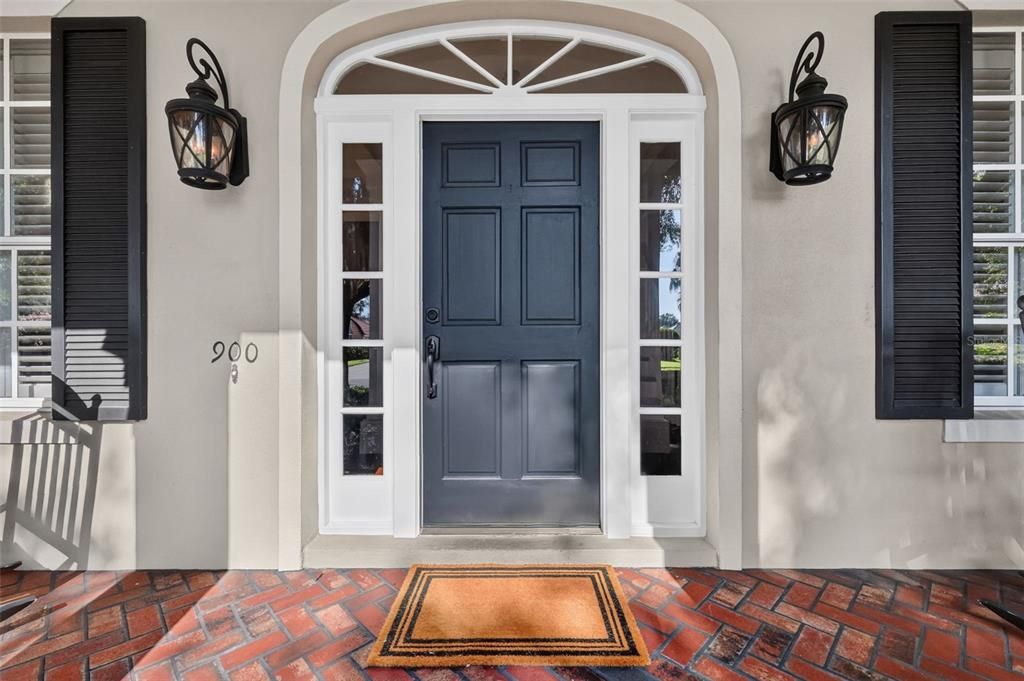
900 BRIGHTWATER CIRCLE

Casa En Venta
$1,125,000

BTC: 13.20422535

ETH: 424.52830189

-$25K (2026/09/07)
94 días
5 camas
3 baños
3,857 sqft

Visión general

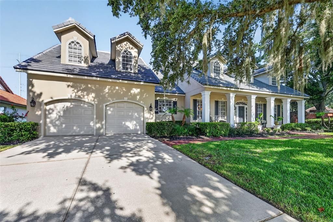
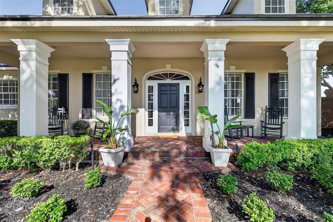
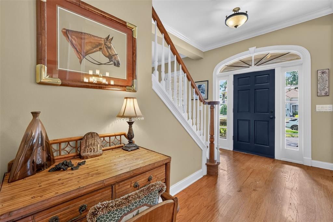
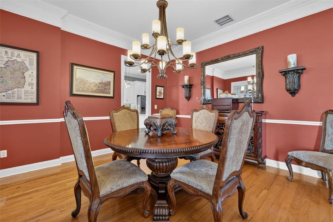
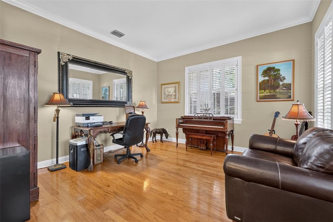
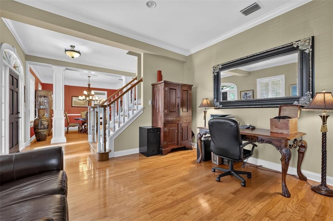
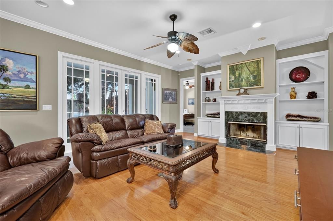
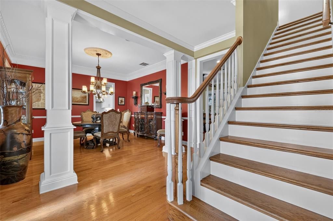
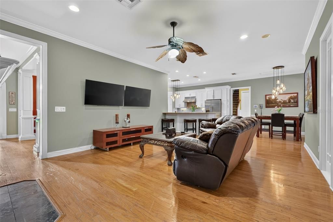
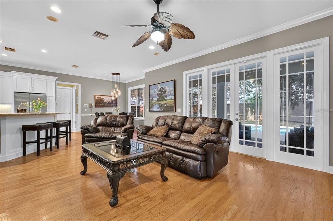
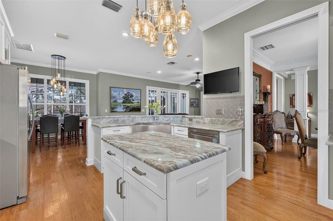
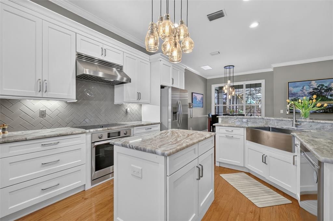
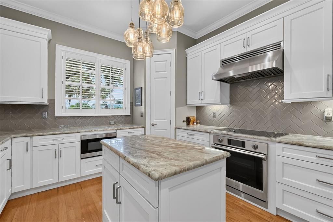
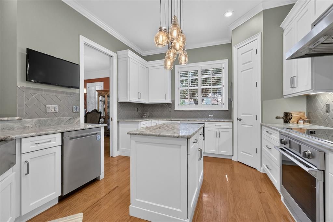
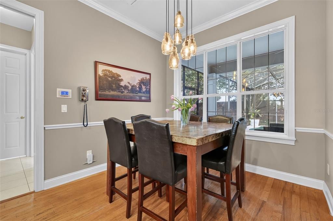
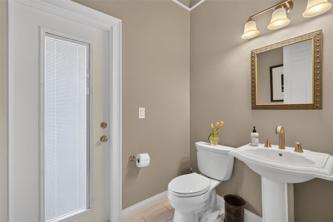
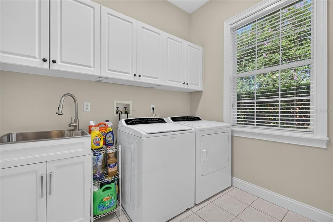
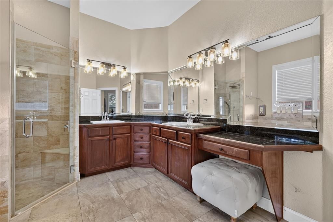
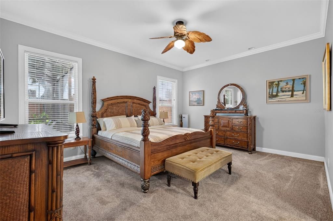
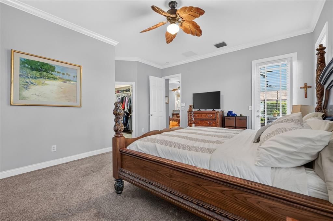
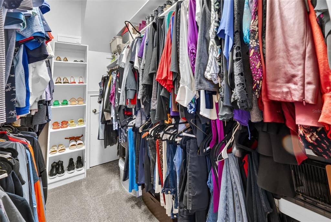
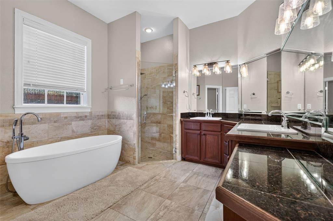
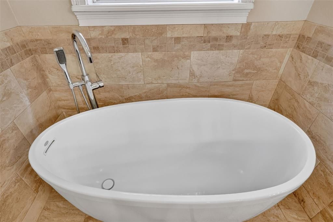
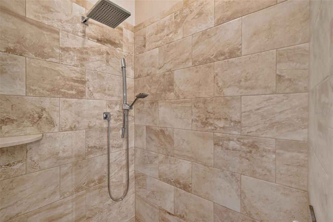
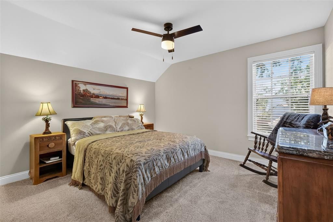
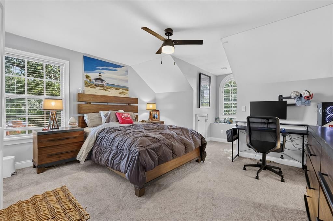
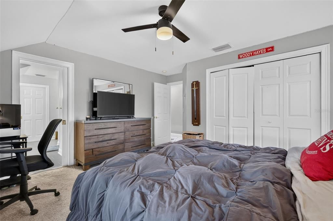
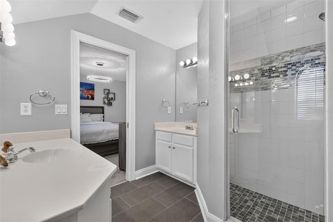
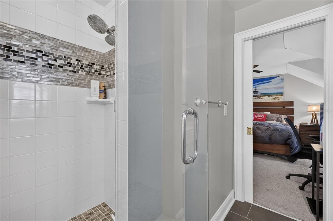
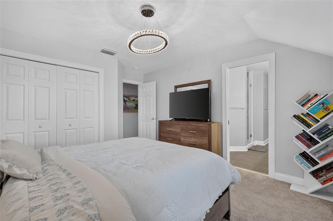
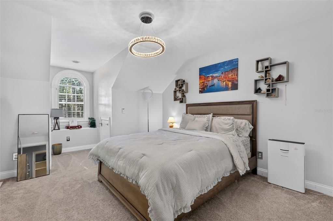
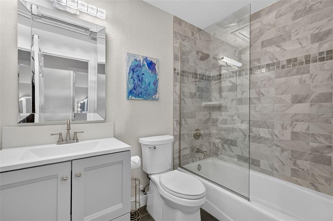
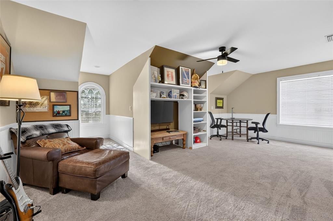
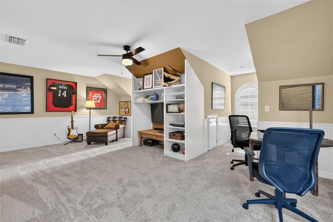
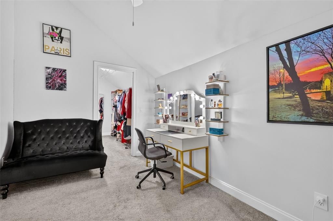
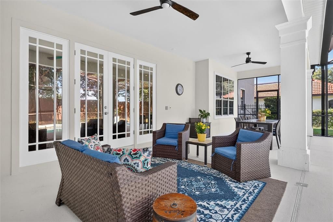
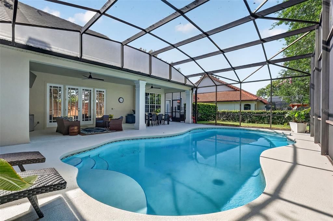
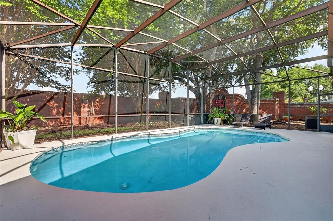
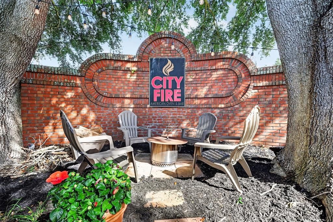
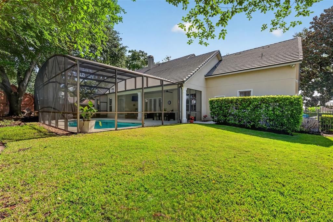
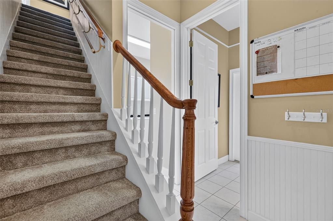
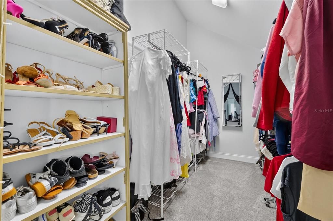
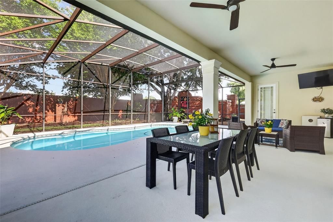
Move-In Ready. Welcome to the Premier community of Maitland Club. The paver walkway and covered front patio lead you into the spacious foyer, featuring the elegant formal living and dining rooms with hardwood floors, crown molding and plantation shutters. The Kitchen features Granite countertops, 42” cabinets and lots of natural light. The warm and inviting family room area offers a woodburning fireplace with built-in shelving and an open floor plan. The 1st Floor Master has a Large Walk-in closet and master bathroom. Separate shower and Granite countertops. Upstairs boasts a Bonus Room, ample built-in storage, and a 5th Bedroom with a large Walk-in closet. Vaulted Ceilings throughout. The Screened Pool, Covered Lanai, and Large Fenced yard are great for entertaining. The community offers tennis and basketball courts and a 24-hour guard gated community. New roof in 2024 ($80,000 value). The carpet in the home was replaced in 2020.New A/C replacement in 2024.Termite bond which is transferable. TV's convey with the home in the living room. Pool has been resurfaced. The master bath and kitchen have been updated. Move-In Ready. This home is located within minutes of downtown Winter Park, Maitland Town Center, shopping, restaurants, hospitals, Genesis Health Club and easy access to I-4.
Ubicación

Detalles

Tipo:
Residential
Estacionamiento:
Garage Door Opener / Oversized / Workshop in Garage
Año de construcción:
1999
Lote:
0.36 Hectáreas
Calefacción:
Central / Electric / Zoned
precio por sq. medidor:
$292
Enfriamiento:
Central Air
HOA:
$395

Valuation

Our model vs. what's actually selling nearby.
Estimate
$899,900
$649K – $1.4M
Confidence Low
List vs. estimate
$225K above estimate
List $1,125,000 · +25.0%
Our model says this listing is priced above recent comparable activity. Room to negotiate.
Price per sq ft
$291
-0.3% vs. city median $292
Based on
13 MLS comparables
Median of recent comparable listings. Sold comps use closing price, active listings use list price.

Destacados

Annual tax
$8,875
2025
HOA
$395/mo
24-Hour Guard, Private Road, Recreational Facilities
Pool
Gunite
Garage
2 car garage
Pets
Allowed
Más hechos y características
  • Piso

    • Carpet

    • Tile

    • Hardwood

    Calefacción

    • Central

    • Electric

    • Zoned

    Enfriamiento

    • Central Air

    Accesorios

    • Dishwasher

    • Disposal

    • Dryer

    • Electric Water Heater

    • Microwave

    • Range

    • Range Hood

    • Refrigerator

    • Washer

    Otras características interiores

    • Ceiling Fan(s)

    • Crown Molding

    • Eating Space In Kitchen

    • Kitchen/Family Room Combo

    • Living Room/Dining Room Combo

    • Primary Bedroom Main Floor

    • Walk-In Closet(s)

    Dormitorios y baños

    • Dormitorios: 5

    • Baños: 1

    • Baños completos: 3

  • Estacionamiento

    • Garage Door Opener

    • Oversized

    • Workshop in Garage

    Propiedad

    • Pisos: Two

    • Piscina Privada: Si

    • Características Exteriores: French Doors / Irrigation System / Sidewalk / Sprinkler Metered

    Lote

    • Lote: 0.36 Hectáreas

    Otra Información de Propiedad

    • Número de Parcela: 262129547400010

    • Zonificación: RS-2

  • Tipo y estilo

    • Tipo de propiedad: Residential

    • Subtipo de propiedad: Single Family Residence

  • Utilidad

    • Cable Connected

    • Electricity Connected

    • Public

    • Sewer Connected

    • Sprinkler Meter

  • Otra información financiera

    • HOA: $395

    • Frecuencia HOA: Monthly

    • Importe anual de impuestos: $8,875

  • Detalles de la fuente

    • MLS ID: O6420911

    Otros hechos

    • Materiales de construcción: Block / Stucco

    • Detalles de la fundación: Slab

    • Características de la chimenea: Wood Burning

    • Características de lavandería: Electric Dryer Hookup / Inside / Laundry Room / Washer Hookup

    • Características del lote: Corner Lot / City Lot / Landscaped / Sidewalk

    • Características del patio y el porche: Covered / Enclosed / Front Porch / Patio

    • Características de la piscina: Gunite / In Ground / Screen Enclosure

    • Características de la ventana: Shutters

    • Caras de dirección: East

    • Estilo arquitectónico: Florida / Traditional / Victorian

    • Hogar: Si

    • Espacios de garaje: 2

    • Garaje adjunto: Si

    • Garaje: Si

    • Salón: 3857

    • Fuente de agua: Public

    • Nombre de subdivisión: MAITLAND CLUB REP

Consulta privada
Habla con el asesor de este inmueble.
Planos, documentos del HOA, comparables off-market, agendar una visita privada — un solo mensaje directo al especialista local.

Más como esta

Nuevo
En Venta
$1,349,000
Casa
3 camas · 3 baños · 2,464 sqft
PACKWOOD SUB, MAITLAND
120 MINNEHAHA ROAD
En Venta
$1,225,000
Casa
4 camas · 2 baños · 2,665 sqft
ACREAGE & UNREC, MAITLAND
190 E FAITH TERRACE
En Venta
$1,300,000
Adosados
3 camas · 2 baños · 2,563 sqft
VILASA TWNHMS, WINTER PARK
504 W SWOOPE AVENUE
En Venta
$799,000
Casa
3 camas · 3 baños · 3,248 sqft
HIDDEN ESTATES UNIT 3, MAITLAND
233 FLAME AVENUE
En Venta
$1,350,000
Comercial
0 room(s) · 3,021 sqft
KILLARNEY CIRCLE, WINTER PARK
436 N WYMORE ROAD
-$55K
En Venta
$1,295,000
Casa
3 camas · 4 baños · 2,191 sqft
VILLA VIEW PARK, WINTER PARK
720 PANSY AVENUE
-$125K
En Venta
$925,000
Condo / Coop
2 camas · 2 baños · 1,763 sqft
PHILLIPS CIRCLE REP, WINTER PARK
311 E MORSE BOULEVARD UNIT 4-5
-$20K
En Venta
$959,000
Casa
4 camas · 3 baños · 2,931 sqft
WELLINGTON, MAITLAND
1281 WELLINGTON TERRACE

Mercado cerca de esta dirección

Conteos en vivo en la misma zona.
Ver todo

The multiple listing information is provided by the Stellar MLS from a copyrighted compilation of listings. The compilation of listings and each individual listing are ©2026-present Stellar MLS. All Rights Reserved. The information provided is for consumers' personal, noncommercial use and may not be used for any purpose other than to identify prospective properties consumers may be interested in purchasing. All properties are subject to prior sale or withdrawal. All information provided is deemed reliable but is not guaranteed accurate, and should be independently verified. Listing courtesy of: ELITE EVOLUTION PROPERTIES