Sell Your Home
Get a free home valuation
Contact
Tell us about your needs
902 CRESTVIEW DRIVE

House For Sale
$419,900

BTC: 6.54943199

ETH: 220.69335239

New
3 bds
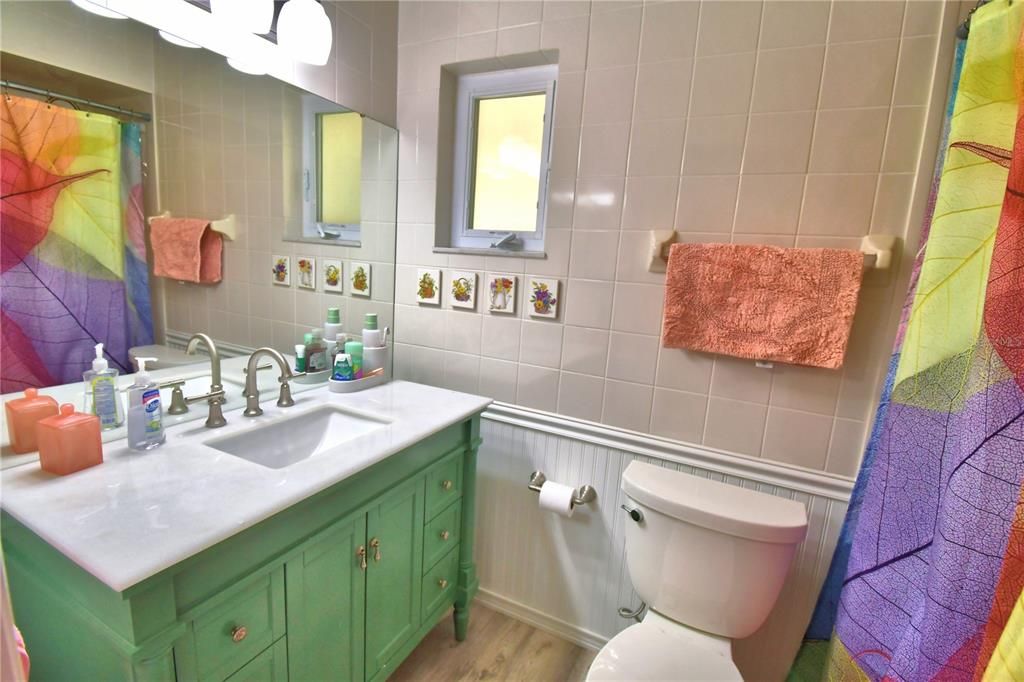
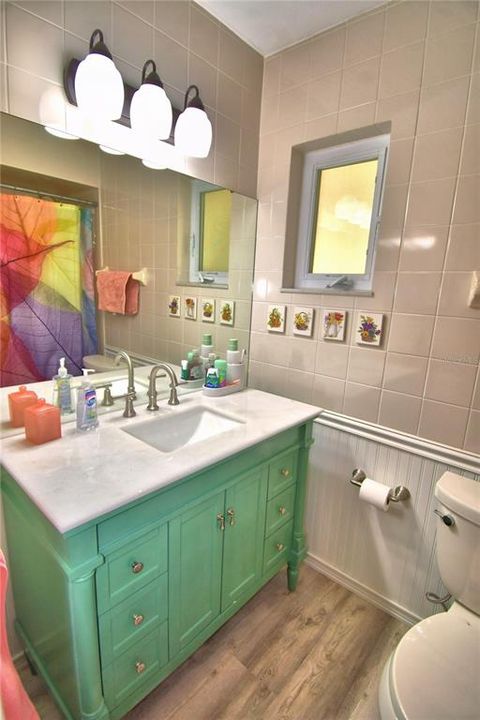
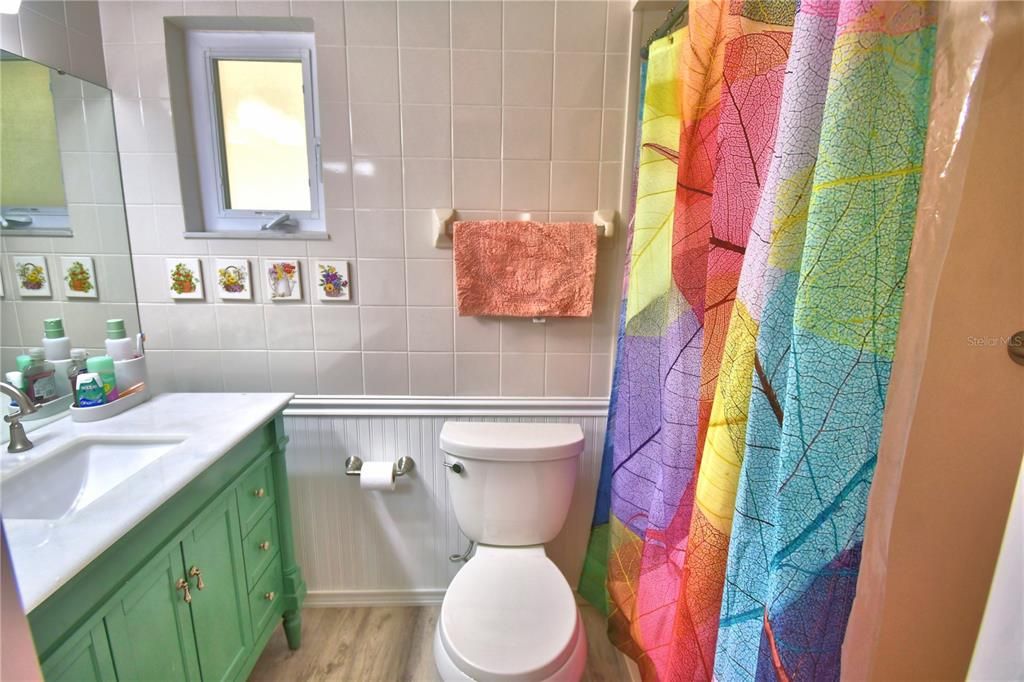
2 ba
1,914 sqft

Overview

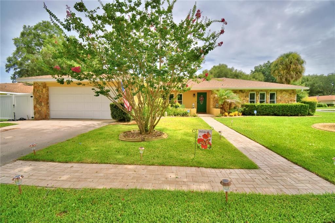
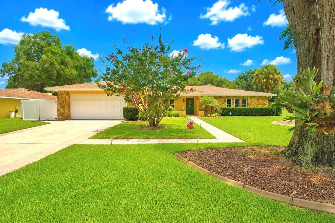
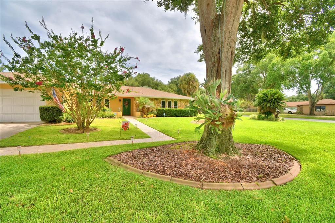
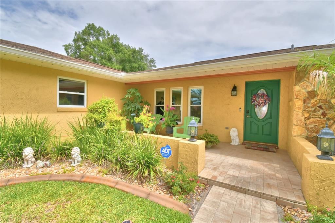
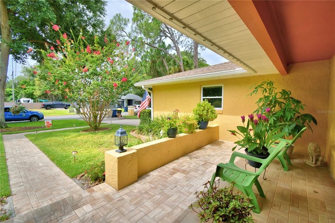
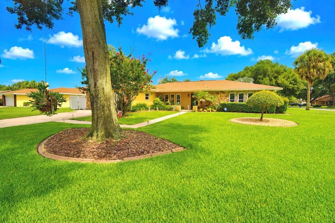
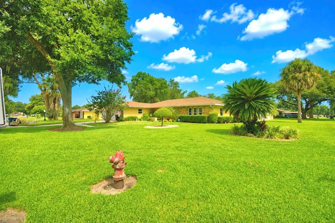
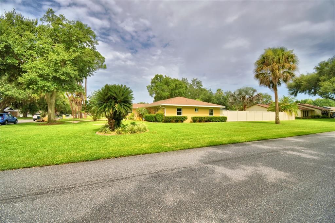
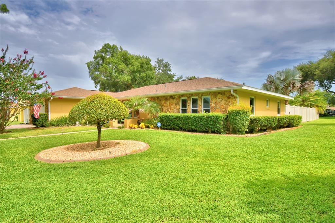
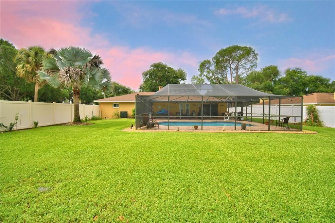
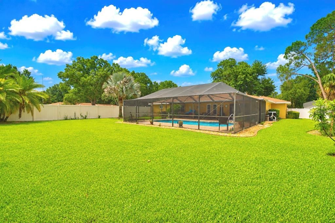
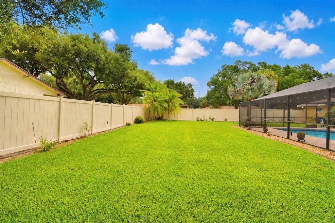
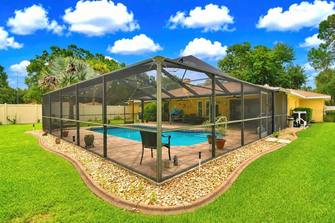
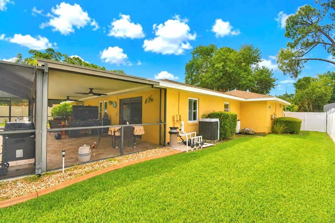
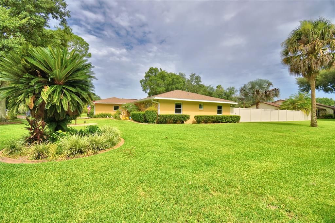
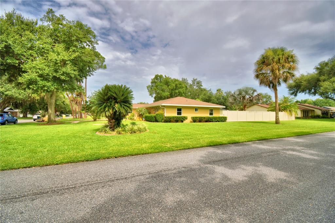
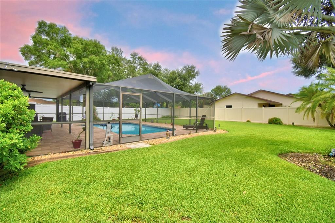
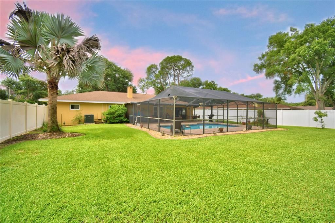
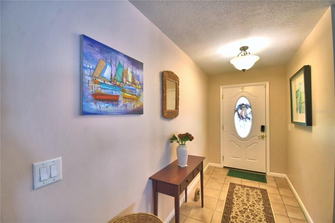
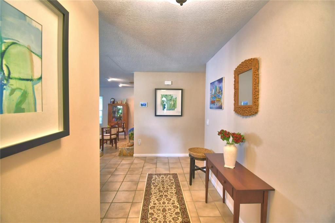
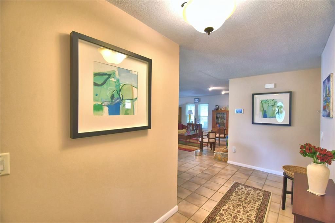
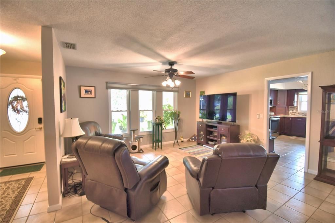
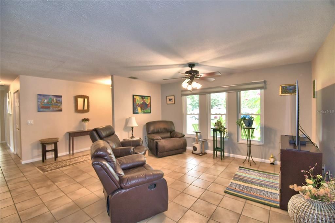
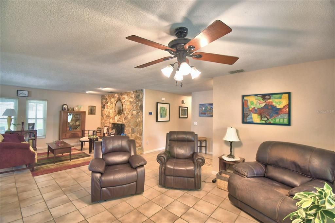
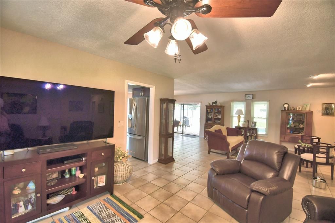
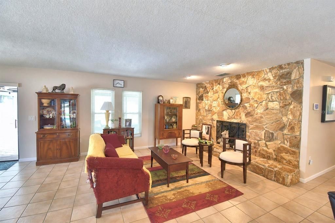
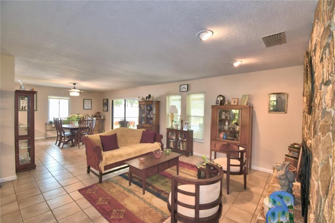
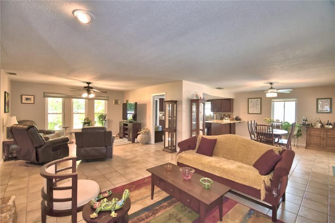
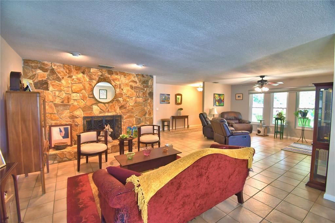
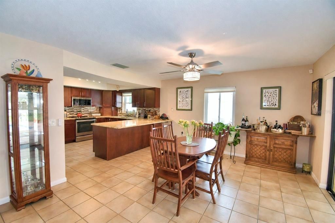
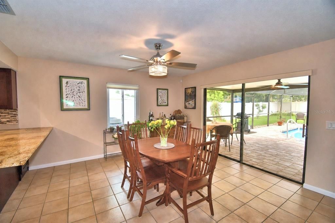
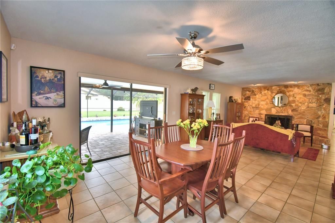
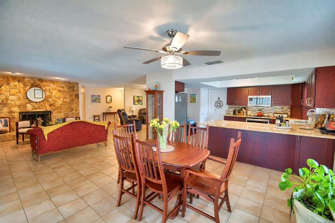
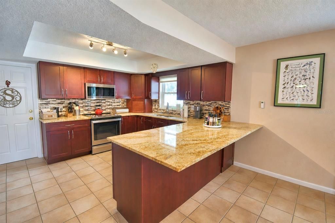
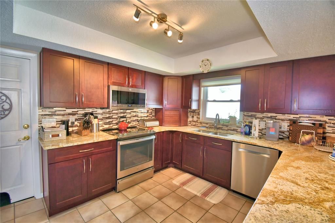
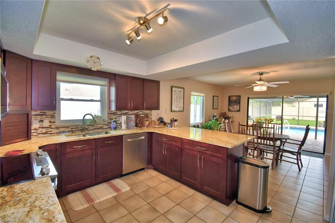
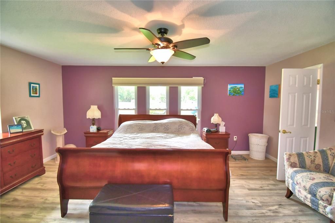
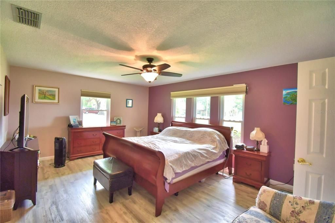
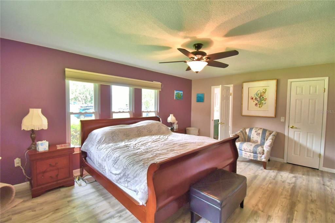
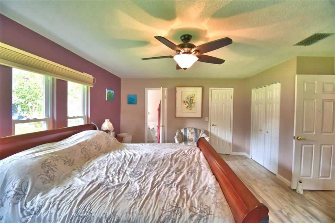
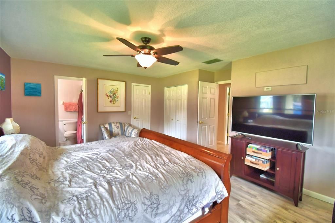
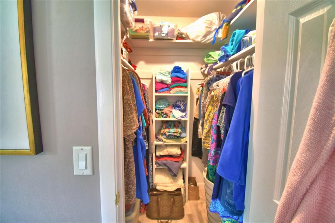
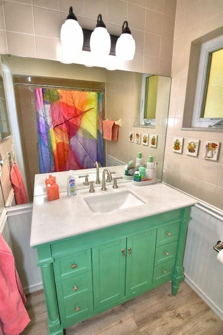
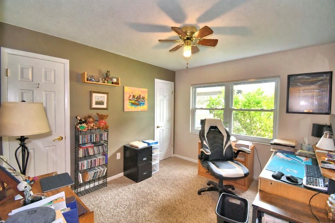
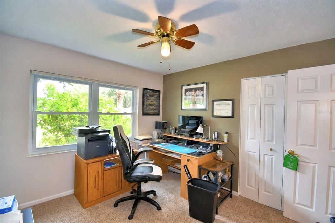
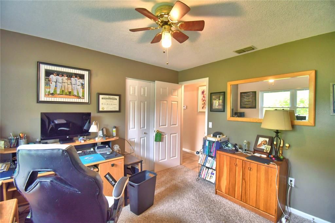
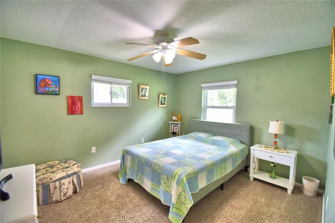
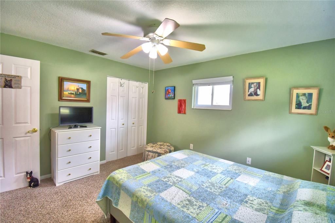
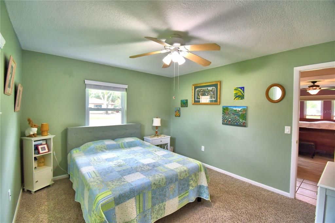
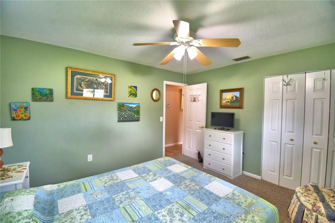
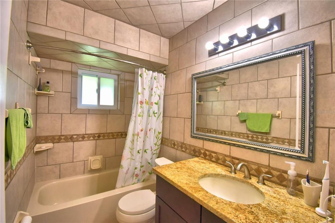
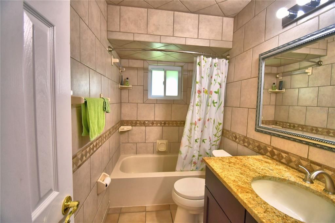
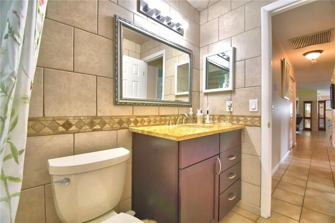
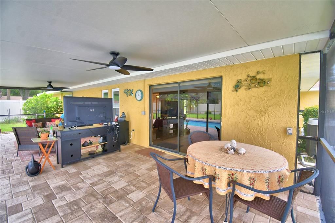
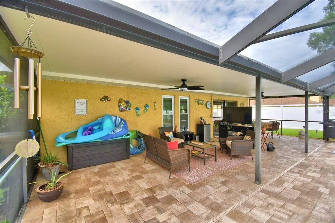
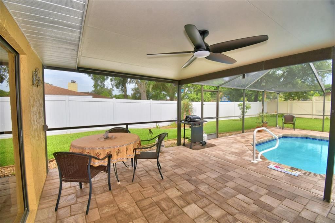
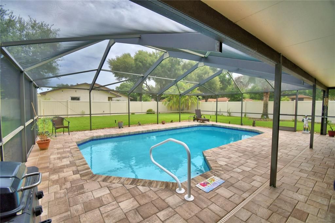
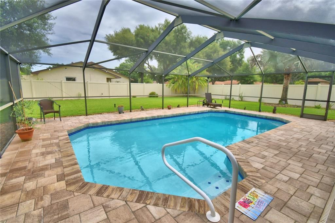
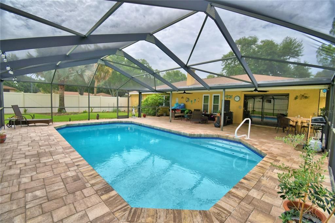
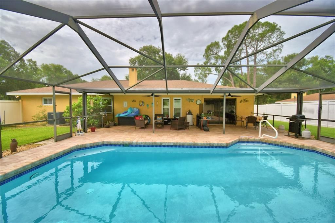
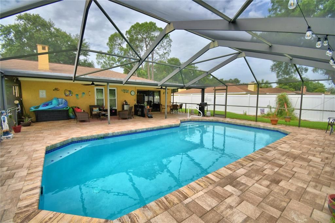
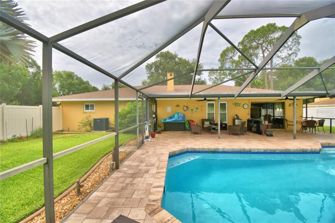
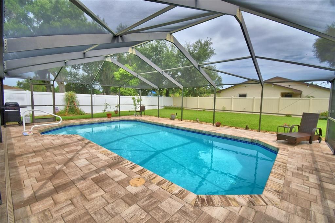
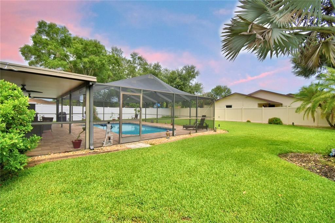
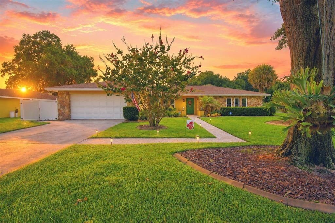
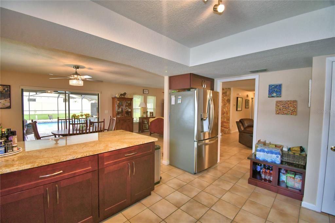
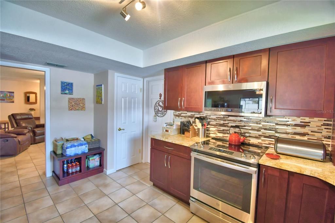
Welcome to this beautifully maintained 3-bedroom, 2-bath pool home nestled on a spacious lot in the well-established Lake Whistler Estates community. Offering the perfect blend of comfort and outdoor living, this home also includes private lake access and community tennis courts. Step inside the welcoming foyer, where you're greeted by a bright and inviting formal living room that offers the perfect space for entertaining or quiet relaxation. Continue into the warm and spacious family room, highlighted by a stunning floor-to-ceiling stone wood-burning fireplace that serves as the heart of the home. The kitchen is thoughtfully designed with granite countertops, wood cabinetry, stainless steel appliances, a breakfast bar, and opens seamlessly to the formal dining room, creating an ideal layout for both everyday living and entertaining. The spacious primary suite provides a relaxing retreat with a walk-in closet and a private ensuite bath. Two additional generously sized bedrooms and a full guest bath are located down the hall, offering plenty of space for family or guests. Designed to fit your lifestyle, the expansive screened lanai overlooks the sparkling pool and serves as an extension of the home's living space, making it ideal for entertaining or unwinding at the end of the day. Beyond the pool, the large, fully fenced backyard provides ample room for children and pets to play, gardening enthusiasts to create their dream landscape, or simply enjoying the privacy and open space that is becoming increasingly hard to find. A dedicated irrigation well helps keep the landscape lush while reducing water costs, making it easy to maintain this beautiful outdoor oasis year-round. Recent updates provide added peace of mind, including: Roof (2020), Water Heater (2020), Pool Heater (2021), Pool Resurfaced (2024), AC (2023) Conveniently located in the desirable Lake Whistler Estates neighborhood, this home offers a wonderful combination of established charm, community amenities, and modern updates. From its thoughtful updates to its inviting outdoor living spaces, this beautifully maintained, move-in ready home is one you won't want to miss.
Location

Details

Type:
Residential
Parking:
Driveway / Garage Door Opener
Year Built:
1980
Lot:
0.34 Acres
Heating:
Central
Price/sqft:
$219
Cooling:
Central Air
HOA:
$150

Valuation

Our model vs. what's actually selling nearby.
Estimate
$329,900
$280K – $401K
Confidence Low
List vs. estimate
$90K above estimate
List $419,900 · +27.3%
Our model says this listing is priced above recent comparable activity. Room to negotiate.
Price per sq ft
$219
+14.3% vs. city median $191
Based on
7 MLS comparables
Median of recent comparable listings. Sold comps use closing price, active listings use list price.

Highlights

Annual tax
$4,126
2025
HOA
$150/yr
Pool
Gunite
Garage
2 car garage
Pets
Allowed
All facts and features
  • Flooring

    • Carpet

    • Tile

    • Vinyl

    Heating

    • Central

    Cooling

    • Central Air

    Appliances

    • Dishwasher

    • Dryer

    • Electric Water Heater

    • Microwave

    • Range

    • Refrigerator

    • Washer

    Other interior features

    • Ceiling Fan(s)

    • Open Floorplan

    • Solid Surface Counters

    • Solid Wood Cabinets

    • Window Treatments

    Bedrooms and bathrooms

    • Bedrooms: 3

    • Full bathrooms: 2

  • Parking

    • Driveway

    • Garage Door Opener

    Property

    • Levels: One

    • Pool Private: Yes

    • Exterior Features: Irrigation System / Sliding Doors

    Lot

    • Lot: 0.34 Acres

    Other Property Information

    • Parcel Number: 252733302120000460

    • Zoning: R-1

  • Type and style

    • Property Type: Residential

    • Property Sub Type: Single Family Residence

  • Utility

    • Cable Connected

    • Electricity Connected

    • Water Connected

  • Other financial information

    • HOA: $150

    • HOA Frequency: Annually

    • Annual tax amount: $4,126

  • Source details

    • MLS ID: P4939295

    Other facts

    • Construction Materials: Block / Concrete / Stucco

    • Foundation Details: Slab

    • Fireplace Features: Living Room / Stone / Wood Burning

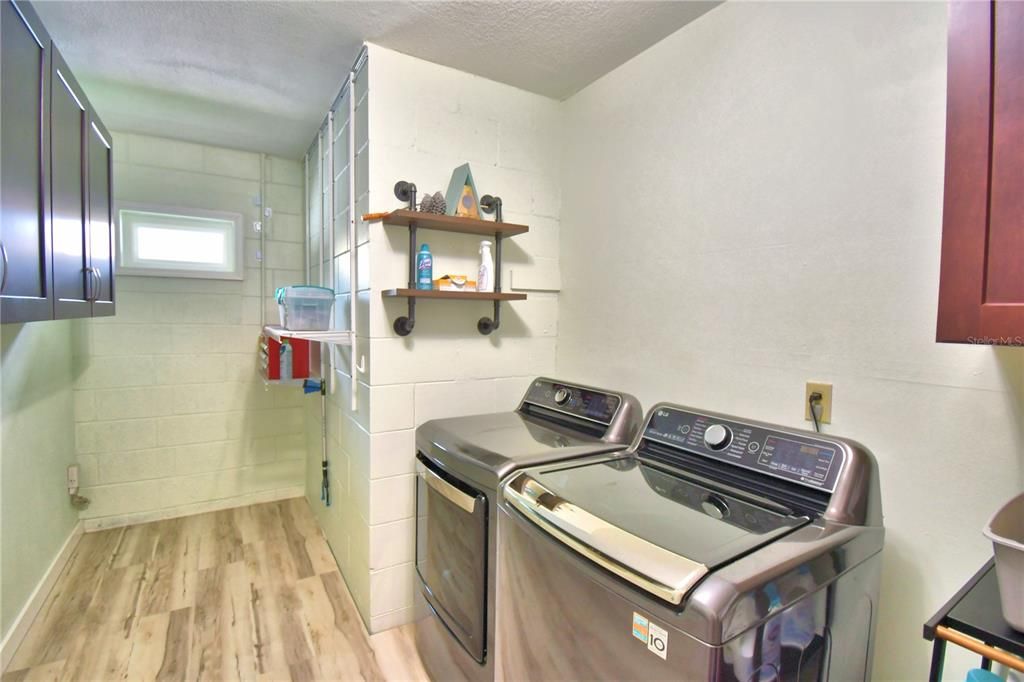
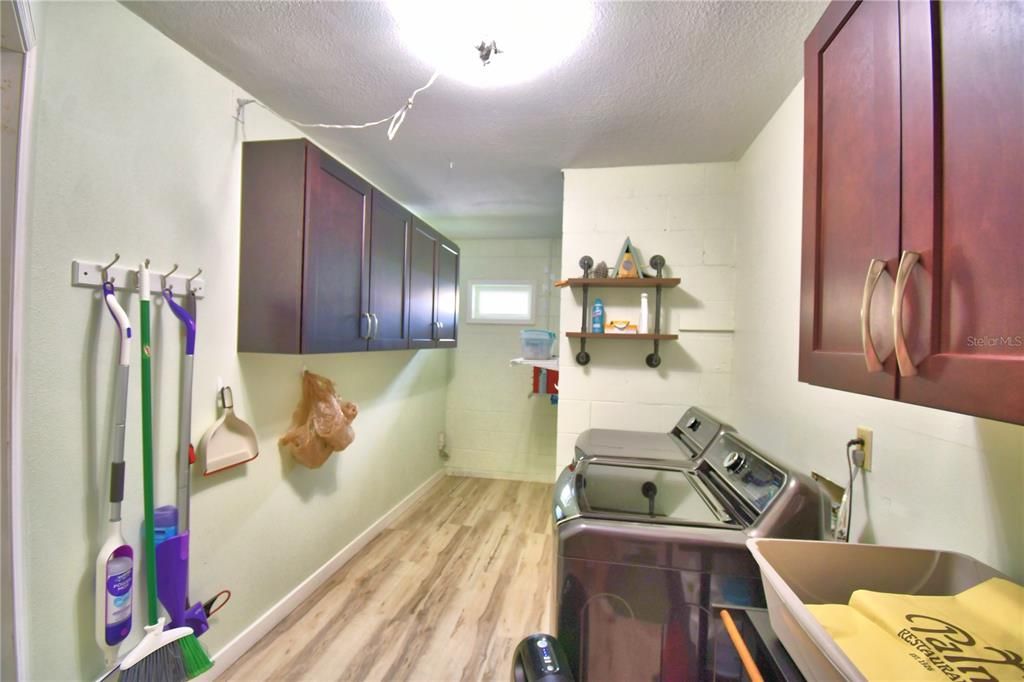
    • Laundry Features: Laundry Room

    • Pool Features: Gunite / Heated / In Ground

    • Window Features: Window Treatments

    • Direction Faces: South

    • Fireplace: Yes

    • Water Body Name: LAKE WHISTLER

    • Garage Spaces: 2

    • Attached Garage: Yes

    • Garage: Yes

    • Living Area: 1914

    • Water Source: Public / Well

    • Subdivision Name: LAKE WHISTLER ESTATES

Private inquiry
Talk to the advisor on this listing.
Floor plans, HOA docs, off-market comparables, scheduling a private showing — one message, direct to the local specialist.

More like this

For Sale
$330,000
House
4 bds · 2 ba · 1,936 sqft
MATTIE POINTE, AUBURNDALE
1220 MATTIE POINTE BOULEVARD
New
For Sale
$295,000
House
3 bds · 2 ba · 1,700 sqft
NOT IN SUBDIVISION, AUBURNDALE
1212 LYNN AVENUE
New
For Sale
$302,640
House
3 bds · 2 ba · 1,491 sqft
RESERVE AT VAN OAKS, AUBURNDALE
1642 BARK RIDGE DRIVE
New
For Sale
$306,070
House
3 bds · 2 ba · 1,491 sqft
RESERVE AT VAN OAKS, AUBURNDALE
1317 OAK VALLEY DRIVE
New
For Sale
$319,070
House
4 bds · 2 ba · 1,710 sqft
RESERVE AT VAN OAKS, AUBURNDALE
1756 FOREST RUN LANE
New
For Sale
$319,900
House
3 bds · 2 ba · 1,810 sqft
ARIETTA HILLS, AUBURNDALE
840 ARIETTA CIRCLE
New
For Sale
$325,000
House
3 bds · 2 ba · 2,221 sqft
GRIMES WOODLAND WATERS, AUBURNDALE
306 GRIMES DRIVE
New
For Sale
$380,000
House
4 bds · 2 ba · 2,347 sqft
AUBURN GROVE PH 1, AUBURNDALE
325 AUBURN GROVE CROSSING

Market around this address

Live counts in the same area.
View all

The multiple listing information is provided by the Stellar MLS from a copyrighted compilation of listings. The compilation of listings and each individual listing are ©2026-present Stellar MLS. All Rights Reserved. The information provided is for consumers' personal, noncommercial use and may not be used for any purpose other than to identify prospective properties consumers may be interested in purchasing. All properties are subject to prior sale or withdrawal. All information provided is deemed reliable but is not guaranteed accurate, and should be independently verified. Listing courtesy of: CENTURY 21 MYERS REALTY