Vender tu casa
Valoración gratuita de tu hogar
Contacto
Cuéntenos sobre sus necesidades
902 CRESTVIEW DRIVE

Casa En Venta
$419,900

BTC: 6.52018634

ETH: 220.69335239

17 días
3 camas
2 baños
1,914 sqft

Visión general

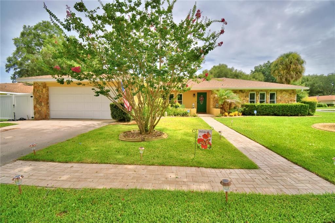
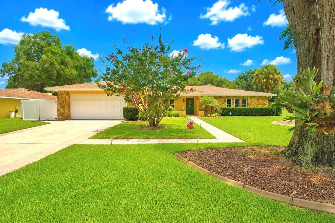
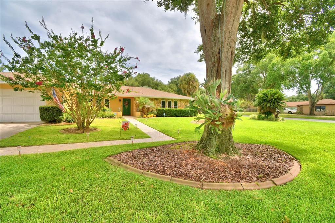
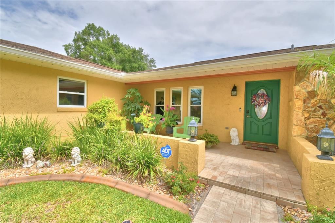
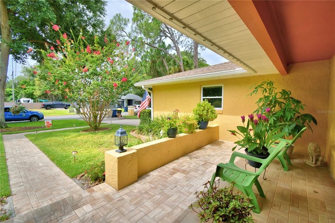
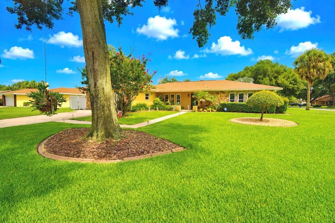
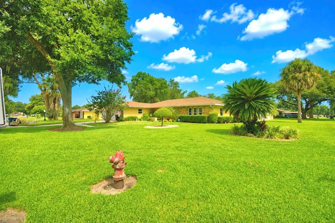
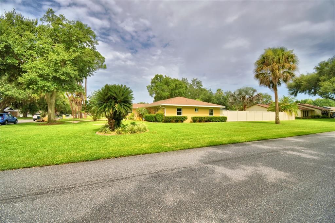
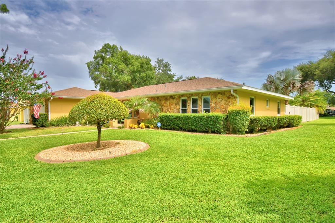
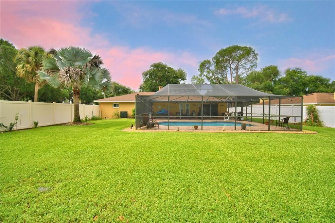
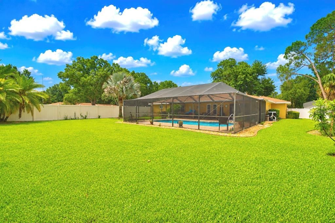
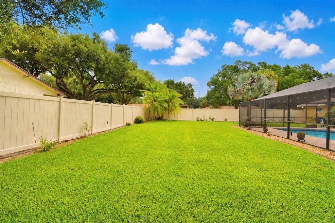
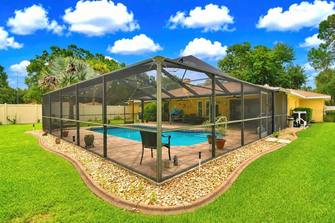
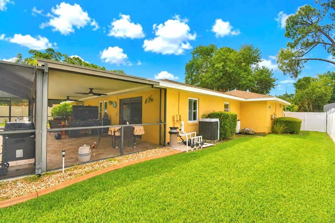
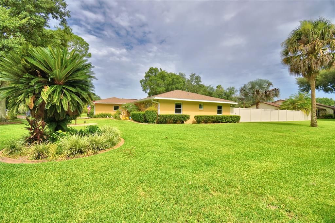
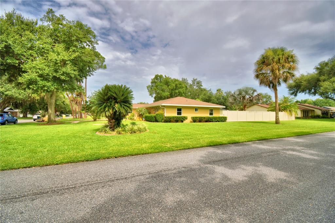
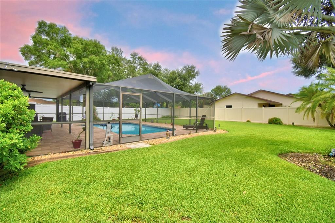
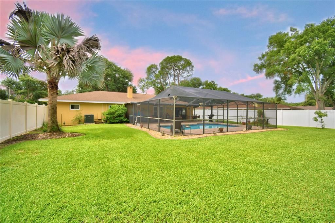
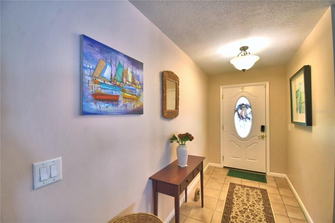
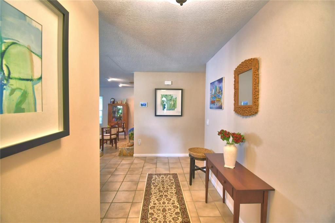
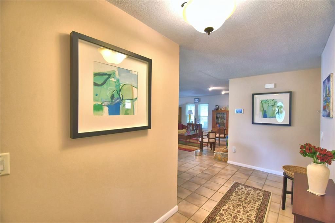
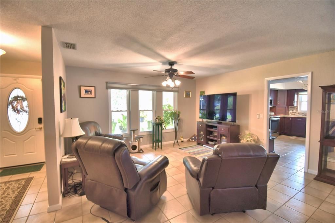
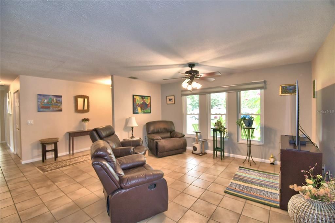
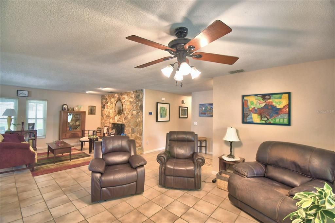
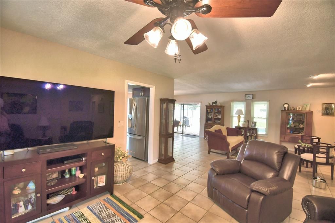
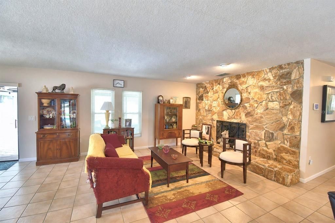
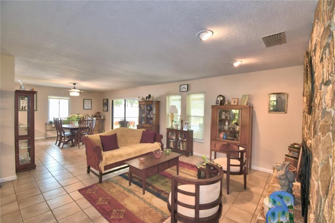
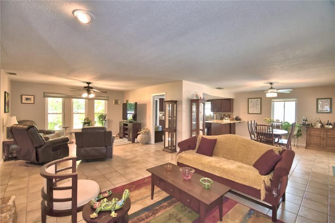
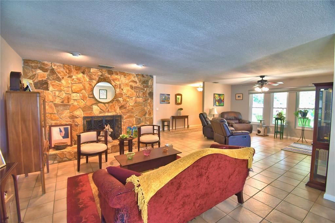
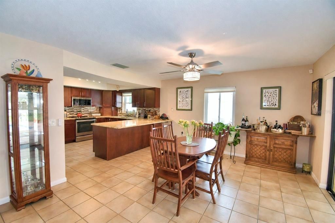
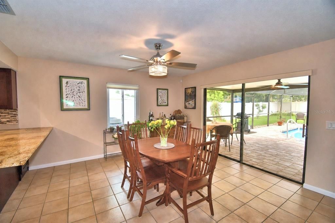
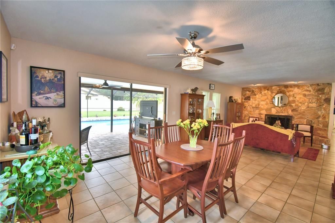
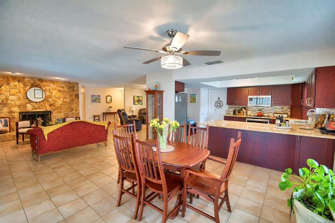
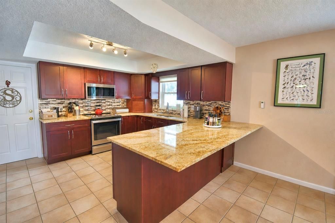
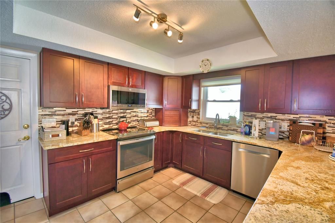
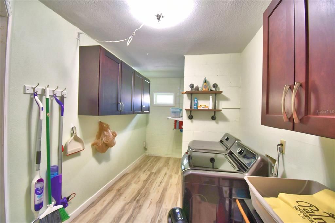
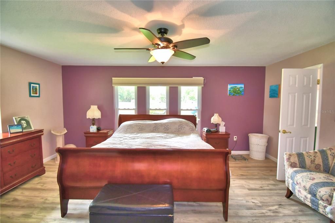
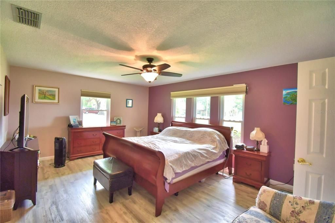
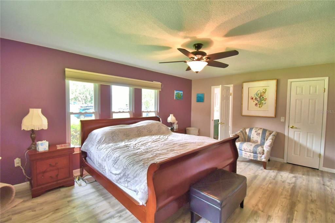
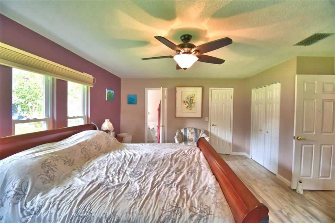
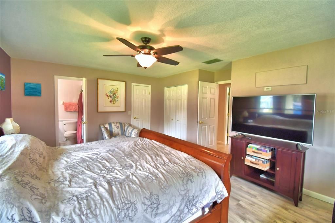
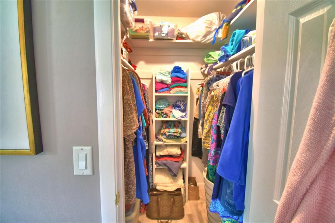
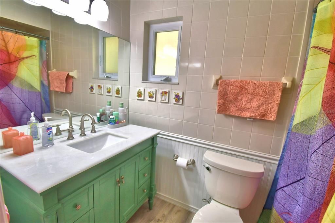
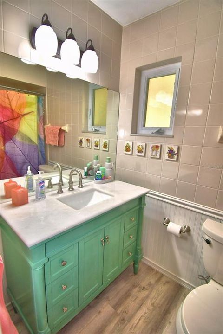
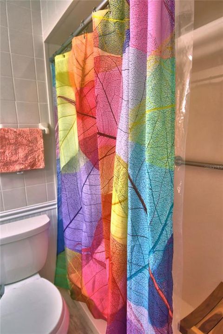
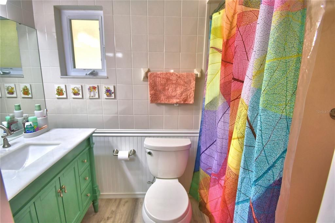
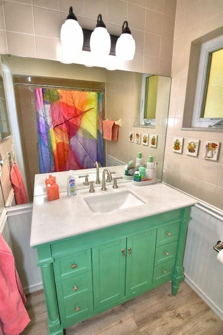
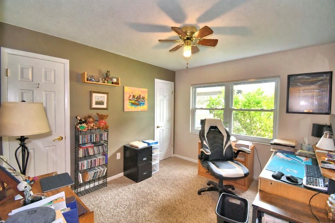
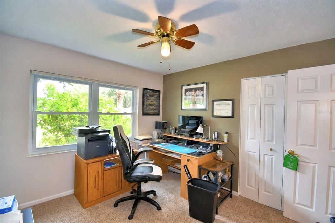
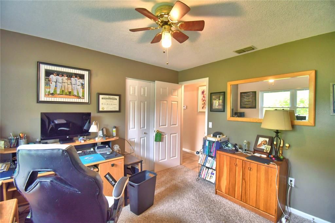
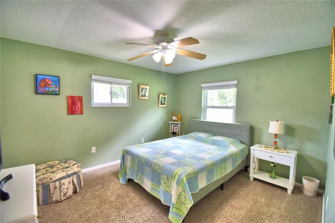
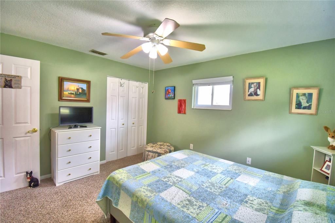
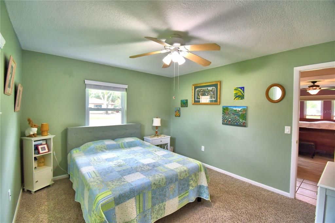
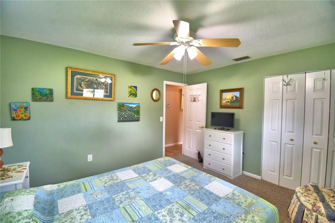
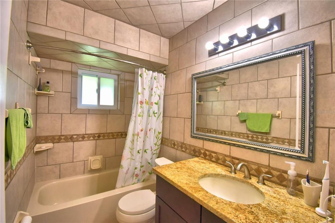
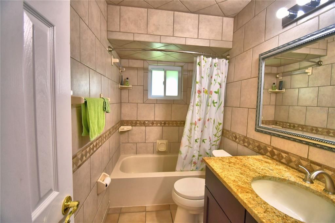
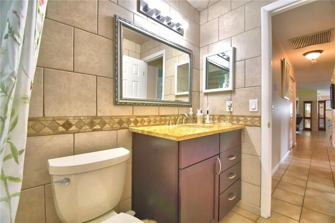
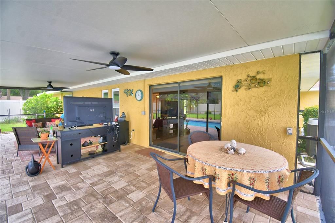
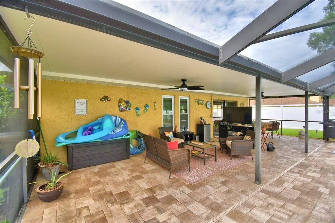
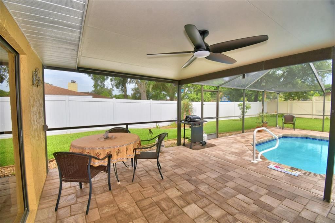
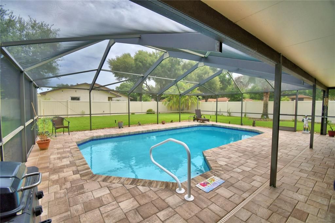
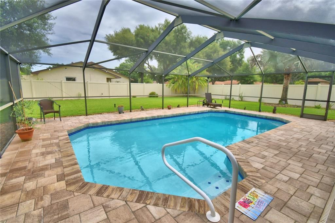
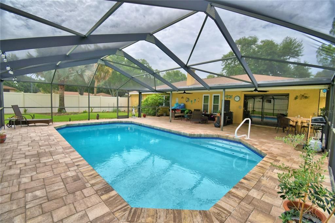
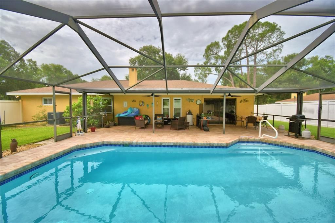
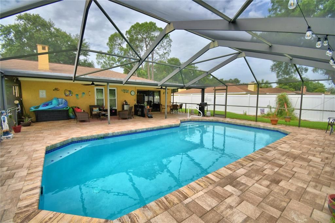
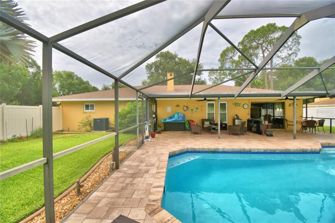
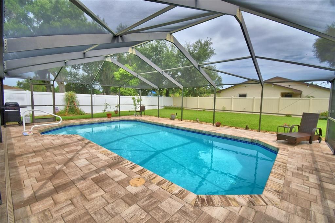
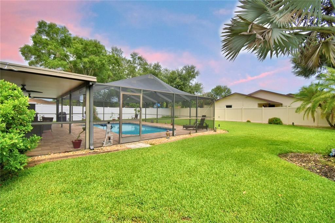
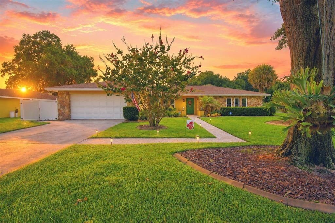
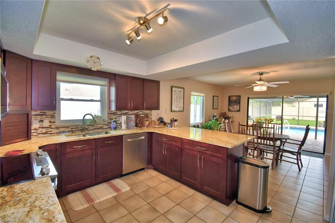
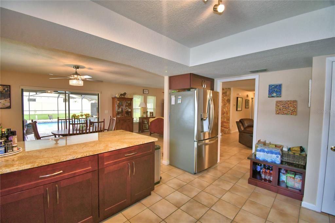
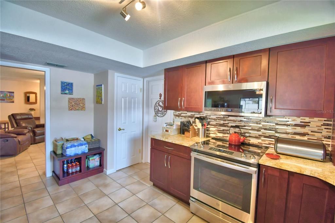
Welcome to this beautifully maintained 3-bedroom, 2-bath pool home nestled on a spacious lot in the well-established Lake Whistler Estates community. Offering the perfect blend of comfort and outdoor living, this home also includes private lake access and community tennis courts. Step inside the welcoming foyer, where you're greeted by a bright and inviting formal living room that offers the perfect space for entertaining or quiet relaxation. Continue into the warm and spacious family room, highlighted by a stunning floor-to-ceiling stone wood-burning fireplace that serves as the heart of the home. The kitchen is thoughtfully designed with granite countertops, wood cabinetry, stainless steel appliances, a breakfast bar, and opens seamlessly to the formal dining room, creating an ideal layout for both everyday living and entertaining. The spacious primary suite provides a relaxing retreat with a walk-in closet and a private ensuite bath. Two additional generously sized bedrooms and a full guest bath are located down the hall, offering plenty of space for family or guests. Designed to fit your lifestyle, the expansive screened lanai overlooks the sparkling pool and serves as an extension of the home's living space, making it ideal for entertaining or unwinding at the end of the day. Beyond the pool, the large, fully fenced backyard provides ample room for children and pets to play, gardening enthusiasts to create their dream landscape, or simply enjoying the privacy and open space that is becoming increasingly hard to find. A dedicated irrigation well helps keep the landscape lush while reducing water costs, making it easy to maintain this beautiful outdoor oasis year-round. Recent updates provide added peace of mind, including: Roof (2020), Water Heater (2020), Pool Heater (2021), Pool Resurfaced (2024), AC (2023) Conveniently located in the desirable Lake Whistler Estates neighborhood, this home offers a wonderful combination of established charm, community amenities, and modern updates. From its thoughtful updates to its inviting outdoor living spaces, this beautifully maintained, move-in ready home is one you won't want to miss.
Ubicación

Detalles

Tipo:
Residential
Estacionamiento:
Driveway / Garage Door Opener
Año de construcción:
1980
Lote:
0.34 Hectáreas
Calefacción:
Central
precio por sq. medidor:
$219
Enfriamiento:
Central Air
HOA:
$150

Valuation

Our model vs. what's actually selling nearby.
Estimate
$329,900
$280K – $401K
Confidence Low
List vs. estimate
$90K above estimate
List $419,900 · +27.3%
Our model says this listing is priced above recent comparable activity. Room to negotiate.
Price per sq ft
$219
+14.4% vs. city median $191
Based on
7 MLS comparables
Median of recent comparable listings. Sold comps use closing price, active listings use list price.

Destacados

Annual tax
$4,126
2025
HOA
$150/yr
Pool
Gunite
Garage
2 car garage
Pets
Allowed
Más hechos y características
  • Piso

    • Carpet

    • Tile

    • Vinyl

    Calefacción

    • Central

    Enfriamiento

    • Central Air

    Accesorios

    • Dishwasher

    • Dryer

    • Electric Water Heater

    • Microwave

    • Range

    • Refrigerator

    • Washer

    Otras características interiores

    • Ceiling Fan(s)

    • Open Floorplan

    • Solid Surface Counters

    • Solid Wood Cabinets

    • Window Treatments

    Dormitorios y baños

    • Dormitorios: 3

    • Baños completos: 2

  • Estacionamiento

    • Driveway

    • Garage Door Opener

    Propiedad

    • Pisos: One

    • Piscina Privada: Si

    • Características Exteriores: Irrigation System / Sliding Doors

    Lote

    • Lote: 0.34 Hectáreas

    Otra Información de Propiedad

    • Número de Parcela: 252733302120000460

    • Zonificación: R-1

  • Tipo y estilo

    • Tipo de propiedad: Residential

    • Subtipo de propiedad: Single Family Residence

  • Utilidad

    • Cable Connected

    • Electricity Connected

    • Water Connected

  • Otra información financiera

    • HOA: $150

    • Frecuencia HOA: Annually

    • Importe anual de impuestos: $4,126

  • Detalles de la fuente

    • MLS ID: P4939295

    Otros hechos

    • Materiales de construcción: Block / Concrete / Stucco

    • Detalles de la fundación: Slab

    • Características de la chimenea: Living Room / Stone / Wood Burning

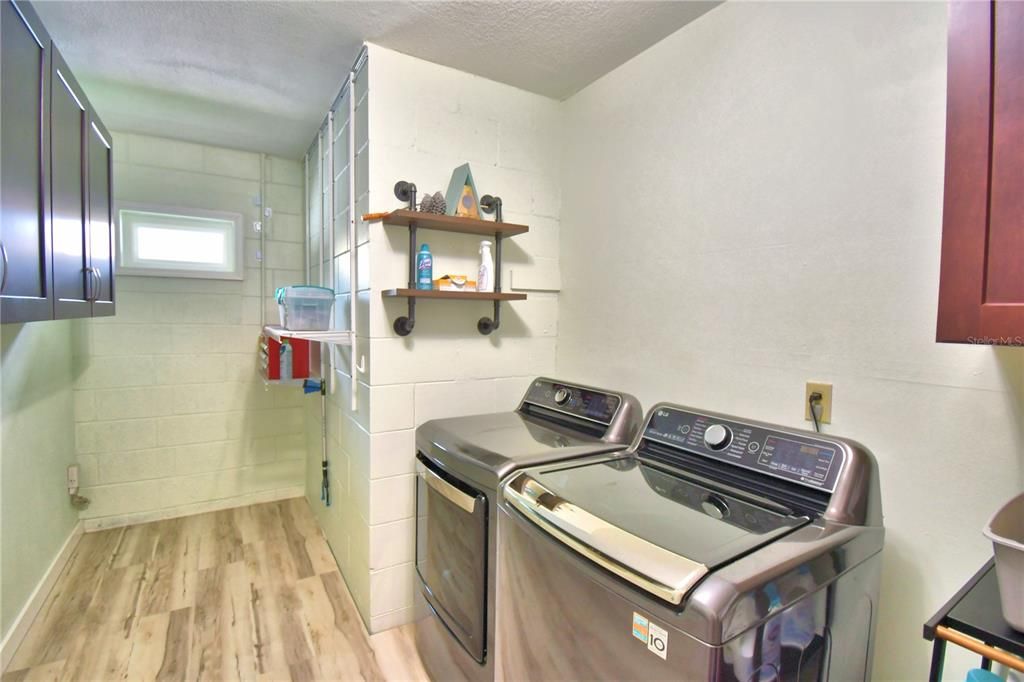
    • Características de lavandería: Laundry Room

    • Características de la piscina: Gunite / Heated / In Ground

    • Características de la ventana: Window Treatments

    • Caras de dirección: South

    • Hogar: Si

    • Nombre del cuerpo de agua: LAKE WHISTLER

    • Espacios de garaje: 2

    • Garaje adjunto: Si

    • Garaje: Si

    • Salón: 1914

    • Fuente de agua: Public / Well

    • Nombre de subdivisión: LAKE WHISTLER ESTATES

Consulta privada
Habla con el asesor de este inmueble.
Planos, documentos del HOA, comparables off-market, agendar una visita privada — un solo mensaje directo al especialista local.

Más como esta

Nuevo
En Venta
$370,000
Casa
3 camas · 2 baños · 1,837 sqft
BENTLEY OAKS, AUBURNDALE
104 BENTLEY OAKS BOULEVARD
Nuevo
En Venta
$399,900
Casa
3 camas · 2 baños · 1,960 sqft
WINONA, AUBURNDALE
166 WINONA CIRCLE
En Venta
$454,135
Casa
4 camas · 3 baños · 2,314 sqft
SUMMERLAKE ESTATES, AUBURNDALE
2223 SUMMERLAKE COURT
En Venta
$479,900
Casa
5 camas · 3 baños · 2,639 sqft
HILLS ARIETTA, AUBURNDALE
200 LAKE ARIETTA COURT
En Venta
$499,990
Casa
4 camas · 3 baños · 2,787 sqft
ESTATES AUBURNDALE PH 02, AUBURNDALE
428 PALASTRO AVENUE
En Venta
$469,000
Casa
3 camas · 2 baños · 2,304 sqft
AUBURNDALE LAKESIDE PARK, AUBURNDALE
310 CLAYTON ROAD
En Venta
$425,000
Casa
4 camas · 3 baños · 2,325 sqft
MATTIE POINTE, AUBURNDALE
1228 MATTIE POINTE BOULEVARD
En Venta
$499,000
Casa
5 camas · 3 baños · 3,051 sqft
ESTATES AUBURNDALE PH 02, AUBURNDALE
433 AMETHYST AVENUE

Mercado cerca de esta dirección

Conteos en vivo en la misma zona.
Ver todo

The multiple listing information is provided by the Stellar MLS from a copyrighted compilation of listings. The compilation of listings and each individual listing are ©2026-present Stellar MLS. All Rights Reserved. The information provided is for consumers' personal, noncommercial use and may not be used for any purpose other than to identify prospective properties consumers may be interested in purchasing. All properties are subject to prior sale or withdrawal. All information provided is deemed reliable but is not guaranteed accurate, and should be independently verified. Listing courtesy of: CENTURY 21 MYERS REALTY