Sell Your Home
Get a free home valuation
Contact
Tell us about your needs
9029 SE 130TH LOOP

House Active With Contract
$364,900

BTC: 5.59834305

ETH: 191.78614977

-$35K (2026/07/20)
103 days
3 bds
2 ba
2,809 sqft

Overview

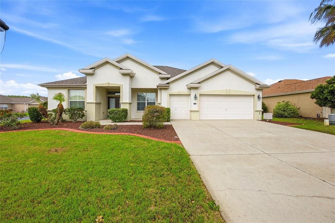
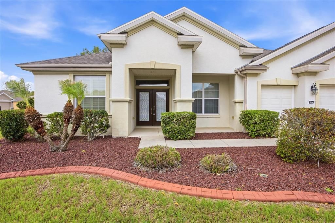
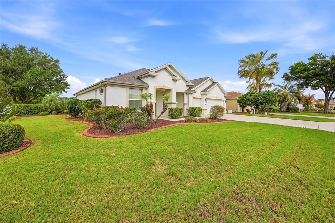
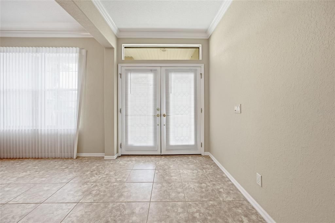
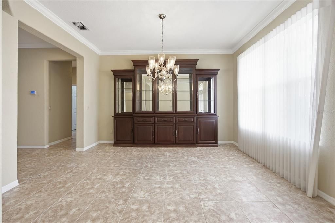
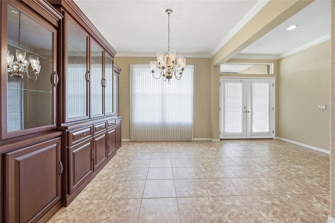
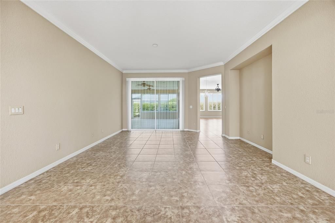
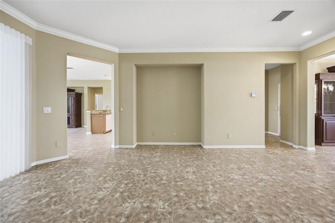
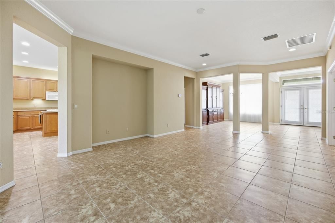
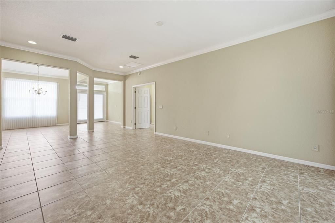
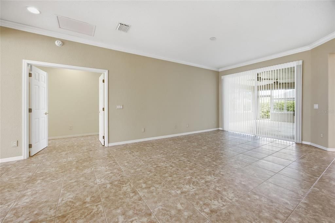
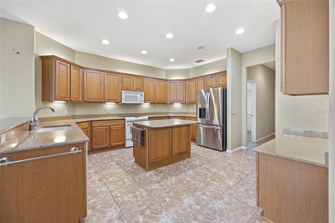
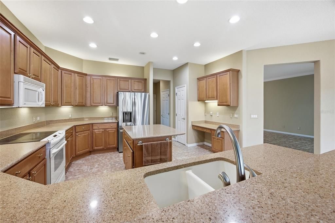
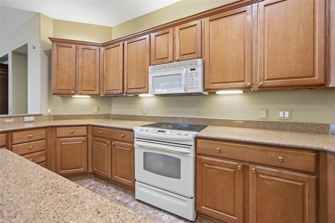
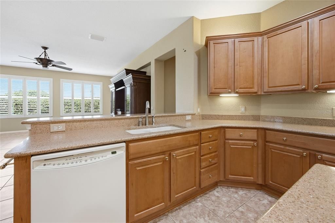
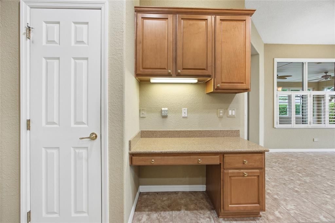
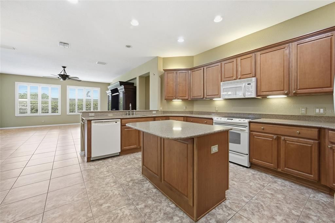
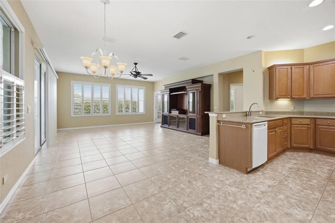
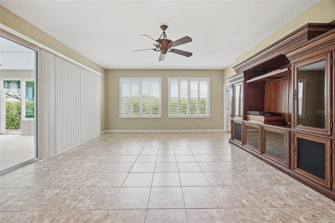
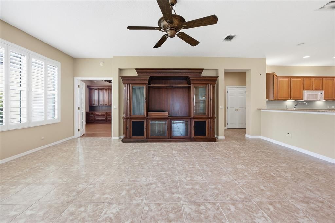
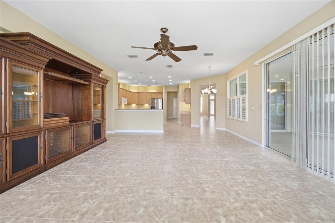
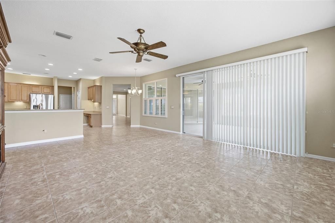
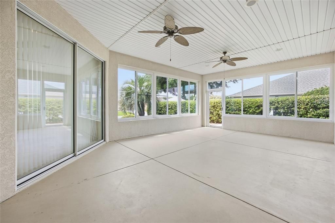
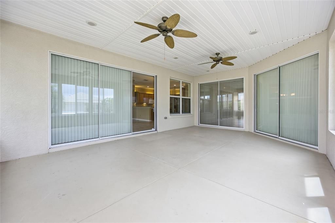
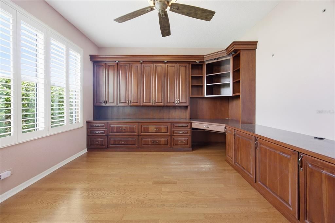
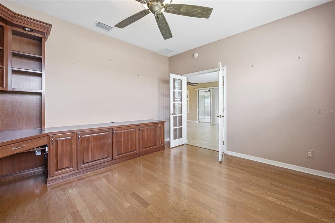
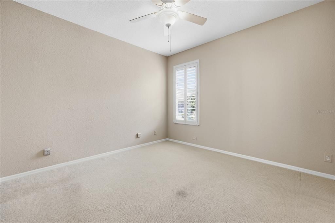
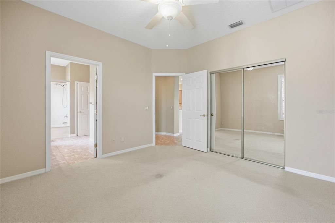
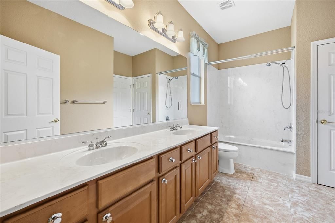
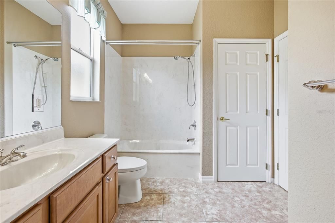
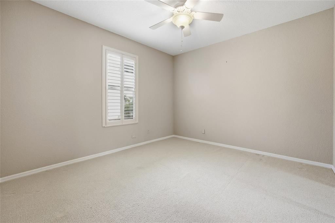
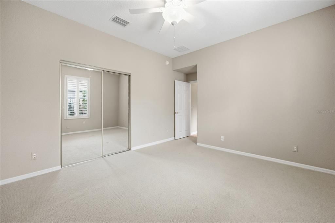
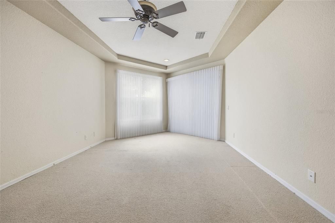
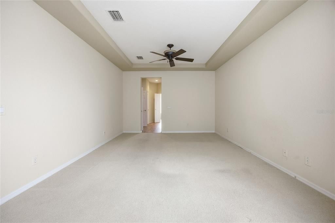
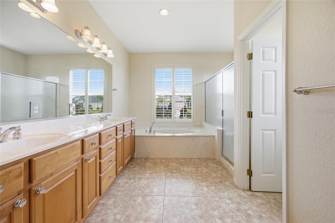
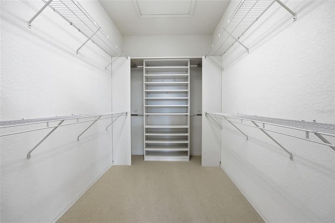
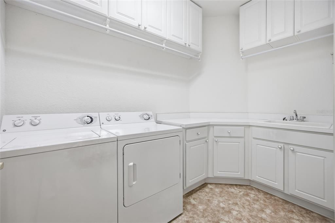
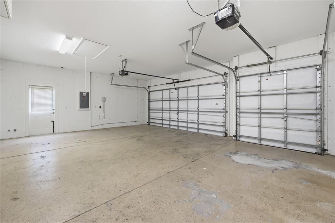
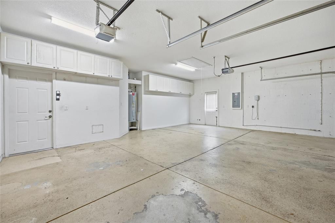
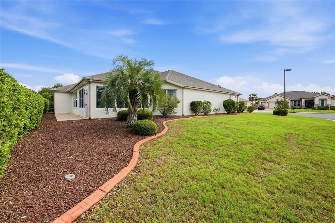
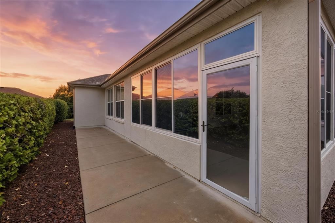
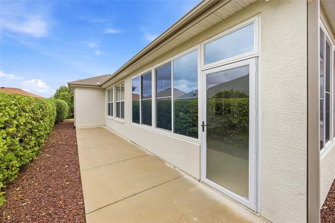
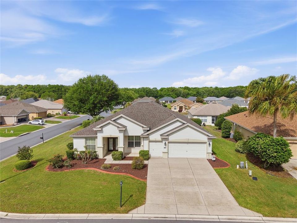
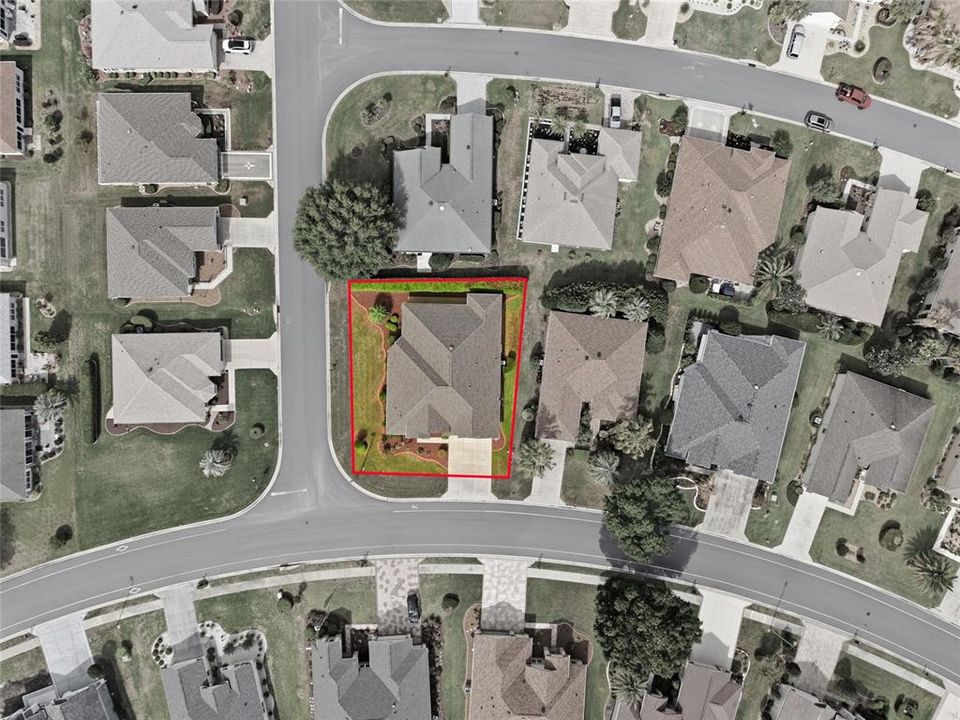
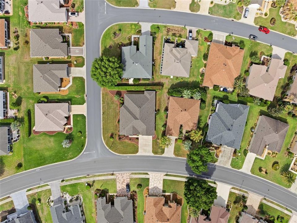
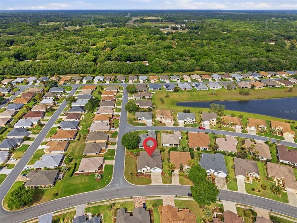
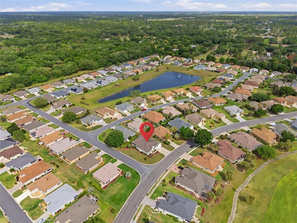
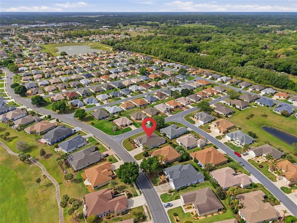
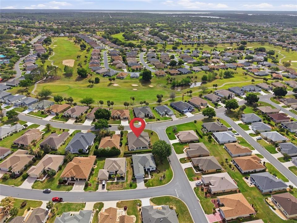
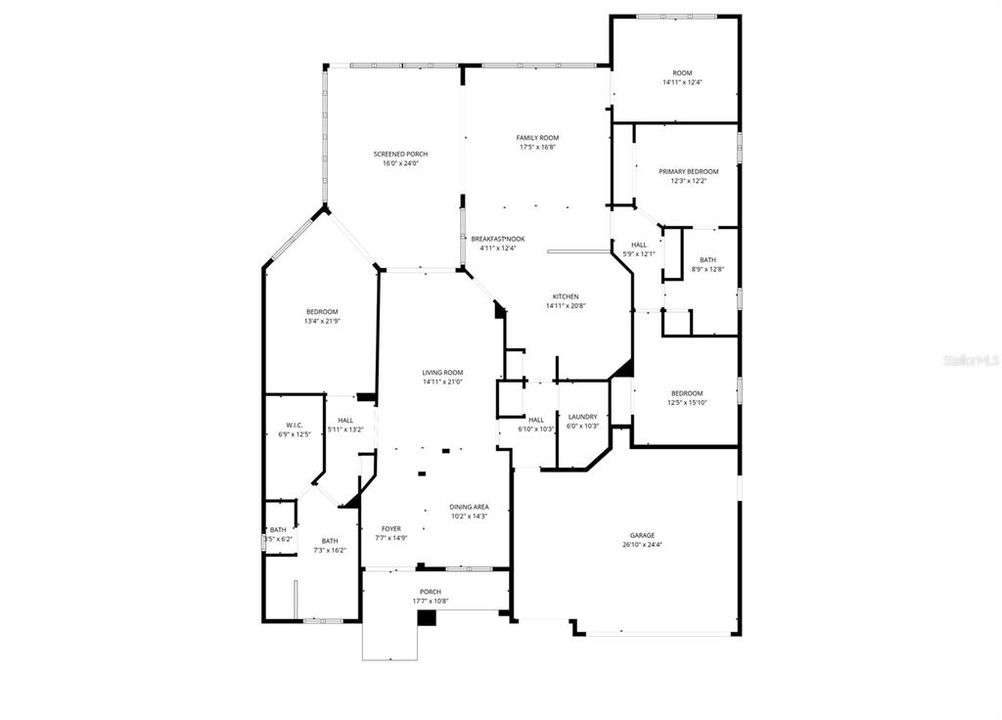
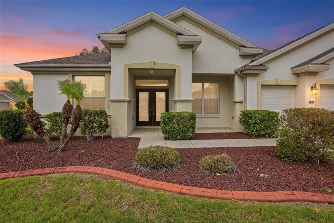
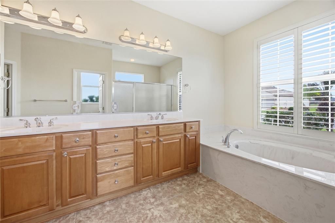
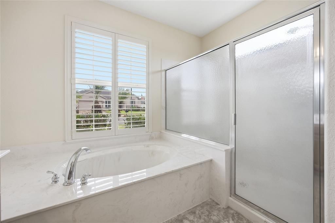
Virtually Staged. BACK ON THE MARKET-NO FAULT OF SELLER!!!!!Located in the desirable Echo Glen area of the 55+ community of Del Webb Spruce Creek Golf & Country Club, this well-maintained 3-bedroom, 2-bath home sits on a corner lot and offers a spacious and functional split floor plan designed for both comfort and entertaining. The home features two separate living areas, including a formal living room and a family room, providing flexible space for everyday living and hosting guests. A formal dining room welcomes you just off the front entry and is accented with crown molding, adding a touch of elegance. The open-concept kitchen is centrally located and equipped with a breakfast bar, coffee bar, and center island, offering ample space for meal prep and gathering. The layout flows seamlessly into the main living areas, making it ideal for entertaining. The primary suite features a vaulted ceiling and carpeted flooring, creating a comfortable retreat. The primary bathroom includes tile flooring, dual vanities, a walk-in shower, and a separate soaking tub. On the opposite side of the home, you’ll find two guest bedrooms and a second bathroom, with convenient access from one of the bedrooms, making it ideal for guests or extended stays. A dedicated den with French doors offers additional flexible space, complete with wood flooring, built-in desk, and shelving—perfect for a home office or hobby room. Enjoy Florida living year-round in the large screened lanai with sliding windows, providing a comfortable outdoor space to relax or entertain. The home also features a 2-car garage with an additional golf cart garage, offering plenty of space for storage, hobbies, and the active lifestyle this community is known for. Major update includes a NEW ROOF installed in 2023, providing added peace of mind for years to come. This home offers the perfect blend of space, functionality, and lifestyle within one of the area’s premier active adult communities.
Location

Details

Type:
Residential
Parking:
No Data
Year Built:
2005
Lot:
0.20 Acres
Heating:
Electric
Price/sqft:
$130
Cooling:
Central Air
HOA:
$214

Valuation

Our model vs. what's actually selling nearby.
Estimate
$434,950
$365K – $491K
Confidence Low
List vs. estimate
$70K below estimate
List $364,900 · -16.1%
Our model says this listing is priced below recent comparable activity. Expect competition.
Price per sq ft
$129
-32.3% vs. city median $191
Based on
8 MLS comparables
Median of recent comparable listings. Sold comps use closing price, active listings use list price.

Highlights

Annual tax
$3,685
2025
HOA
$214/mo
Garage
3 car garage
Pets
Allowed
All facts and features
  • Flooring

    • Carpet

    • Tile

    • Hardwood

    Heating

    • Electric

    Cooling

    • Central Air

    Appliances

    • Dishwasher

    • Disposal

    • Dryer

    • Microwave

    • Range

    • Refrigerator

    • Washer

    Other interior features

    • Ceiling Fan(s)

    • Crown Molding

    • Vaulted Ceiling(s)

    Bedrooms and bathrooms

    • Bedrooms: 3

    • Full bathrooms: 2

  • Property

    • Levels: One

    • Exterior Features: Irrigation System / Private Mailbox

    Lot

    • Lot: 0.20 Acres

    Other Property Information

    • Parcel Number: 6126250000

    • Zoning: PUD

  • Type and style

    • Property Type: Residential

    • Property Sub Type: Single Family Residence

  • Utility

    • Cable Available

    • Electricity Available

    • Water Available

  • Other financial information

    • HOA: $214

    • HOA Frequency: Monthly

    • Annual tax amount: $3,686

  • Source details

    • MLS ID: G5110412

    Other facts

    • Construction Materials: Stucco

    • Foundation Details: Block

    • Laundry Features: Inside

    • Direction Faces: East

    • Garage Spaces: 3

    • Attached Garage: Yes

    • Garage: Yes

    • Living Area: 2809

    • Water Source: Public

    • Lot Size Dimensions: 89 x 98

    • Subdivision Name: SPRUCE CREEK GC

Private inquiry
Talk to the advisor on this listing.
Floor plans, HOA docs, off-market comparables, scheduling a private showing — one message, direct to the local specialist.

More like this

Active With Contract
$325,000
Lots/Land
7.36 acres
BELLEVIEW, BELLEVIEW
6601 SE 119TH STREET
Active With Contract
$330,500
House
4 bds · 2 ba · 2,029 sqft
VISTA TRACE, BELLEVIEW
7693 SE 116TH PLACE
Active With Contract
$292,570
House
4 bds · 2 ba · 1,828 sqft
AUTUMN GLEN, BELLEVIEW
7230 SE 112TH LANE
Active With Contract
$319,000
House
2 bds · 2 ba · 1,708 sqft
SPRUCE CREEK GC, SUMMERFIELD
9573 SE 124TH LOOP
Active With Contract
$305,900
House
4 bds · 2 ba · 1,819 sqft
VISTA TRACE, BELLEVIEW
7682 SE 117TH PLACE
New
Active With Contract
$278,070
House
3 bds · 2 ba · 1,328 sqft
SUNSET HILLS, SUMMERFIELD
15952 SE 101ST CIRCLE
New
Active With Contract
$375,000
House
3 bds · 2 ba · 2,121 sqft
SPRUCE CREEK GC, SUMMERFIELD
12201 SE 91ST AVENUE
-$4K
Active With Contract
$335,990
House
5 bds · 3 ba · 2,605 sqft
AUTUMN GLEN, BELLEVIEW
7240 SE 113TH PLACE

Market around this address

Live counts in the same area.
View all

The multiple listing information is provided by the Stellar MLS from a copyrighted compilation of listings. The compilation of listings and each individual listing are ©2026-present Stellar MLS. All Rights Reserved. The information provided is for consumers' personal, noncommercial use and may not be used for any purpose other than to identify prospective properties consumers may be interested in purchasing. All properties are subject to prior sale or withdrawal. All information provided is deemed reliable but is not guaranteed accurate, and should be independently verified. Listing courtesy of: KELLER WILLIAMS CORNERSTONE RE