Vender tu casa
Valoración gratuita de tu hogar
Contacto
Cuéntenos sobre sus necesidades
9029 SE 130TH LOOP

Casa Activo con contrato
$364,900

BTC: 5.59834305

ETH: 191.78614977

-$35K (2026/07/20)
103 días
3 camas
2 baños
2,809 sqft

Visión general

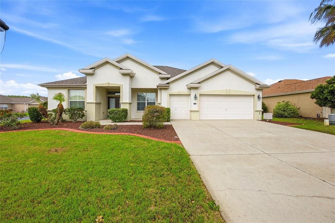
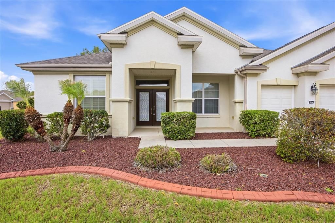
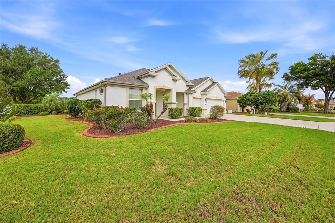
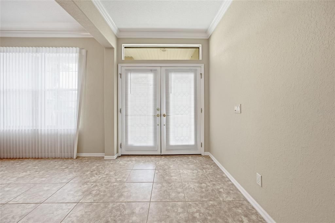
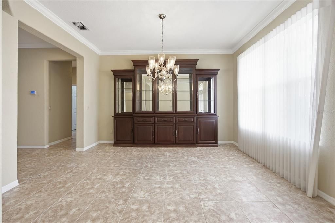
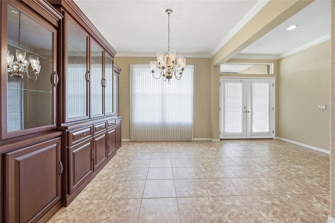
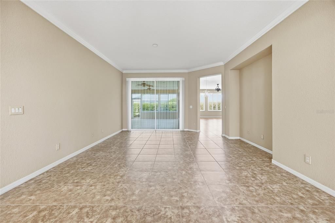
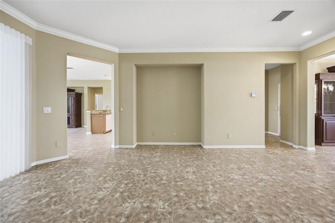
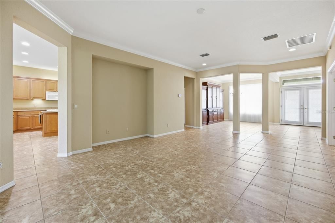
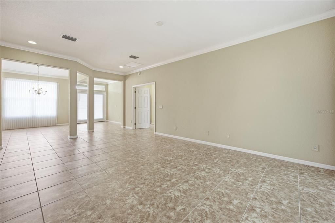
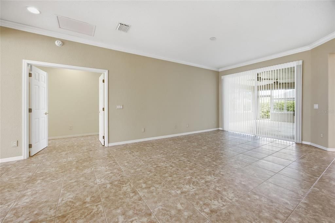
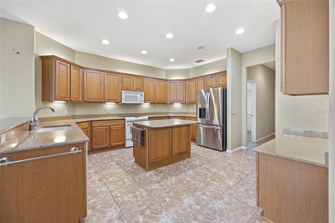
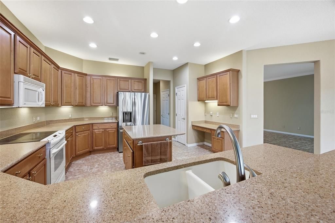
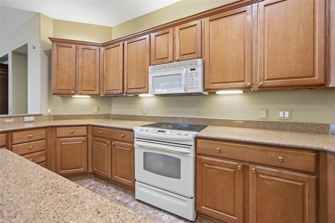
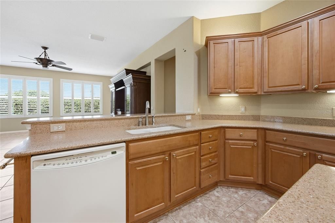
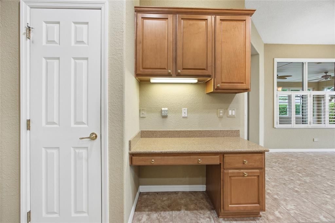
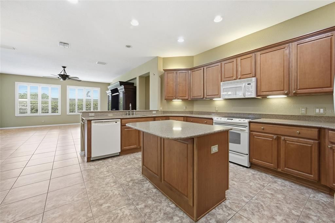
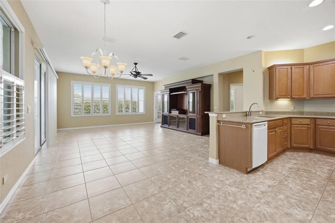
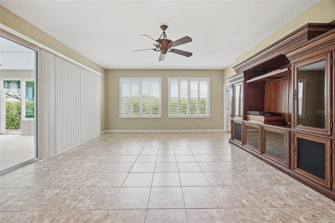
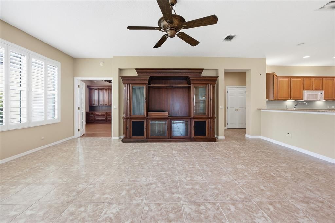
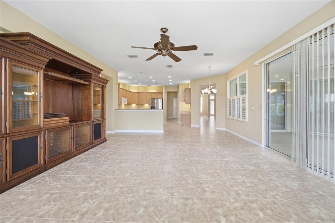
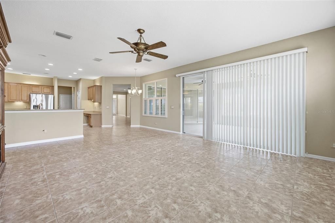
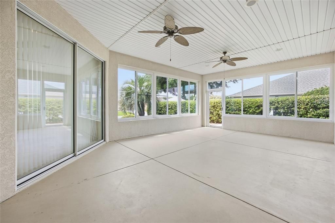
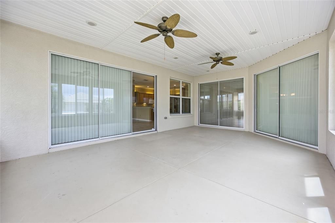
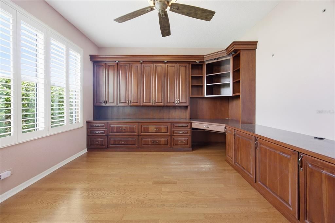
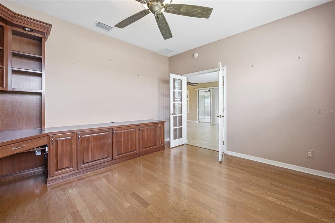
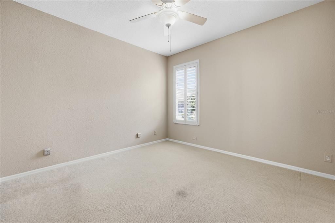
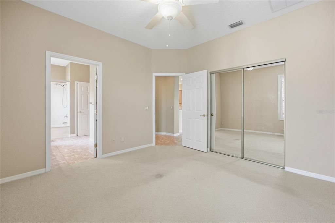
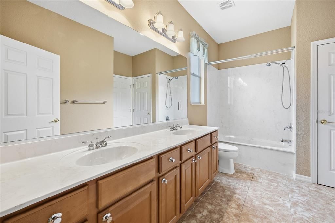
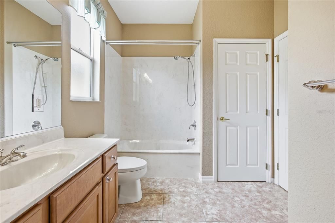
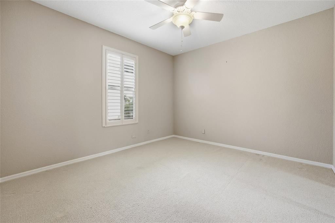
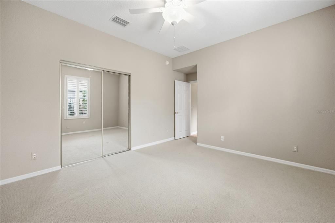
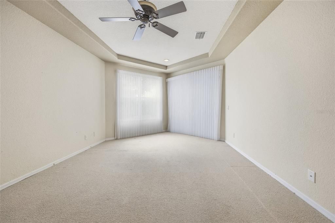
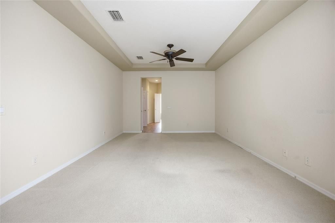
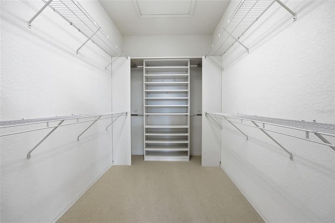
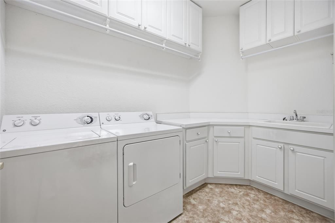
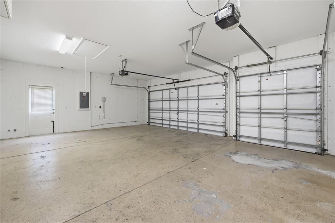
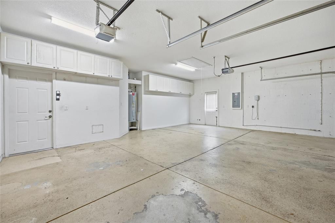
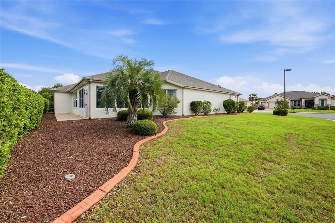
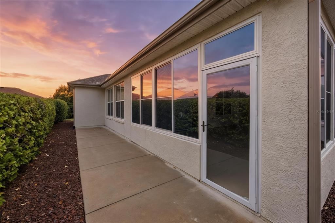
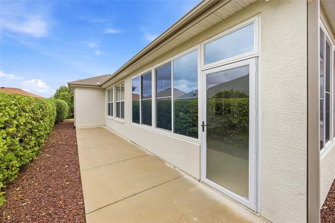
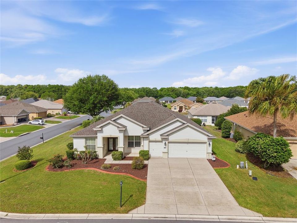
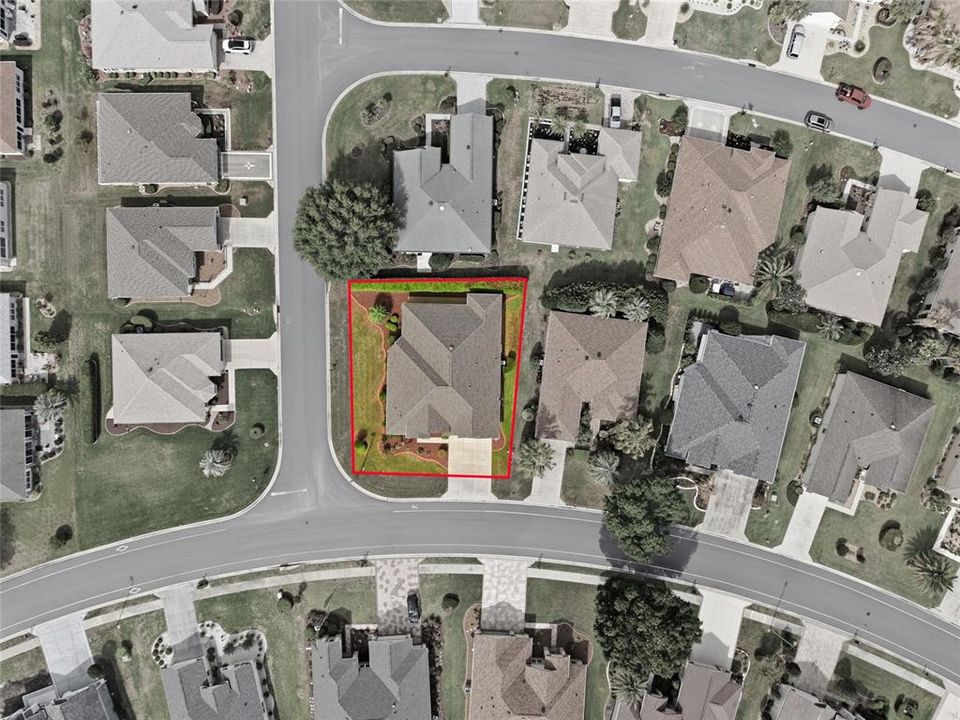
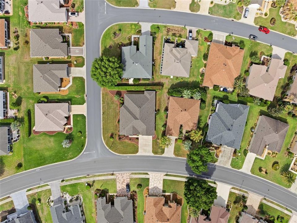
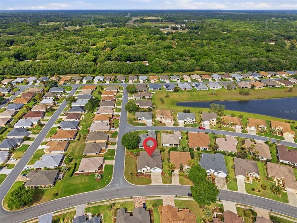
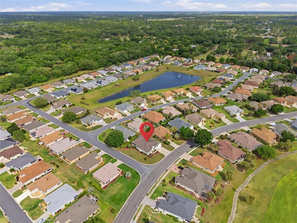
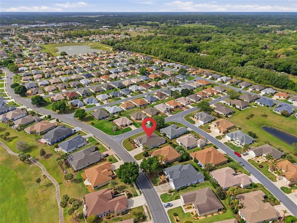
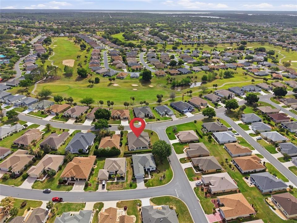
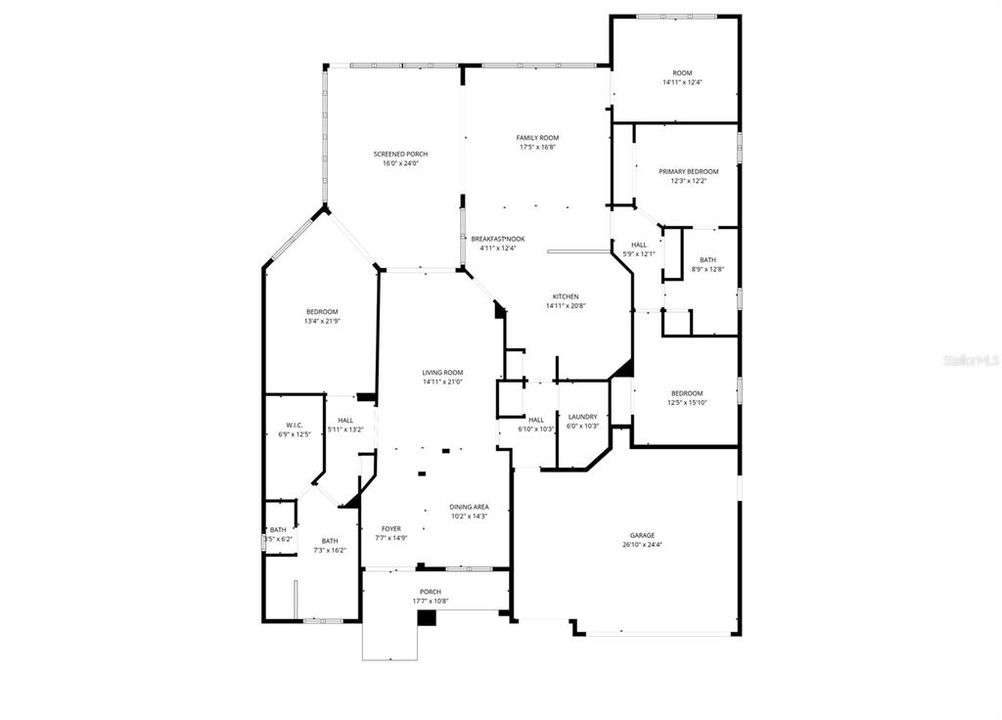
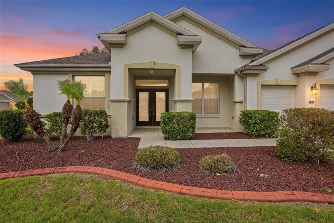
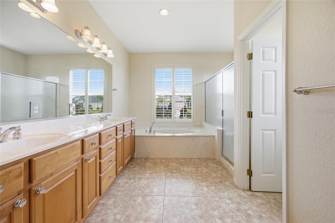
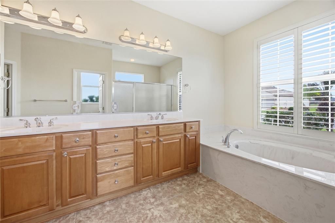
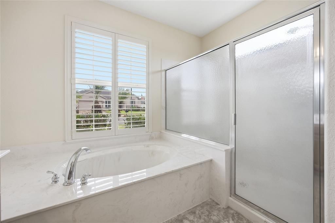
Virtually Staged. BACK ON THE MARKET-NO FAULT OF SELLER!!!!!Located in the desirable Echo Glen area of the 55+ community of Del Webb Spruce Creek Golf & Country Club, this well-maintained 3-bedroom, 2-bath home sits on a corner lot and offers a spacious and functional split floor plan designed for both comfort and entertaining. The home features two separate living areas, including a formal living room and a family room, providing flexible space for everyday living and hosting guests. A formal dining room welcomes you just off the front entry and is accented with crown molding, adding a touch of elegance. The open-concept kitchen is centrally located and equipped with a breakfast bar, coffee bar, and center island, offering ample space for meal prep and gathering. The layout flows seamlessly into the main living areas, making it ideal for entertaining. The primary suite features a vaulted ceiling and carpeted flooring, creating a comfortable retreat. The primary bathroom includes tile flooring, dual vanities, a walk-in shower, and a separate soaking tub. On the opposite side of the home, you’ll find two guest bedrooms and a second bathroom, with convenient access from one of the bedrooms, making it ideal for guests or extended stays. A dedicated den with French doors offers additional flexible space, complete with wood flooring, built-in desk, and shelving—perfect for a home office or hobby room. Enjoy Florida living year-round in the large screened lanai with sliding windows, providing a comfortable outdoor space to relax or entertain. The home also features a 2-car garage with an additional golf cart garage, offering plenty of space for storage, hobbies, and the active lifestyle this community is known for. Major update includes a NEW ROOF installed in 2023, providing added peace of mind for years to come. This home offers the perfect blend of space, functionality, and lifestyle within one of the area’s premier active adult communities.
Ubicación

Detalles

Tipo:
Residential
Estacionamiento:
Sin datos
Año de construcción:
2005
Lote:
0.20 Hectáreas
Calefacción:
Electric
precio por sq. medidor:
$130
Enfriamiento:
Central Air
HOA:
$214

Valuation

Our model vs. what's actually selling nearby.
Estimate
$434,950
$365K – $491K
Confidence Low
List vs. estimate
$70K below estimate
List $364,900 · -16.1%
Our model says this listing is priced below recent comparable activity. Expect competition.
Price per sq ft
$129
-32.3% vs. city median $191
Based on
8 MLS comparables
Median of recent comparable listings. Sold comps use closing price, active listings use list price.

Destacados

Annual tax
$3,685
2025
HOA
$214/mo
Garage
3 car garage
Pets
Allowed
Más hechos y características
  • Piso

    • Carpet

    • Tile

    • Hardwood

    Calefacción

    • Electric

    Enfriamiento

    • Central Air

    Accesorios

    • Dishwasher

    • Disposal

    • Dryer

    • Microwave

    • Range

    • Refrigerator

    • Washer

    Otras características interiores

    • Ceiling Fan(s)

    • Crown Molding

    • Vaulted Ceiling(s)

    Dormitorios y baños

    • Dormitorios: 3

    • Baños completos: 2

  • Propiedad

    • Pisos: One

    • Características Exteriores: Irrigation System / Private Mailbox

    Lote

    • Lote: 0.20 Hectáreas

    Otra Información de Propiedad

    • Número de Parcela: 6126250000

    • Zonificación: PUD

  • Tipo y estilo

    • Tipo de propiedad: Residential

    • Subtipo de propiedad: Single Family Residence

  • Utilidad

    • Cable Available

    • Electricity Available

    • Water Available

  • Otra información financiera

    • HOA: $214

    • Frecuencia HOA: Monthly

    • Importe anual de impuestos: $3,686

  • Detalles de la fuente

    • MLS ID: G5110412

    Otros hechos

    • Materiales de construcción: Stucco

    • Detalles de la fundación: Block

    • Características de lavandería: Inside

    • Caras de dirección: East

    • Espacios de garaje: 3

    • Garaje adjunto: Si

    • Garaje: Si

    • Salón: 2809

    • Fuente de agua: Public

    • Tamaño de la parcela: 89 x 98

    • Nombre de subdivisión: SPRUCE CREEK GC

Consulta privada
Habla con el asesor de este inmueble.
Planos, documentos del HOA, comparables off-market, agendar una visita privada — un solo mensaje directo al especialista local.

Más como esta

Activo con contrato
$325,000
Lotes / Tierras
7.36 acres
BELLEVIEW, BELLEVIEW
6601 SE 119TH STREET
Activo con contrato
$330,500
Casa
4 camas · 2 baños · 2,029 sqft
VISTA TRACE, BELLEVIEW
7693 SE 116TH PLACE
Activo con contrato
$292,570
Casa
4 camas · 2 baños · 1,828 sqft
AUTUMN GLEN, BELLEVIEW
7230 SE 112TH LANE
Activo con contrato
$319,000
Casa
2 camas · 2 baños · 1,708 sqft
SPRUCE CREEK GC, SUMMERFIELD
9573 SE 124TH LOOP
Activo con contrato
$305,900
Casa
4 camas · 2 baños · 1,819 sqft
VISTA TRACE, BELLEVIEW
7682 SE 117TH PLACE
Nuevo
Activo con contrato
$278,070
Casa
3 camas · 2 baños · 1,328 sqft
SUNSET HILLS, SUMMERFIELD
15952 SE 101ST CIRCLE
Nuevo
Activo con contrato
$375,000
Casa
3 camas · 2 baños · 2,121 sqft
SPRUCE CREEK GC, SUMMERFIELD
12201 SE 91ST AVENUE
-$4K
Activo con contrato
$335,990
Casa
5 camas · 3 baños · 2,605 sqft
AUTUMN GLEN, BELLEVIEW
7240 SE 113TH PLACE

Mercado cerca de esta dirección

Conteos en vivo en la misma zona.
Ver todo

The multiple listing information is provided by the Stellar MLS from a copyrighted compilation of listings. The compilation of listings and each individual listing are ©2026-present Stellar MLS. All Rights Reserved. The information provided is for consumers' personal, noncommercial use and may not be used for any purpose other than to identify prospective properties consumers may be interested in purchasing. All properties are subject to prior sale or withdrawal. All information provided is deemed reliable but is not guaranteed accurate, and should be independently verified. Listing courtesy of: KELLER WILLIAMS CORNERSTONE RE