Sell Your Home
Get a free home valuation
Contact
Tell us about your needs
903 VICTORIA HILLS DRIVE S

House For Rent
$2,900

BTC: 0.03473054

ETH: 1.09433962

/mo
3 days
3 bds
2 ba
2,024 sqft

Overview

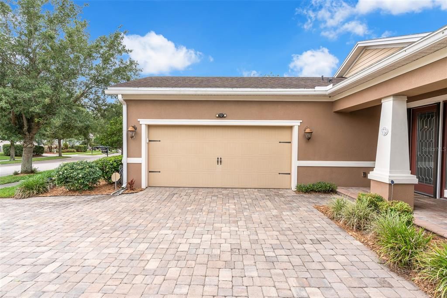
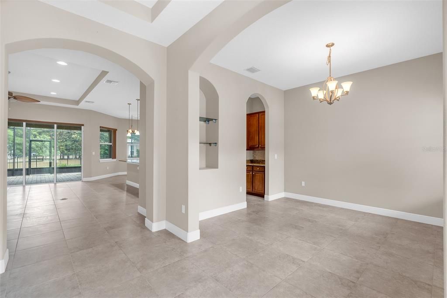
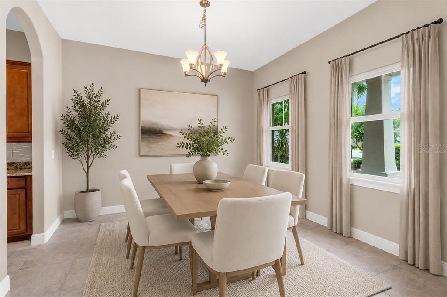
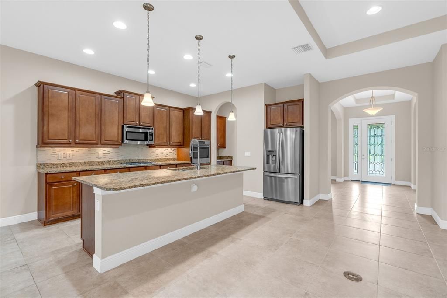
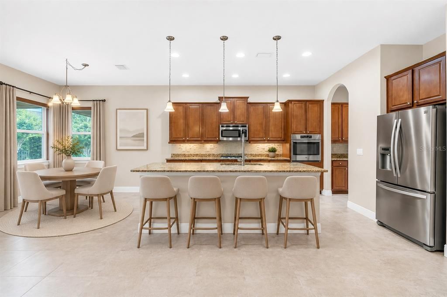
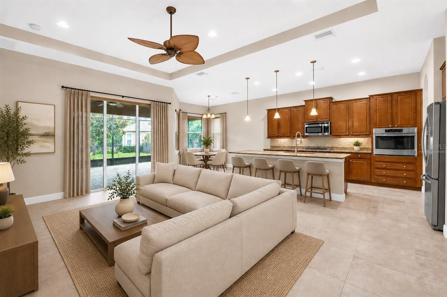
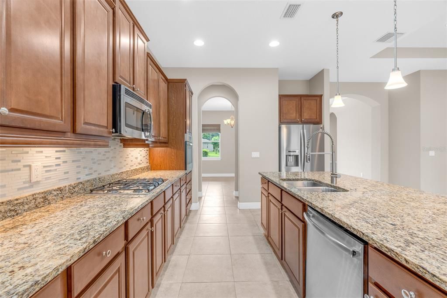
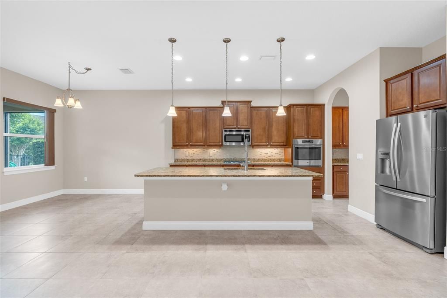
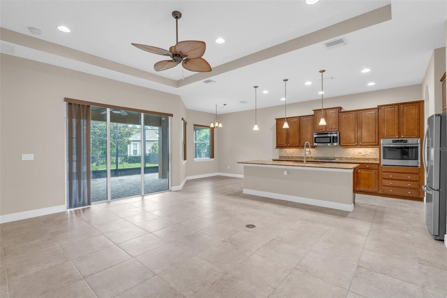
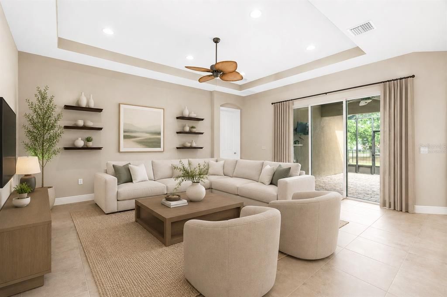
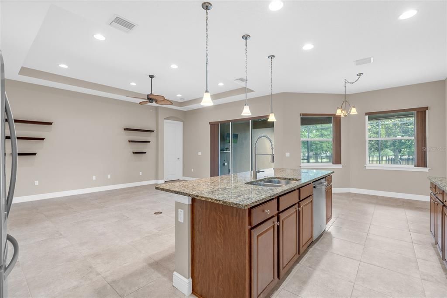
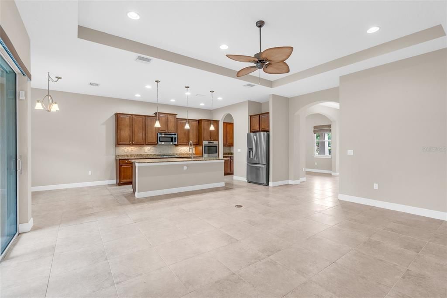
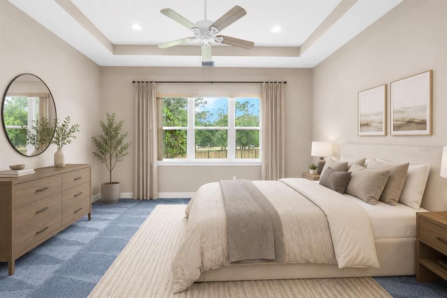
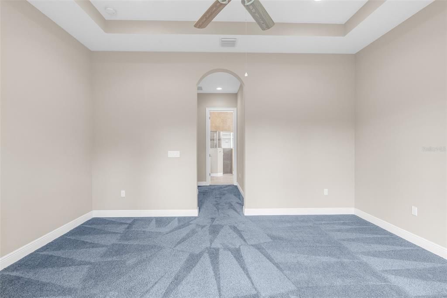
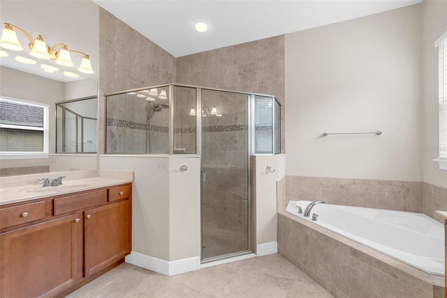
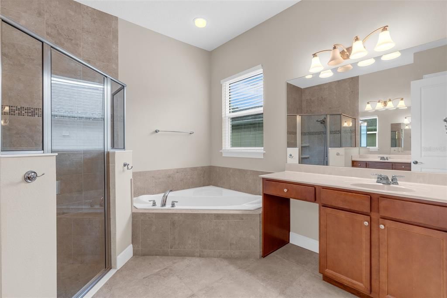
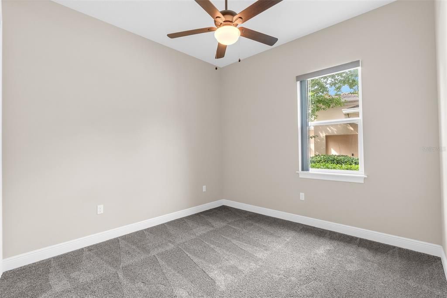
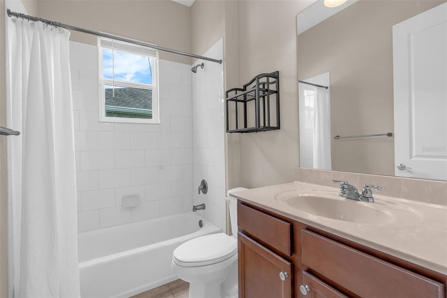
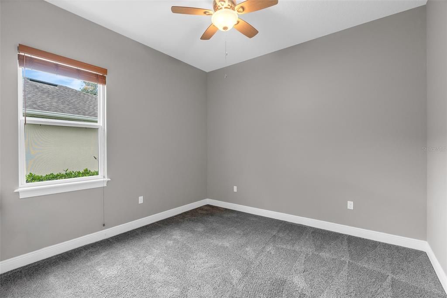
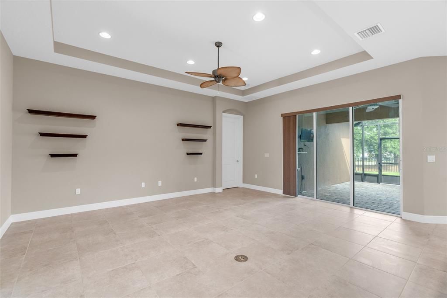
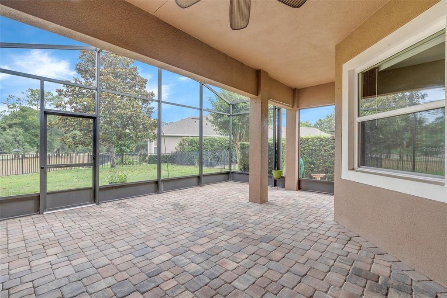
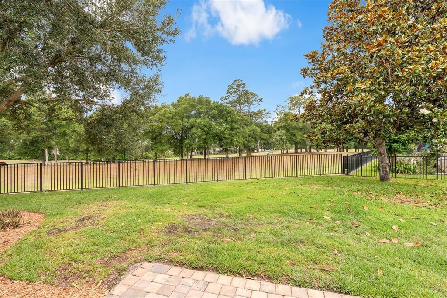
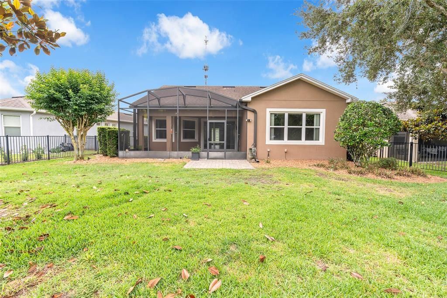
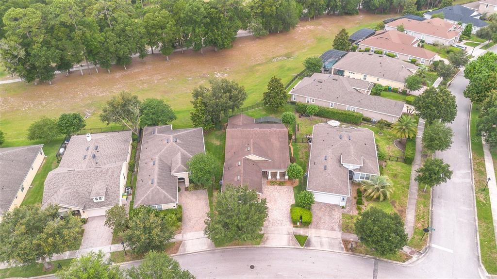
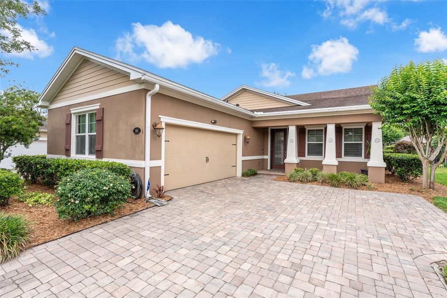
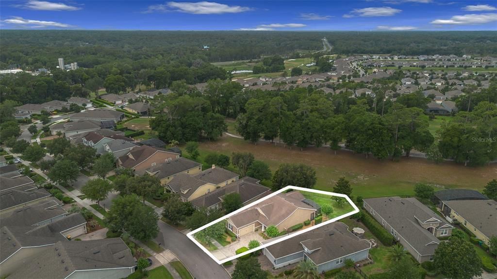
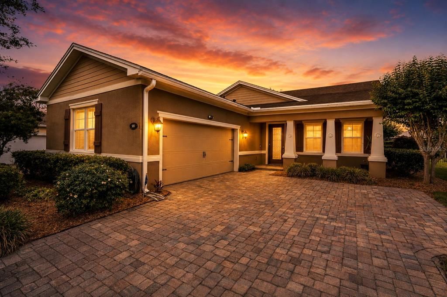
Welcome to life in Victoria Hills, where golf course views, timeless curb appeal, and everyday convenience come together in one of DeLand’s most sought-after communities. Situated on a beautifully fenced lot overlooking the course, 903 Victoria Hills offers 3 bedrooms, 2.5 bathrooms, a formal dining room, and a desirable side-facing driveway that enhances both functionality and curb appeal. Inside, you’ll find spacious living areas designed for both entertaining and everyday living. The formal dining space creates the perfect setting for holiday gatherings, dinner parties, or family meals, while the thoughtfully designed floorplan offers privacy and flexibility for guests, multi-generational living, or working from home. Large windows invite natural light throughout the home and showcase peaceful golf course surroundings that create a relaxing backdrop year-round. Whether you're an avid golfer looking to live just steps from the greens, a growing family seeking space in a welcoming community, or a snowbird searching for the ideal Florida retreat, this property checks every box. The fenced backyard provides room to relax, entertain, or let pets and kids play freely while enjoying the serene setting of Victoria Hills. Located just minutes from charming downtown DeLand, residents enjoy easy access to shopping, dining, medical facilities, and entertainment, along with close proximity to I-4, making travel to Orlando, the beaches of New Smyrna Beach, and other Central Florida destinations incredibly convenient. This is more than just a home ... it’s a lifestyle opportunity in one of Central Florida’s premier golf communities.

Location

Details

Type:
Residential Lease
Parking:
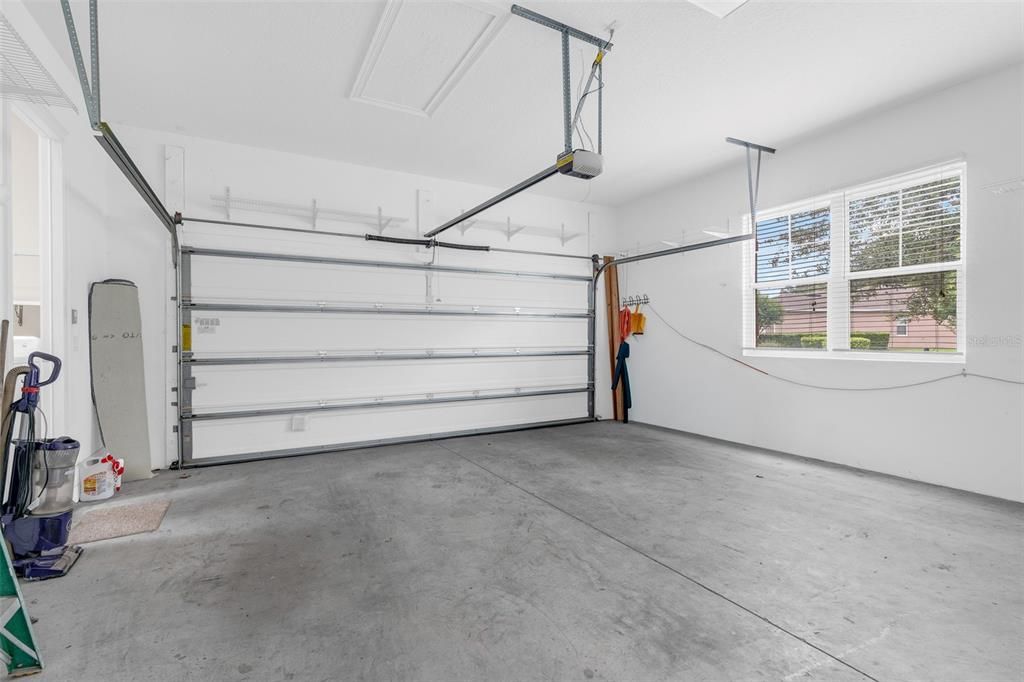
Driveway / Garage Door Opener / Garage Faces Side / Workshop in Garage
Year Built:
2015
Lot:
0.17 Acres
Heating:
Central
Price/sqft:
$1
Cooling:
Central Air
HOA:
No Data

Highlights

View
Golf Course
Garage
2 car garage
Pets
Allowed
All facts and features
  • Flooring

    • Carpet

    • Ceramic Tile

    Heating

    • Central

    Cooling

    • Central Air

    Appliances

    • Built-In Oven

    • Cooktop

    • Dishwasher

    • Disposal

    • Microwave

    • Range

    • Refrigerator

    Other interior features

    • Built-in Features

    • Ceiling Fan(s)

    • Eating Space In Kitchen

    • High Ceilings

    • Kitchen/Family Room Combo

    • Living Room/Dining Room Combo

    • Open Floorplan

    • Primary Bedroom Main Floor

    • Solid Surface Counters

    • Solid Wood Cabinets

    • Split Bedroom

    • Stone Counters

    • Thermostat

    • Walk-In Closet(s)

    • Window Treatments

    Bedrooms and bathrooms

    • Bedrooms: 3

    • Bathrooms: 1

    • Full bathrooms: 2

  • Parking

    • Driveway

    • Garage Door Opener

    • Garage Faces Side

    • Workshop in Garage

    Property

    • Levels: One

    • Exterior Features: Irrigation System / Lighting / Rain Gutters / Sidewalk / Sliding Doors / Sprinkler Metered / Storage

    Lot

    • Lot: 0.17 Acres

    Other Property Information

    • Parcel Number: 703503004420

  • Type and style

    • Property Type: Residential Lease

    • Property Sub Type: Single Family Residence

  • Utility

    • Cable Connected

    • Fiber Optics

    • Fire Hydrant

    • Natural Gas Connected

    • Public

    • Sewer Connected

    • Sprinkler Recycled

    • Street Lights

    • Underground Utilities

  • Source details

    • MLS ID: V4951499

    Other facts

    • Laundry Features: Inside / Laundry Room

    • Lot Features: Cul-De-Sac / City Lot / Irregular Lot / Near Public Transit / On Golf Course / Oversized Lot / Sidewalk

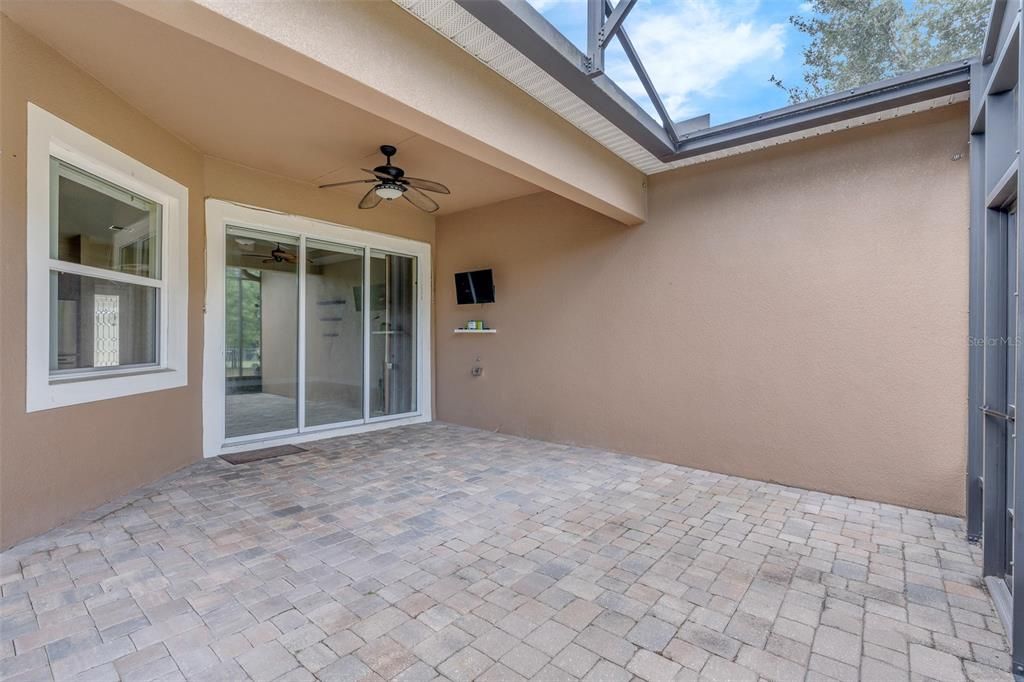
    • Patio And Porch Features: Covered / Front Porch / Patio / Rear Porch / Screened

    • Window Features: Blinds / Insulated Windows / Window Treatments

    • Direction Faces: South

    • Garage Spaces: 2

    • Attached Garage: Yes

    • Garage: Yes

    • Living Area: 2024

    • Water Source: Public

    • Lot Size Dimensions: 121 x 45 x 139 x 23 x 58

    • Subdivision Name: VICTORIA PARK INCREMENT 03

Private inquiry
Talk to the advisor on this listing.
Floor plans, HOA docs, off-market comparables, scheduling a private showing — one message, direct to the local specialist.

More like this

New
For Rent
$2,100 /mo
House
3 bds · 2 ba · 1,731 sqft
DELTONA LAKES UNIT 71, DELTONA
1098 W SEAGATE DRIVE
New
For Rent
$2,300 /mo
Townhouse
3 bds · 3 ba · 1,675 sqft
VICTORIA PARK INC 03 SE UNIT 01, DELAND
235 ENDICOTT WAY
For Rent
$2,500 /mo
House
3 bds · 3 ba · 2,185 sqft
VICTORIA GARDENS PHASE 6, DELAND
1169 AVERY MEADOWS WAY
-$100
For Rent
$2,295 /mo
House
4 bds · 2 ba · 2,074 sqft
OAKHURST GOLF ESTATES, ORANGE CITY
1106 NATURAL OAKS DRIVE
For Rent
$3,500 /mo
House
5 bds · 3 ba · 3,158 sqft
SAWYERS LNDG PH 2, DELAND
293 JACKSON LOOP
For Rent
$2,700 /mo
House
3 bds · 2 ba · 1,683 sqft
VICTORIA PARK INCREMENT 03, DELAND
221 ASTERBROOKE DRIVE
For Rent
$2,500 /mo
House
3 bds · 2 ba · 1,685 sqft
VICTORIA OAKS PH D, DELAND
446 BARONESS WAY
For Rent
$2,650 /mo
House
5 bds · 3 ba · 2,911 sqft
OAKHURST GOLF ESTATES PARTIAL REPLAT, ORANGE CITY
1134 IVEY LAKE DRIVE

Market around this address

Live counts in the same area.
View all

The multiple listing information is provided by the Stellar MLS from a copyrighted compilation of listings. The compilation of listings and each individual listing are ©2026-present Stellar MLS. All Rights Reserved. The information provided is for consumers' personal, noncommercial use and may not be used for any purpose other than to identify prospective properties consumers may be interested in purchasing. All properties are subject to prior sale or withdrawal. All information provided is deemed reliable but is not guaranteed accurate, and should be independently verified. Listing courtesy of: LPT REALTY, LLC