Vender tu casa
Valoración gratuita de tu hogar
Contacto
Cuéntenos sobre sus necesidades
903 VICTORIA HILLS DRIVE S

Casa En Renta
$2,900

BTC: 0.03473054

ETH: 1.09433962

/mo
3 días
3 camas
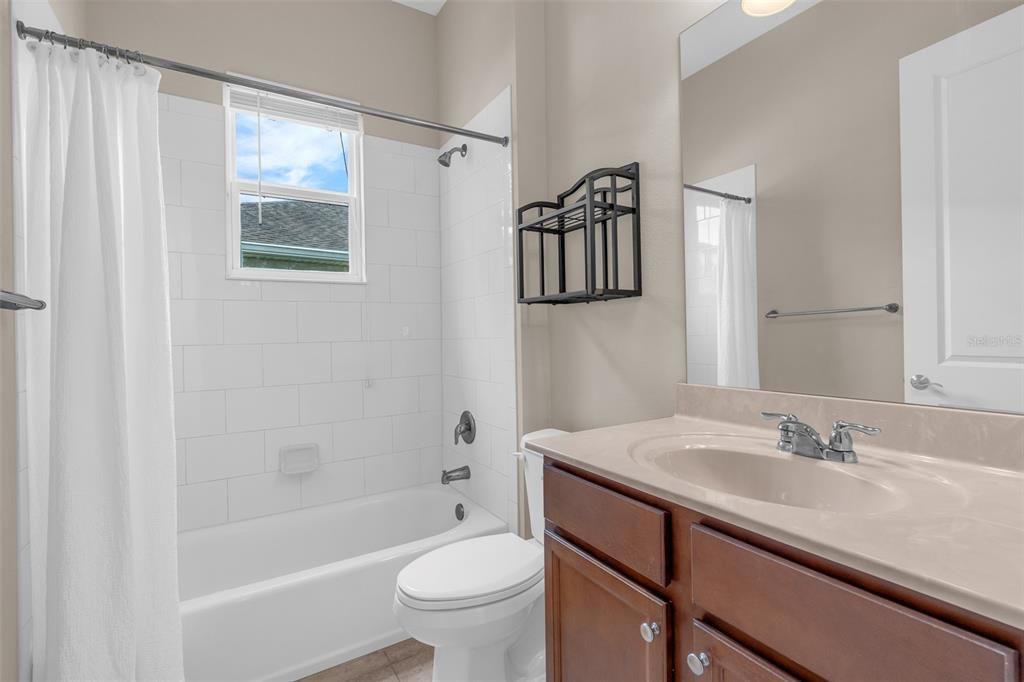
2 baños
2,024 sqft

Visión general

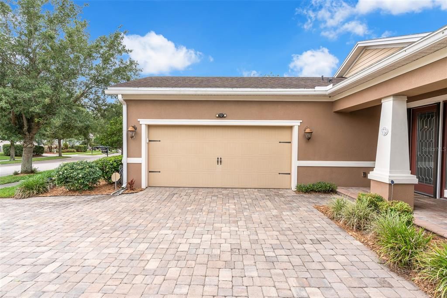
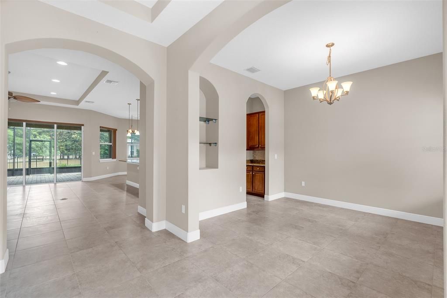
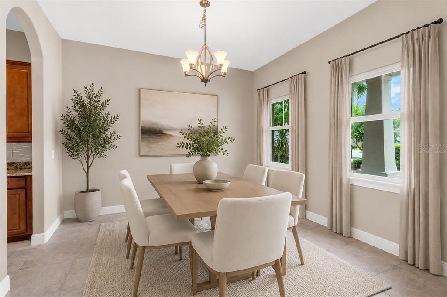
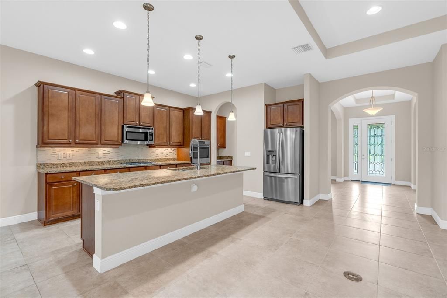
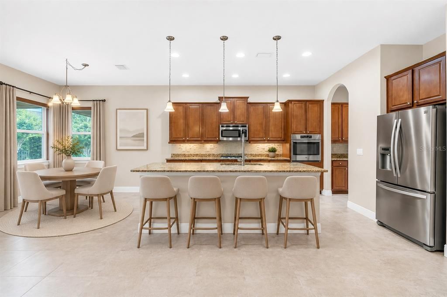
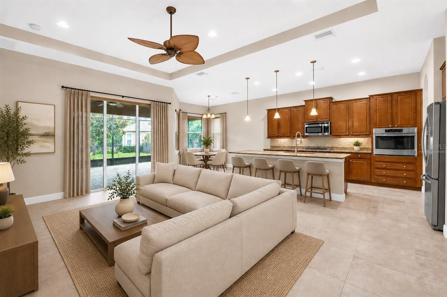
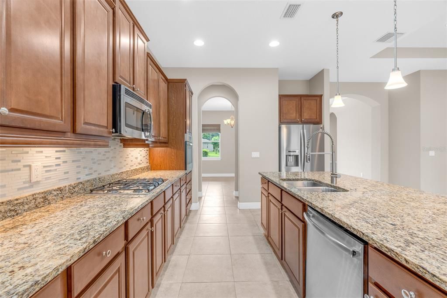
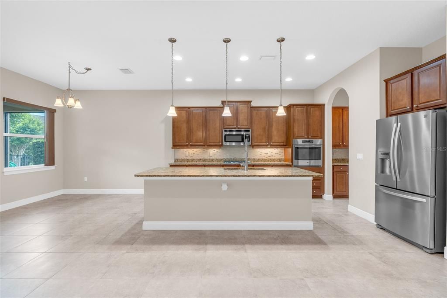
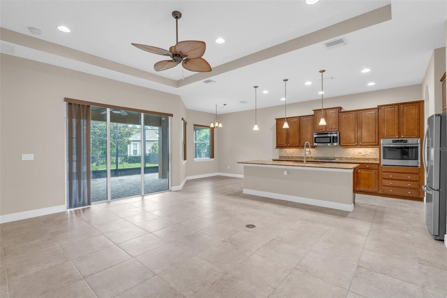
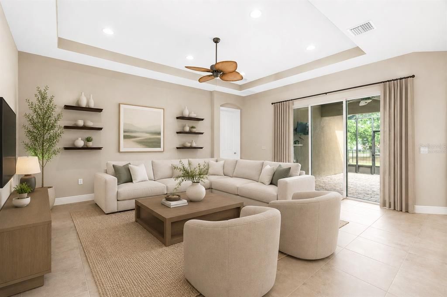
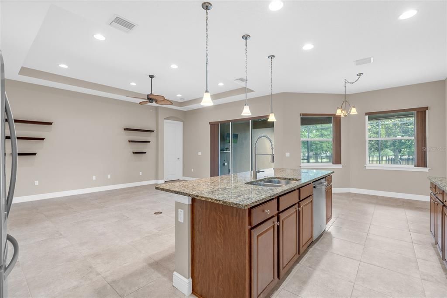
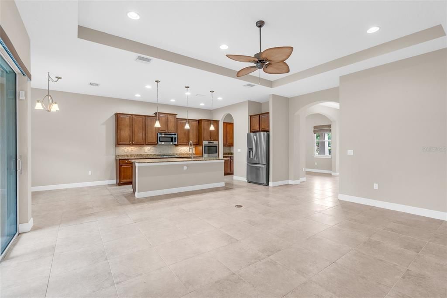
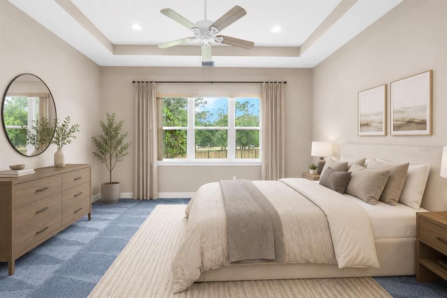
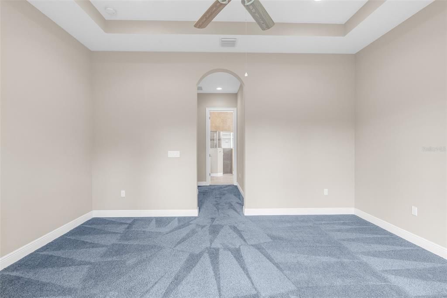
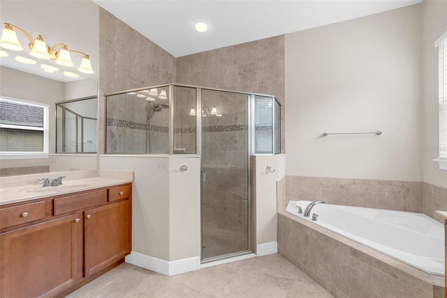
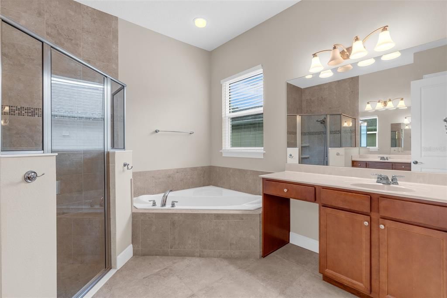
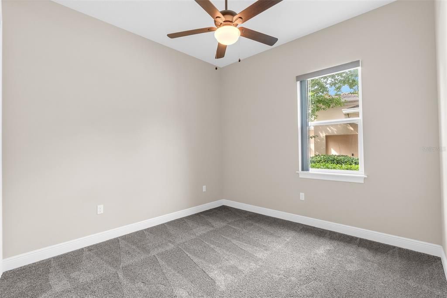
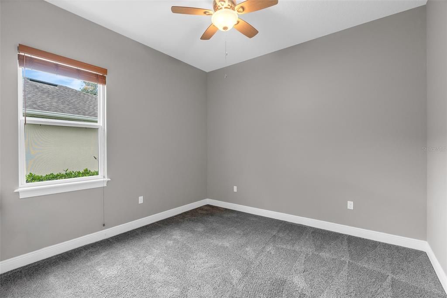
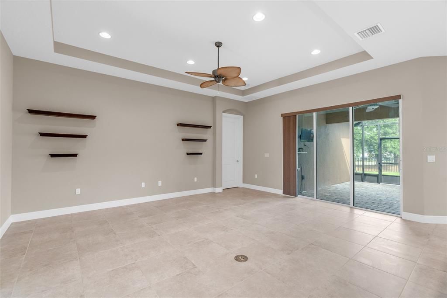
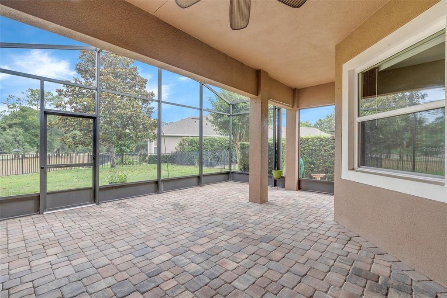
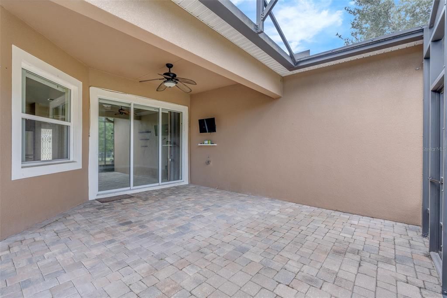
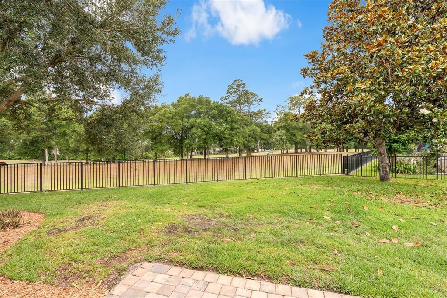
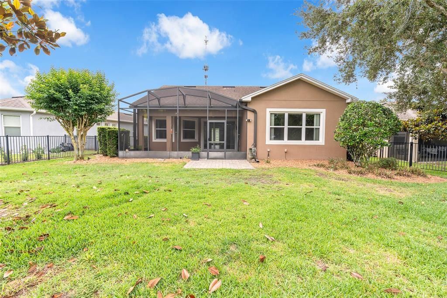
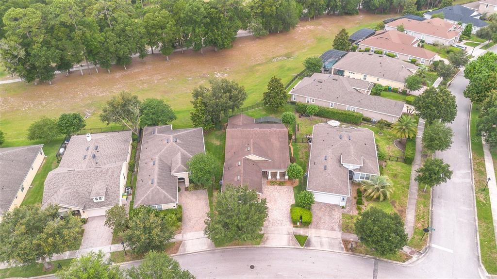
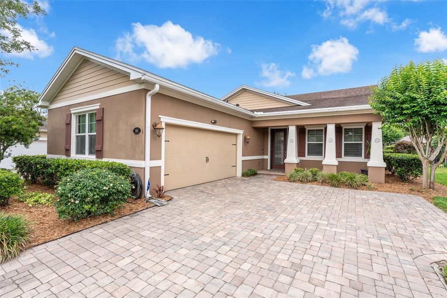
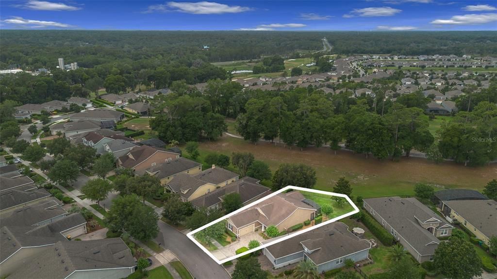
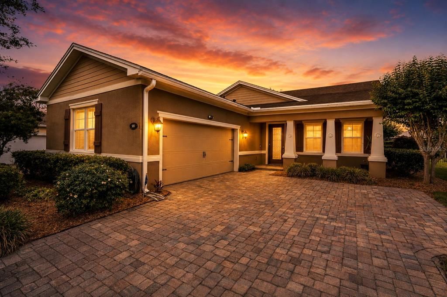
Welcome to life in Victoria Hills, where golf course views, timeless curb appeal, and everyday convenience come together in one of DeLand’s most sought-after communities. Situated on a beautifully fenced lot overlooking the course, 903 Victoria Hills offers 3 bedrooms, 2.5 bathrooms, a formal dining room, and a desirable side-facing driveway that enhances both functionality and curb appeal. Inside, you’ll find spacious living areas designed for both entertaining and everyday living. The formal dining space creates the perfect setting for holiday gatherings, dinner parties, or family meals, while the thoughtfully designed floorplan offers privacy and flexibility for guests, multi-generational living, or working from home. Large windows invite natural light throughout the home and showcase peaceful golf course surroundings that create a relaxing backdrop year-round. Whether you're an avid golfer looking to live just steps from the greens, a growing family seeking space in a welcoming community, or a snowbird searching for the ideal Florida retreat, this property checks every box. The fenced backyard provides room to relax, entertain, or let pets and kids play freely while enjoying the serene setting of Victoria Hills. Located just minutes from charming downtown DeLand, residents enjoy easy access to shopping, dining, medical facilities, and entertainment, along with close proximity to I-4, making travel to Orlando, the beaches of New Smyrna Beach, and other Central Florida destinations incredibly convenient. This is more than just a home ... it’s a lifestyle opportunity in one of Central Florida’s premier golf communities.

Ubicación

Florida • DELAND • 32724 • Casa • En Renta

Detalles

Tipo:
Residential Lease
Estacionamiento:
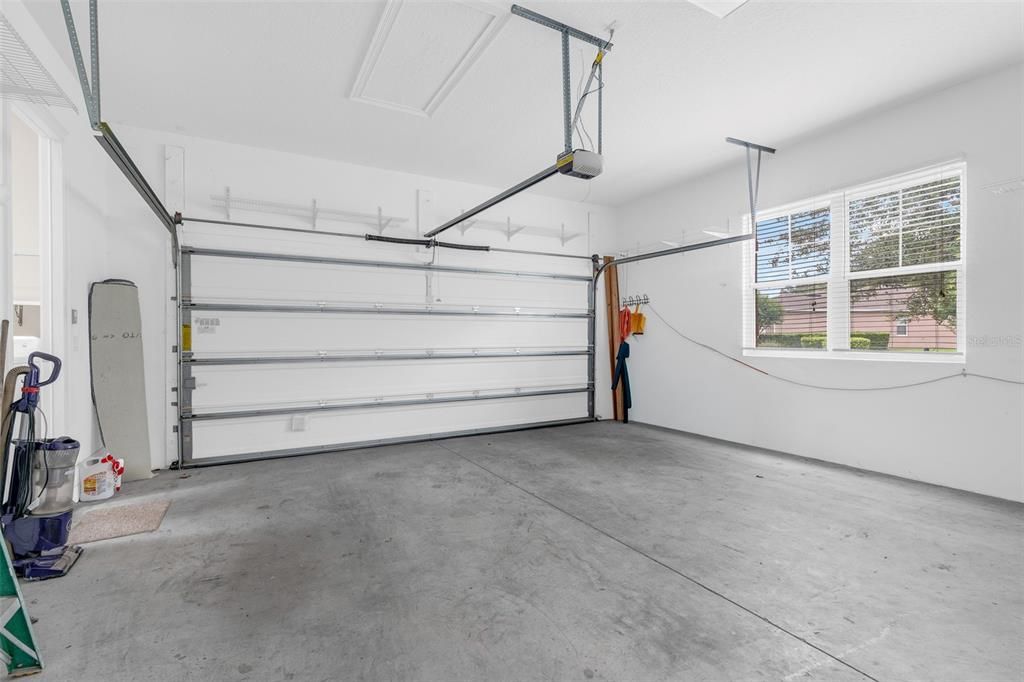
Driveway / Garage Door Opener / Garage Faces Side / Workshop in Garage
Año de construcción:
2015
Lote:
0.17 Hectáreas
Calefacción:
Central
precio por sq. medidor:
$1
Enfriamiento:
Central Air
HOA:
Sin datos

Destacados

View
Golf Course
Garage
2 car garage
Pets
Allowed
Más hechos y características
  • Piso

    • Carpet

    • Ceramic Tile

    Calefacción

    • Central

    Enfriamiento

    • Central Air

    Accesorios

    • Built-In Oven

    • Cooktop

    • Dishwasher

    • Disposal

    • Microwave

    • Range

    • Refrigerator

    Otras características interiores

    • Built-in Features

    • Ceiling Fan(s)

    • Eating Space In Kitchen

    • High Ceilings

    • Kitchen/Family Room Combo

    • Living Room/Dining Room Combo

    • Open Floorplan

    • Primary Bedroom Main Floor

    • Solid Surface Counters

    • Solid Wood Cabinets

    • Split Bedroom

    • Stone Counters

    • Thermostat

    • Walk-In Closet(s)

    • Window Treatments

    Dormitorios y baños

    • Dormitorios: 3

    • Baños: 1

    • Baños completos: 2

  • Estacionamiento

    • Driveway

    • Garage Door Opener

    • Garage Faces Side

    • Workshop in Garage

    Propiedad

    • Pisos: One

    • Características Exteriores: Irrigation System / Lighting / Rain Gutters / Sidewalk / Sliding Doors / Sprinkler Metered / Storage

    Lote

    • Lote: 0.17 Hectáreas

    Otra Información de Propiedad

    • Número de Parcela: 703503004420

  • Tipo y estilo

    • Tipo de propiedad: Residential Lease

    • Subtipo de propiedad: Single Family Residence

  • Utilidad

    • Cable Connected

    • Fiber Optics

    • Fire Hydrant

    • Natural Gas Connected

    • Public

    • Sewer Connected

    • Sprinkler Recycled

    • Street Lights

    • Underground Utilities

  • Detalles de la fuente

    • MLS ID: V4951499

    Otros hechos

    • Características de lavandería: Inside / Laundry Room

    • Características del lote: Cul-De-Sac / City Lot / Irregular Lot / Near Public Transit / On Golf Course / Oversized Lot / Sidewalk

    • Características del patio y el porche: Covered / Front Porch / Patio / Rear Porch / Screened

    • Características de la ventana: Blinds / Insulated Windows / Window Treatments

    • Caras de dirección: South

    • Espacios de garaje: 2

    • Garaje adjunto: Si

    • Garaje: Si

    • Salón: 2024

    • Fuente de agua: Public

    • Tamaño de la parcela: 121 x 45 x 139 x 23 x 58

    • Nombre de subdivisión: VICTORIA PARK INCREMENT 03

Consulta privada
Habla con el asesor de este inmueble.
Planos, documentos del HOA, comparables off-market, agendar una visita privada — un solo mensaje directo al especialista local.

Más como esta

Nuevo
En Renta
$2,100 /mo
Casa
3 camas · 2 baños · 1,731 sqft
DELTONA LAKES UNIT 71, DELTONA
1098 W SEAGATE DRIVE
Nuevo
En Renta
$2,300 /mo
Adosados
3 camas · 3 baños · 1,675 sqft
VICTORIA PARK INC 03 SE UNIT 01, DELAND
235 ENDICOTT WAY
En Renta
$2,500 /mo
Casa
3 camas · 3 baños · 2,185 sqft
VICTORIA GARDENS PHASE 6, DELAND
1169 AVERY MEADOWS WAY
-$100
En Renta
$2,295 /mo
Casa
4 camas · 2 baños · 2,074 sqft
OAKHURST GOLF ESTATES, ORANGE CITY
1106 NATURAL OAKS DRIVE
En Renta
$3,500 /mo
Casa
5 camas · 3 baños · 3,158 sqft
SAWYERS LNDG PH 2, DELAND
293 JACKSON LOOP
En Renta
$2,700 /mo
Casa
3 camas · 2 baños · 1,683 sqft
VICTORIA PARK INCREMENT 03, DELAND
221 ASTERBROOKE DRIVE
En Renta
$2,500 /mo
Casa
3 camas · 2 baños · 1,685 sqft
VICTORIA OAKS PH D, DELAND
446 BARONESS WAY
En Renta
$2,650 /mo
Casa
5 camas · 3 baños · 2,911 sqft
OAKHURST GOLF ESTATES PARTIAL REPLAT, ORANGE CITY
1134 IVEY LAKE DRIVE

Mercado cerca de esta dirección

Conteos en vivo en la misma zona.
Ver todo

The multiple listing information is provided by the Stellar MLS from a copyrighted compilation of listings. The compilation of listings and each individual listing are ©2026-present Stellar MLS. All Rights Reserved. The information provided is for consumers' personal, noncommercial use and may not be used for any purpose other than to identify prospective properties consumers may be interested in purchasing. All properties are subject to prior sale or withdrawal. All information provided is deemed reliable but is not guaranteed accurate, and should be independently verified. Listing courtesy of: LPT REALTY, LLC