Sell Your Home
Get a free home valuation
Contact
Tell us about your needs
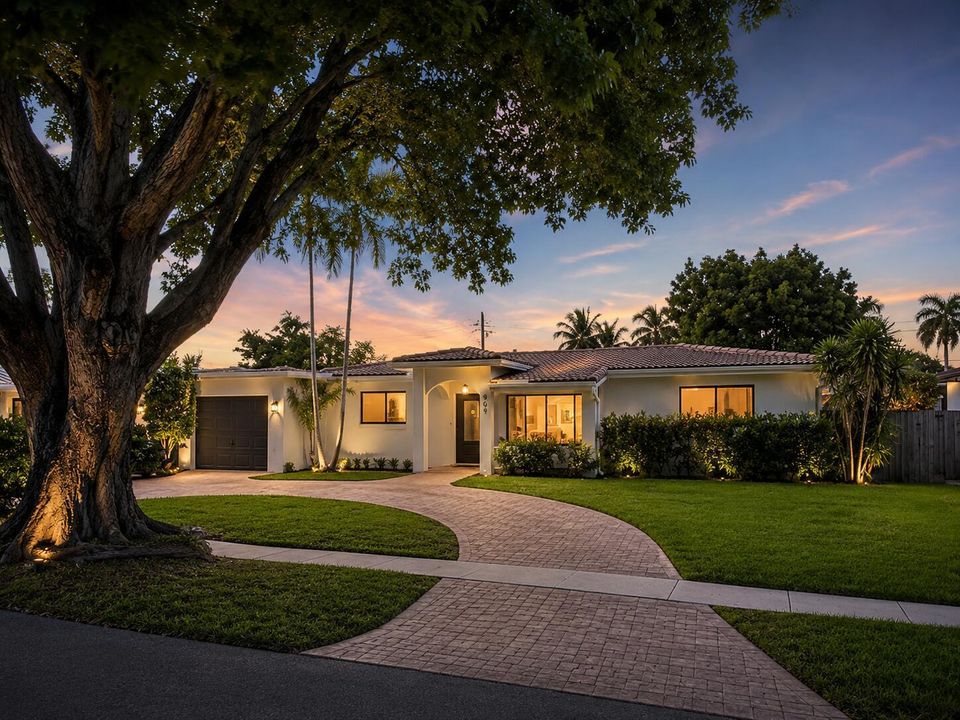
909 SE 14th Drive, Deerfield Beach FL 33441

House Active With Contract
$715,000

BTC: 11.12840467

ETH: 375.79363411

17 days
3 bds
2 ba
1,928 sqft

Overview

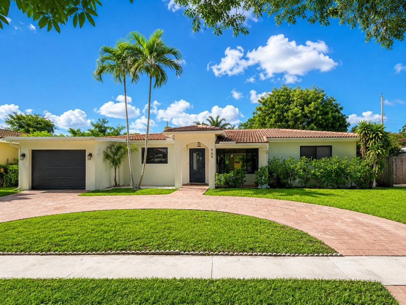
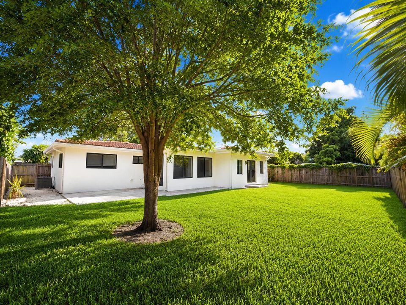
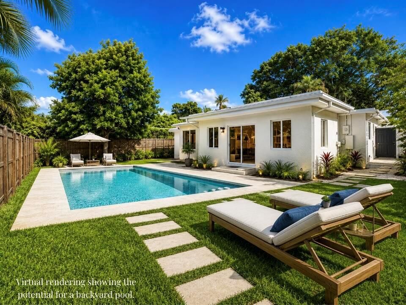
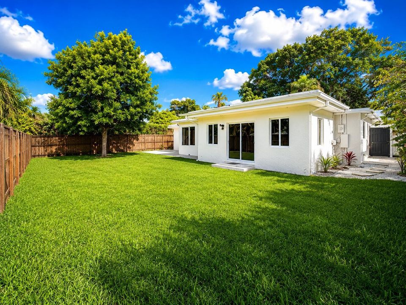
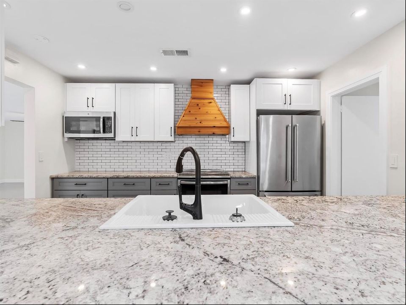
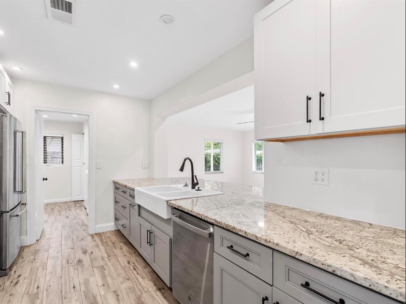
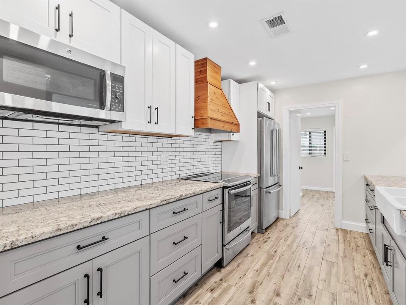
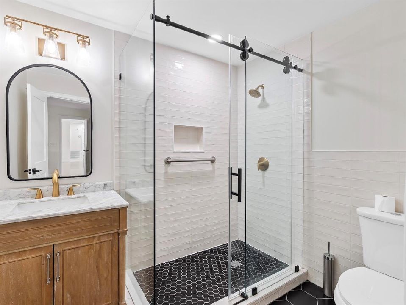
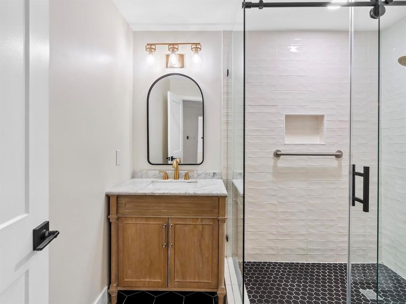
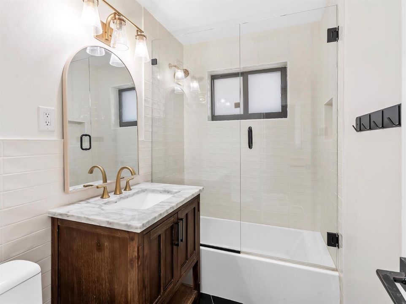
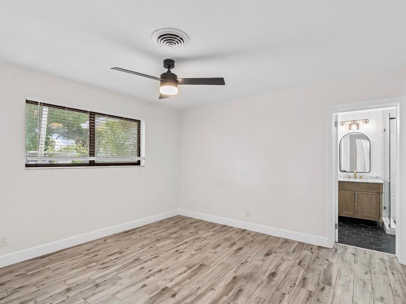
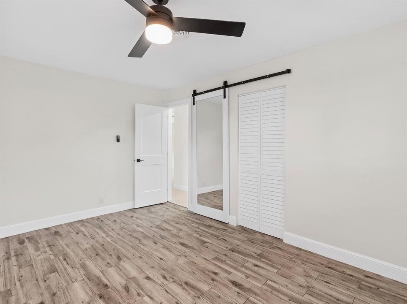
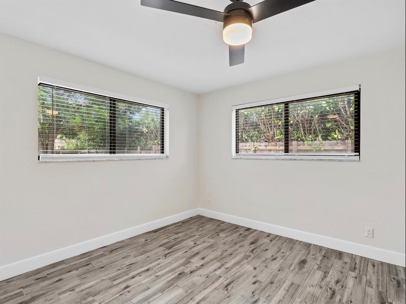
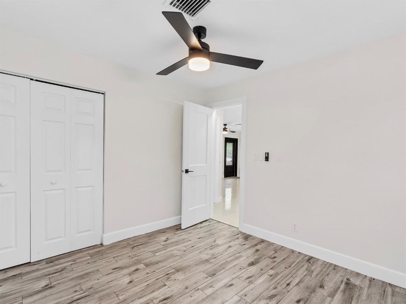
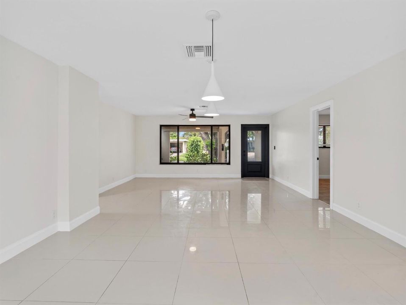
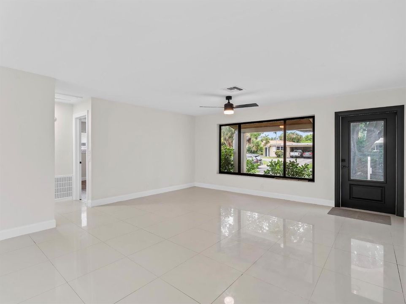
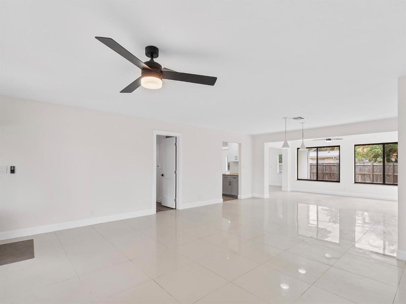
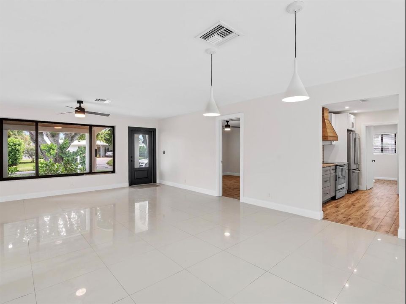
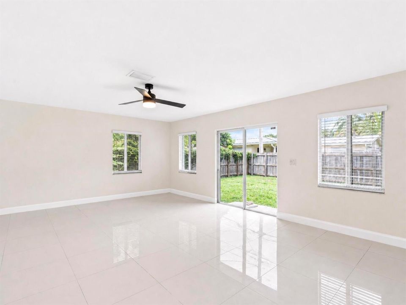
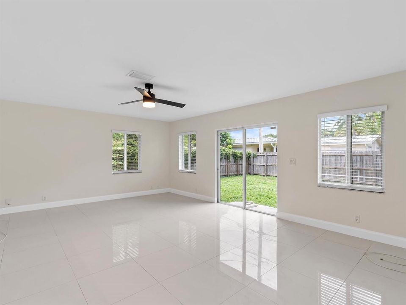
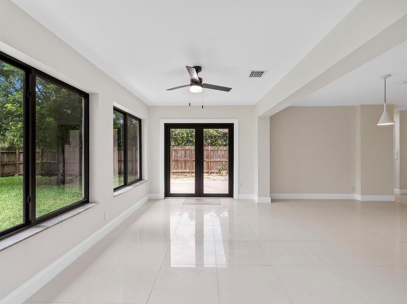
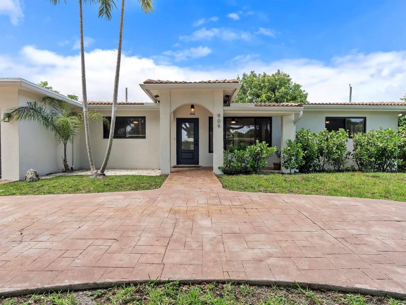
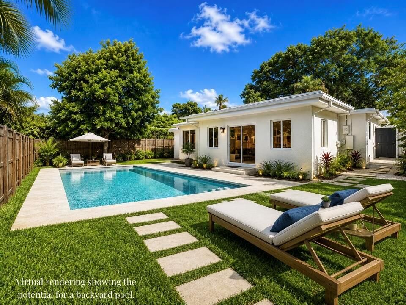
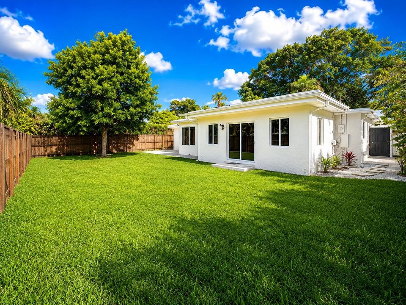
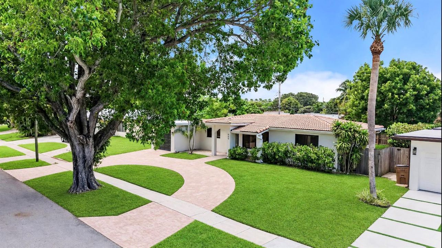
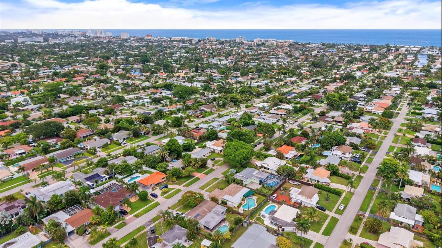
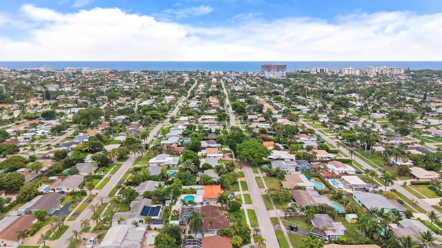

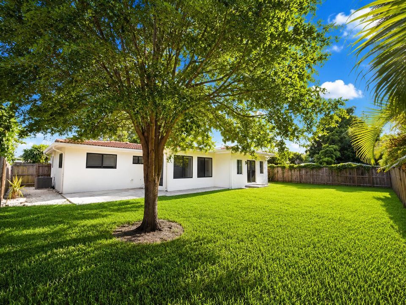
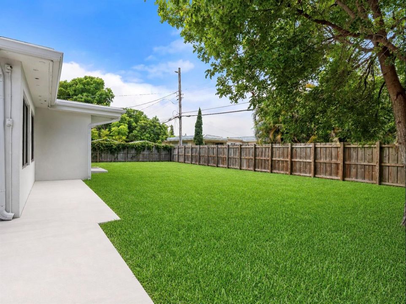
Located in highly desirable Deerfield Beach, East of Federal Highway, this beautifully updated 3-bedroom, 2-bath single-family home offers the perfect blend of location, lifestyle, and value. Exceptional curb appeal welcomes you with a circular driveway, attached garage, mature tropical landscaping, and an inviting entrance. Inside you'll find a bright, open floor plan with abundant natural light, neutral designer paint, renovated finishes, upgraded tile flooring throughout the main living areas, and a desirable split-bedroom layout. The spacious kitchen features ample workspace and a convenient pass-through overlooking the family room, making entertaining effortless. An oversized interior laundry room with garage access provides additional storage and functionality. The private primary suite includes an en-suite bath and direct access to the open patio and expansive fenced backyard. With plenty of room to build a resort-style pool, this oversized lot offers endless outdoor possibilities. Just minutes—and even walking distance—to Deerfield Beach, the Intracoastal, waterfront dining, coffee shops, boutique shopping, entertainment, parks, and nightlife. Ideal as a primary residence, vacation home, or investment property. Move-in ready and perfectly situated in one of East Deerfield Beach's most sought-after neighborhoods- The Cove.

Location

Details

Type:
Residential
Parking:
1 Space / 2 Or More Spaces / Awning / Circular Driveway / Covered / Parking Garage / Paver Block
Year Built:
1958
Lot:
0.19 Acres
Heating:
Central / Electric
Price/sqft:
$371
Cooling:
Central Air / Electric
HOA:
No Data

Valuation

Our model vs. what's actually selling nearby.
Estimate
$595,000
$331K – $1.4M
Confidence Low
List vs. estimate
$120K above estimate
List $715,000 · +20.2%
Our model says this listing is priced above recent comparable activity. Room to negotiate.
Price per sq ft
$370
+4.2% vs. city median $356
Based on
17 MLS comparables
Median of recent comparable listings. Sold comps use closing price, active listings use list price.

Highlights

Annual tax
$13,157
2025
View
Garden
Garage
1 car garage
Pets
Allowed
All facts and features
  • Flooring

    • Tile

    Heating

    • Central

    • Electric

    Cooling

    • Central Air

    • Electric

    Appliances

    • Electric Water Heater

    • Dishwasher

    • Disposal

    • Dryer

    • Microwave

    • Refrigerator

    • Self Cleaning Oven

    • Wall Oven

    • Washer

    Other interior features

    • First Floor Entry

    • Built-in Features

    • Closet Cabinetry

    • Cooking Island

    • Custom Mirrors

    • Pantry

    • Split Bedroom

    • Storage

    Bedrooms and bathrooms

    • Bedrooms: 3

    • Full bathrooms: 2

  • Parking

    • 1 Space

    • 2 Or More Spaces

    • Awning

    • Circular Driveway

    • Covered

    • Parking Garage

    • Paver Block

    Property

    • Levels: 1

    • Exterior Features: East Of Us1 / Room For Pool

    Lot

    • Lot: 0.19 Acres

    Other Property Information

    • Parcel Number: 484307160070

    • Zoning: RS-5

  • Type and style

    • Property Type: Residential

    • Property Sub Type: Single Family Residence

  • Utility

    • Other Utilities Available

    • Other

  • Other financial information

    • Annual tax amount: $13,157

  • Source details

    • MLS ID: B26048615

    Other facts

    • Construction Materials: CBS Construction / Slab Construction

    • Lot Features: Less Than 1/4 Acre Lot / East Of US 1 / Less Than 1 Acre / Fenced / Sidewalk

    • Direction Faces: South

    • Other Structures: Livable

    • Architectural Style: One Story / Modern/Contemporary

    • Garage Spaces: 1

    • Attached Garage: Yes

    • Garage: Yes

    • Living Area: 1928

    • Water Source: Public

    • Subdivision Name: FLORESTA ESTATES 2ND SEC

Private inquiry
Talk to the advisor on this listing.
Floor plans, HOA docs, off-market comparables, scheduling a private showing — one message, direct to the local specialist.

More like this

Active With Contract
$625,000
Townhouse
3 bds · 2 ba · 1,787 sqft
DEERFIELD CROSSING, Deerfield Beach
1832 Sandpiper Pointe Place, Deerfield Beach FL 33442
Active With Contract
$775,000
Condo/Co-op
3 bds · 3 ba · 2,281 sqft
MAYFAIR OF BOCA RATON COND, Boca Raton
1401 S Ocean Boulevard # 1010, Boca Raton FL 33432
Active With Contract
$675,000
Condo/Co-op
3 bds · 2 ba · 1,557 sqft
NEWTH GARDENS C CONDO, Boca Raton
1040 Banyan Road # 401c, Boca Raton FL 33432
New
Active With Contract
$650,000
House
2 bds · 2 ba · 1,830 sqft
CORAL KEY HARBOR, Lighthouse Point
2610 NE 50th Street, Lighthouse Point FL 33064
New
Active With Contract
$525,000
House
3 bds · 2 ba · 1,368 sqft
FAIRLAWN 1ST ADD, Deerfield Beach
307 SE 14th Place, Deerfield Beach FL 33441
Active With Contract
$525,000
Multi-family
0 room(s) · 2,261 sqft
DEERFIELD HIGHLANDS,Deerfield Highlands, Deerfield Beach
1211 SW 11th Avenue # 2, Deerfield Beach FL 33441
Active With Contract
$644,000
Condo/Co-op
2 bds · 2 ba · 1,495 sqft
BOCA BAYOU PH 1, 2 THRU 5, Boca Raton
18 Royal Palm Way Way # 109, Boca Raton FL 33432
Active With Contract
$695,000
House
2 bds · 2 ba · 1,290 sqft
COVE 4TH SEC,The Cove, Deerfield Beach
806 SE 9th Avenue, Deerfield Beach FL 33441

Market around this address

Live counts in the same area.
View all

The multiple listing information is provided by the Miami Association of REALTORS® from a copyrighted compilation of listings. The compilation of listings and each individual listing are ©2026-present Miami Association of REALTORS®. All Rights Reserved. The information provided is for consumers' personal, noncommercial use and may not be used for any purpose other than to identify prospective properties consumers may be interested in purchasing. All properties are subject to prior sale or withdrawal. All information provided is deemed reliable but is not guaranteed accurate, and should be independently verified. Listing courtesy of: EXP Realty